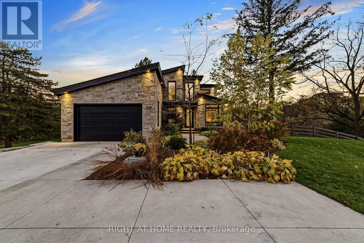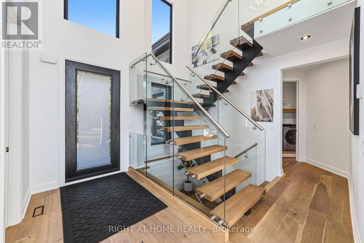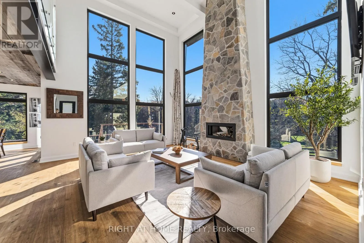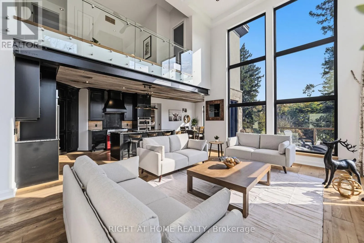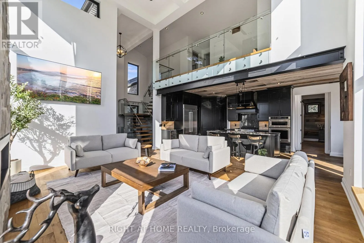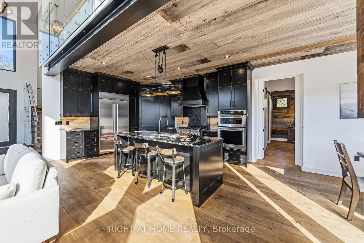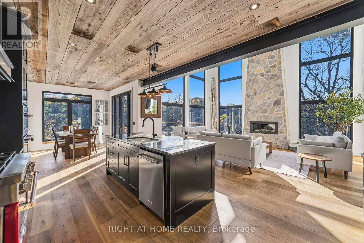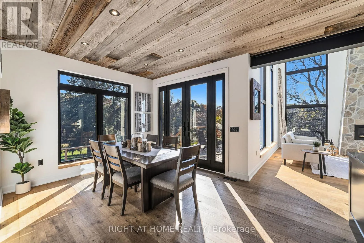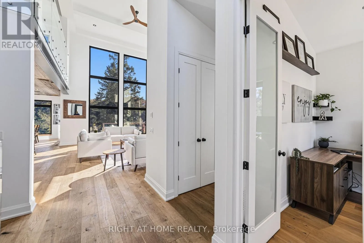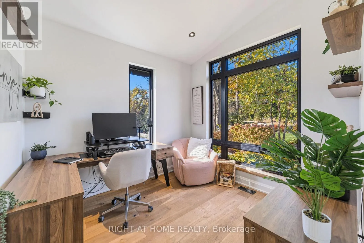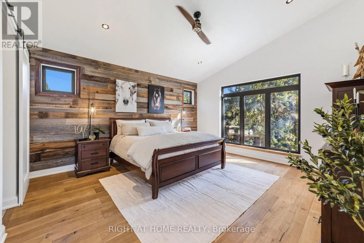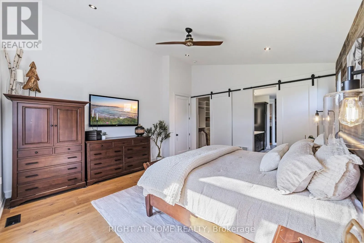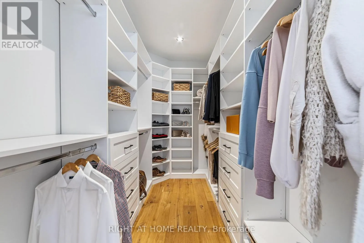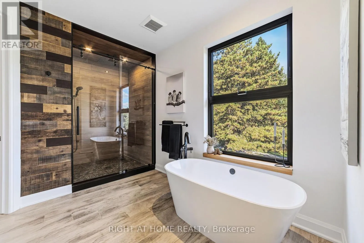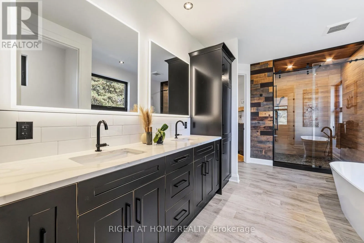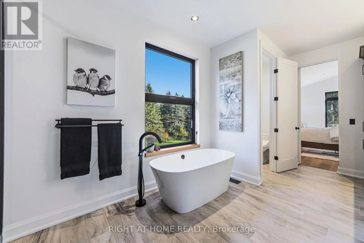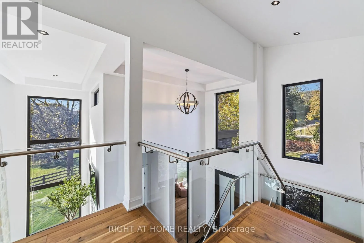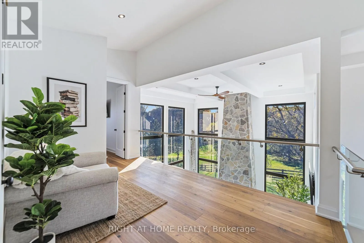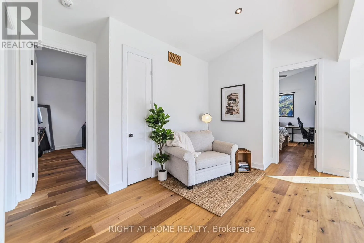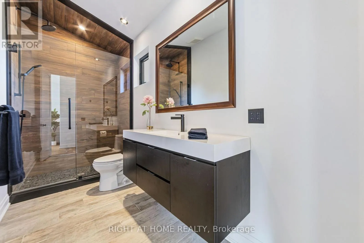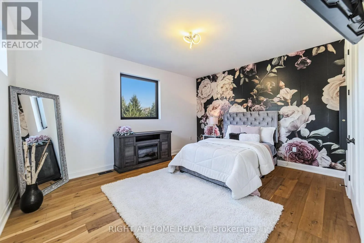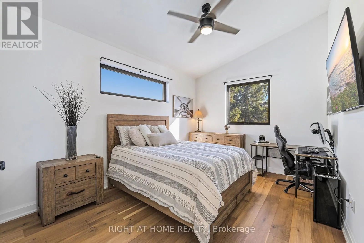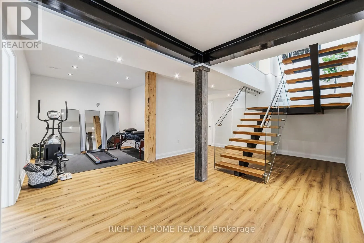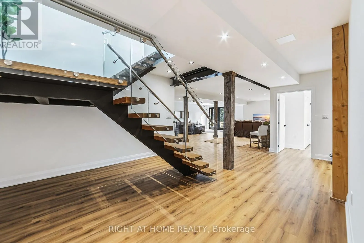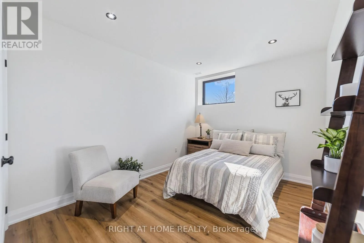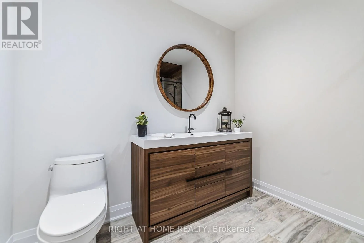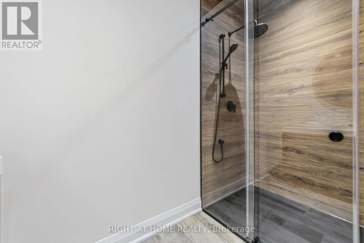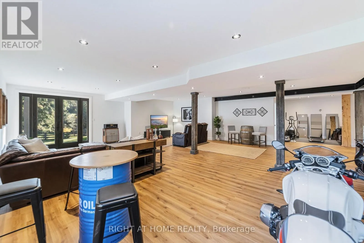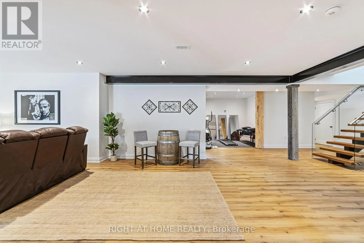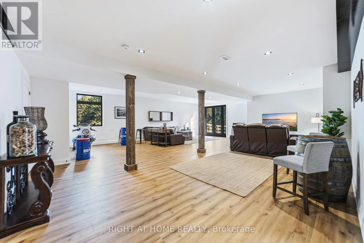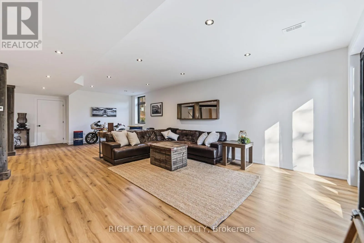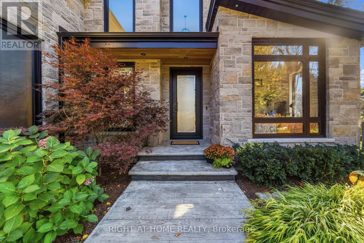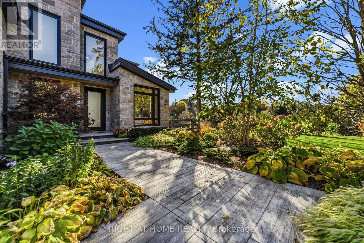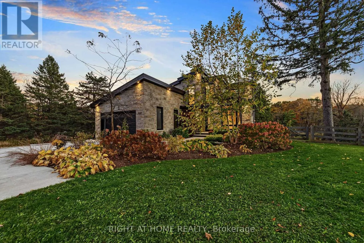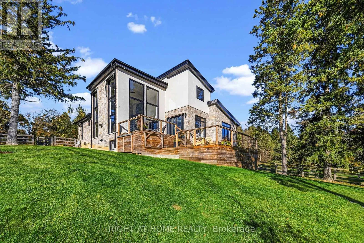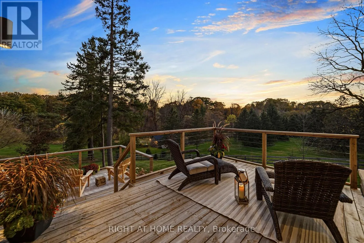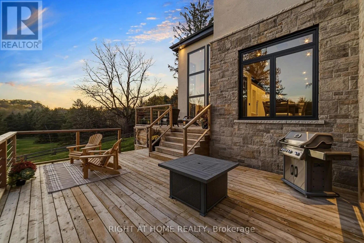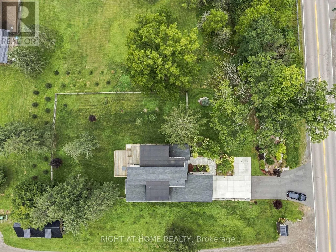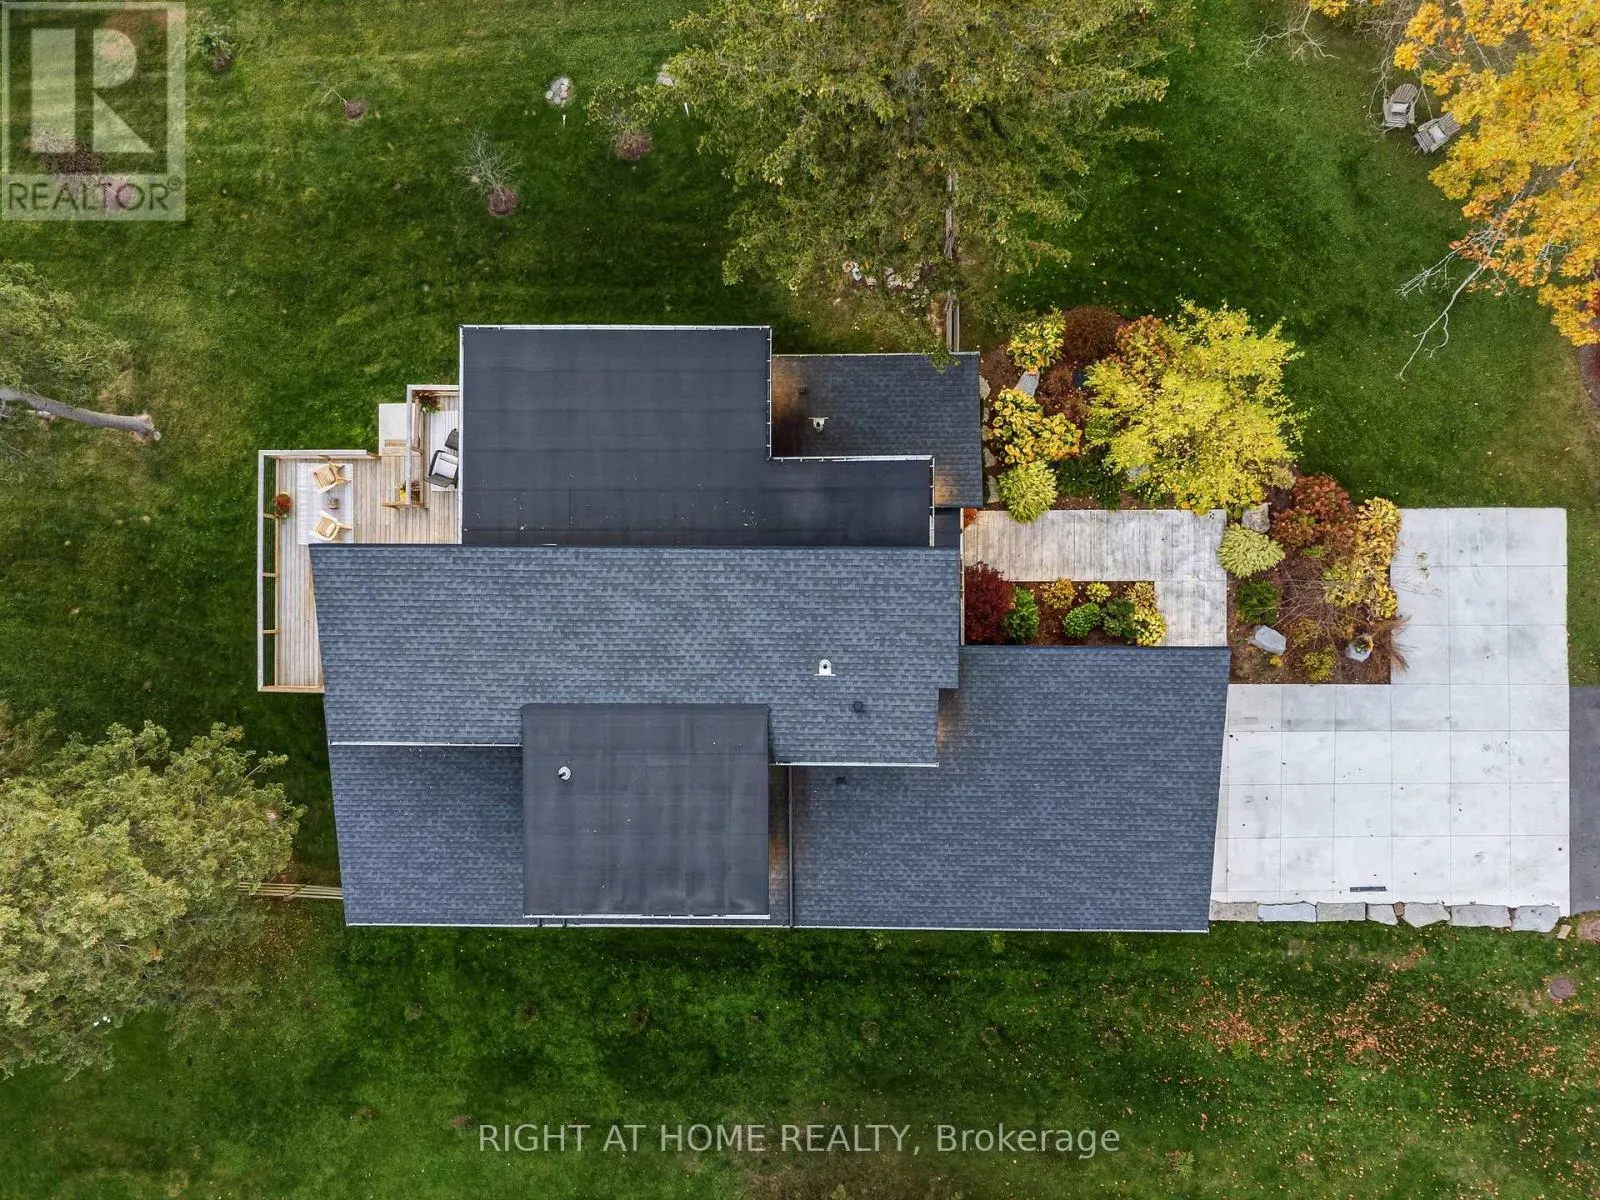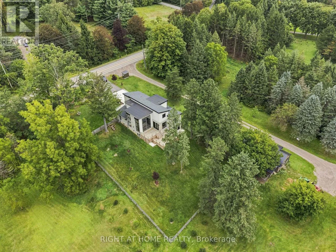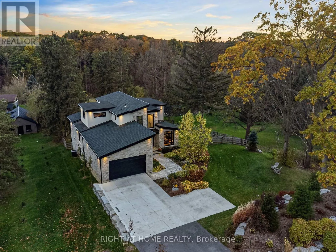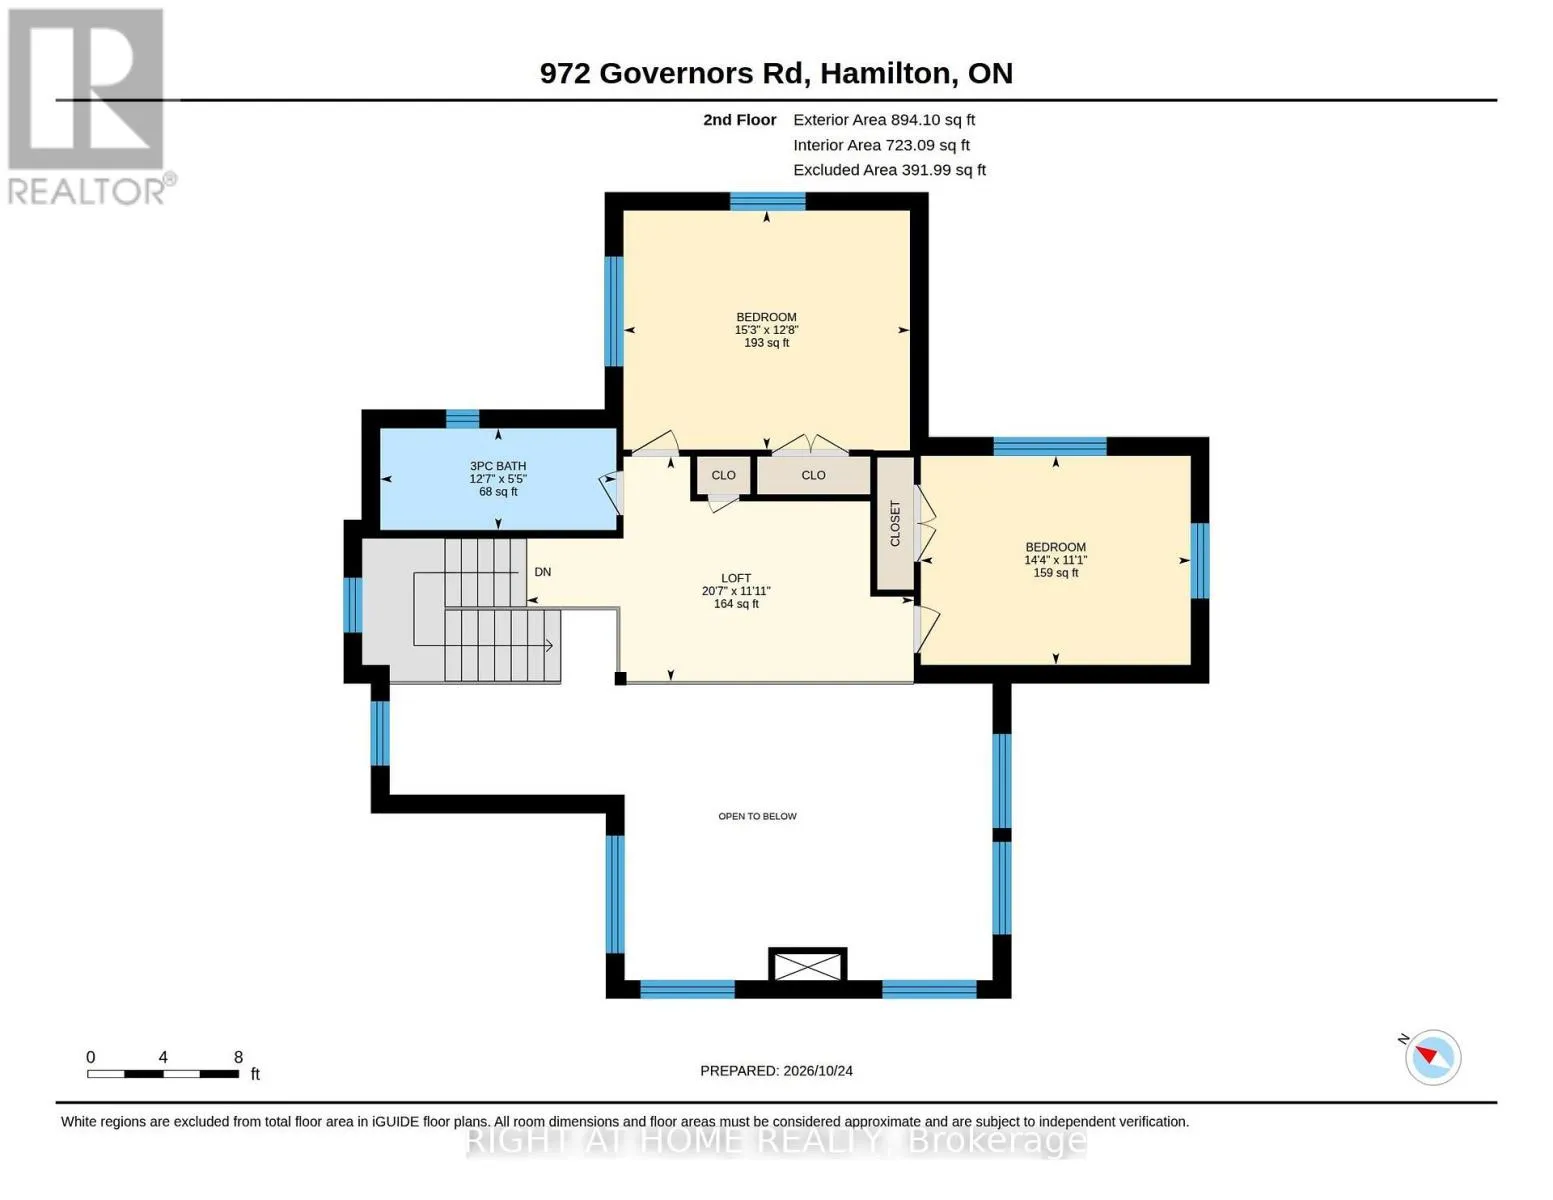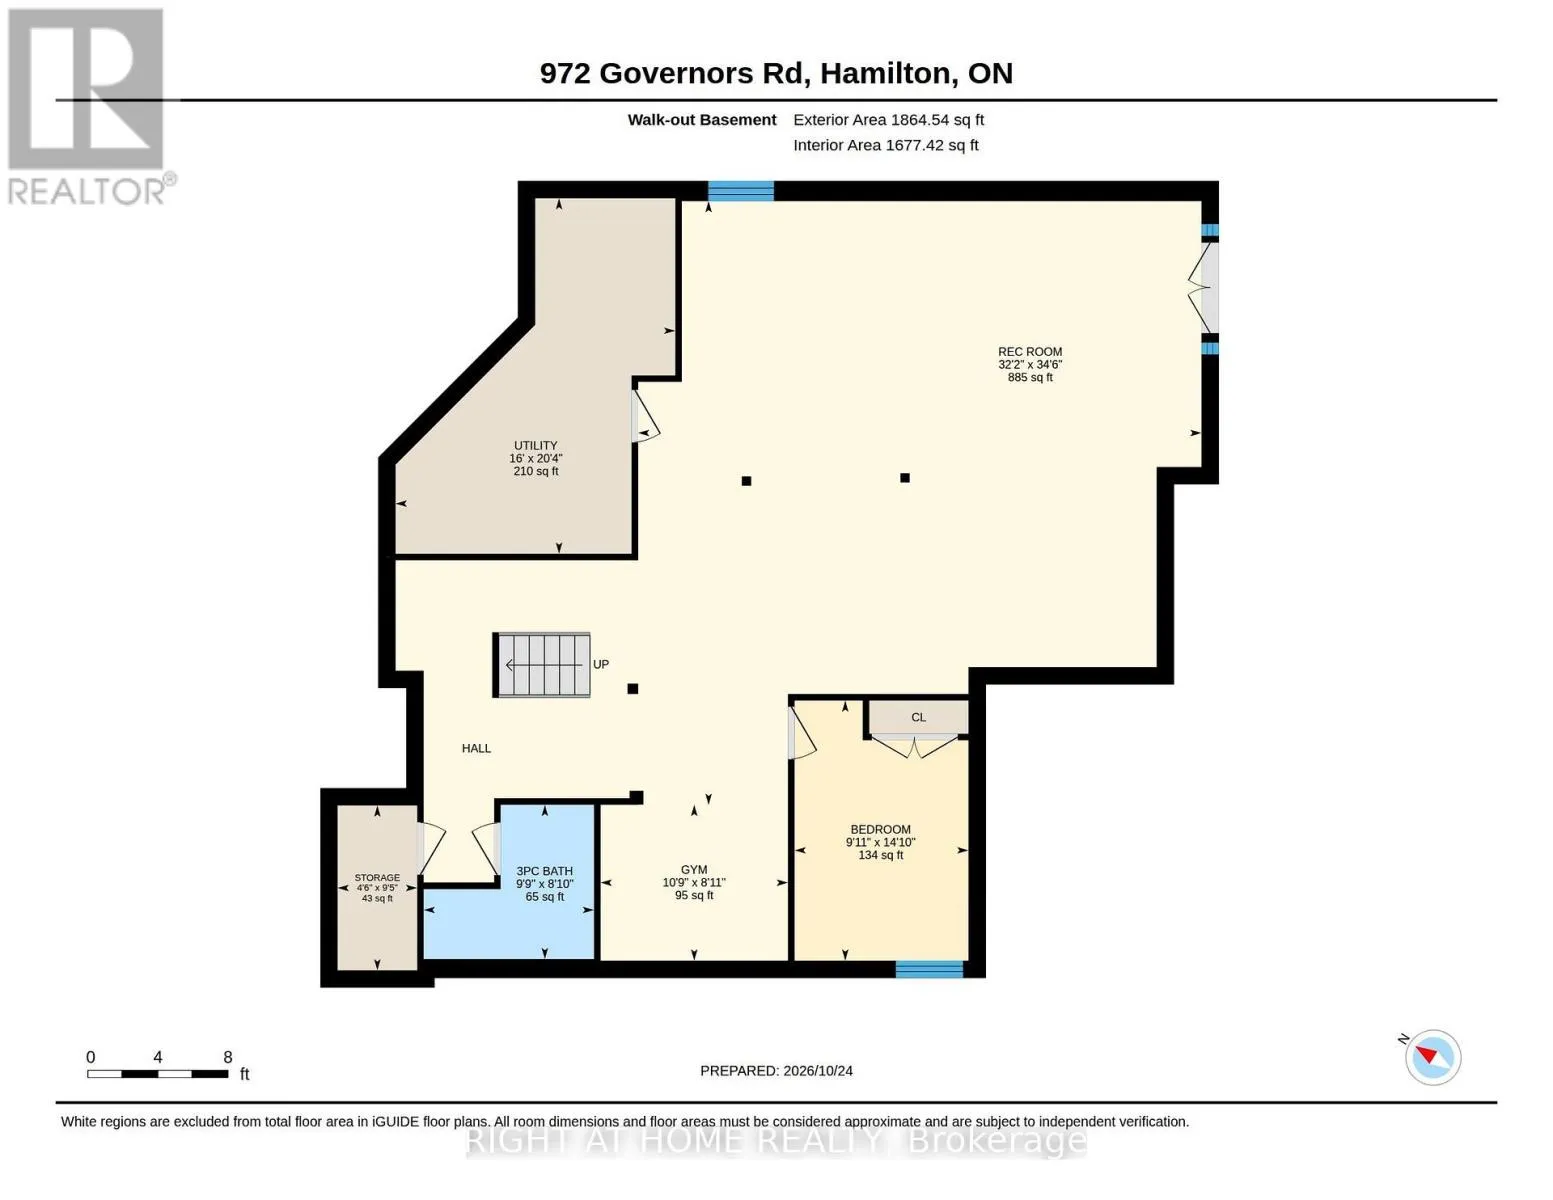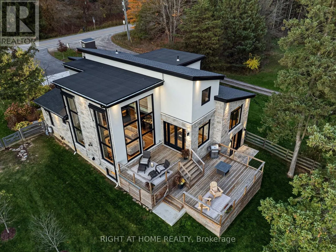
Cross Streets: Governors Road and Weirs Lane. ** Directions: Hyway 52 to Governors Road, East on Governors Road to 972. A private retreat where striking contemporary architecture meets the beauty of its natural surroundings. Enveloped by protected conservation lands with no visible neighbours on either side, this exceptional 4-bedroom, 4-bathroom boasting over 3880 square feet of living space with a dedicated home office home offers an extraordinary sense of privacy and serenity, while remaining conveniently close to amenities. At the heart of the home, a spectacular great room makes an unforgettable impression. Soaring cathedral ceilings, a dramatic stone fireplace and four expanses of windows rising nearly 16 feet frame the landscape like living art. Sunsets illuminate the room, autumn brings a tapestry of colour, and snow-covered evergreens create a remarkable backdrop through the winter months. The connection to nature continues into the primary suite, where you can watch the moon from bed while enjoying a sightline to the glow of the living room fireplace. A beautifully positioned home office provides an inspiring setting for remote work or business, with tranquil views that make even a coffee break feel like an escape. Natural stone, warm wood, expansive glass and clean architectural lines create a sophisticated yet inviting interior. Thoughtful comforts include radiant in-floor heating in both the finished walk out living space and double garage. Outdoors, an expansive two-level deck creates exceptional space for entertaining, dining and evenings beneath the stars. The generous lawn offers room to gather and play, while professionally designed landscaping, established perennials and landscape lighting provide effortless beauty throughout the seasons. Birdsong, wildlife, brilliant sunsets and exceptionally clear night skies become part of daily life here. It is the rare balance of contemporary luxury and connection to nature-a home that feels secluded without being remote, impressive without sacrificing warmth, and designed to make the extraordinary feel wonderful everyday. (id:27476)