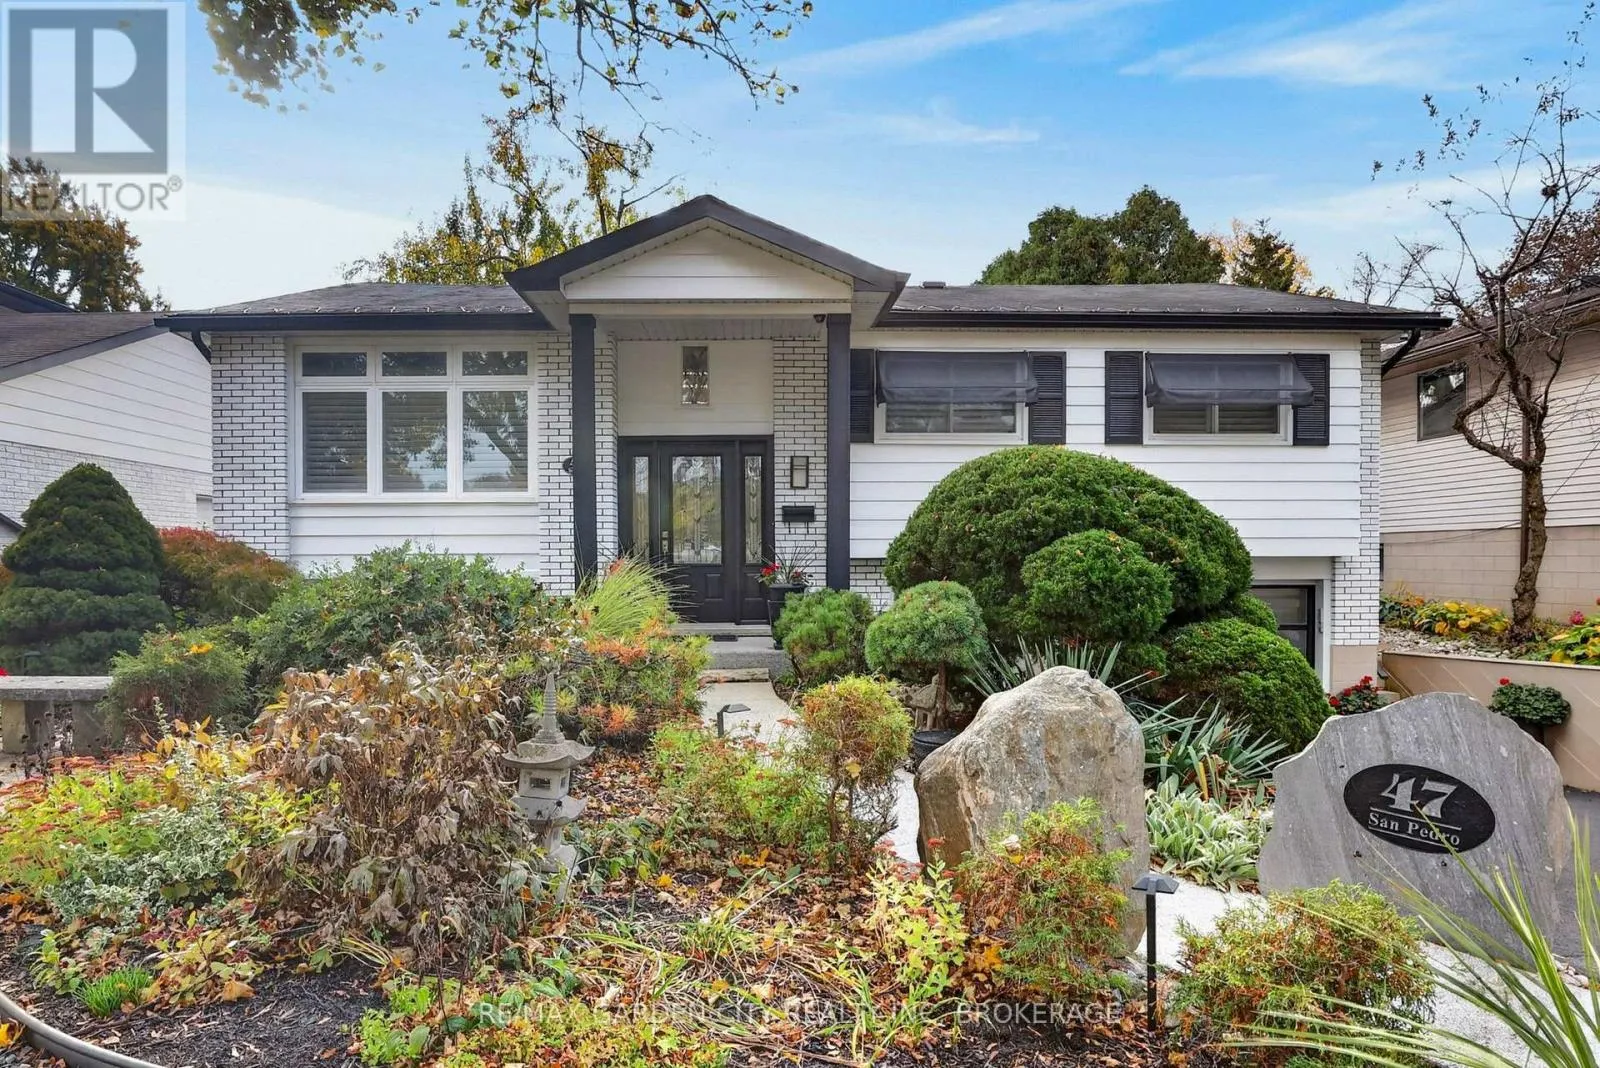
47 San Pedro Drive, Hamilton, Ontario L9C 2C4

Listed for:
$879,900
5 beds
2 baths
Listed 16 days ago
House for rent: 47 San Pedro Drive, Hamilton, Ontario L9C 2C4

View all 48 photos

About

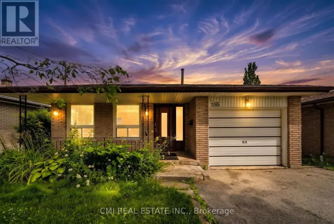
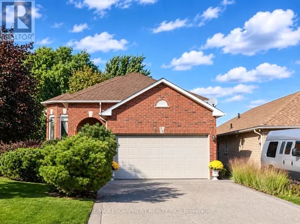
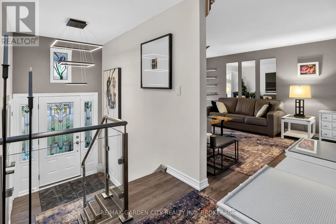
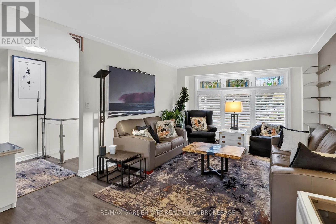
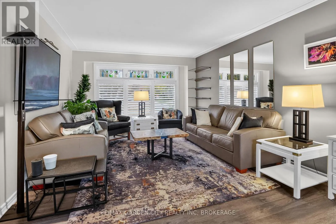
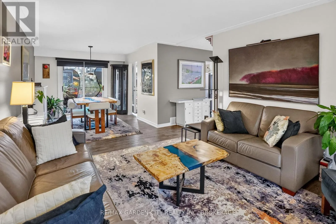
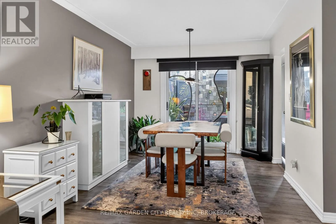
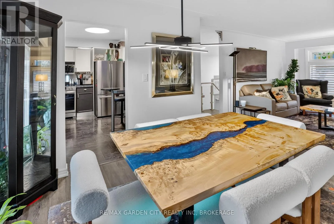
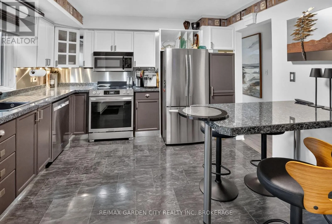
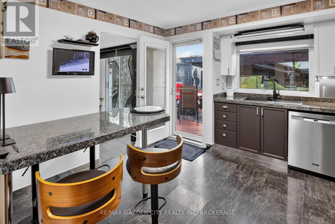
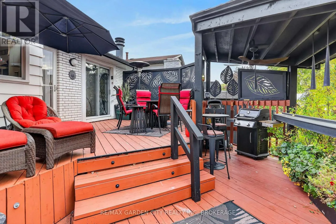
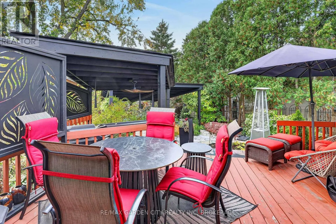
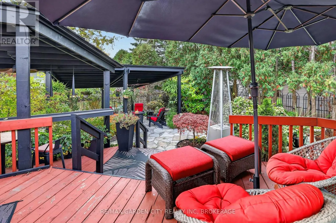
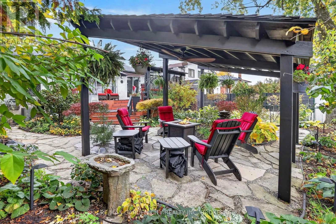
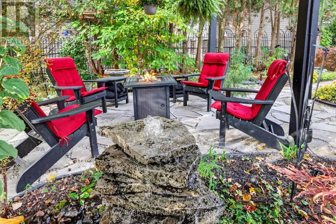
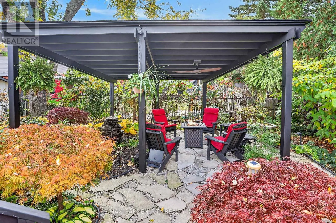
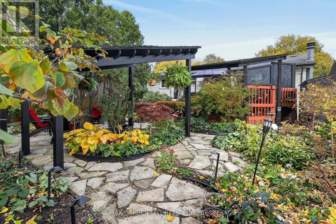
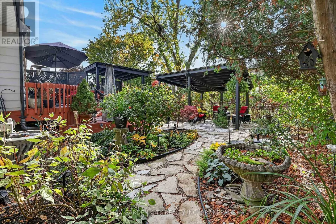
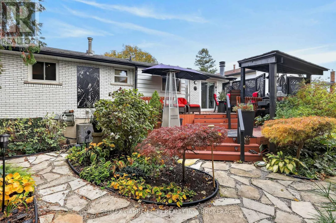
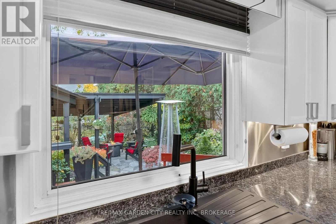
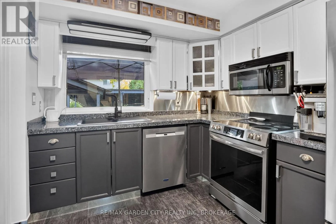
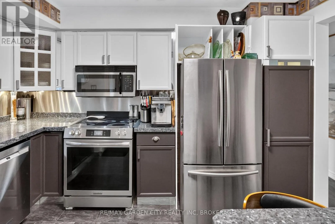
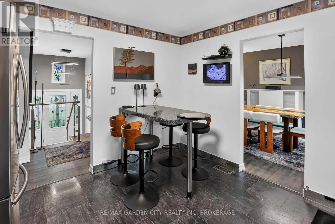
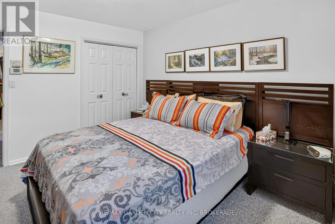
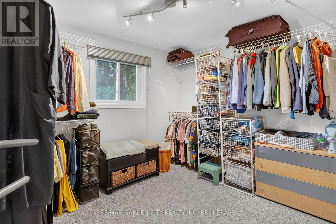
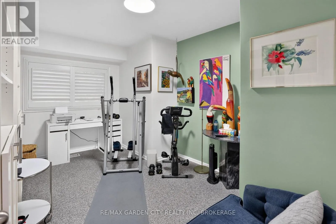
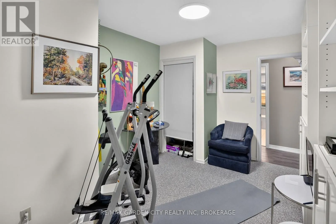
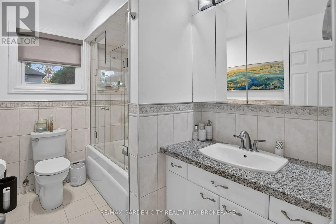
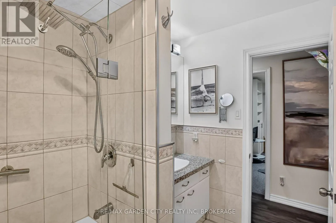
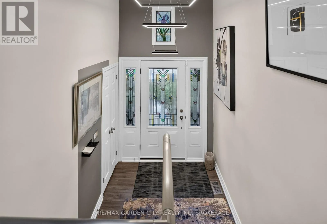
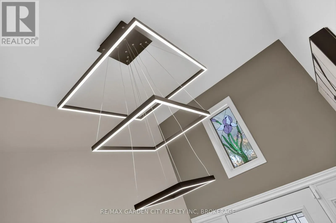
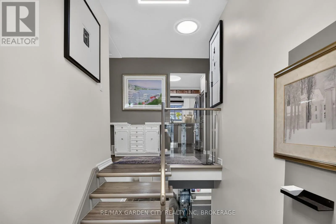
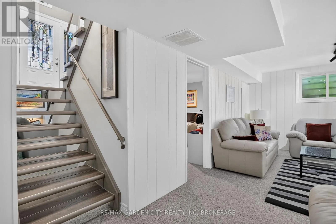
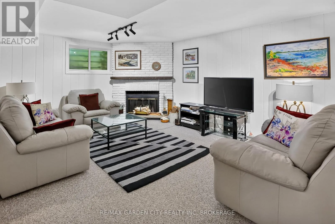
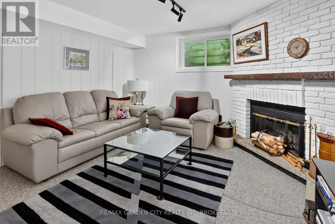
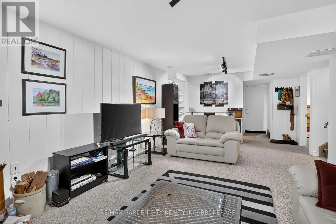
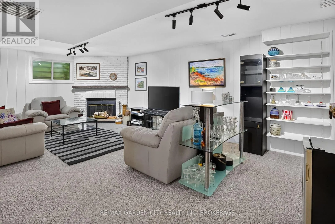
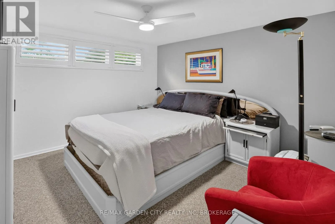
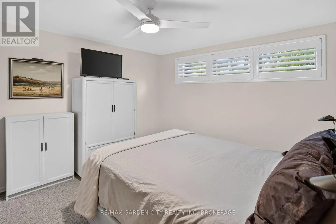
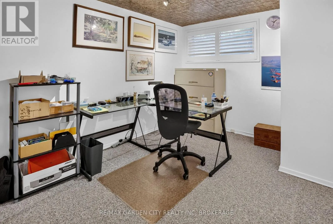
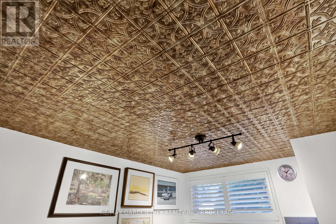
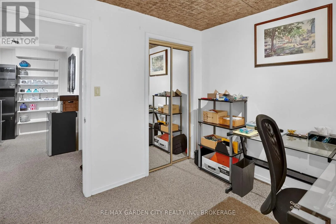
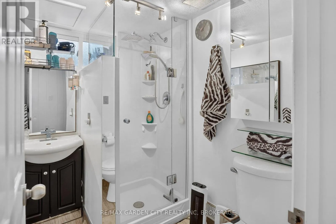
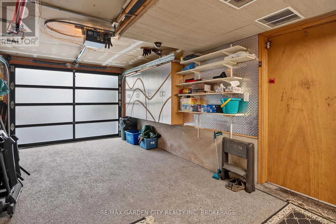
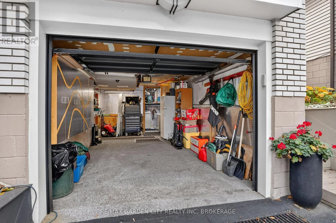
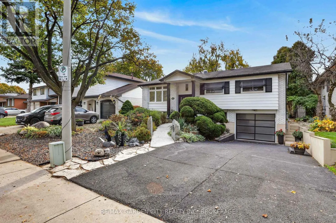
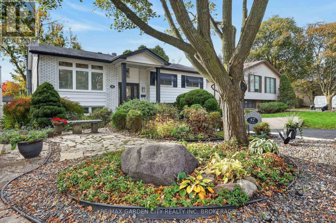
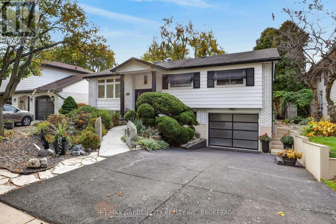
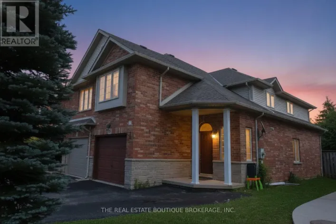
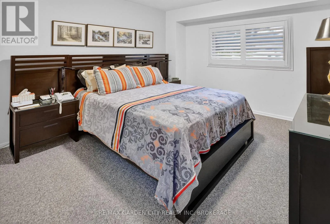
Cross Streets: Mohawk Road West & Scenic Drive. ** Directions: Sanatorium Road -- Scenic Drive -- San Pedro Drive. Amazing quality 5-bedroom 2-bathroom raised bungalow in Hamilton's sought after Mountainview community. Located just off Scenic Drive this wonderful detached home sits in a peaceful neighbourhood at the top of the Niagara Escarpment and features its own backyard oasis to match the beautiful surroundings. As you walk into the foyer of this welcoming and stylish home you'll instantly feel the quality and well cared for nature. The open concept living and dining room flow smoothly into the kitchen space which is all overlooking the incredible backyard. With three bedrooms and a full 4-piece bathroom on the main floor as well as two additional bedrooms, a 3-piece bathroom, and large family room on the lower level this solid home a great option for a variety of buyers. A short walk or drive away from everything that Hamilton has to offer and a completely move-in-ready option, an easy choice in a challenging market. (id:27476)

Property Highlights

MLS® Number
X14130844
Type
Single Family
Community Name
Mountview
Ownership Type
Freehold
Land Size
50 x 100 FT
Parking Space Total
4

Building

Building Type
House
Storeys
1.00
Square Footage
1100 - 1500 sqft
Bathrooms Total
2
Bedrooms Above Ground
3
Bedrooms Total
5
Amenities
Fireplace(s)
Exterior Finish
Brick
Fireplace Present
Yes
Basement Type
Full (Finished)
Basement Features
Building Heating Type
Forced air
Heating Fuel
Natural gas
Building Cooling Type
Central air conditioning

Utilities

Water
Municipal water
Utility Sewer
Sanitary sewer

Room Layout

Bathroom
Lower level
2.07 m x 1.579 m
Laundry room
Lower level
3.4 m x 1.544 m
Family room
Lower level
6.933 m x 3.925 m
Bedroom
Lower level
3.8 m x 3.73 m
Bedroom
Lower level
3.514 m x 2.852 m
Living room
Main level
4.788 m x 3.77 m
Dining room
Main level
3.062 m x 2.952 m
Kitchen
Main level
3.832 m x 3.49 m
Bathroom
Main level
2.8 m x 1.821 m
Bedroom
Main level
3.807 m x 3.386 m
Bedroom
Main level
4.151 m x 2.85 m
Bedroom
Main level
3.513 m x 3.294 m

Location

Learn more about this property
Listing provided by:
RE/MAX GARDEN CITY REALTY INC, BROKERAGE
MLS® number:
X14130844
Agent:
Jordan Clark
*Indicates required field
Name is required
Email is required
Please enter a valid phone number (e.g., 416-111-1111).

Community Spotlight: Homes For sale in Your Neighborhood