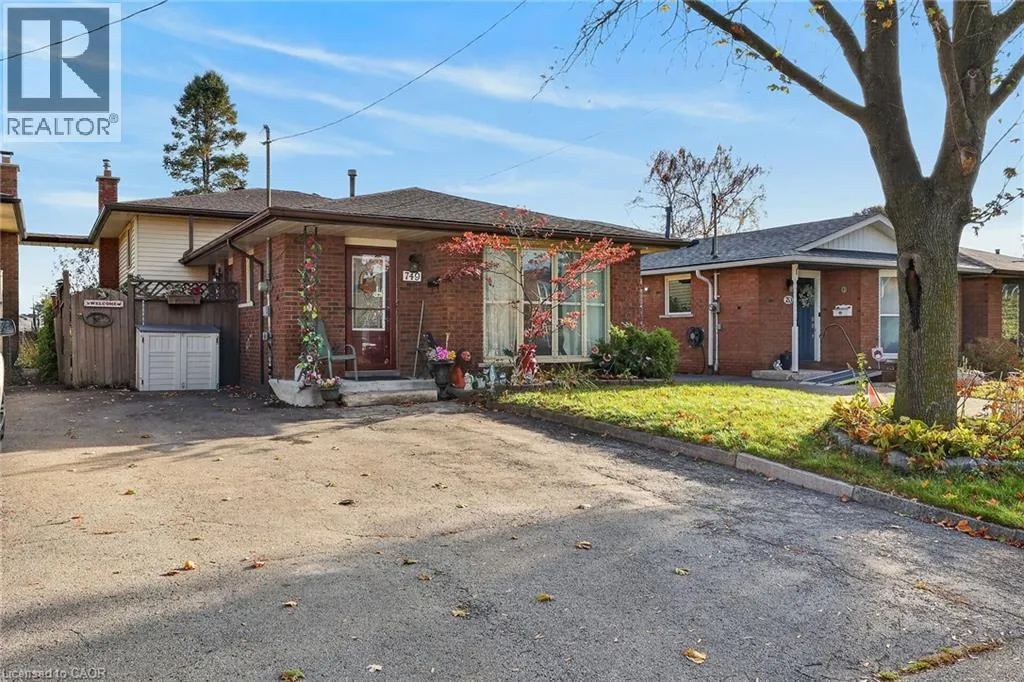
749 Upper Horning Road, Hamilton, Ontario L9C 7R3

Listed for:
$619,900
4 beds
2 baths
Listed 15 days ago
House for rent: 749 Upper Horning Road, Hamilton, Ontario L9C 7R3

View all 29 photos

About

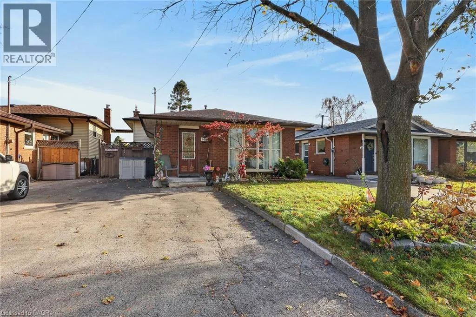
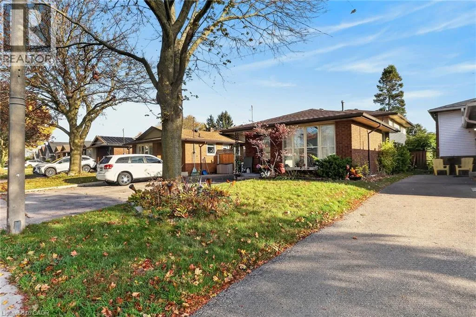
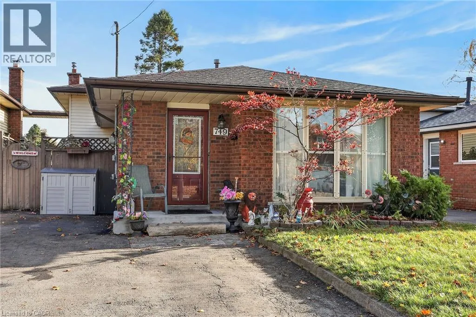
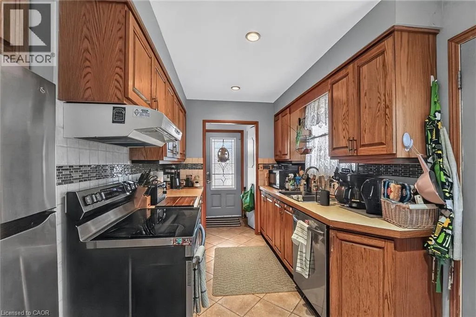
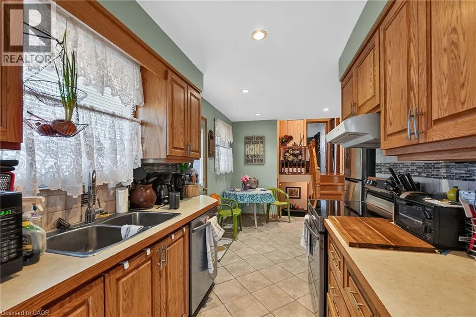
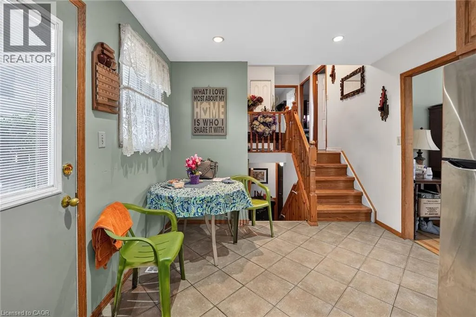
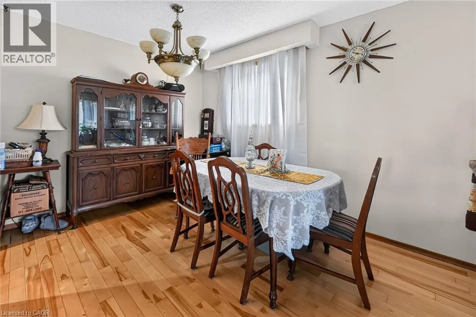
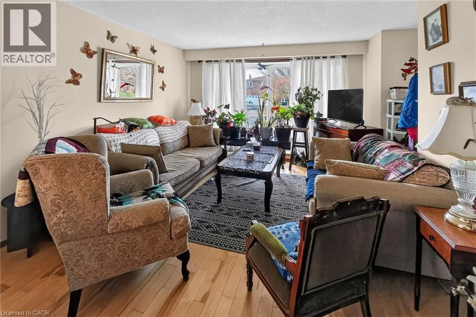
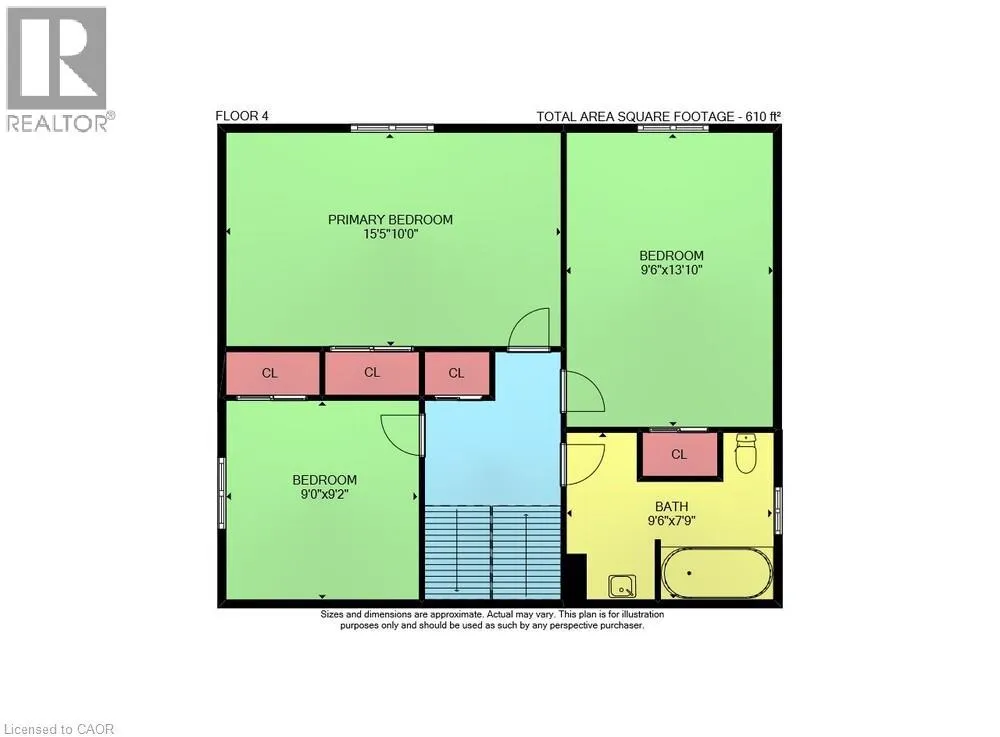
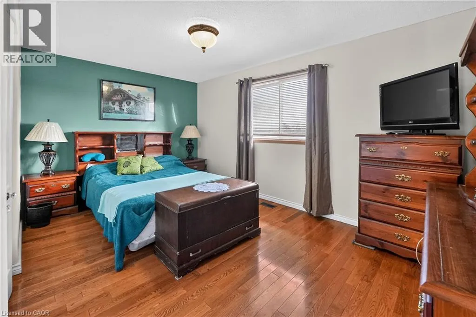
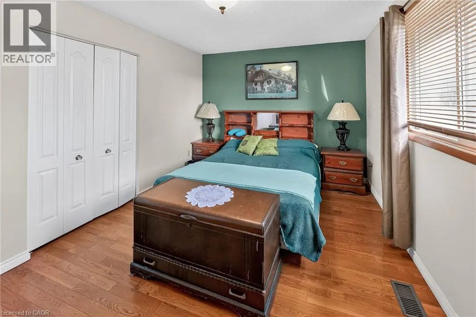
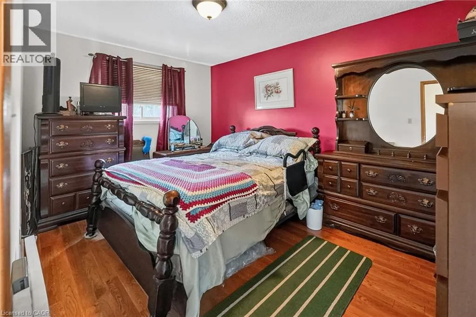
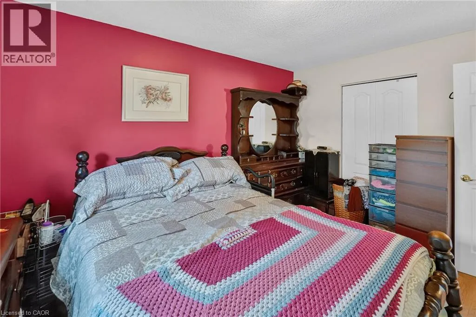
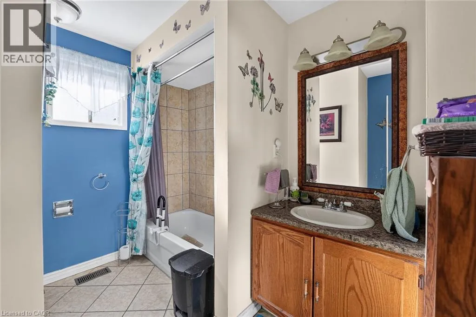
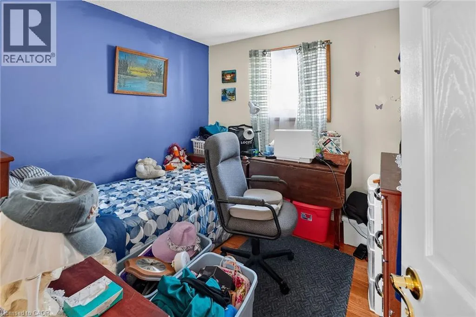
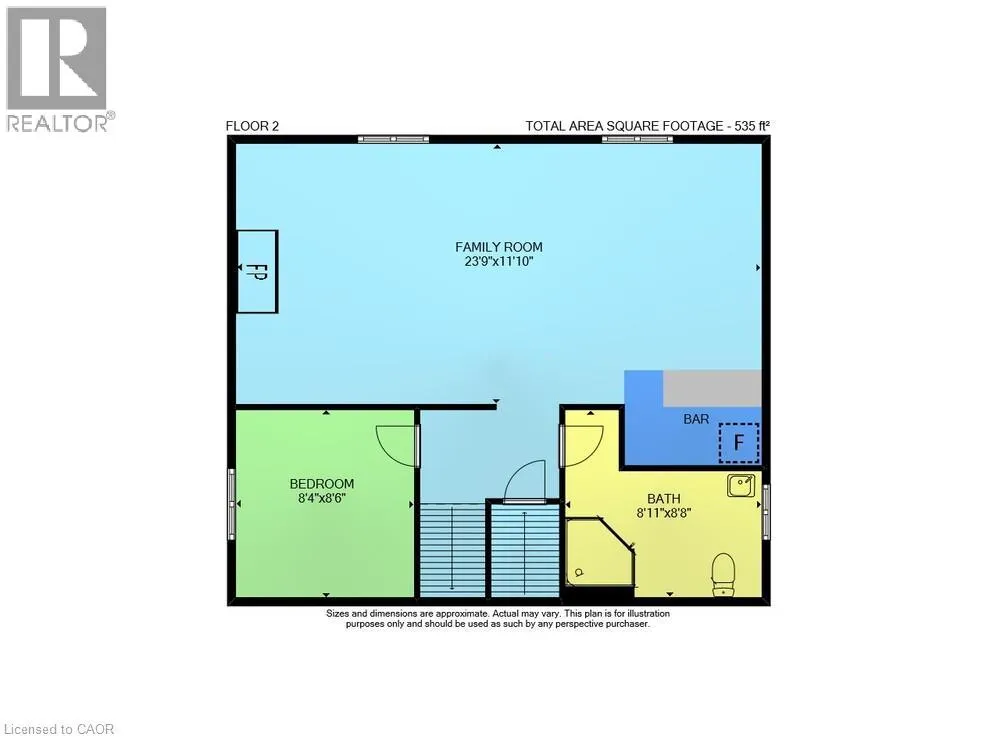
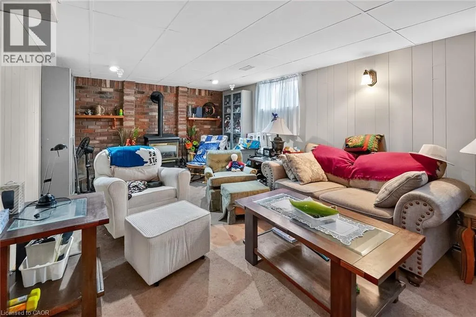
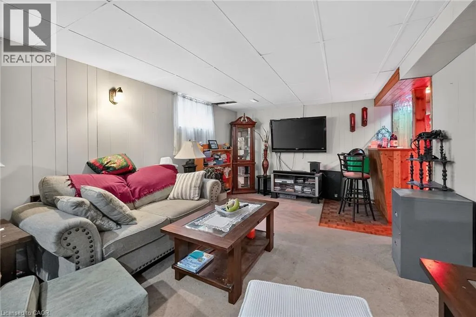
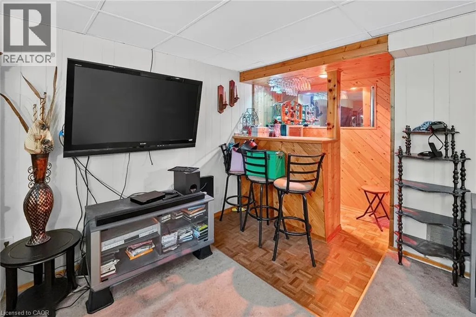
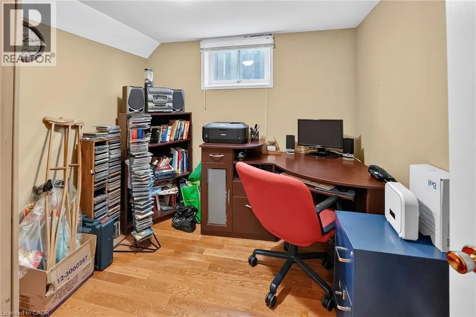
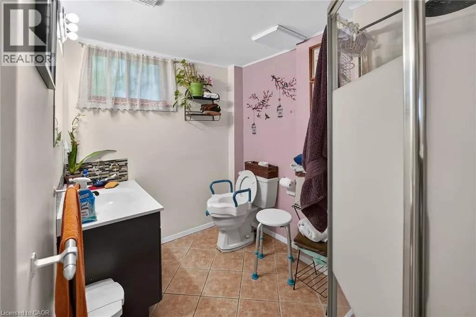
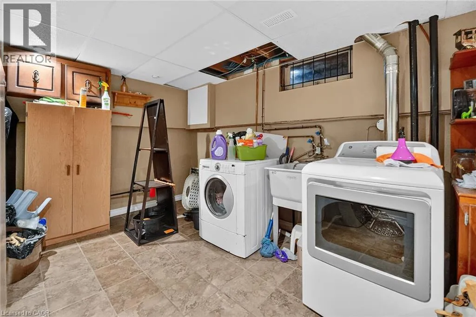
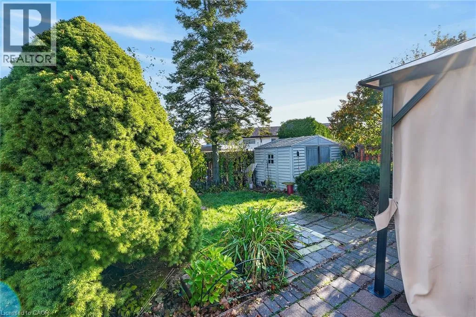
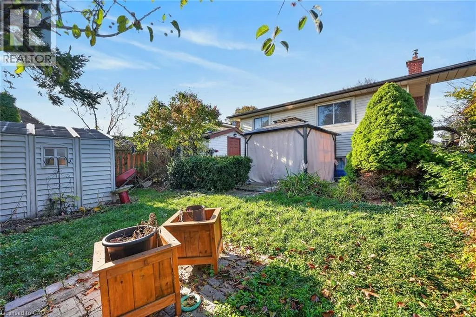
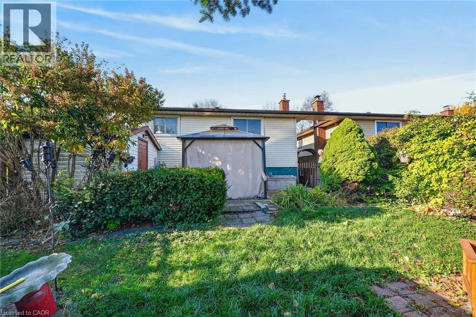
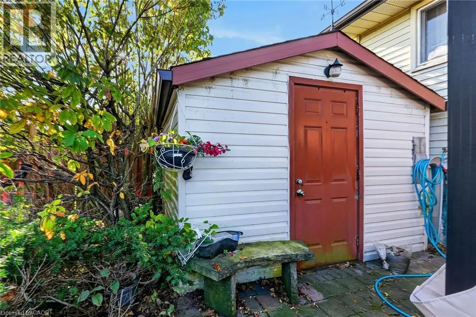
Stone Church Road West, North on Omni Blvd, West on Upper Horning Welcome to this solid, detached backsplit situated in a highly desirable West Mountain location close to top-tier schools, parks, and easy LINC highway access. Offering over 1,600 square feet of total living space, this incredibly versatile property is packed with potential and features a bright, sun-lit main level where a spacious eat-in kitchen equipped with a stainless steel fridge, stove, and dishwasher effortlessly flows into an open-concept living and dining area highlighted by beautiful hardwood flooring and a large bay window. Upstairs, you will find a full 4-piece family bathroom and three generously sized bedrooms all boasting hardwood floors, including a massive primary bedroom retreat. The fully finished third level greatly expands your living options, providing a convenient 3-piece bathroom, a flexible space perfect for a fourth bedroom, home office, or den, and a cozy recreation room centered around a warm gas fireplace and wet bar. Complete with a bonus lower level that offers a massive laundry room and dedicated storage area, this home sits on a fantastic lot featuring a double-wide driveway and a fully fenced backyard with two storage sheds, making it the perfect opportunity to move into one of the Mountain's most convenient and established neighborhoods. (id:27476)

Property Highlights

MLS® Number
40874502
Type
Single Family
Ownership Type
Freehold
Land Size
1/2 - 1.99 acres
Parking Space Total
2

Building

Building Type
House
Storeys
3.00
Square Footage
1646 sqft
Bathrooms Total
2
Bedrooms Above Ground
3
Bedrooms Total
4
Amenities
Park, Schools
Exterior Finish
Aluminum siding, Brick
Fireplace Present
No
Basement Type
Full (Partially finished)
Basement Features
Building Heating Type
Forced air
Heating Fuel
Building Cooling Type
Central air conditioning

Utilities

Water
Municipal water
Utility Sewer
Municipal sewage system

Room Layout

4pc Bathroom
Second level
9'6'' x 7'9''
Bedroom
Second level
9'0'' x 9'2''
Bedroom
Second level
9'6'' x 13'10''
Primary Bedroom
Second level
15'5'' x 10'0''
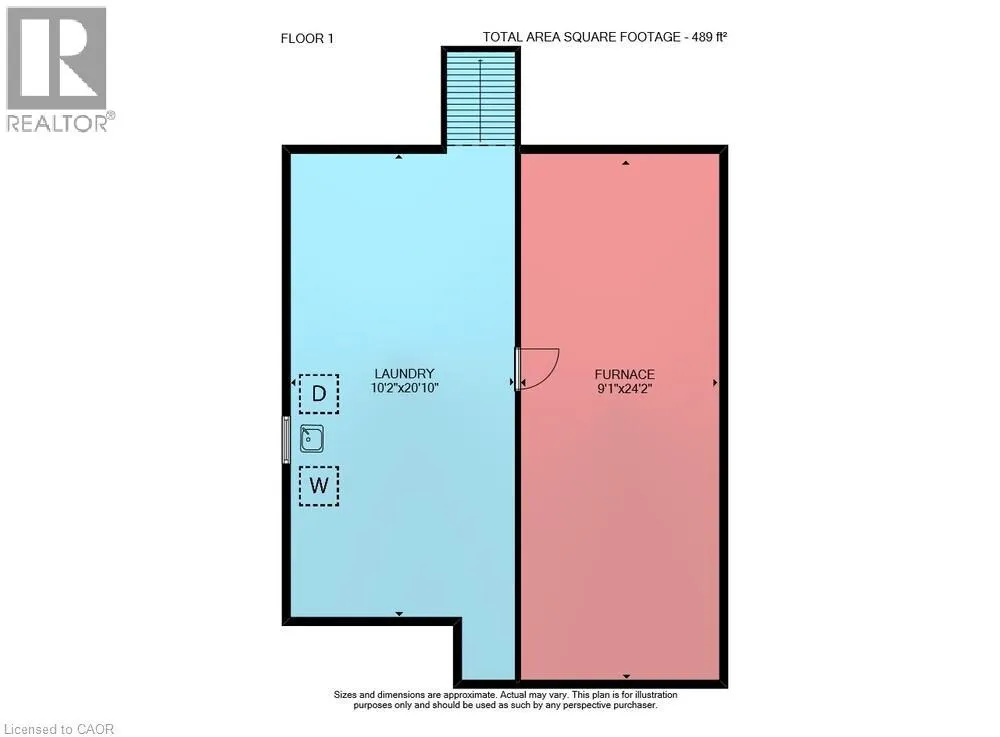
Storage
Basement
9'1'' x 24'2''
Laundry room
Basement
10'2'' x 20'10''
3pc Bathroom
Lower level
8'11'' x 8'8''
Bedroom
Lower level
8'4'' x 8'6''
Family room
Lower level
23'9'' x 11'10''
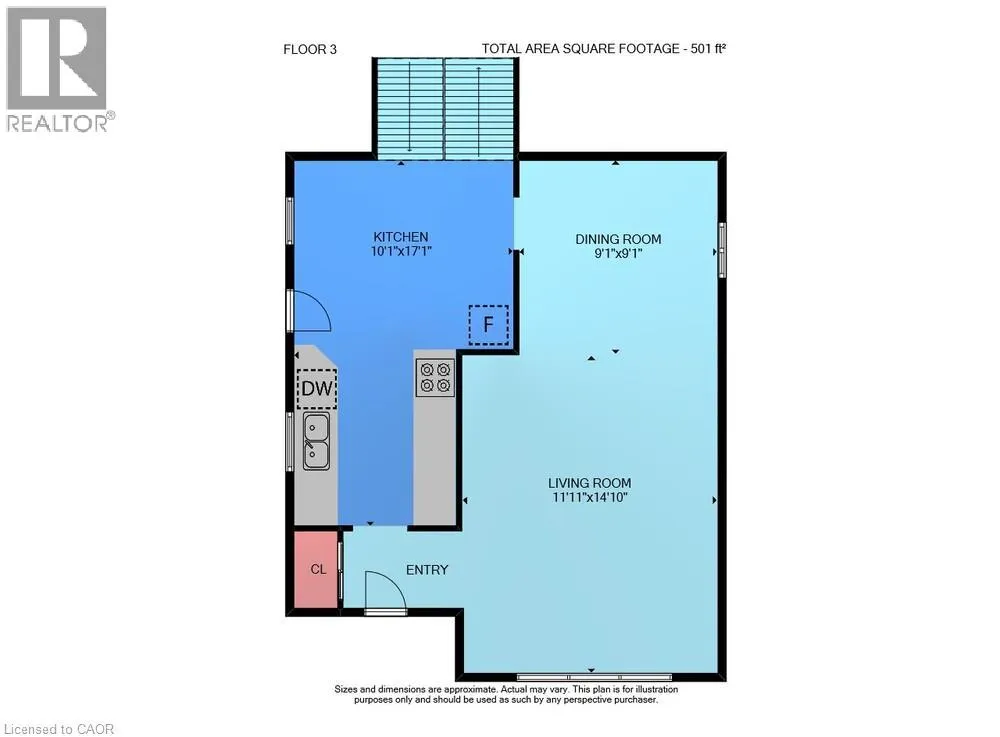
Living room
Main level
11'11'' x 14'10''
Dining room
Main level
9'1'' x 9'1''
Eat in kitchen
Main level
10'1'' x 17'1''

Location

Learn more about this property
Listing provided by:
Royal LePage State Realty Inc.
MLS® number:
40874502
Agent:
Jason Jacobs
*Indicates required field
Name is required
Email is required
Please enter a valid phone number (e.g., 416-111-1111).