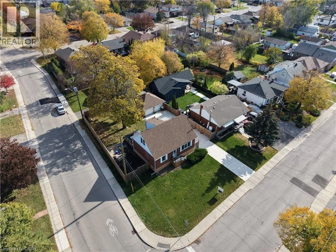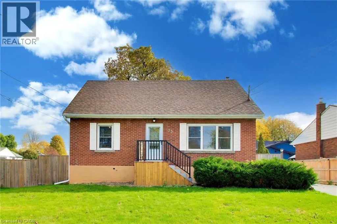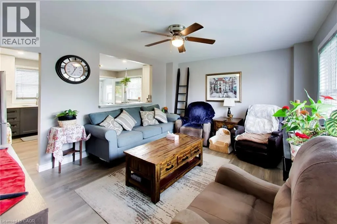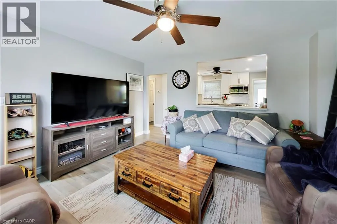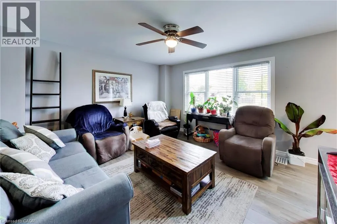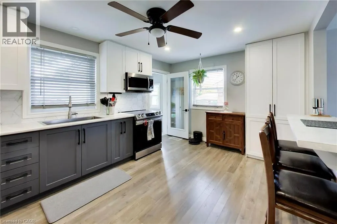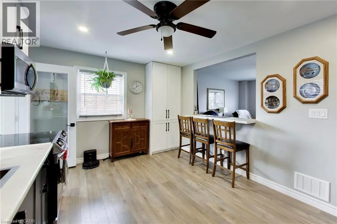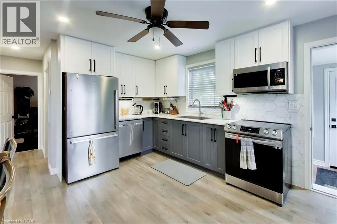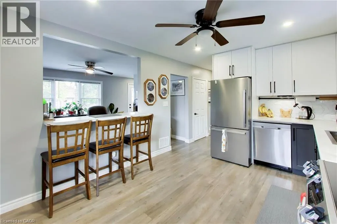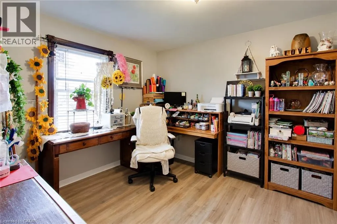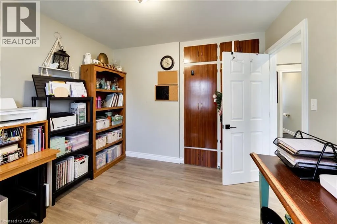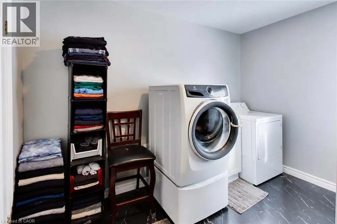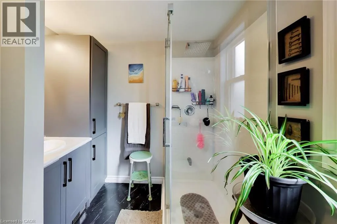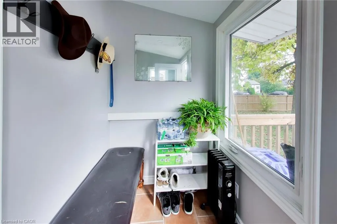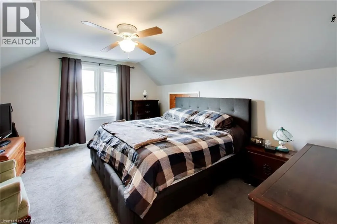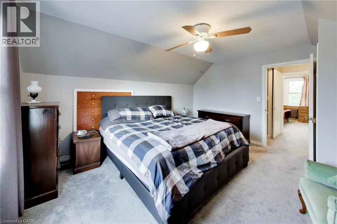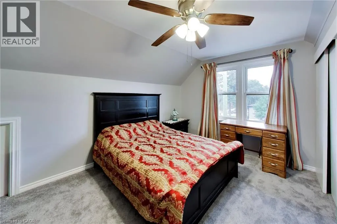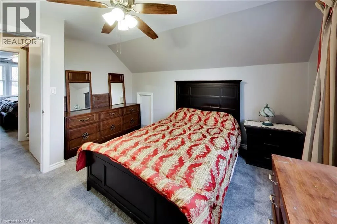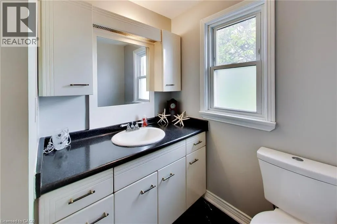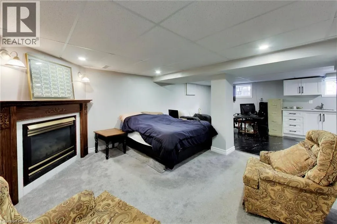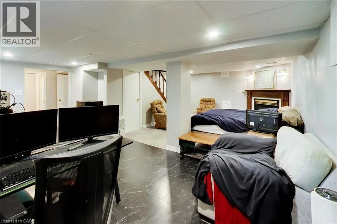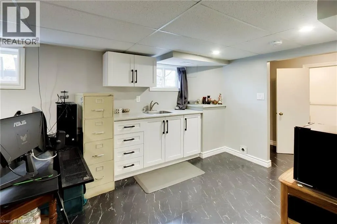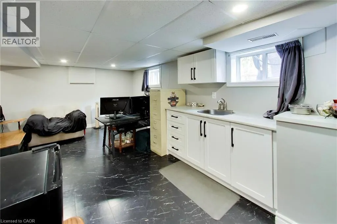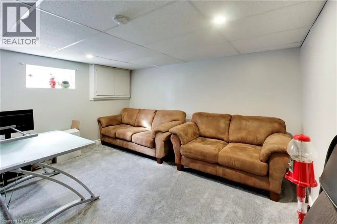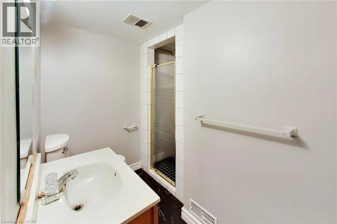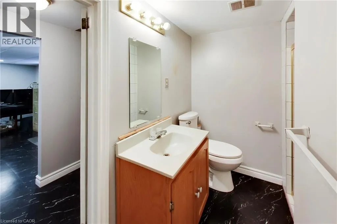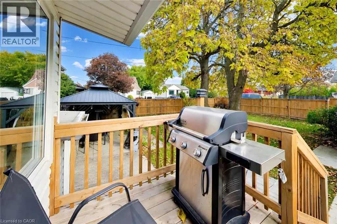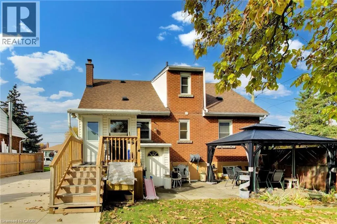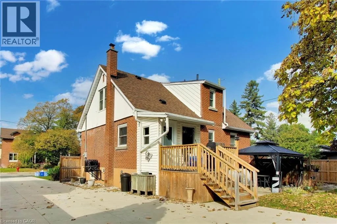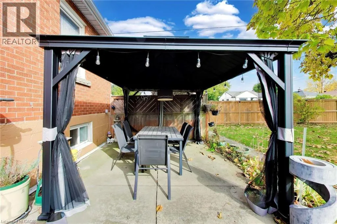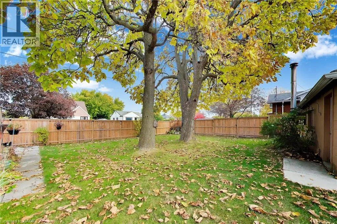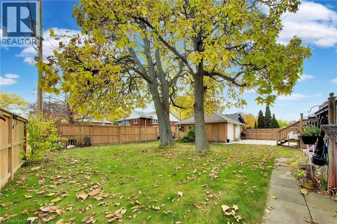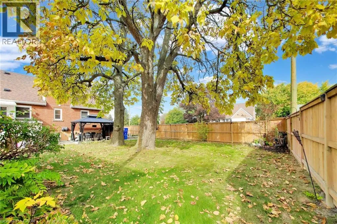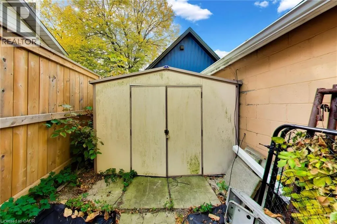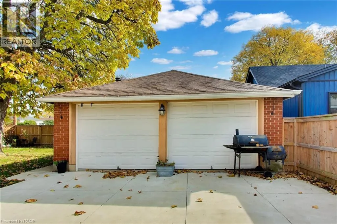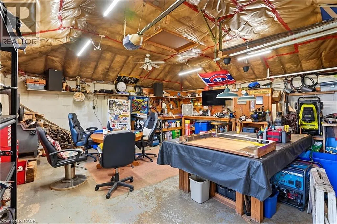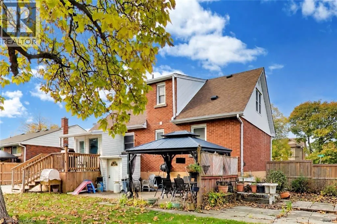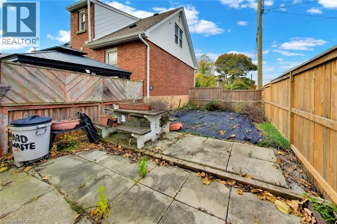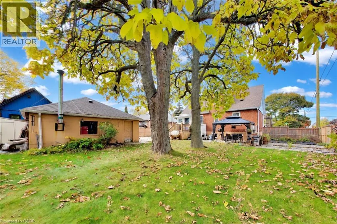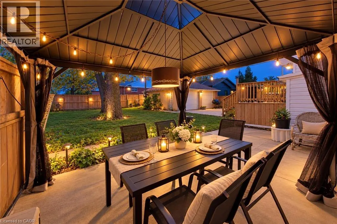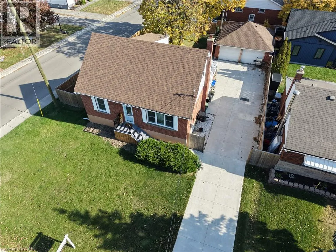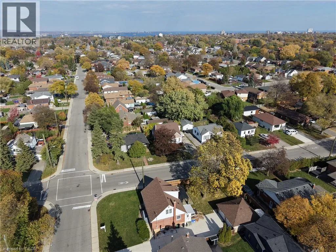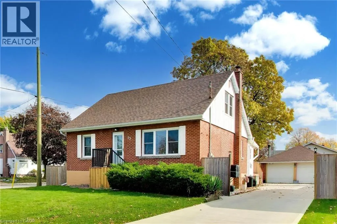
Mohawk Rd E, north on Upper Wellington,left on South Bend Rd E, left on Dodson Comfort inside, privacy outside, and a heated garage you’ll enjoy in every season! Set among mature trees on a generous corner property, this brick 1.5-storey brings together a versatile interior, beautiful outdoor space and extensive recent improvements. The main floor offers two bedrooms, one currently converted to a laundry room for added convenience. Upstairs, two additional bedrooms provide space for children, guests or a dedicated office. With five potential bedrooms overall, three bathrooms and a finished basement, there’s room for changing needs. The basement features private entrance, self-contained unit with a kitchenette, bedroom and bathroom with shower, providing a comfortable arrangement for extended family or overnight visitors. The heated double garage offers an impressive space for hobbies, projects or relaxing with friends. A beautiful concrete driveway completed in 2023 adds curb appeal and ample parking, with space for approximately 12 vehicles overall. Enjoy a spacious, private yard framed by established trees and attractive newer fencing (2025). There’s plenty of room for outdoor dining, gardening, play or exploring the possibility of a pool. It’s an inviting setting with space to make it your own. Major improvements include the furnace and A/C (2024), roof and owned water heater (2022). Situated in a beautiful community with schools, shopping, transit and convenient highway access nearby. (id:27476)