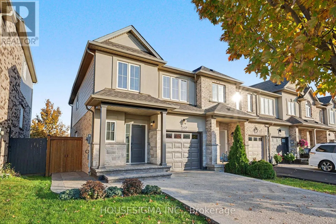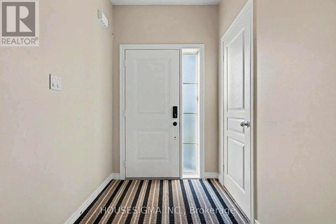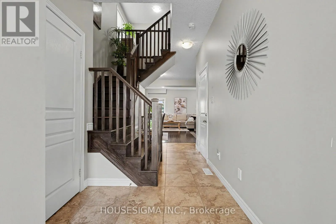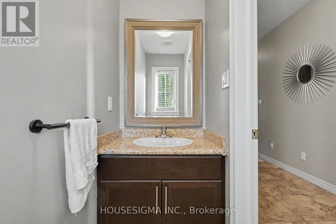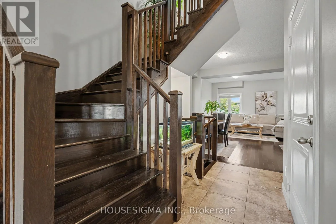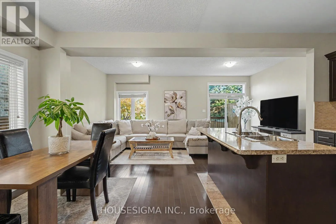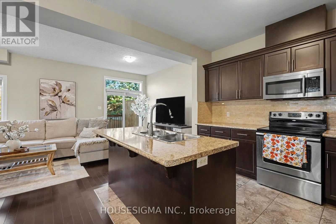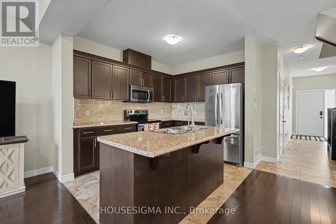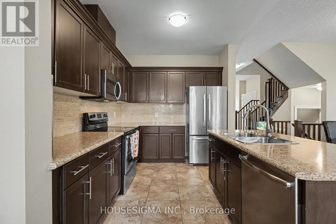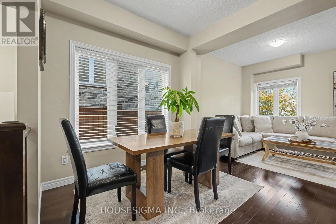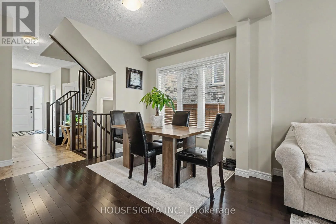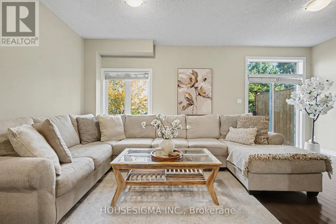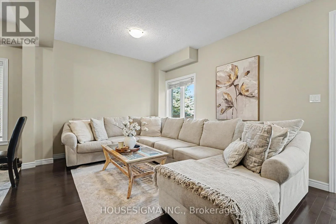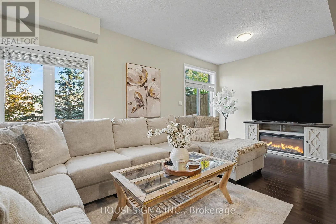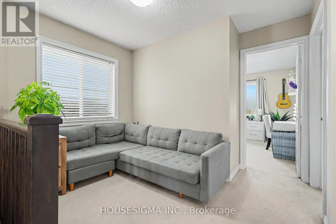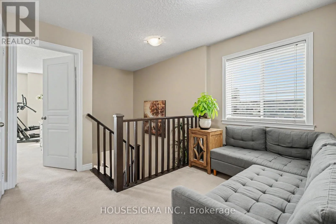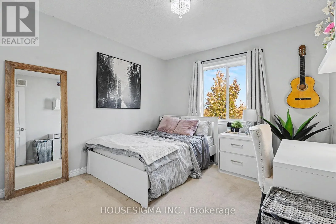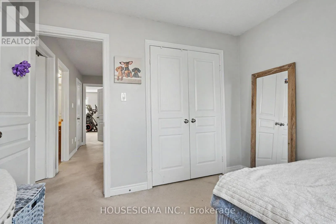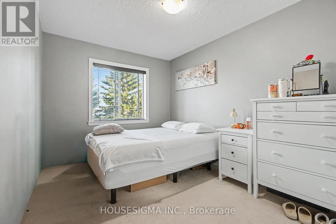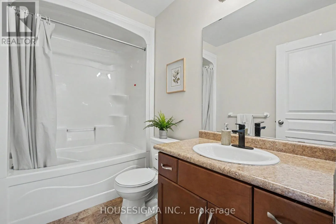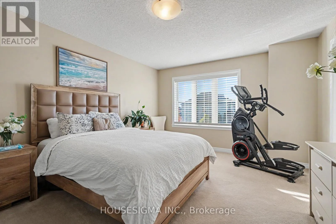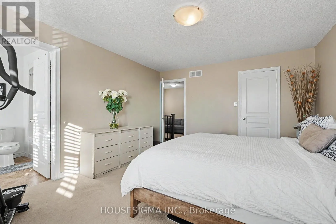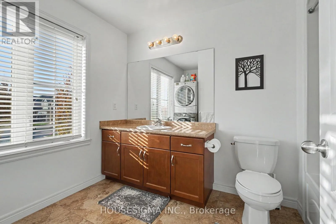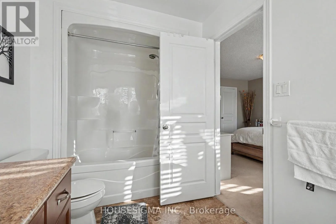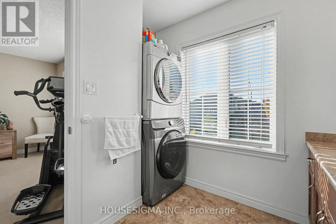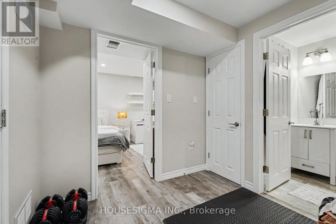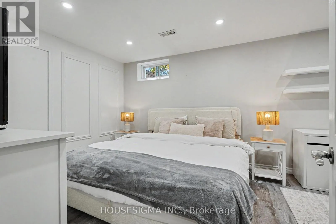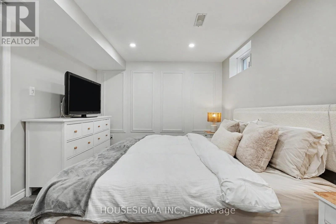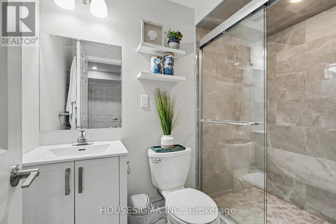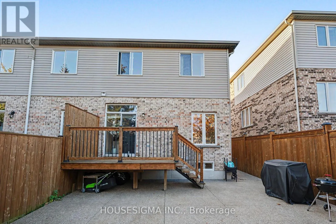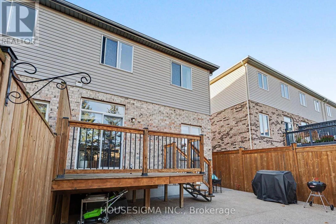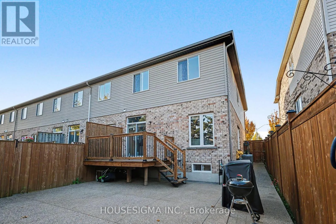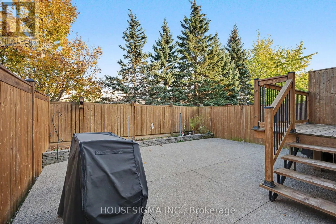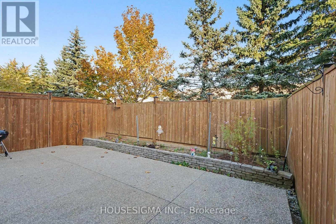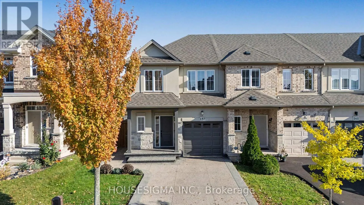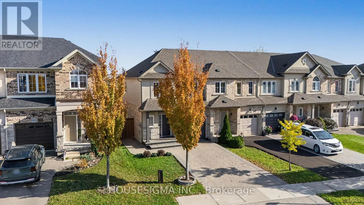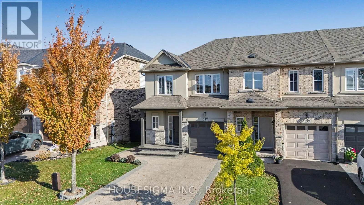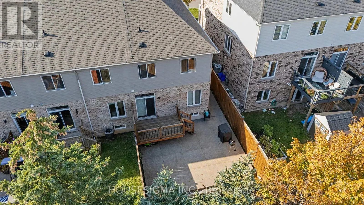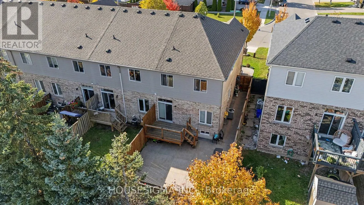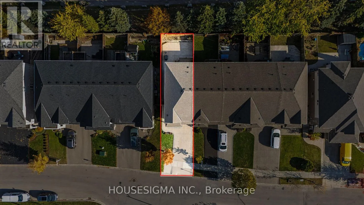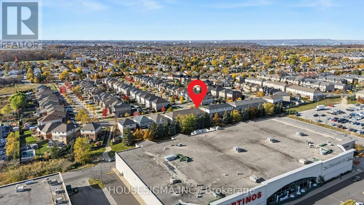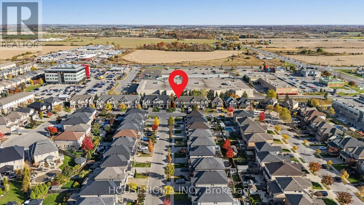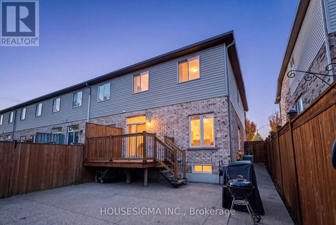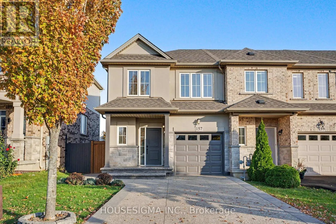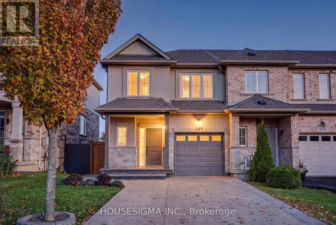
Cross Streets: Springwood Dr. ** Directions: RYMAL TO WHITEDEER TO CANDLEWOOD TO HIGHGATE. Welcome to 157 Highgate Heights, a beautifully upgraded 4-bedroom, 4-bathroom freehold home with NO condo or maintenance fees, located in a desirable, family-friendly Stoney Creek neighbourhood! One of the most upgraded homes on the street, this move-in-ready property offers the perfect blend of modern updates, functionality, and comfort. Featuring updated hardwood flooring on the main level, an upgraded staircase, and a versatile bonus office space, ideal for working from home. The thoughtfully designed layout includes 3 full bathrooms, 1 powder room, and the convenience of upper-level laundry in the primary bedroom. Major improvements include a roof (2020), brand-new A/C (2025), and an owned hot water tank (2021), providing peace of mind and long-term savings. The widened driveway (2018) accommodates up to 3 vehicles, complemented by an updated garage door. Step outside to a well-maintained backyard deck, perfect for entertaining or relaxing. Situated in a welcoming community with access to excellent schools and everyday amenities, this fully freehold home offers exceptional value with absolutely no monthly maintenance fees. Don't miss your opportunity to own this extensively upgraded home in Stoney Creek! (id:27476)