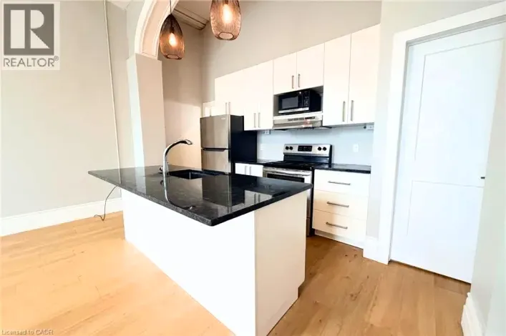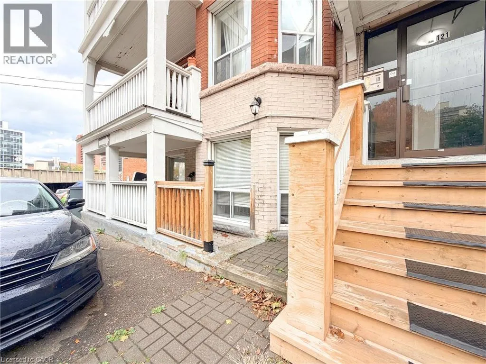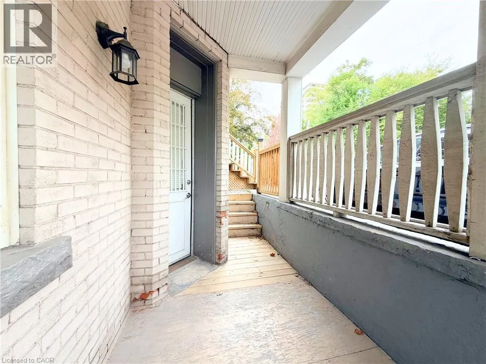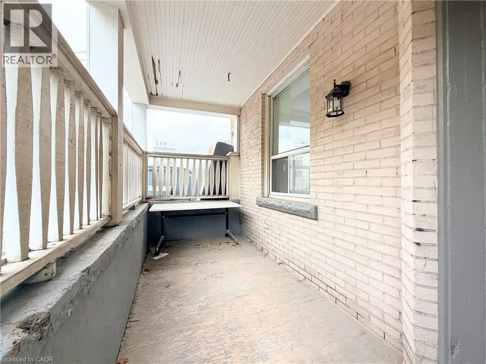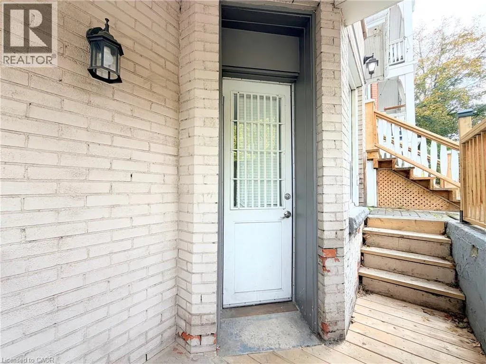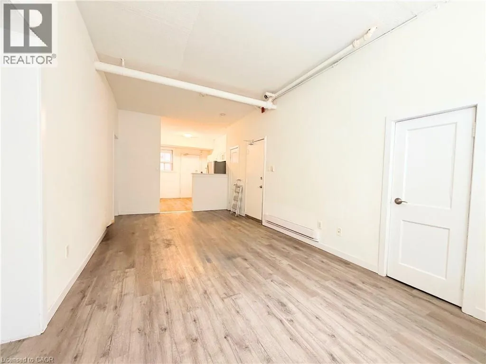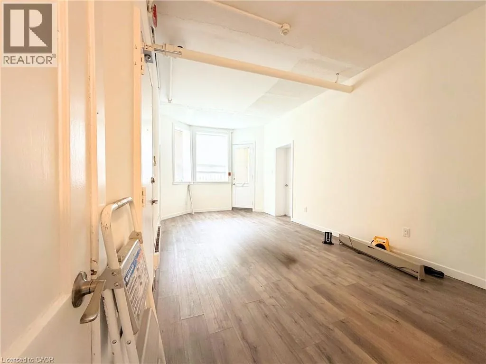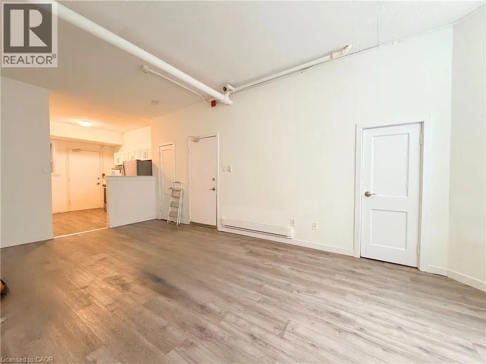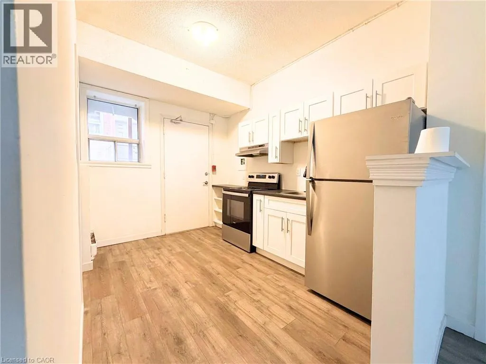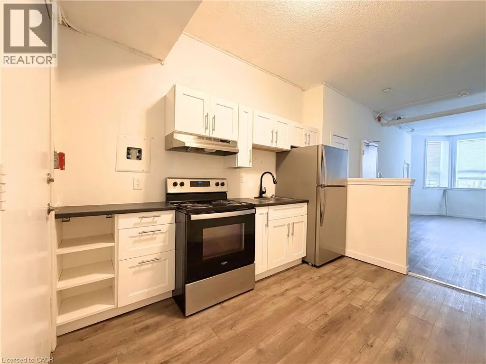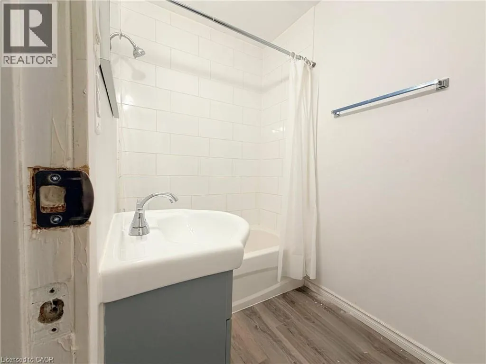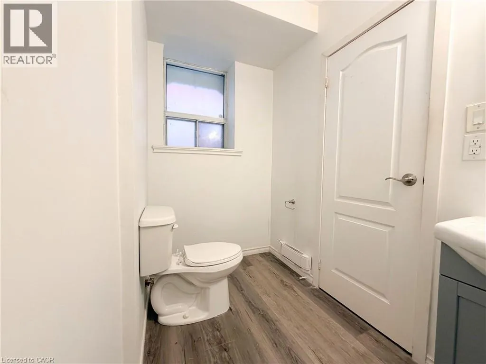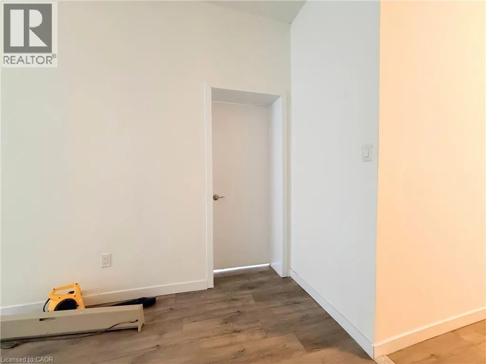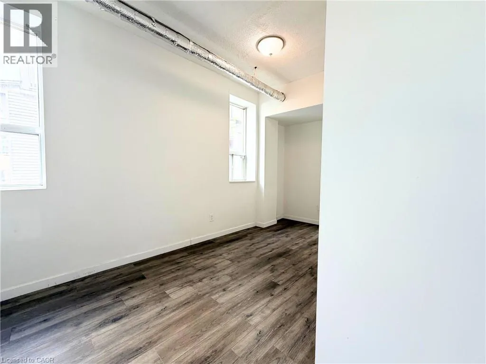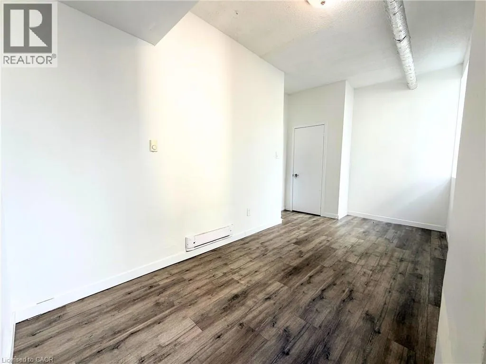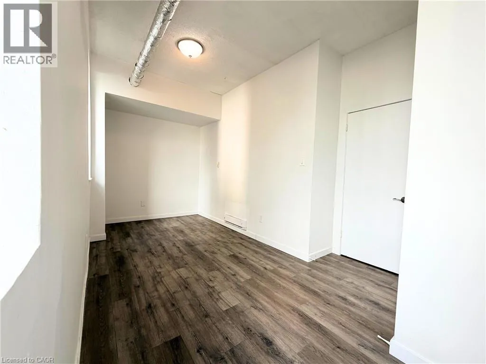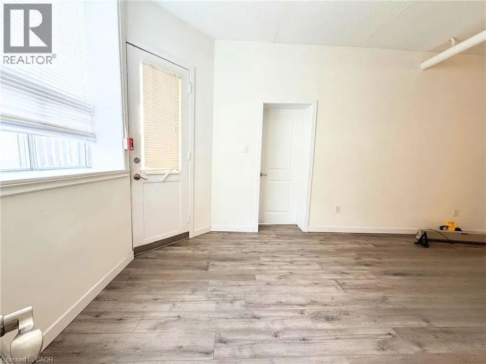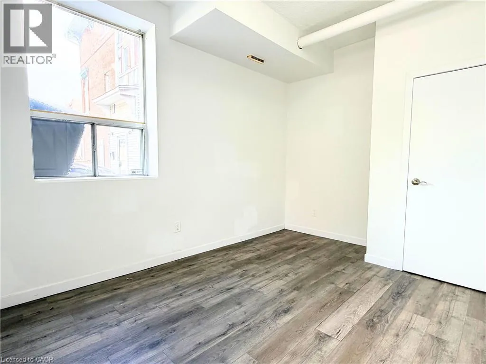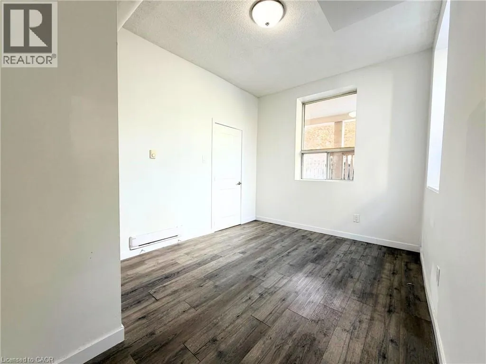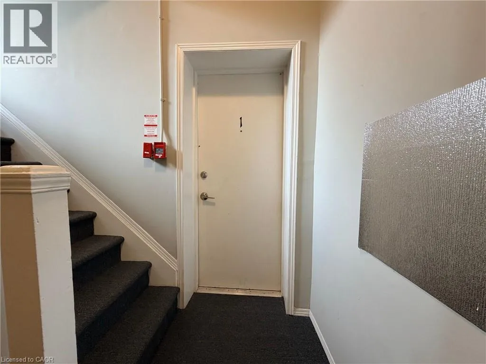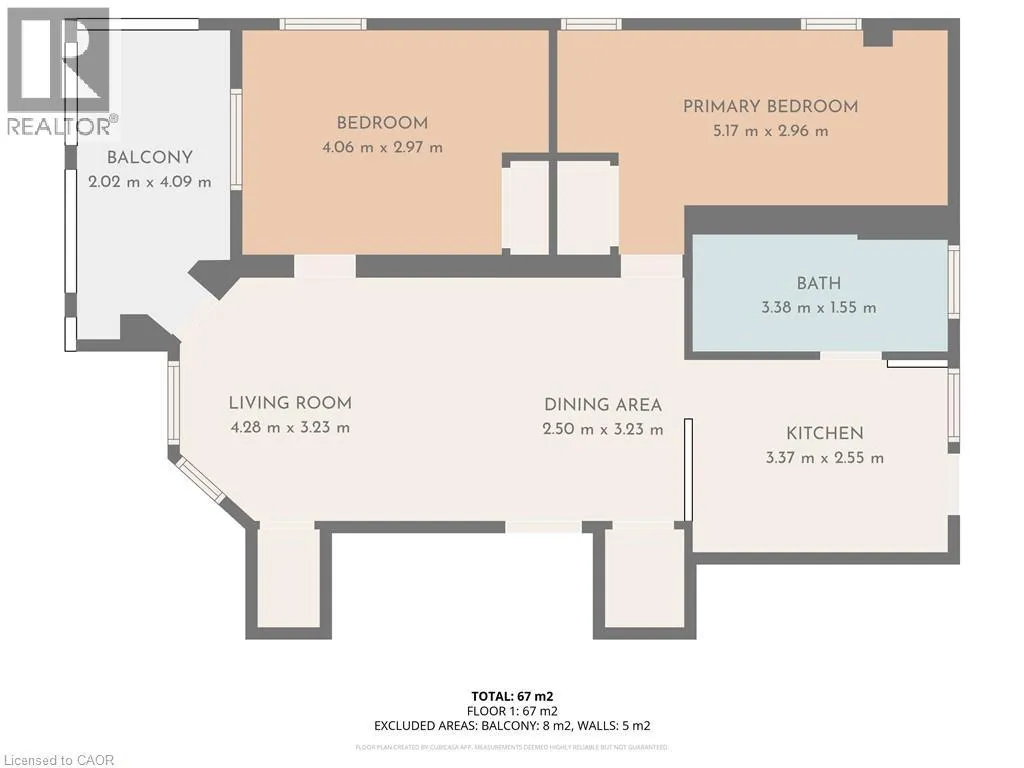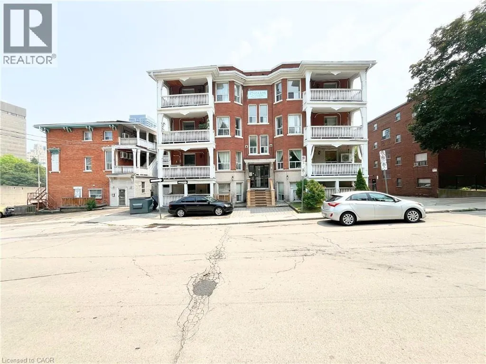
Bold St. to Charles St. Access Park St. S (one way) via Hurst Pl. Bright and spacious 2 bed 1 bath main floor apartment with private exterior access in central Hamilton. Unit 1 at 121 Park St. S. offers approximately 721 sq ft of comfortable living space, windows on three sides, and only one shared wall, creating an airy and private feel that's hard to find in an apartment. Inside you'll find an open concept living area, two generously sized bedrooms, and excellent storage with two oversized closets. Large windows bring in plenty of natural light throughout, while the functional layout offers flexibility for everyday living. A standout feature is the approximately 89 sq ft balcony, which also serves as a private front entrance with direct access to the exterior walkway. A second rear entrance provides additional convenience and access to the back of the property. Located in a smaller 8 unit building just outside downtown Hamilton, this apartment offers easy access to the GO Station, transit, restaurants, shopping, parks, and major commuter routes. Shared laundry facilities are available in the neighbouring building at 120 Charles St. Rent is $1700 plus hydro, with water included. One parking space available for an additional $100 per month. A well located rental offering generous living space, excellent natural light, and the convenience of main floor living. (id:27476)