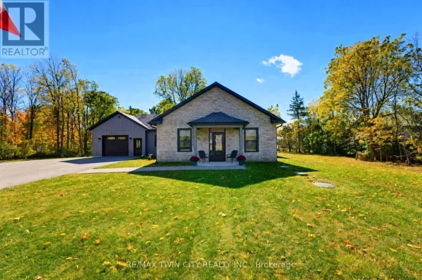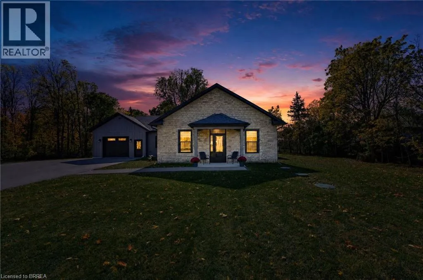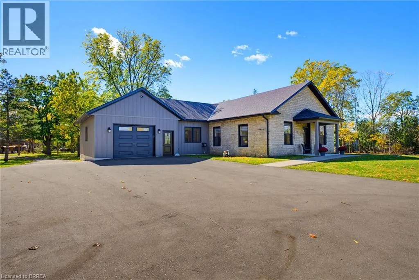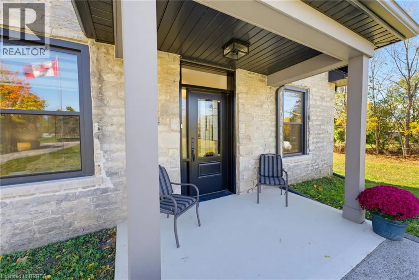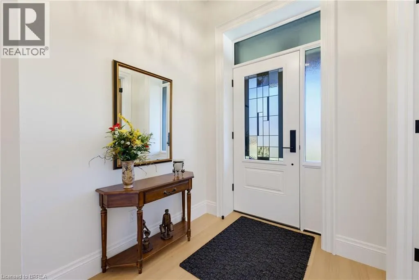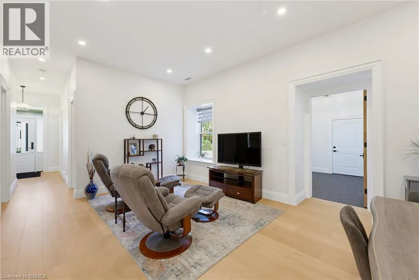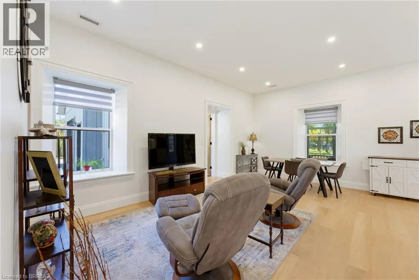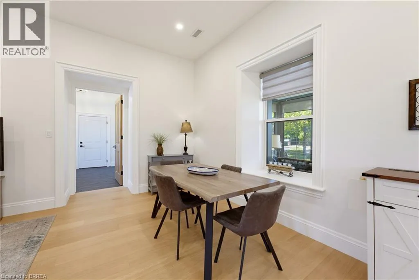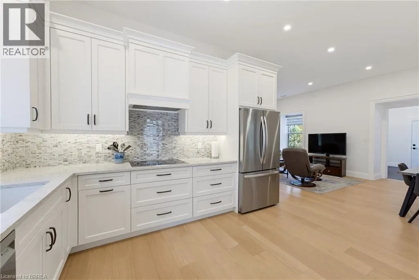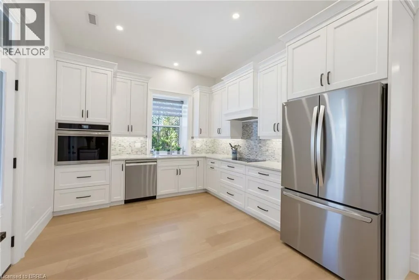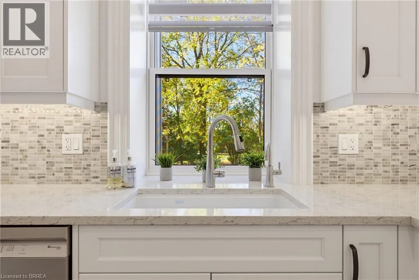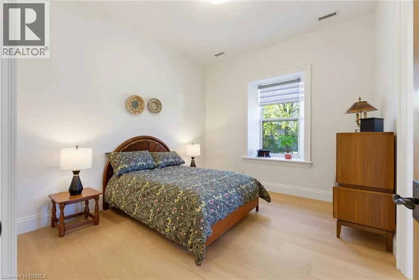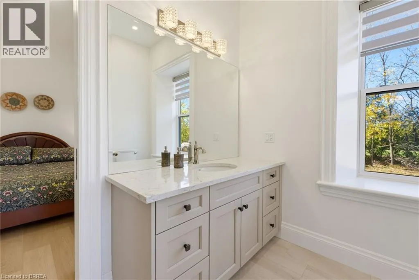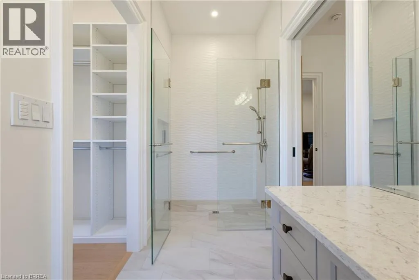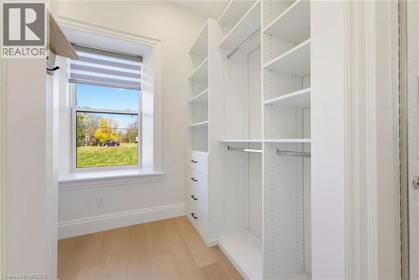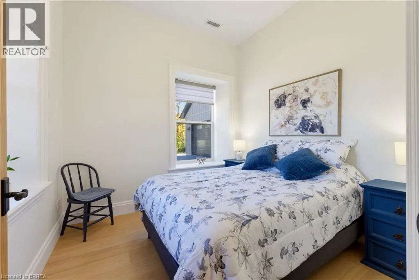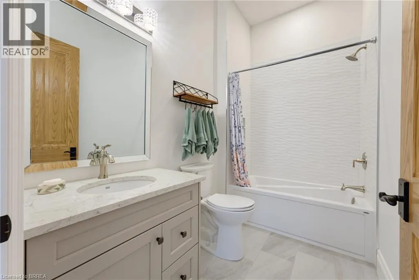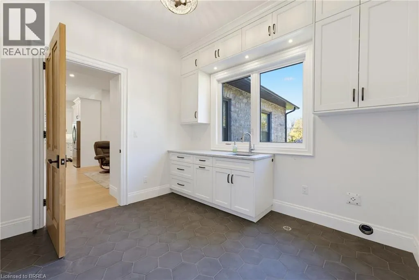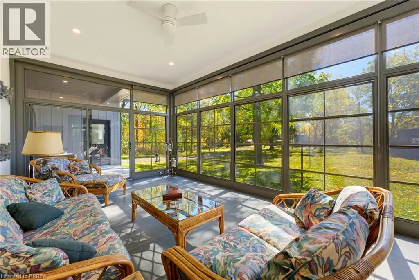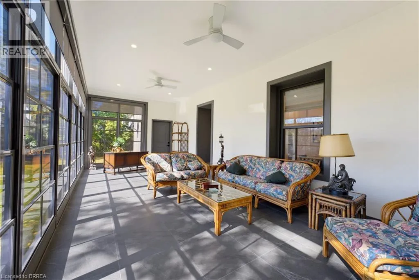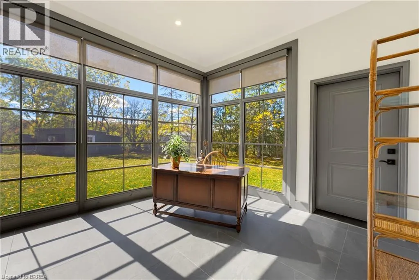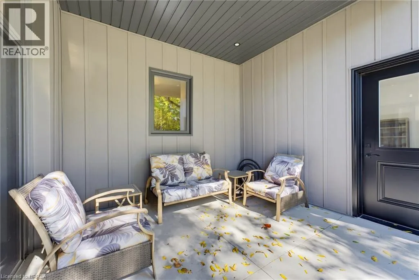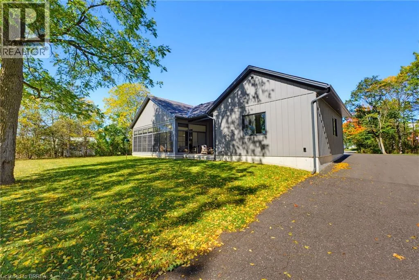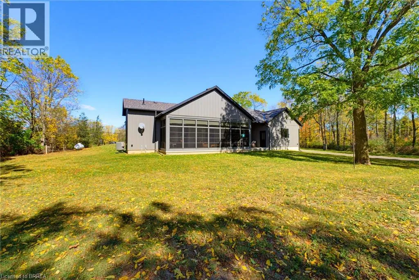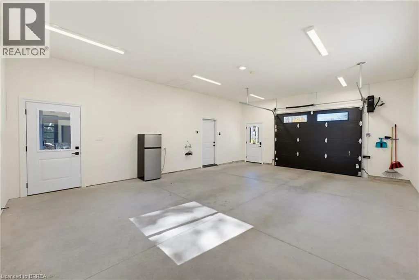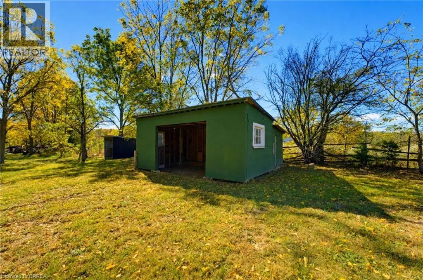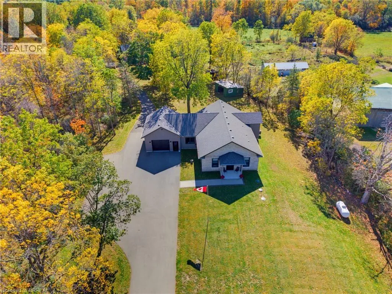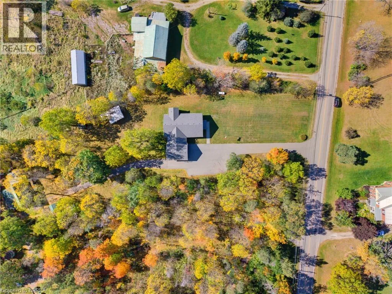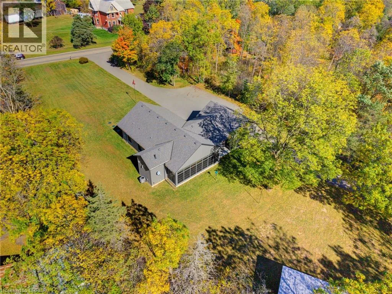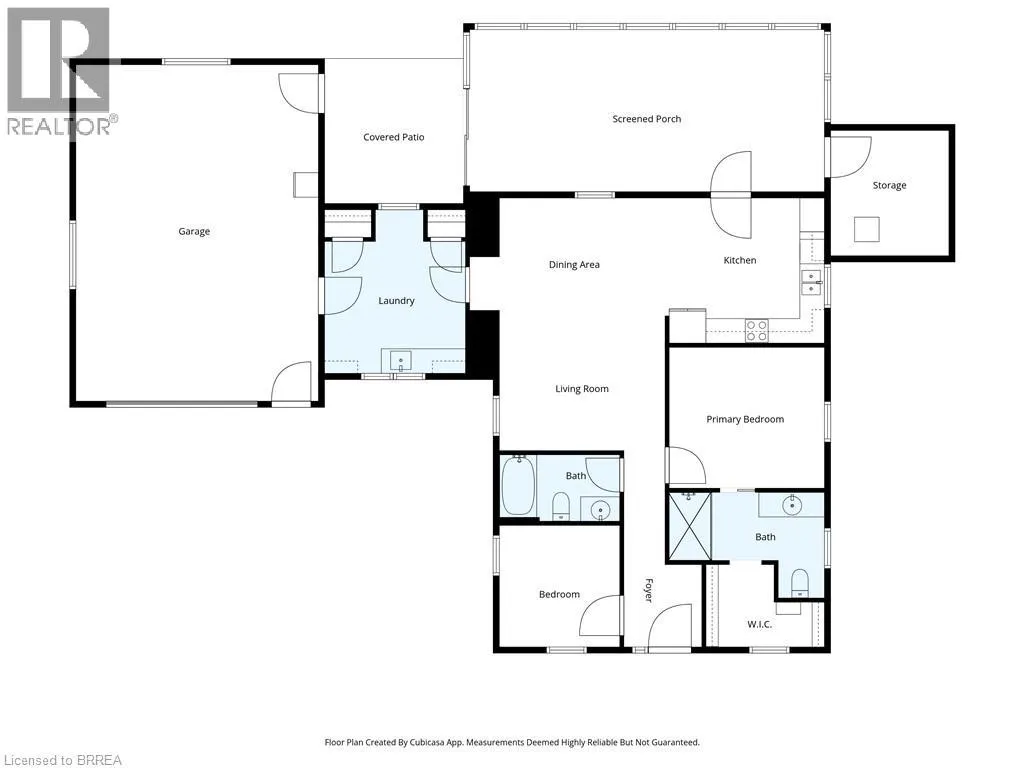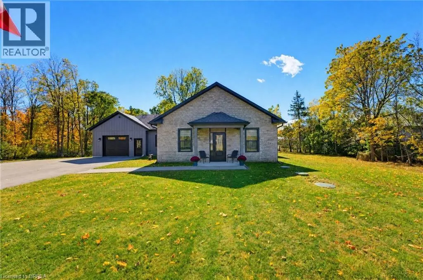
Country living without the upkeep! Tucked away in the charming hamlet of Sheffield, this beautifully renovated executive bungalow offers the perfect combination of modern comfort, privacy, and easy, one-level living. Situated on a picturesque 1 acre lot surrounded by mature trees, this 2 bedroom, 2 bathroom home was completely renovated from top to bottom in 2024, offering a fresh, modern interior with quality finishes throughout. Step inside to a bright, open-concept living, dining, and kitchen area featuring hardwood flooring, soaring ceilings, and plenty of natural light. The stunning kitchen offers crisp white cabinetry, quartz countertops, stainless steel appliances, and plenty of storage. The spacious primary suite features a private ensuite bathroom with a beautiful double door walk-in shower and a generous walk-in closet with custom organizers. A second bedroom and full bathroom provide comfortable accommodations for guests or a home office. One of the home's standout features is the gorgeous 3.5 season sunroom, complete with heated floors and expansive windows overlooking the peaceful, tree lined property. An oversized single attached garage leads directly into a spacious mudroom and laundry area with additional cabinetry and storage. Additional conveniences include a UV water treatment system, reverse osmosis drinking water system, water softener, and an expansive private driveway with plenty of parking. Enjoy the space and tranquility of country living without the maintenance! Lawn care and snow removal are included, making this an ideal option for downsizers or anyone seeking a relaxed, low maintenance lifestyle. A rare opportunity to enjoy executive living in a beautiful rural setting, just a short drive from surrounding communities and amenities. Utilities are not included. (id:27476)