21 Moss Boulevard, Hamilton, Ontario L9H 6S3

Listed for:
$1,250,000
6 beds
3 baths
Listed 15 days ago
House for rent: 21 Moss Boulevard, Hamilton, Ontario L9H 6S3

View all 27 photos

About

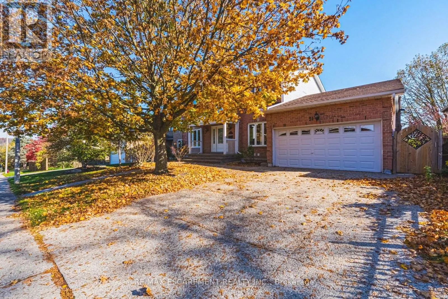
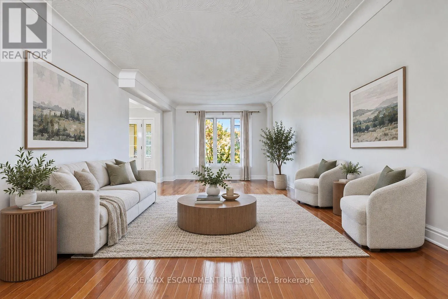
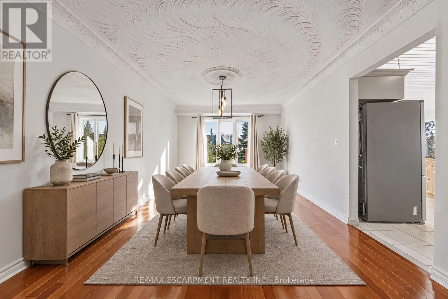
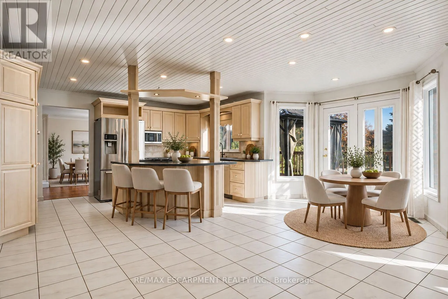
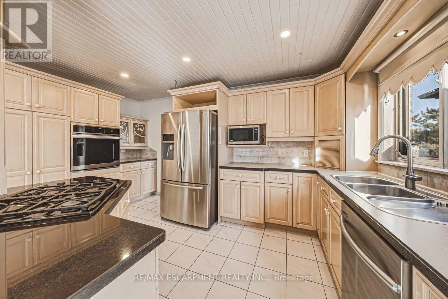
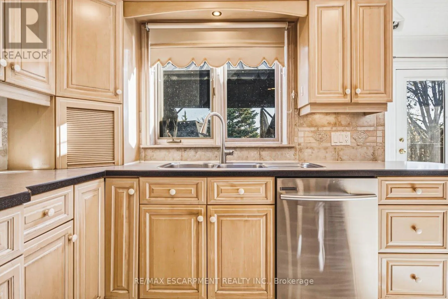
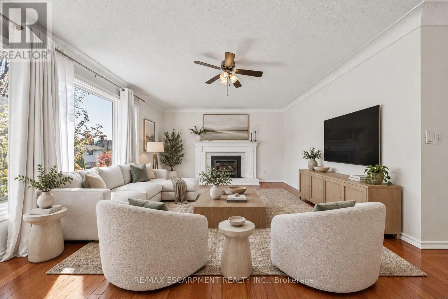
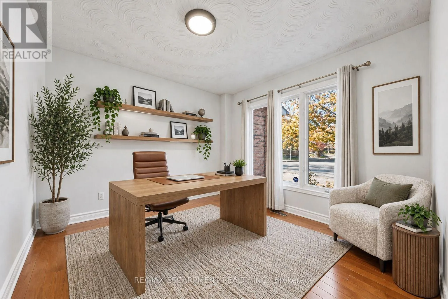
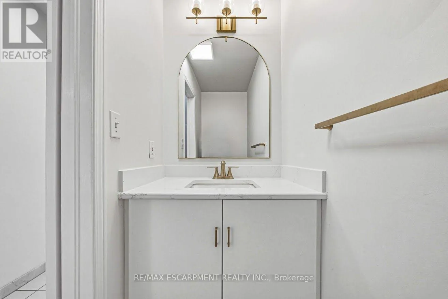
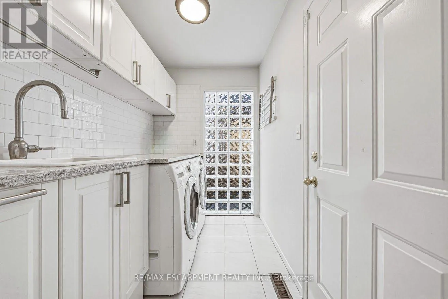
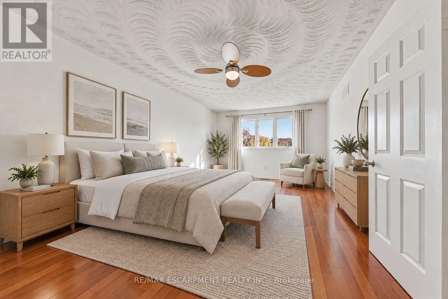
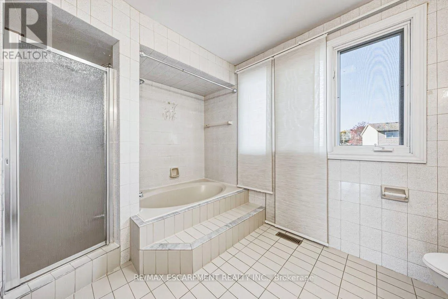
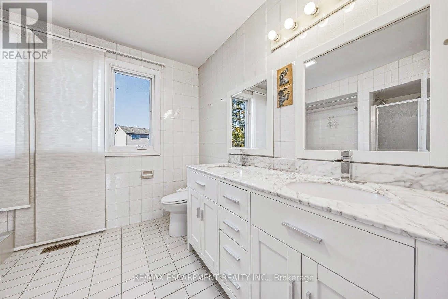
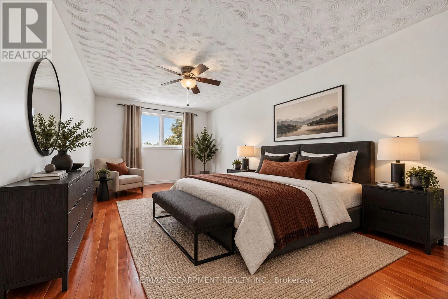
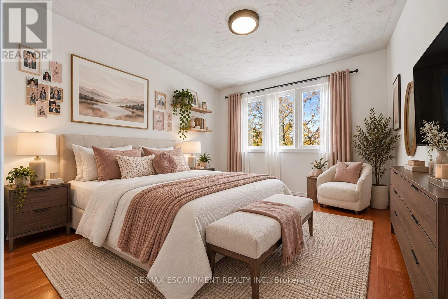
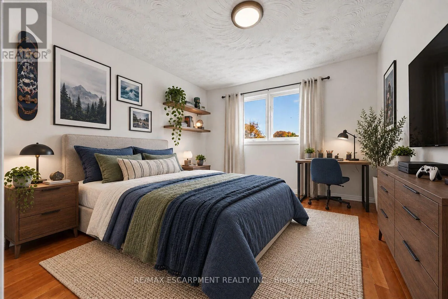
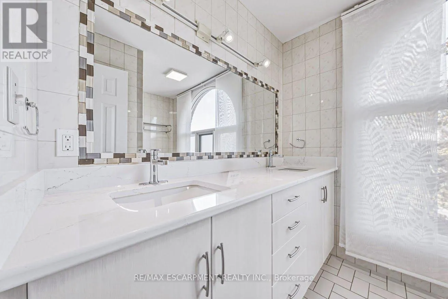
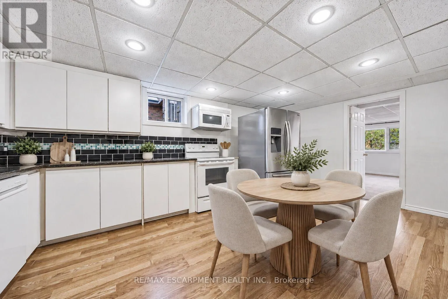
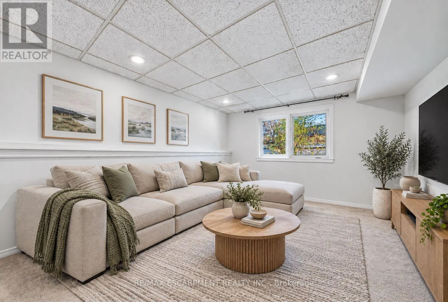
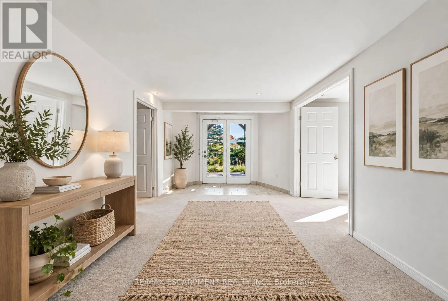
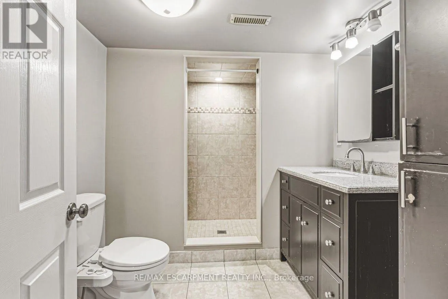
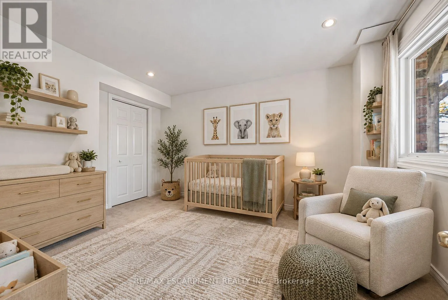
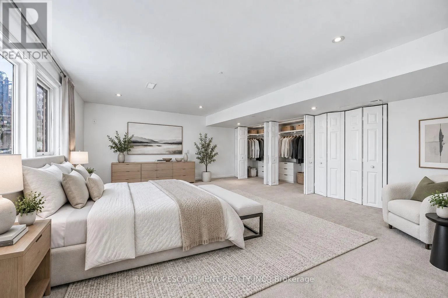
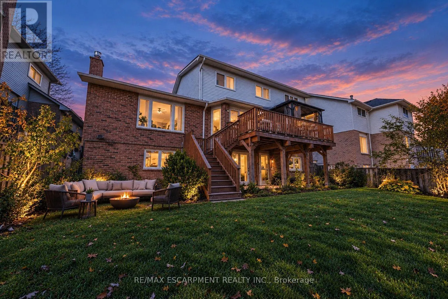
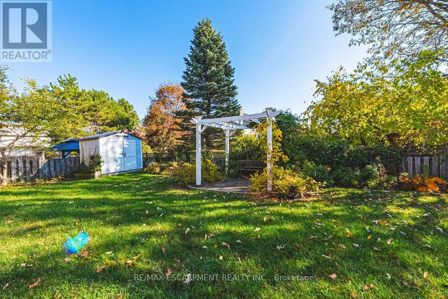
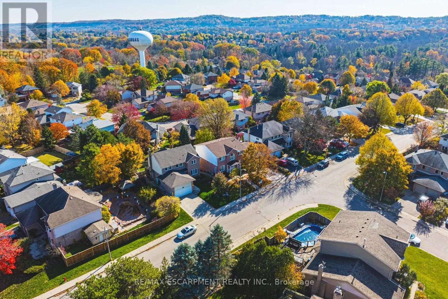
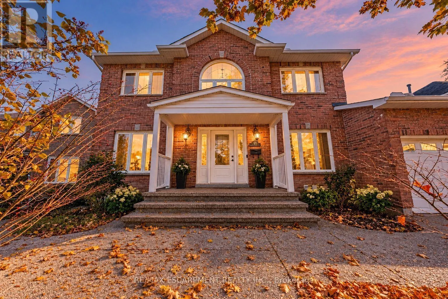
Cross Streets: Governors Rd & Moss Blvd. ** Directions: Governors Rd to Moss Blvd. Welcome to this stunning, fully detached home in the highly desirable Highland Park neighbourhood of Dundas, with a full in-law suite and walk-out basement. This property offers 2,673 square feet of beautifully maintained above-grade living space, with 6 spacious bedrooms and 4 bathrooms. The bright main level includes formal living and dining areas, a cozy family room with a fireplace, a private den/office, a convenient powder room, and a large eat-in kitchen. Upstairs, you will find four generous bedrooms, including a primary suite and two 5-piece bathrooms. The fully finished in-law suite, with a separate entrance into the walk-out basement, features a massive recreation room, an additional full kitchen, and a 3-piece bathroom. Major updates provide peace of mind: a professionally installed roof (approx. 4 years old), vinyl windows throughout (updated in 2014 and 2026), and a professionally installed 3-stage gas furnace and 5-ton A/C, both replaced in 2022. The home has 200-amp electrical service, plus a 60-amp line to the garage for EV charging. There is also a 4-zone irrigation system. Set on a premium 58 x 105-foot lot, the home has an attached 2-car garage and a double-wide driveway. The exterior highlights a gorgeous tiered wooden deck overlooking a spacious backyard. You are just steps from conservation areas, parks, schools, and shopping. This move-in-ready property is the perfect blend of space, luxury, and convenience! (id:27476)

Property Highlights

MLS® Number
X14133644
Type
Single Family
Community Name
Dundas
Ownership Type
Freehold
Land Size
58.7 x 10⁵ FT
Parking Space Total
4

Building

Building Type
House
Storeys
2.00
Square Footage
2500 - 3000 sqft
Bathrooms Total
3
Bedrooms Above Ground
4
Bedrooms Total
6
Exterior Finish
Brick, Vinyl siding
Fireplace Present
Yes
Basement Type
Full (Finished)
Basement Features
Walk out
Building Heating Type
Forced air
Heating Fuel
Natural gas
Building Cooling Type
Central air conditioning

Utilities

Water
Municipal water
Utility Sewer
Sanitary sewer

Room Layout

Bathroom
Second level
Measurements not available
Bathroom
Second level
Measurements not available
Primary Bedroom
Second level
6.2 m x 3.51 m
Bedroom
Second level
5.69 m x 3.17 m
Bedroom
Second level
3.76 m x 3.15 m
Bedroom
Second level
3.1 m x 3.17 m
Recreational, Games room
Basement
5.92 m x 4.55 m
Kitchen
Basement
5.54 m x 3.23 m
Bedroom
Basement
5.31 m x 4.55 m
Bedroom
Basement
3.66 m x 3.33 m
Bathroom
Basement
Measurements not available
Living room
Main level
5.16 m x 3.33 m
Dining room
Main level
4.88 m x 3.33 m
Kitchen
Main level
6.15 m x 4.55 m
Family room
Main level
5.08 m x 3.99 m
Den
Main level
3.15 m x 3.17 m
Partial bathroom
Main level
Measurements not available

Location

Learn more about this property
Listing provided by:
RE/MAX ESCARPMENT REALTY INC.
MLS® number:
X14133644
Agent:
Justin Little
*Indicates required field
Name is required
Email is required
Please enter a valid phone number (e.g., 416-111-1111).