35 Douglas Avenue, Hamilton, Ontario L8L 5P7

Listed for:
$419,999
2 beds
1 baths
Listed 18 days ago
House for rent: 35 Douglas Avenue, Hamilton, Ontario L8L 5P7

View all 15 photos

About

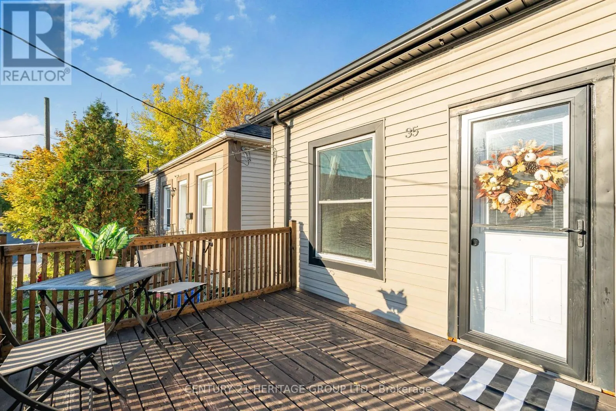
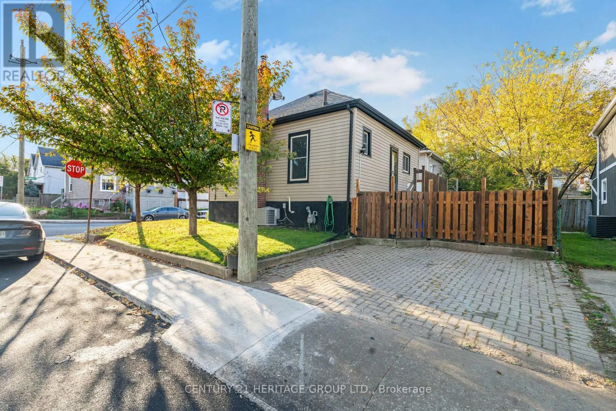
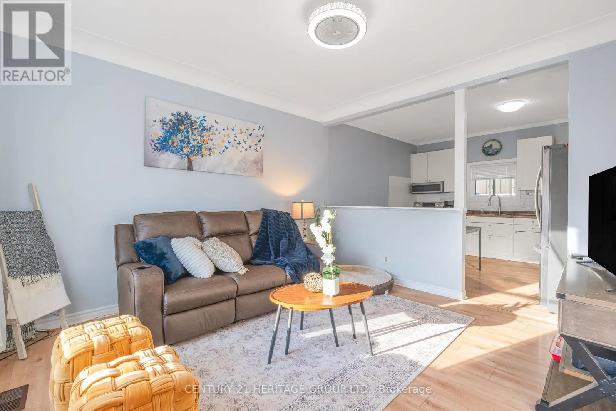
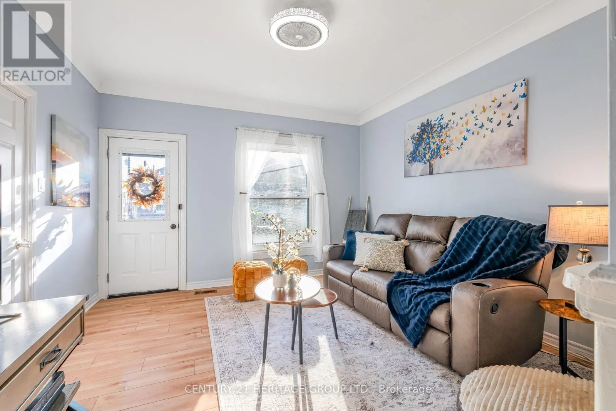
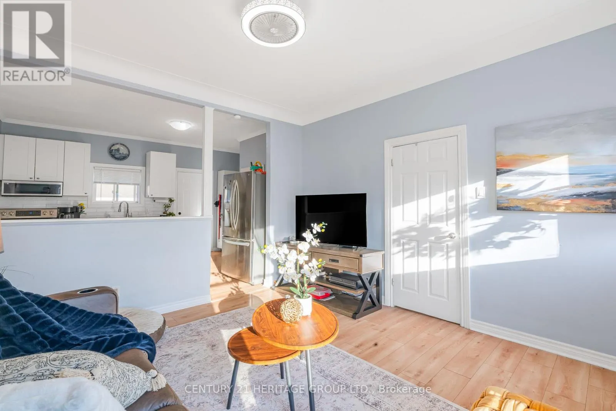
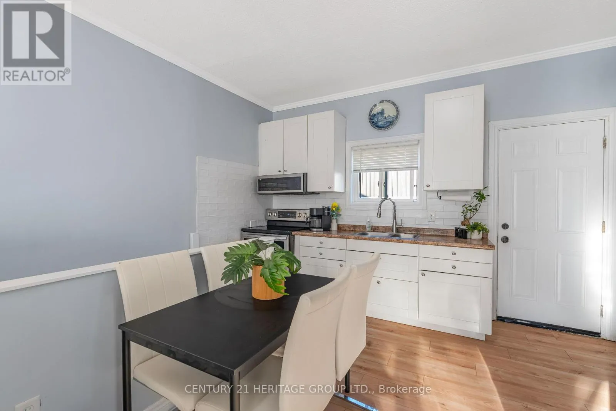
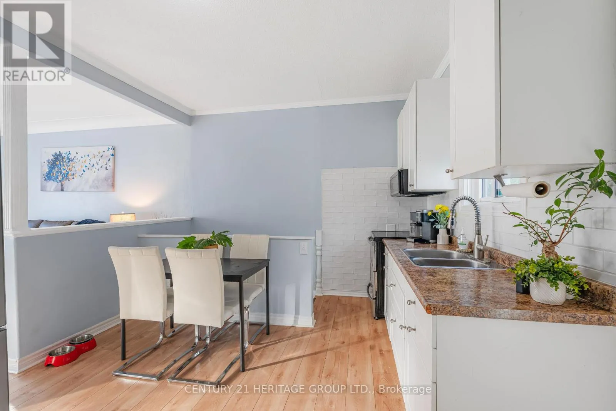
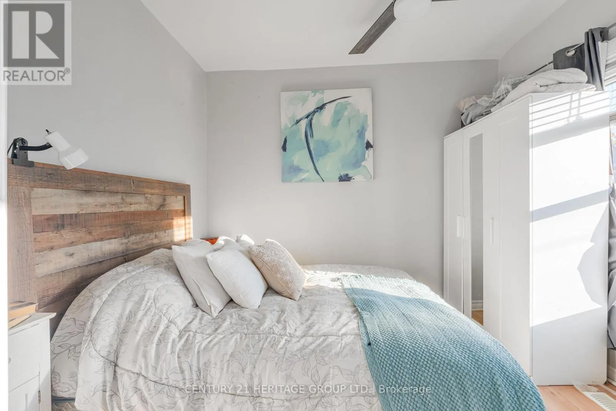
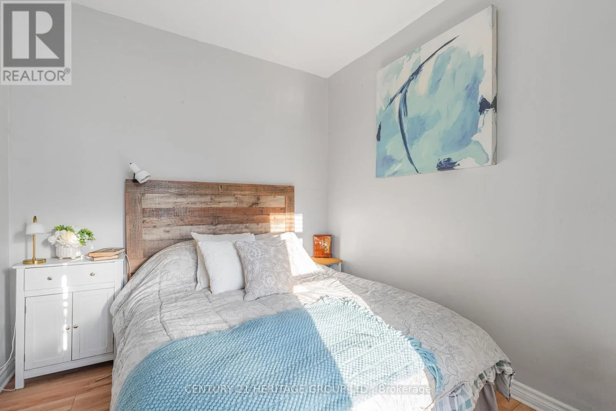
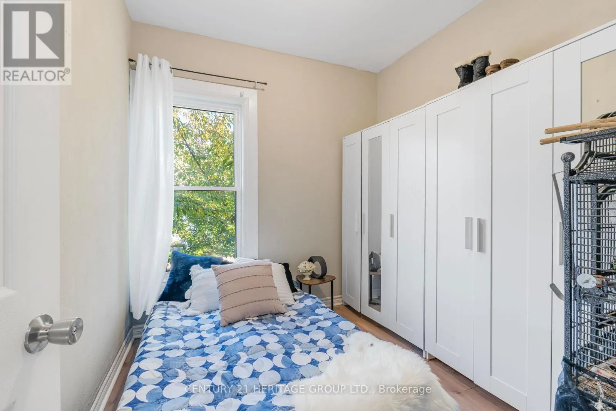
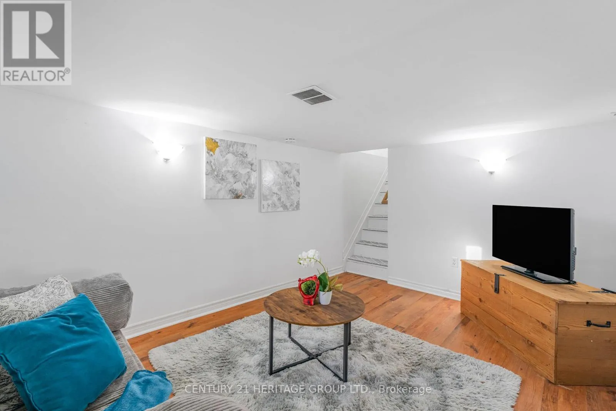
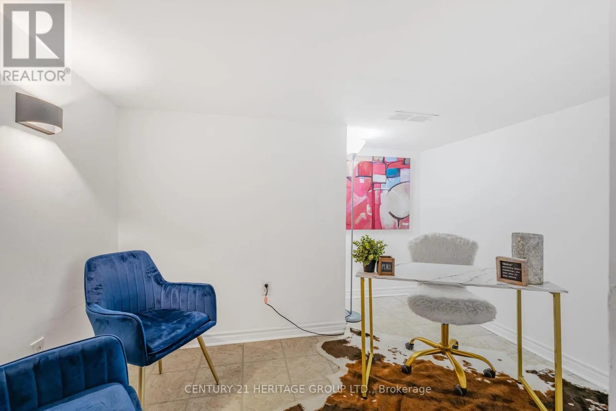
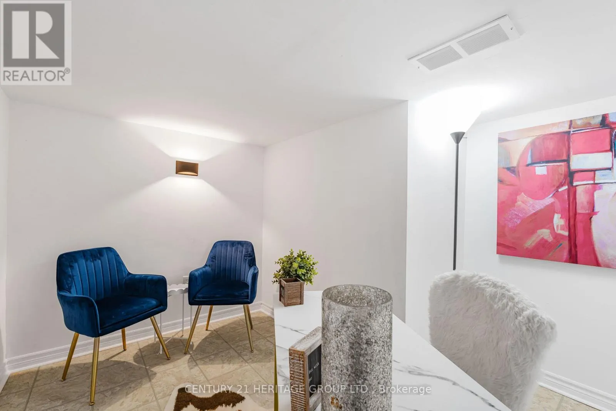
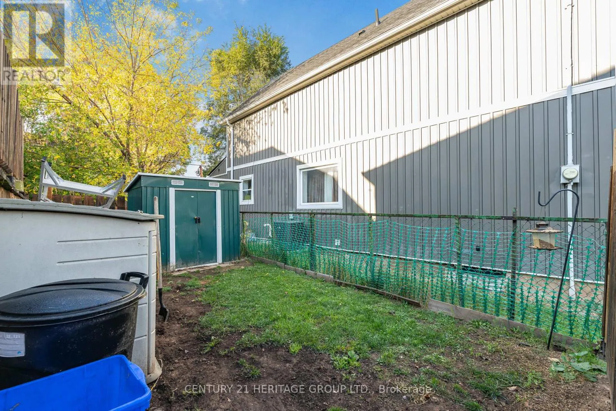
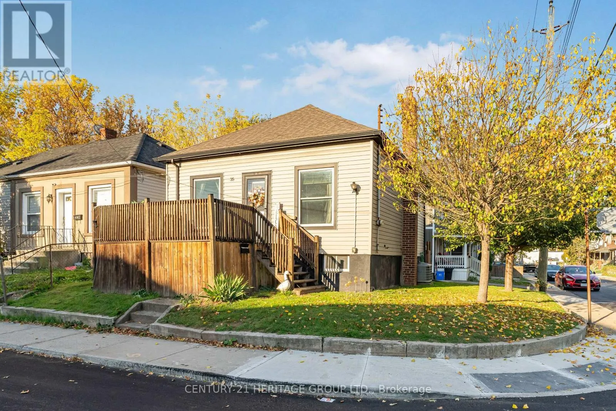
Cross Streets: Keith / Douglas. ** Directions: Off of Victoria St., between Burton and Keith. Welcome to 35 Douglas Avenue! Whether you're a first-time buyer looking for the perfect place to start or a downsizer ready for something a little more manageable, this charming 2-bedroom, 1-bathroom home has plenty to offer. Higher ceilings onthe main floor create a bright, airy feel, while the finished basement adds valuable living space with a comfortable rec room and separate den, perfect for a home office, hobby space, or simply somewhere to unwind. Situated on a corner lot, the property features a fully fenced yard and the convenience of private parking. Even better, some of the big-ticket items have already been taken care of, including a new furnace and central air conditioning (2025), roof (2019), and washer and dryer(2023). With shopping, restaurants, transit, and highway access all close by, everyday living couldn't be easier. A wonderful opportunity to settle into a home that offers comfort, functionality, and room to make it your own. (id:27476)

Property Highlights

MLS® Number
X14134468
Type
Single Family
Community Name
North End
Ownership Type
Freehold
Land Size
35 x 50 FT
Parking Space Total
1

Building

Building Type
House
Storeys
1.00
Square Footage
0 - 699 sqft
Bathrooms Total
1
Bedrooms Above Ground
2
Bedrooms Total
2
Exterior Finish
Aluminum siding
Fireplace Present
No
Basement Type
Full (Partially finished)
Basement Features
Building Heating Type
Forced air
Heating Fuel
Natural gas
Building Cooling Type
Central air conditioning

Utilities

Water
Municipal water
Utility Sewer
Sanitary sewer

Room Layout

Recreational, Games room
Basement
3.99 m x 2.95 m
Den
Basement
3.17 m x 2.9 m
Laundry room
Basement
3.2 m x 1.6 m
Utility room
Basement
3.7 m x 2.31 m
Living room
Main level
4.01 m x 3.89 m
Kitchen
Main level
3.89 m x 3.51 m
Primary Bedroom
Main level
3.3 m x 2.79 m
Bedroom 2
Main level
2.79 m x 2.57 m
Bathroom
Main level
1.27 m x 1.53 m

Location

Learn more about this property
Listing provided by:
CENTURY 21 HERITAGE GROUP LTD.
MLS® number:
X14134468
Agent:
Beth Lindsay
*Indicates required field
Name is required
Email is required
Please enter a valid phone number (e.g., 416-111-1111).