30 Northgate Drive, Hamilton, Ontario L8T 2Y7

Listed for:
$699,888
4 beds
2 baths
Listed 14 days ago
House for rent: 30 Northgate Drive, Hamilton, Ontario L8T 2Y7

View all 36 photos

About

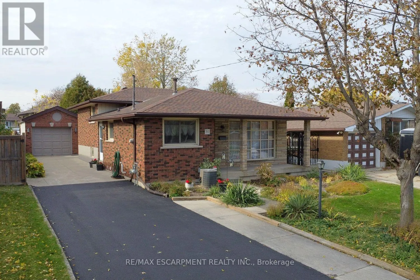
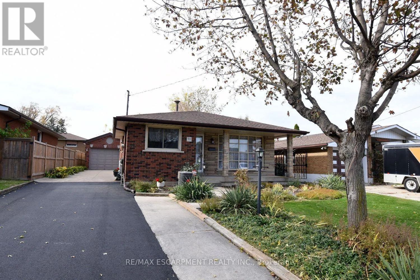
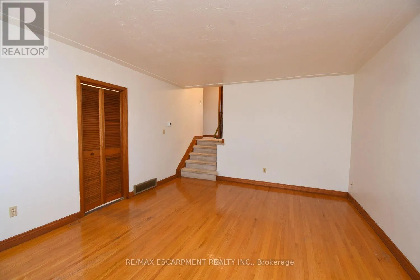
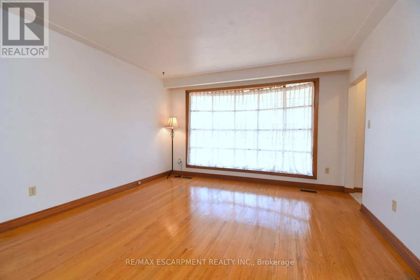
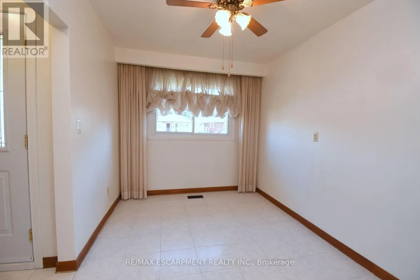
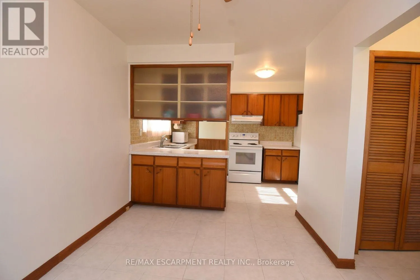
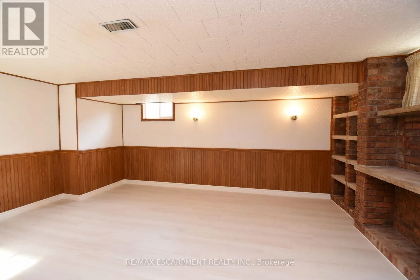
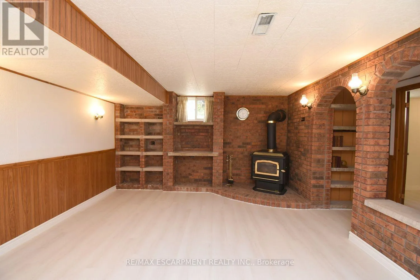
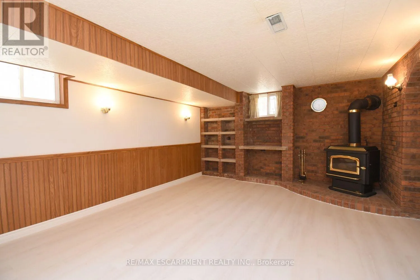
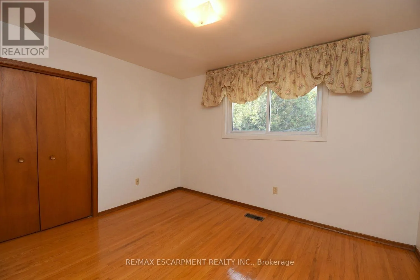
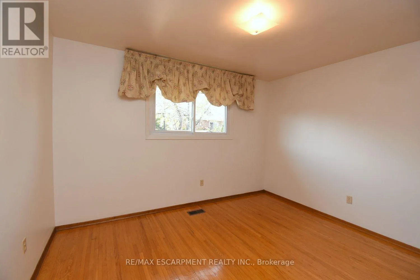
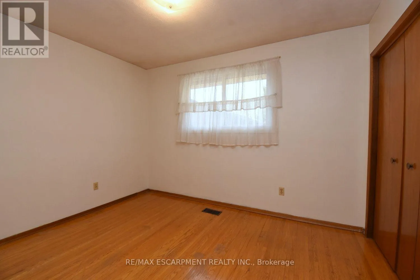
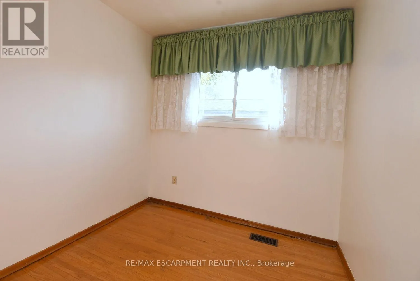
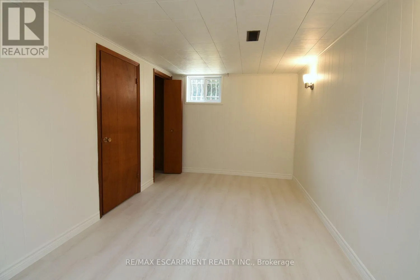
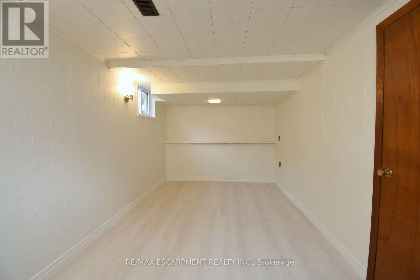
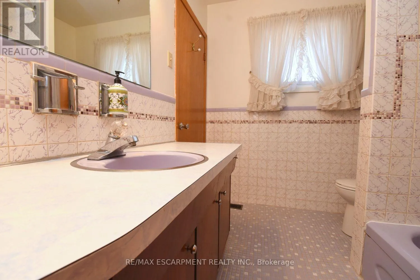
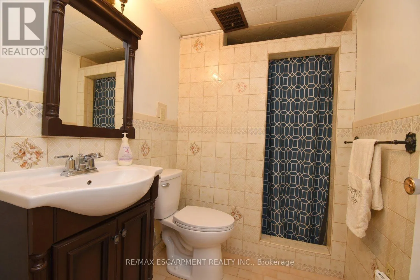
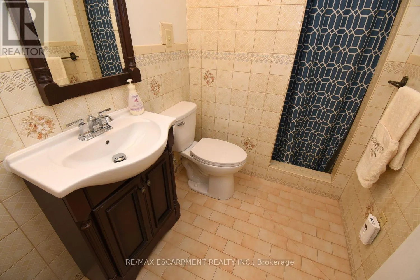
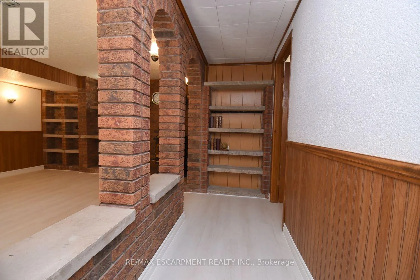
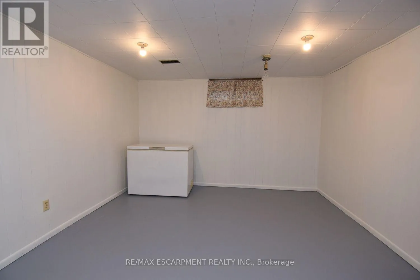
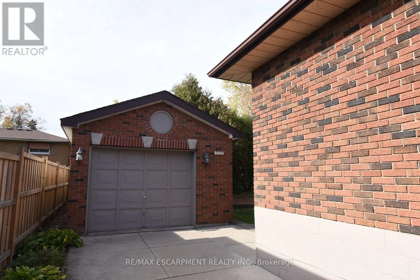
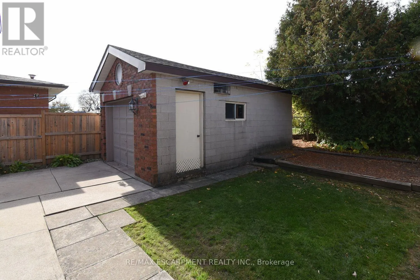
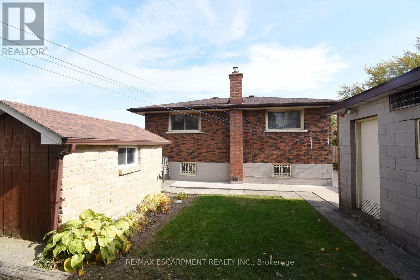
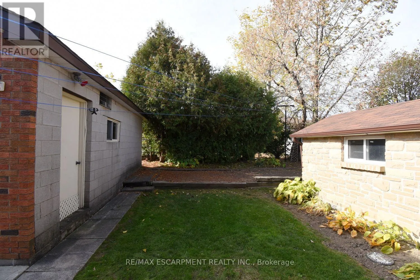
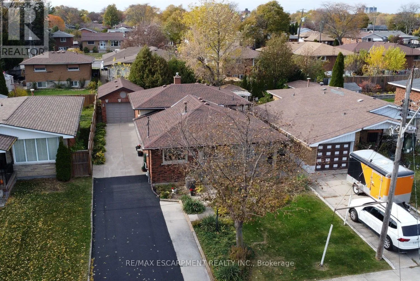
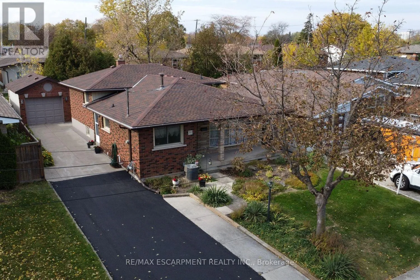
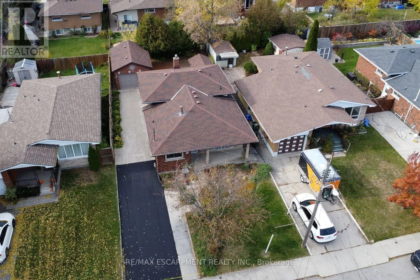
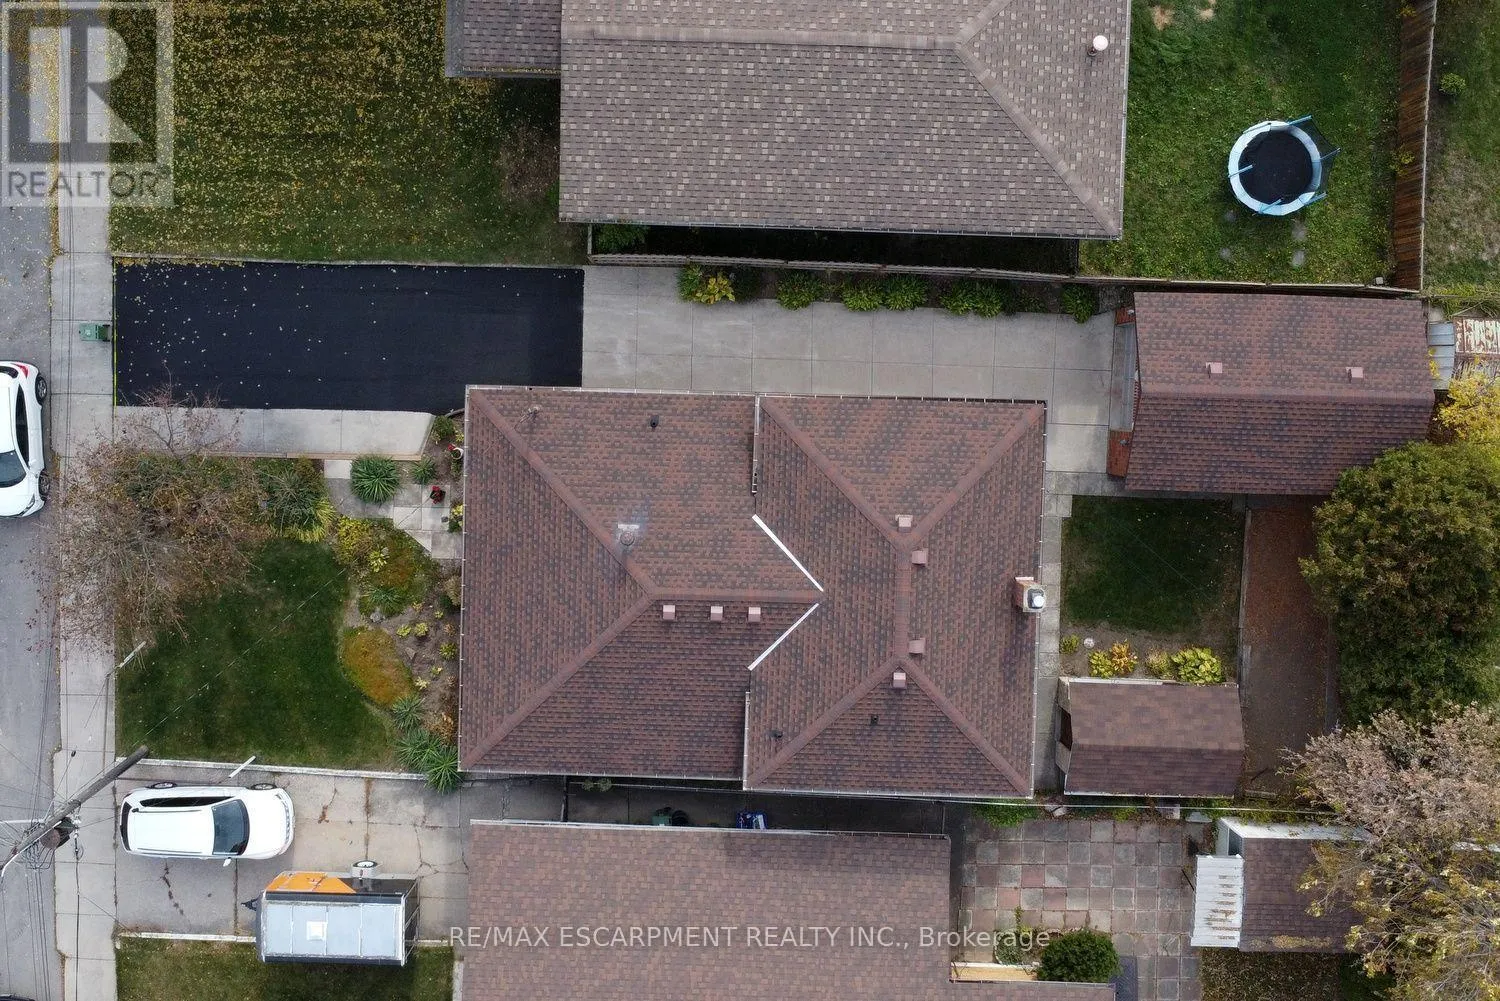
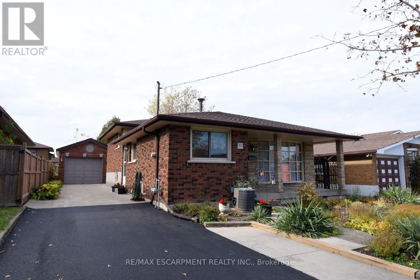
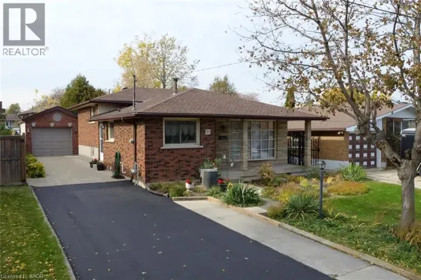
- Incredible Mountain Opportunity! Custom-Built 4-Level Backsplit. Rare find on the desirable East Hamilton Mountain! This solid brick, 4 level backsplit was custom-built by its original owner and has been lovingly maintained. Whether you are a growing family, a savvy investor, or looking for the perfect multi-generational setup, this property checks every single box. Full brick exterior built to last, featuring a detached block/brick garage (equipped with hydro!) and a bonus stone-built shed for extra storage. 3+1 spacious bedrooms with a functional, sprawling layout across four finished level. Features a rare separate entrance leading directly to the lower levels-perfect potential for a private in-law suite or accessory apartment. Move in with peace of mind! New furnace installed in 2023. Freshly painted throughout, and newer luxury vinyl flooring running through the basement. A newly paved driveway offers plenty of space for multiple vehicles. Situated in an awesome, highly sought-after Mountain neighborhood close to excellent schools, parks, shopping, dining, and transit. Don't miss out on this excellent opportunity to own a custom-built home in a premier location. (id:27476)

Property Highlights

MLS® Number
X14135290
Type
Single Family
Community Name
Lisgar
Ownership Type
Freehold
Land Size
45 x 100 FT
Parking Space Total
5

Building

Building Type
House
Square Footage
1100 - 1500 sqft
Bathrooms Total
2
Bedrooms Above Ground
3
Bedrooms Total
4
Exterior Finish
Brick
Fireplace Present
No
Basement Type
Full (Finished)
Basement Features
Building Heating Type
Forced air
Heating Fuel
Other
Building Cooling Type
Central air conditioning

Utilities

Water
Municipal water
Utility Sewer
Sanitary sewer

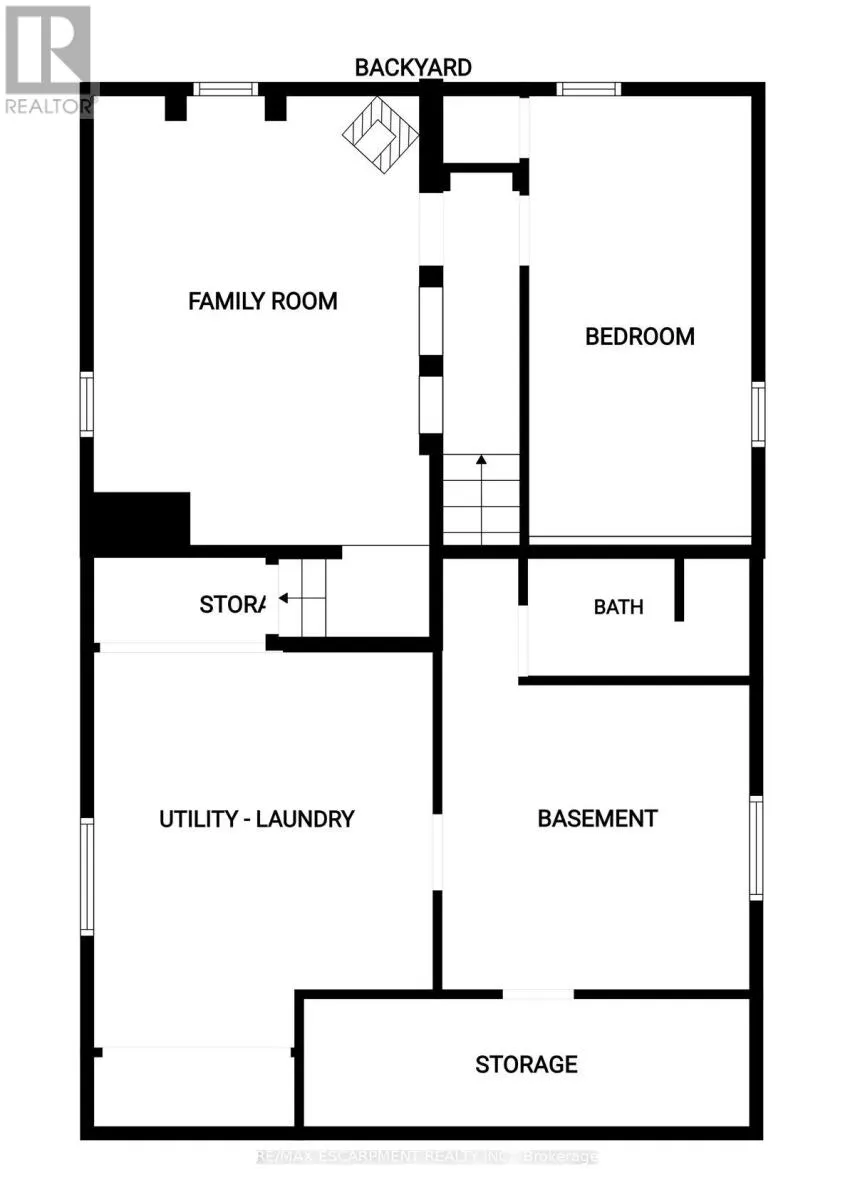
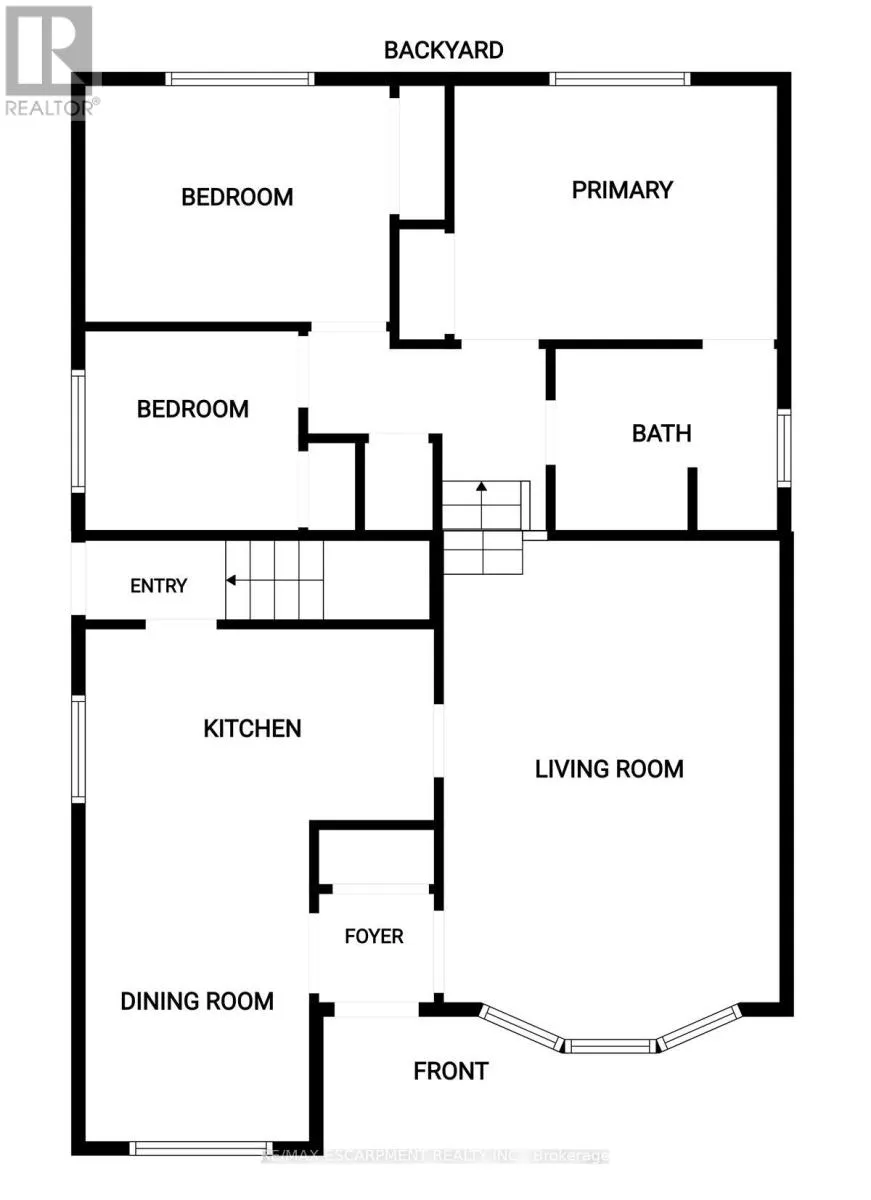
Room Layout

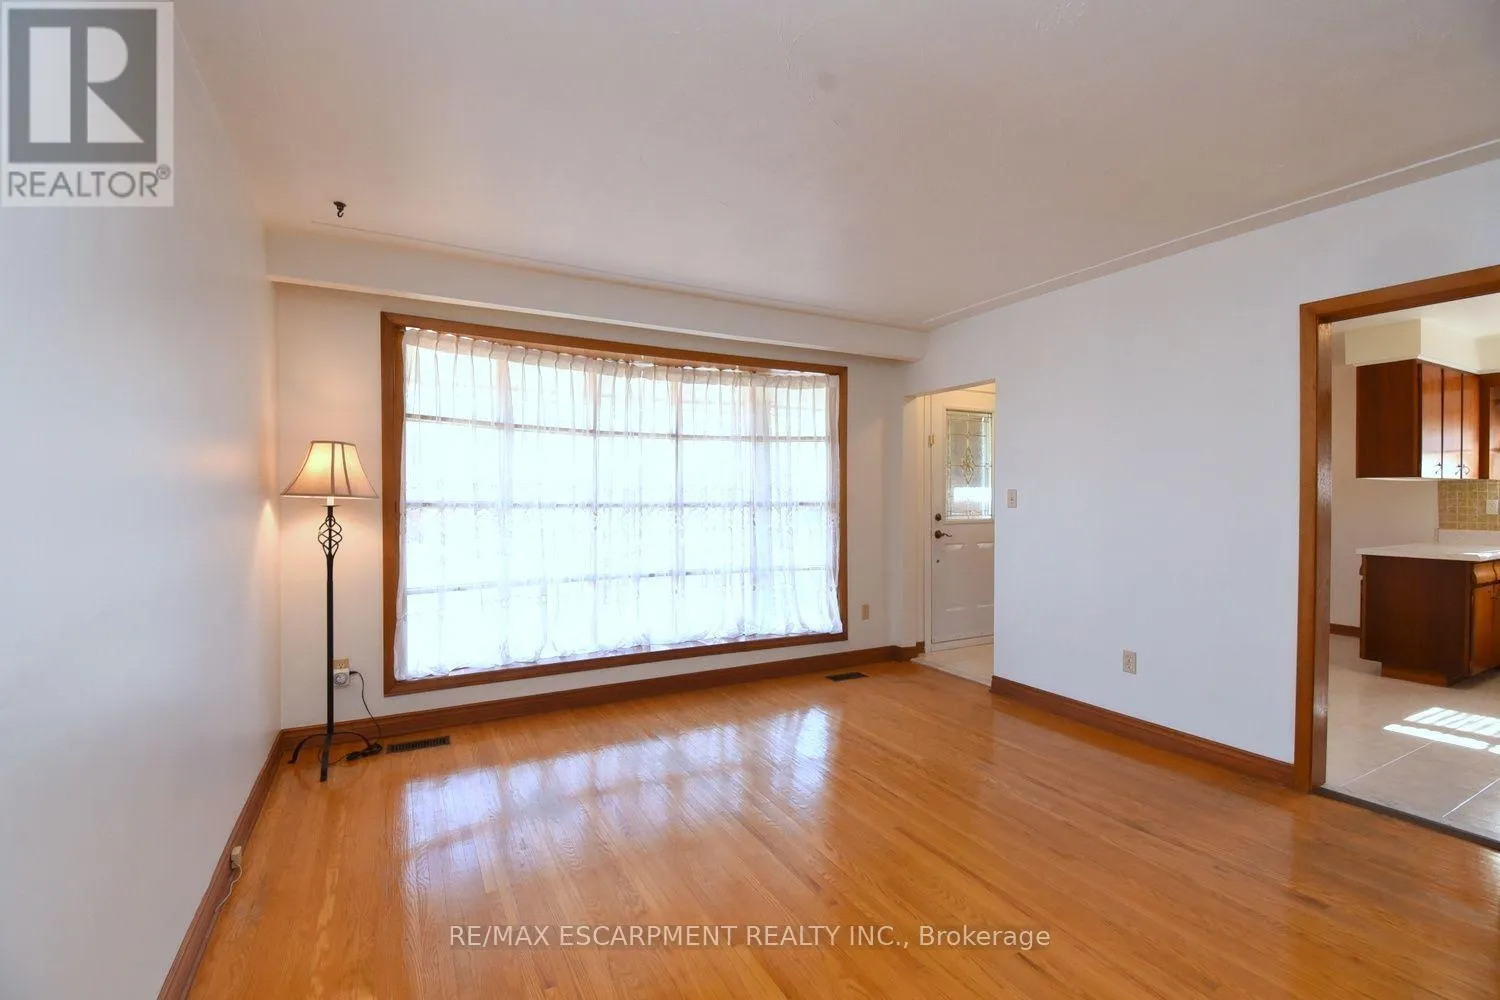
Family room
Second level
5.92 m x 4.39 m
Bedroom
Second level
4.09 m x 3.48 m
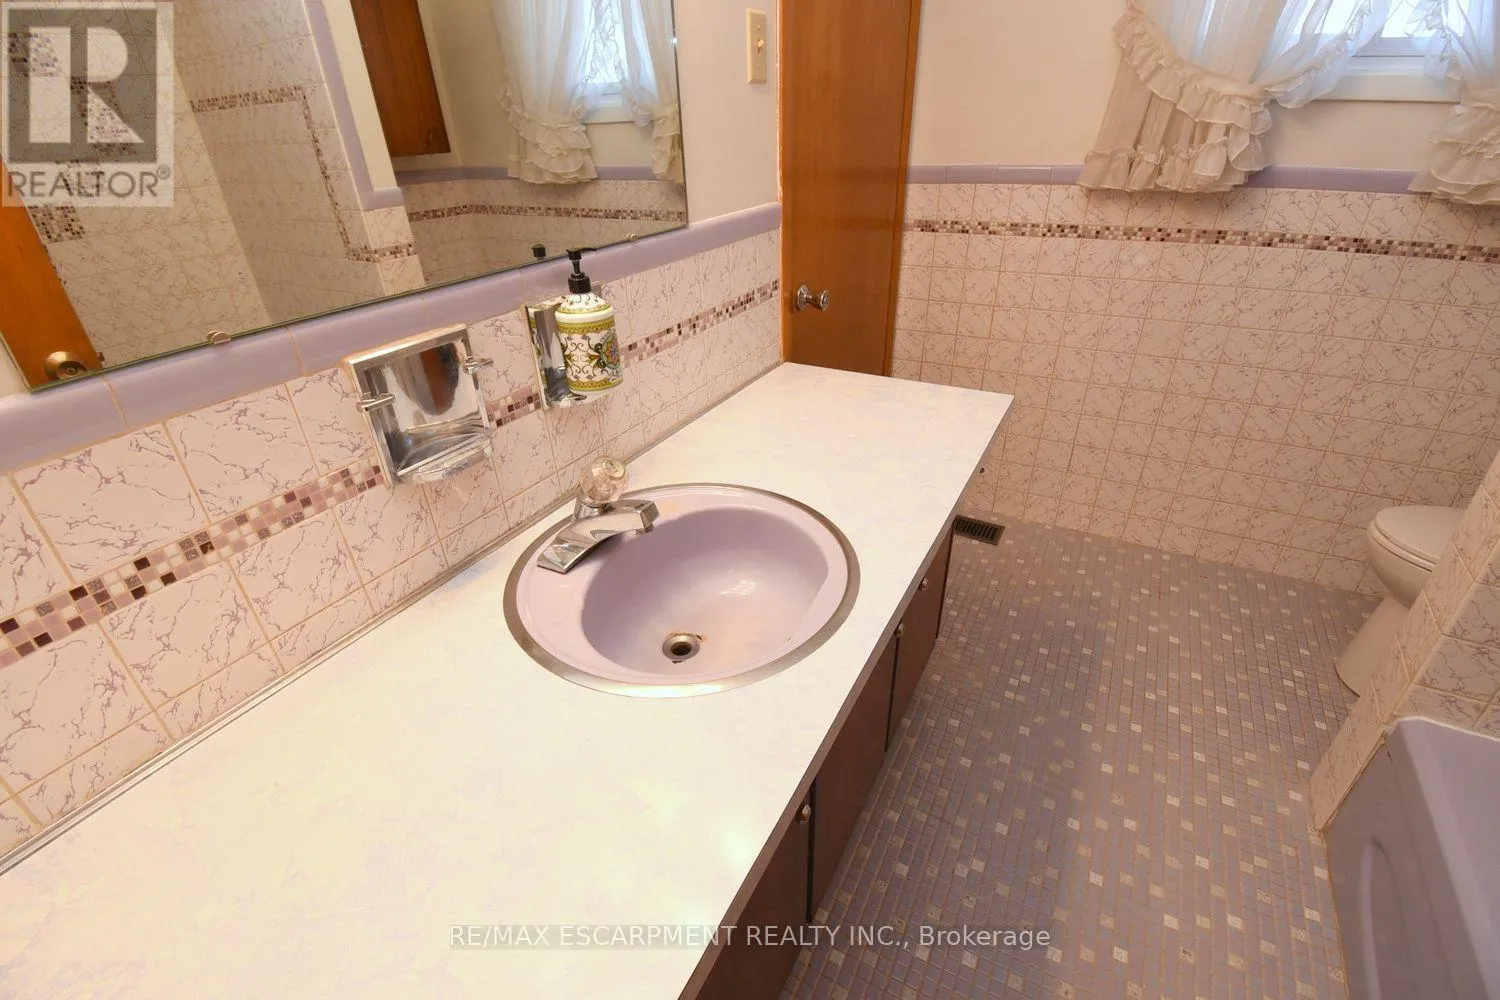
Bathroom
Second level
Measurements not available
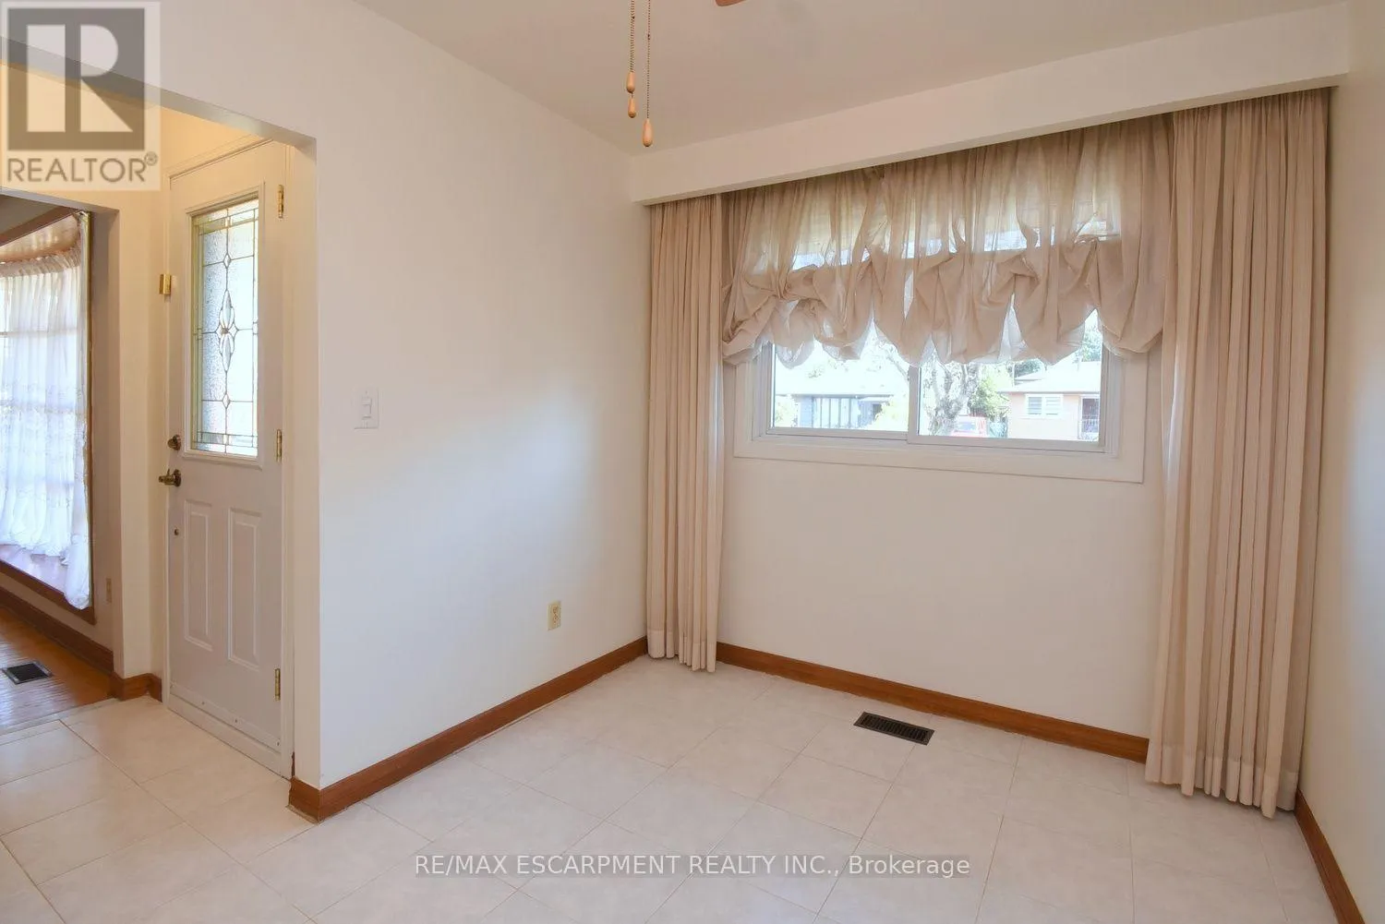
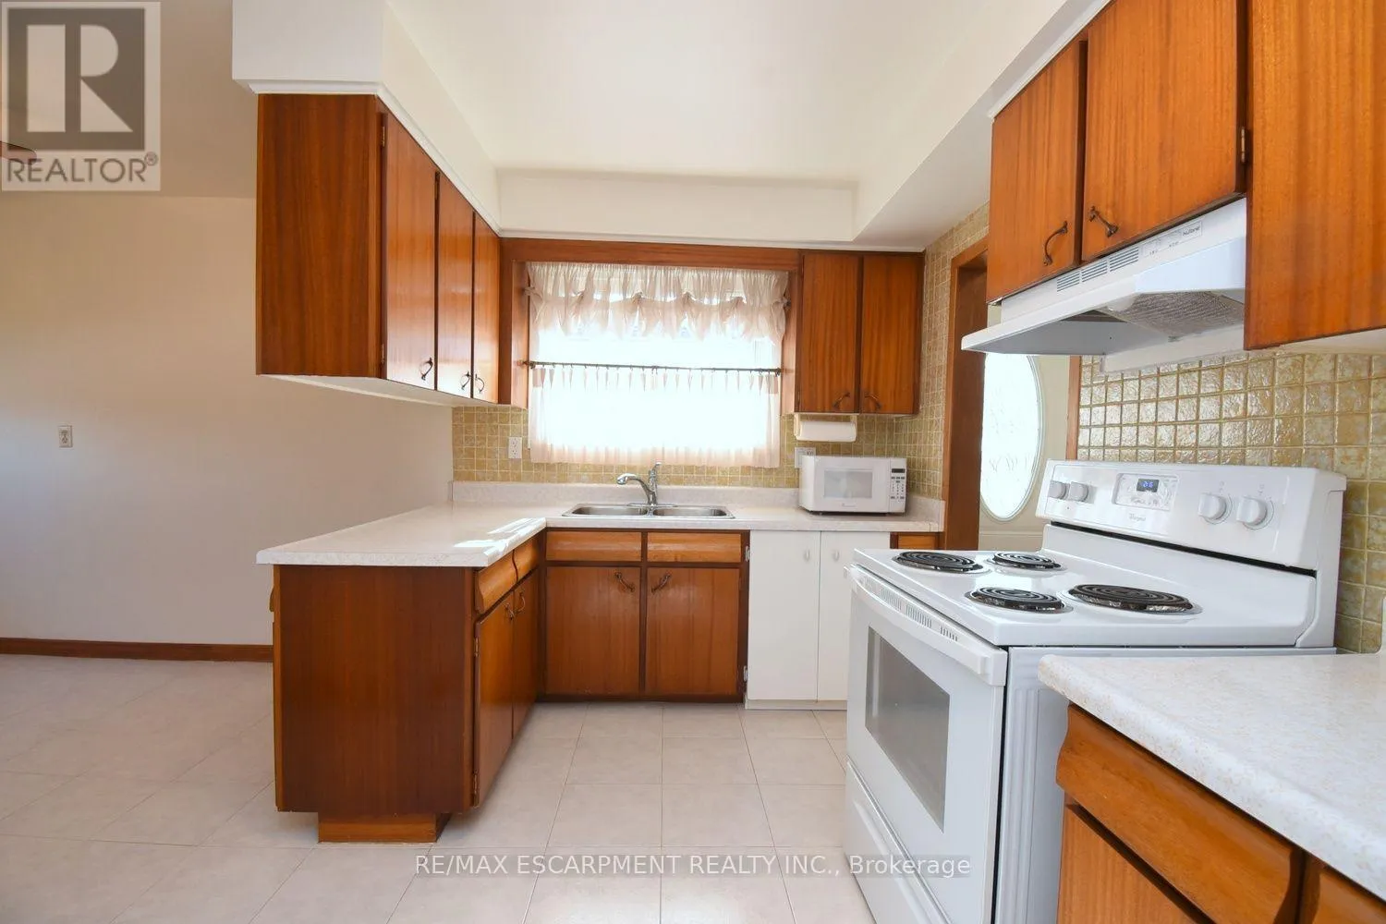
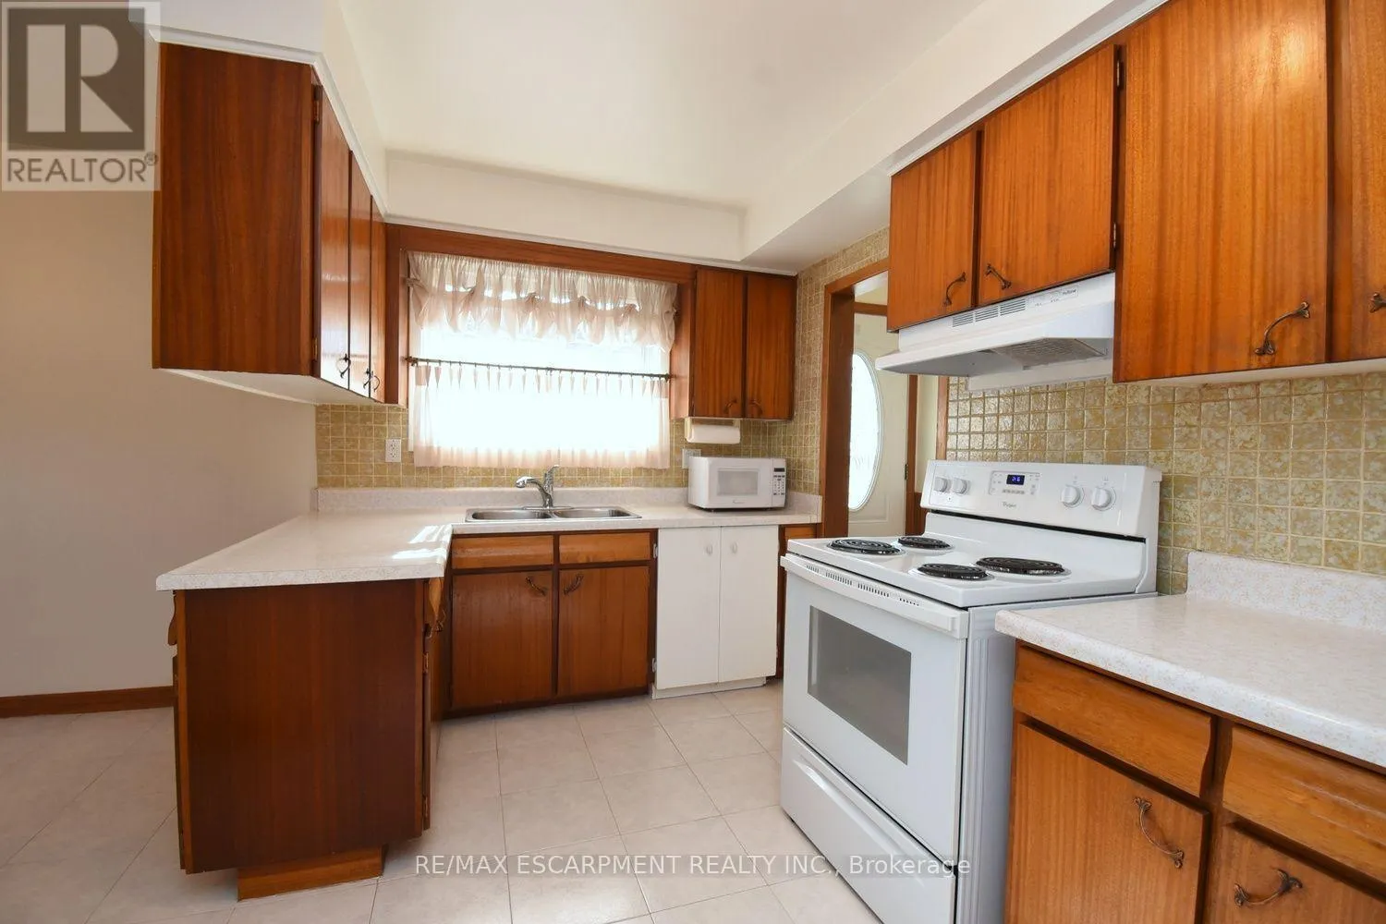
Kitchen
Third level
3.78 m x 3 m
Dining room
Third level
3.05 m x 3.48 m
Laundry room
Basement
Measurements not available
Other
Basement
Measurements not available
Cold room
Basement
Measurements not available
Bedroom
Upper Level
3.35 m x 3.48 m
Bedroom
Upper Level
2.87 m x 3.17 m
Primary Bedroom
Upper Level
3.96 m x 3.35 m
Bathroom
Upper Level
Measurements not available

Location

Learn more about this property
Listing provided by:
RE/MAX ESCARPMENT REALTY INC.
MLS® number:
X14135290
Agent:
Joey Zurini
*Indicates required field
Name is required
Email is required
Please enter a valid phone number (e.g., 416-111-1111).