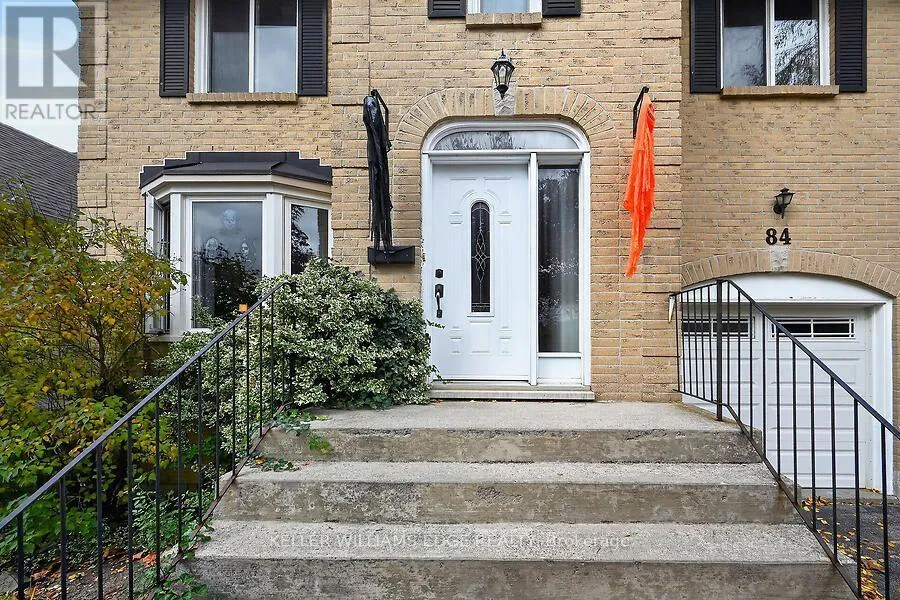
84 Mount Pleasant Drive, Hamilton, Ontario L8W 3H1

Listed for:
$675,000
4 beds
3 baths
Listed 13 days ago
House for rent: 84 Mount Pleasant Drive, Hamilton, Ontario L8W 3H1

View all 40 photos

About

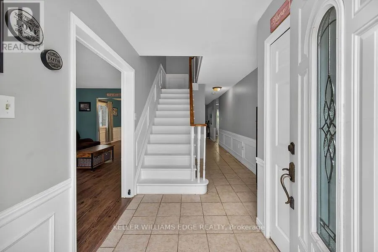
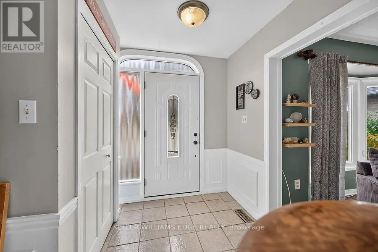
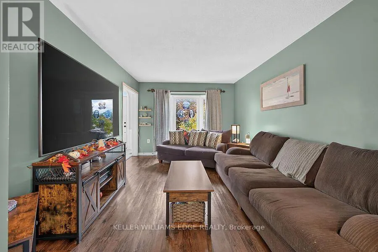
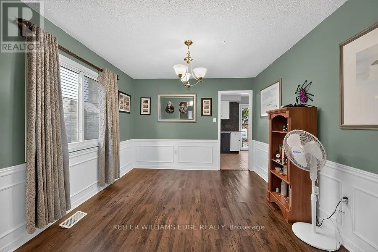
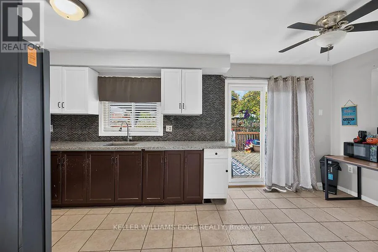
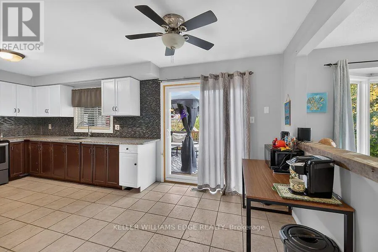
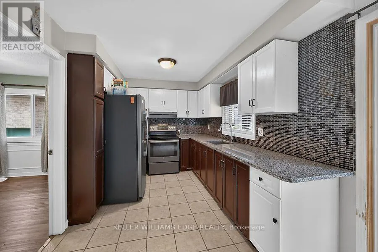
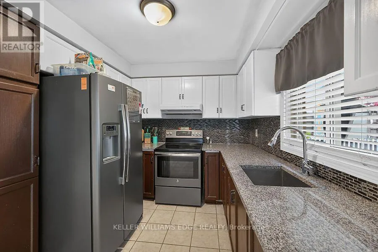
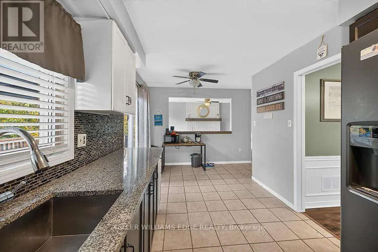
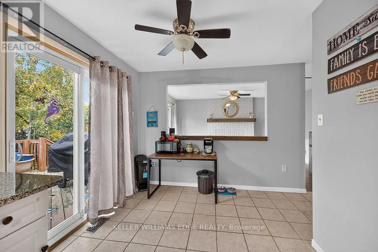
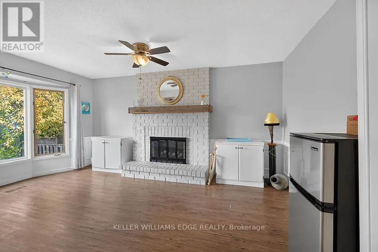
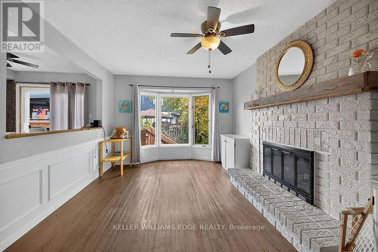
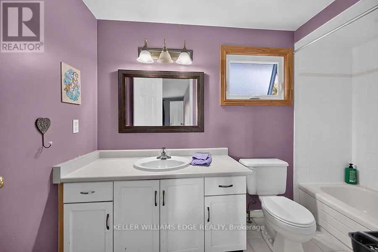
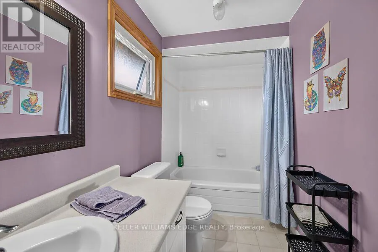
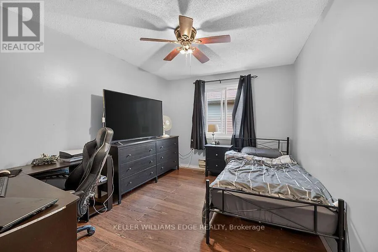
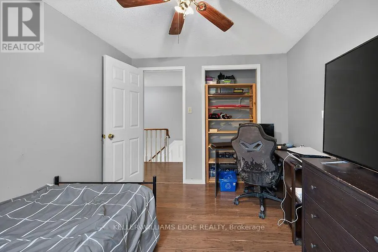
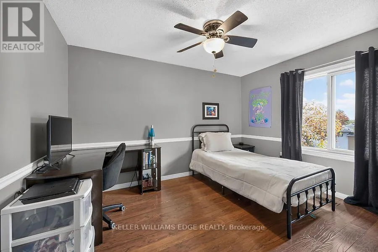
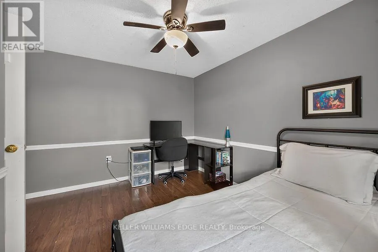
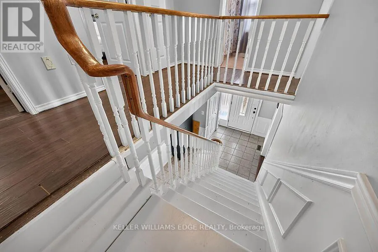
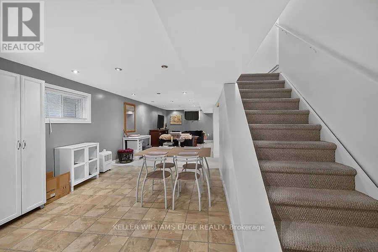
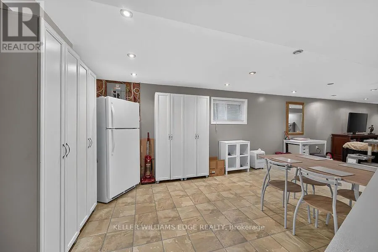
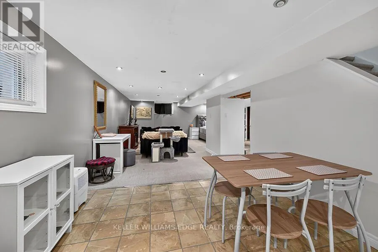
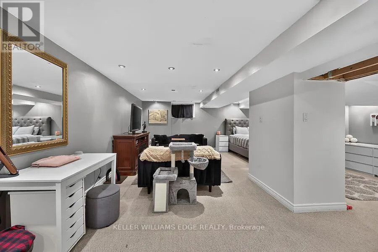
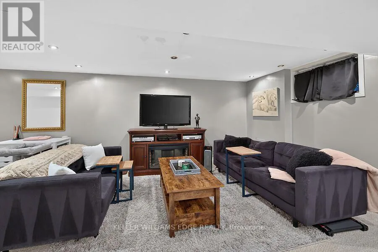
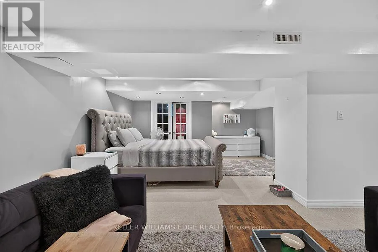
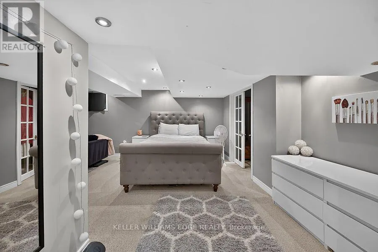
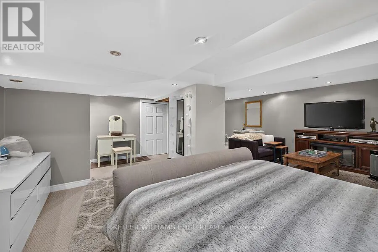
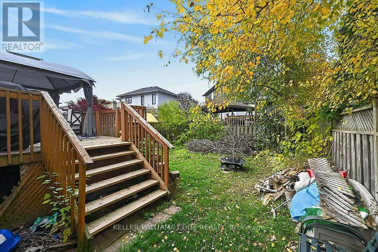
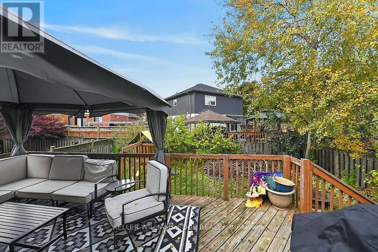
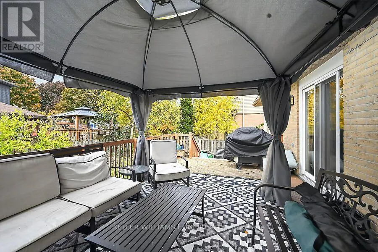
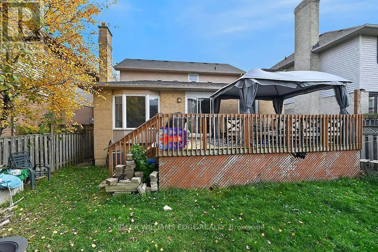
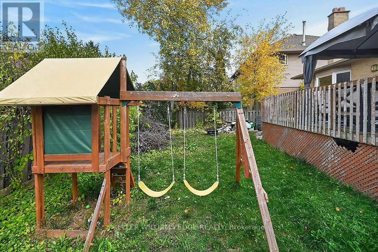
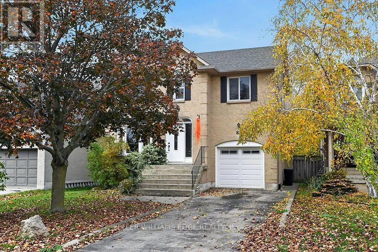
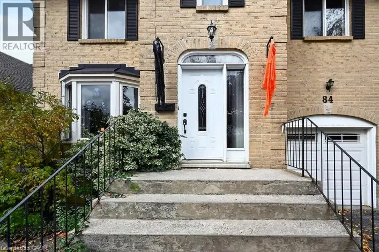
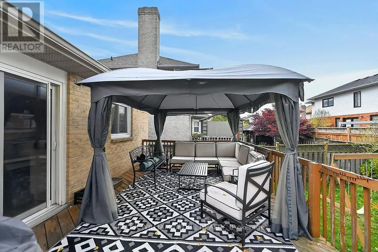
Cross Streets: Upper Gage. ** Directions: Upper Gage/ Royal Vista/Templemead/Mount Pleasant. Location! Location! Location! Walk to Templemead Elementary School and parks! Spacious 2 storey 3+1 bedroom on East Hamilton Mountain. Large Eat-In Kitchen with walk out to deck and gazebo. Perfect for those relaxing outdoor moments. Separate Dining Room, Family Room with a Fireplace and large Living Room. Great for entertaining and raising your beautiful family! The main floor is mainly open concept. The lower level is fully finished with a living room, bedroom and dinette. Great space for future in-law suite or teenager's retreat! Privacy built in! Attached garage! New sink and faucet in the Primary Ensuite. New Water shut off valve. Central Air Conditioner 2020. This will go fast! Don't wait! (id:27476)

Property Highlights

MLS® Number
X14136584
Type
Single Family
Community Name
Templemead
Ownership Type
Freehold
Land Size
40 x 98.4 FT|under 1/2 acre
Parking Space Total
3

Building

Building Type
House
Storeys
2.00
Square Footage
1500 - 2000 sqft
Bathrooms Total
3
Bedrooms Above Ground
3
Bedrooms Total
4
Amenities
Fireplace(s)
Exterior Finish
Brick
Fireplace Present
Yes
Basement Type
Full (Finished)
Basement Features
Building Heating Type
Forced air
Heating Fuel
Natural gas
Building Cooling Type
Central air conditioning

Utilities

Water
Municipal water
Utility Sewer
Sanitary sewer

Room Layout

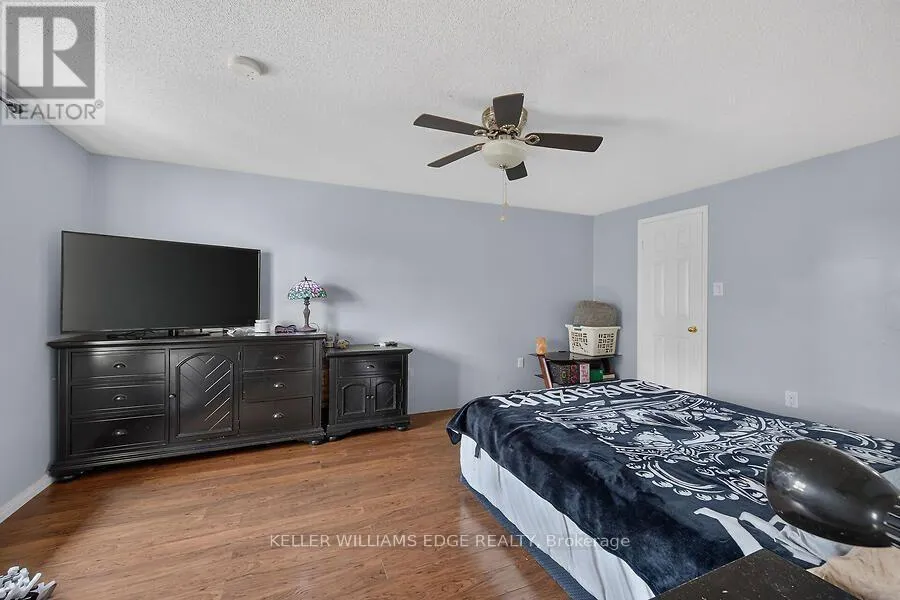
Primary Bedroom
Second level
4.8 m x 3.43 m
Bathroom
Second level
3.12 m x 1.52 m
Bedroom 2
Second level
3.38 m x 2.77 m
Bedroom 3
Second level
3.53 m x 2.67 m
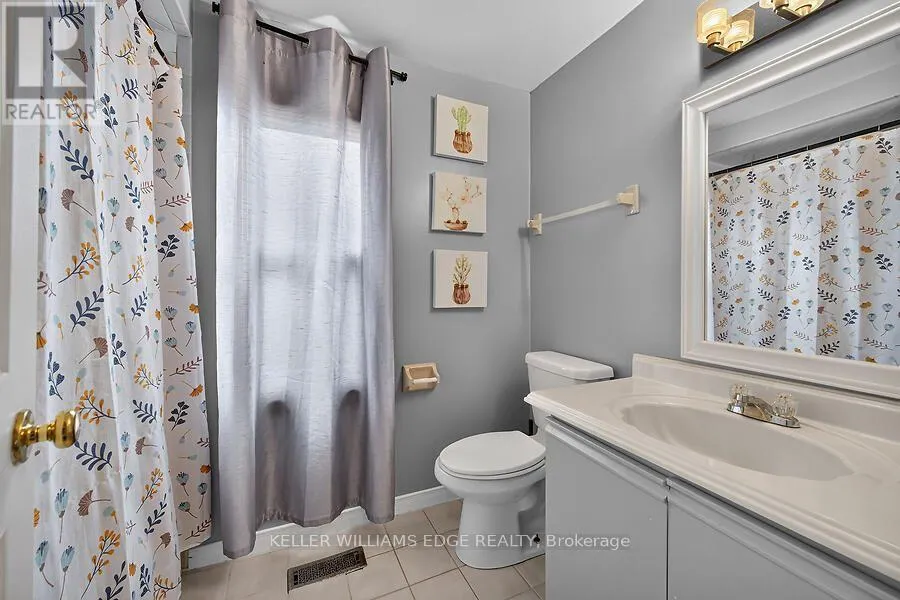
Bathroom
Second level
2.46 m x 1.65 m
Recreational, Games room
Basement
10.52 m x 6.1 m
Den
Basement
2.95 m x 2.49 m
Utility room
Basement
3 m x 2.51 m
Other
Basement
5.49 m x 2.26 m
Living room
Main level
457 m x 3.25 m
Dining room
Main level
3.43 m x 3.25 m
Kitchen
Main level
5.79 m x 2.59 m
Family room
Main level
4.7 m x 3.35 m
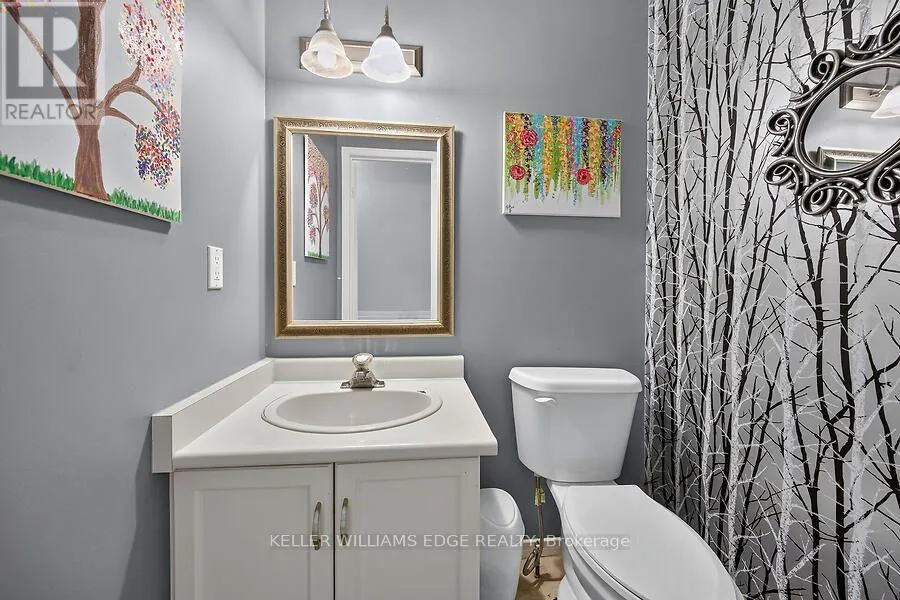
Bathroom
Main level
1.55 m x 1.32 m

Location

Learn more about this property
Listing provided by:
KELLER WILLIAMS EDGE REALTY
MLS® number:
X14136584
Agent:
Darlene Kretz
*Indicates required field
Name is required
Email is required
Please enter a valid phone number (e.g., 416-111-1111).