46 Delena Avenue S, Hamilton, Ontario L8H 1B6

Listed for:
$2,350
3 beds
2 baths
Listed 13 days ago
House for rent: 46 Delena Avenue S, Hamilton, Ontario L8H 1B6

View all 16 photos

About

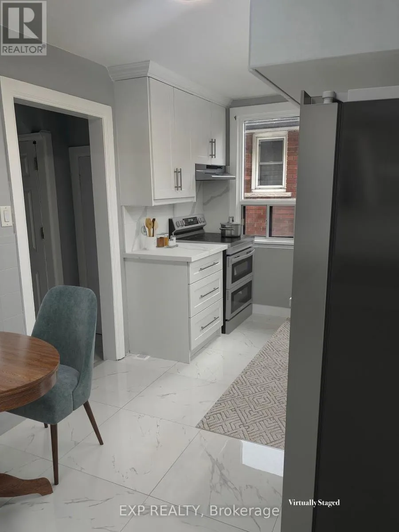
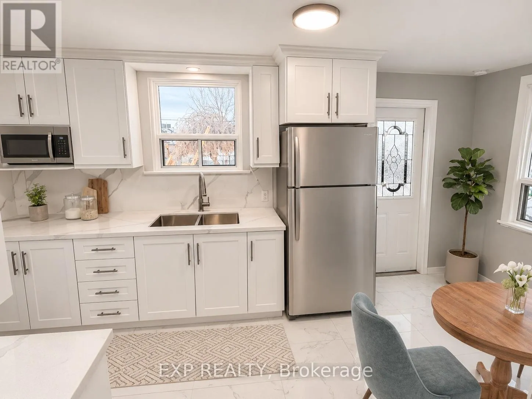
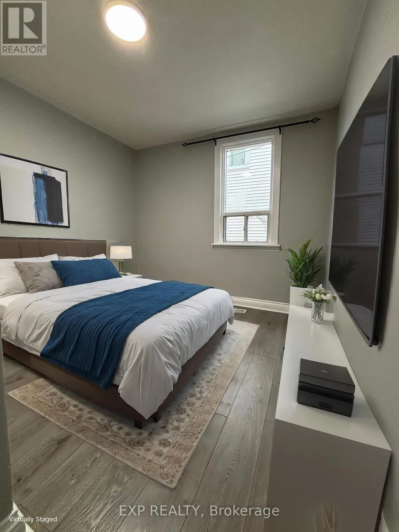
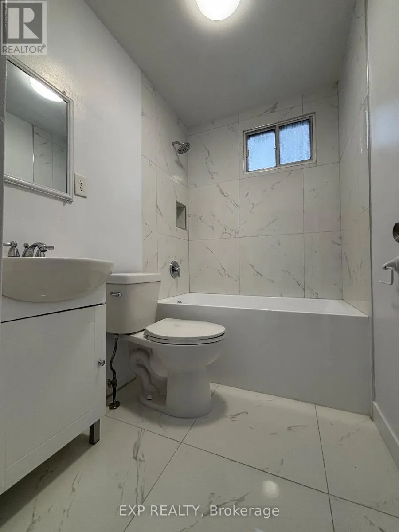
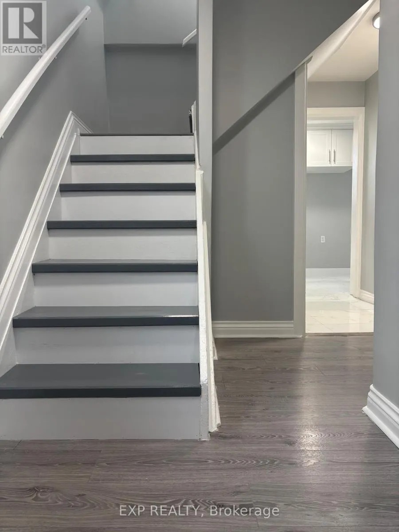
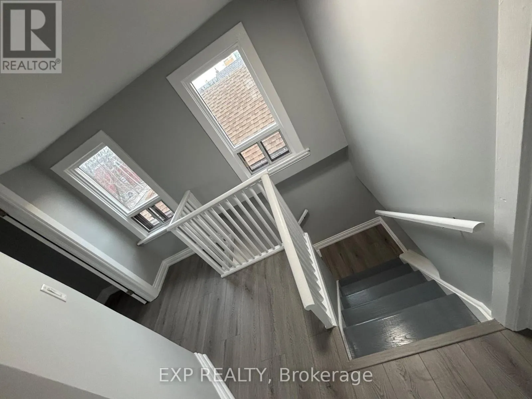
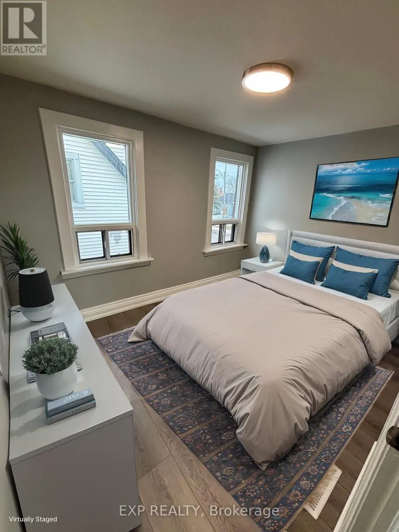
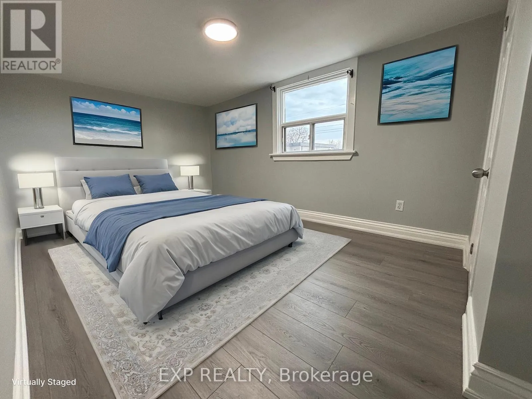
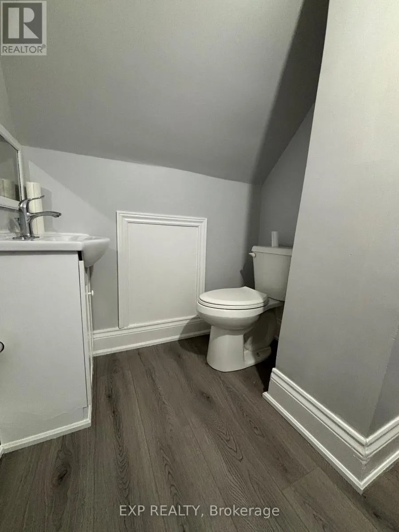
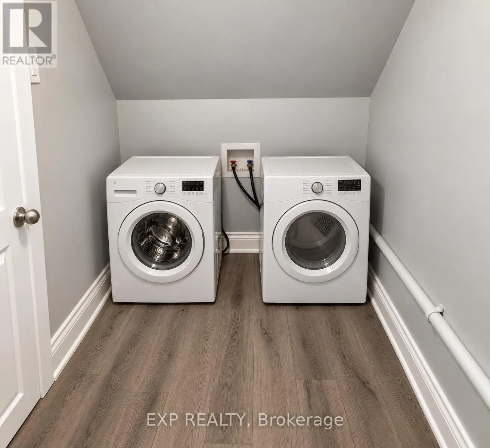
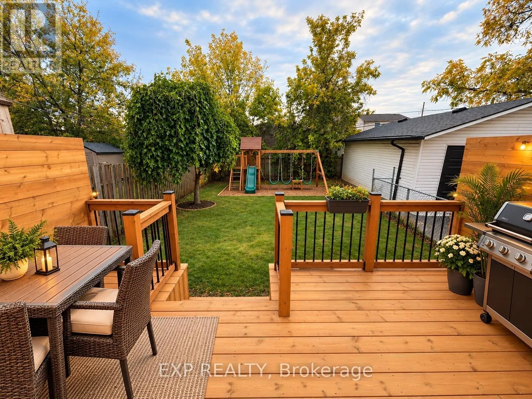
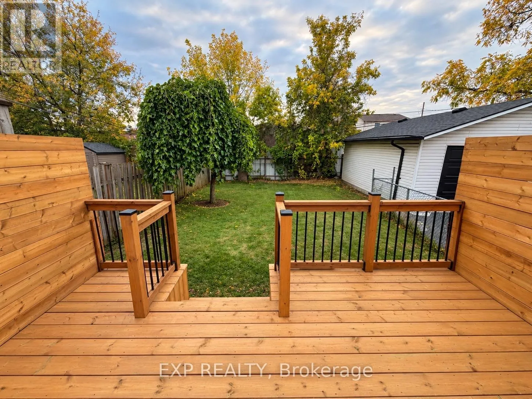
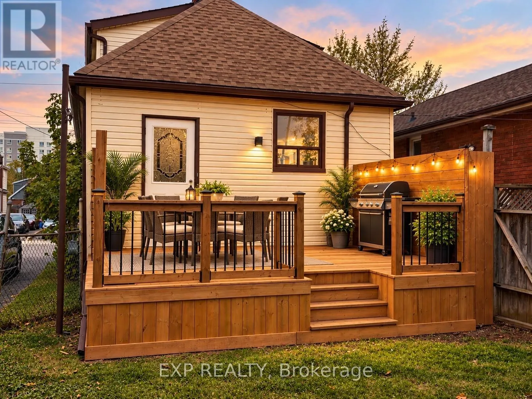
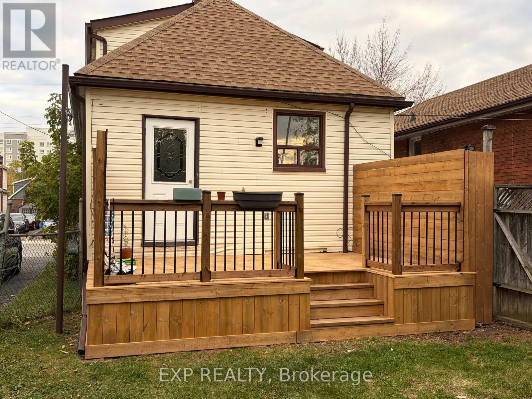
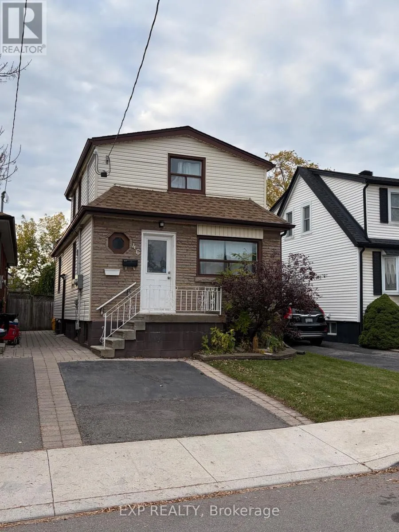
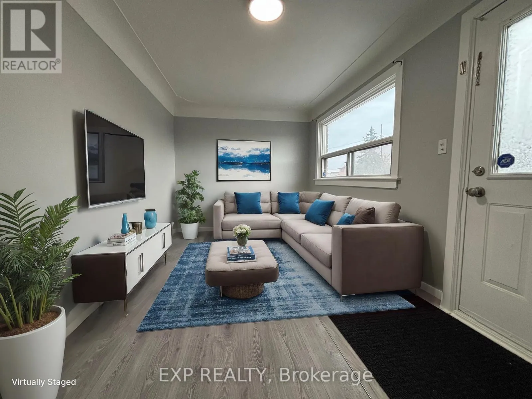
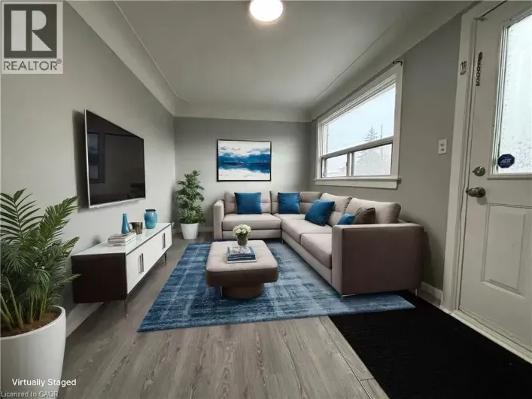
Cross Streets: Queenston Rd / Delena Ave S. ** Directions: Queenston Rd. Welcome to your new home in the heart of Hamilton's quiet and family-friendly neighborhood! This newly renovated spacious 3-bedroom, 2-bathroom main and upper-level apartment at 46 Delena Avenue S offers comfort, privacy, and great outdoor living space. The main floor features a separate eat-in kitchen with plenty of cupboard space, perfect for preparing meals and enjoying casual dining. The living room is set apart, providing a cozy and quiet space for relaxing or entertaining. You'll find a bedroom and 4-piece bathroom as well. The upper floor, two bedrooms along with a 2-piece bathroom and laundry for added convenience. Step outside to enjoy the fenced backyard, with a large deck for relaxing or hosting summer get-togethers. The unit also includes one parking space in a private driveway. Pet-friendly, located near parks, schools, shopping, and public transit Utilities are extra. Separate hydro meter. gas/water (gas/water bill split upper/lower apartment) Don't miss out on this well-maintained and thoughtfully updated rental in a prime east Hamilton location. Book your viewing today! (id:27476)

Property Highlights

MLS® Number
X14136964
Type
Single Family
Community Name
McQuesten
Ownership Type
Freehold
Land Size
26 x 93 FT
Parking Space Total
1

Building

Building Type
House
Storeys
2.00
Square Footage
700 - 1100 sqft
Bathrooms Total
2
Bedrooms Above Ground
3
Bedrooms Total
3
Amenities
Separate Electricity Meters
Exterior Finish
Brick
Fireplace Present
No
Basement Type
None
Basement Features
Building Heating Type
Forced air
Heating Fuel
Natural gas
Building Cooling Type
Central air conditioning

Utilities

Water
Municipal water
Utility Sewer
Sanitary sewer

Room Layout

Bedroom
Second level
4.06 m x 2.84 m
Bedroom
Second level
2.92 m x 2.64 m
Bathroom
Second level
2.74 m x 1.73 m
Kitchen
Main level
5.08 m x 2.29 m
Living room
Main level
5.13 m x 2.74 m
Bedroom
Main level
2.87 m x 2.84 m
Bathroom
Main level
2.39 m x 1.5 m

Location

Learn more about this property
Listing provided by:
EXP REALTY
MLS® number:
X14136964
Agent:
Demetri Boundris
*Indicates required field
Name is required
Email is required
Please enter a valid phone number (e.g., 416-111-1111).