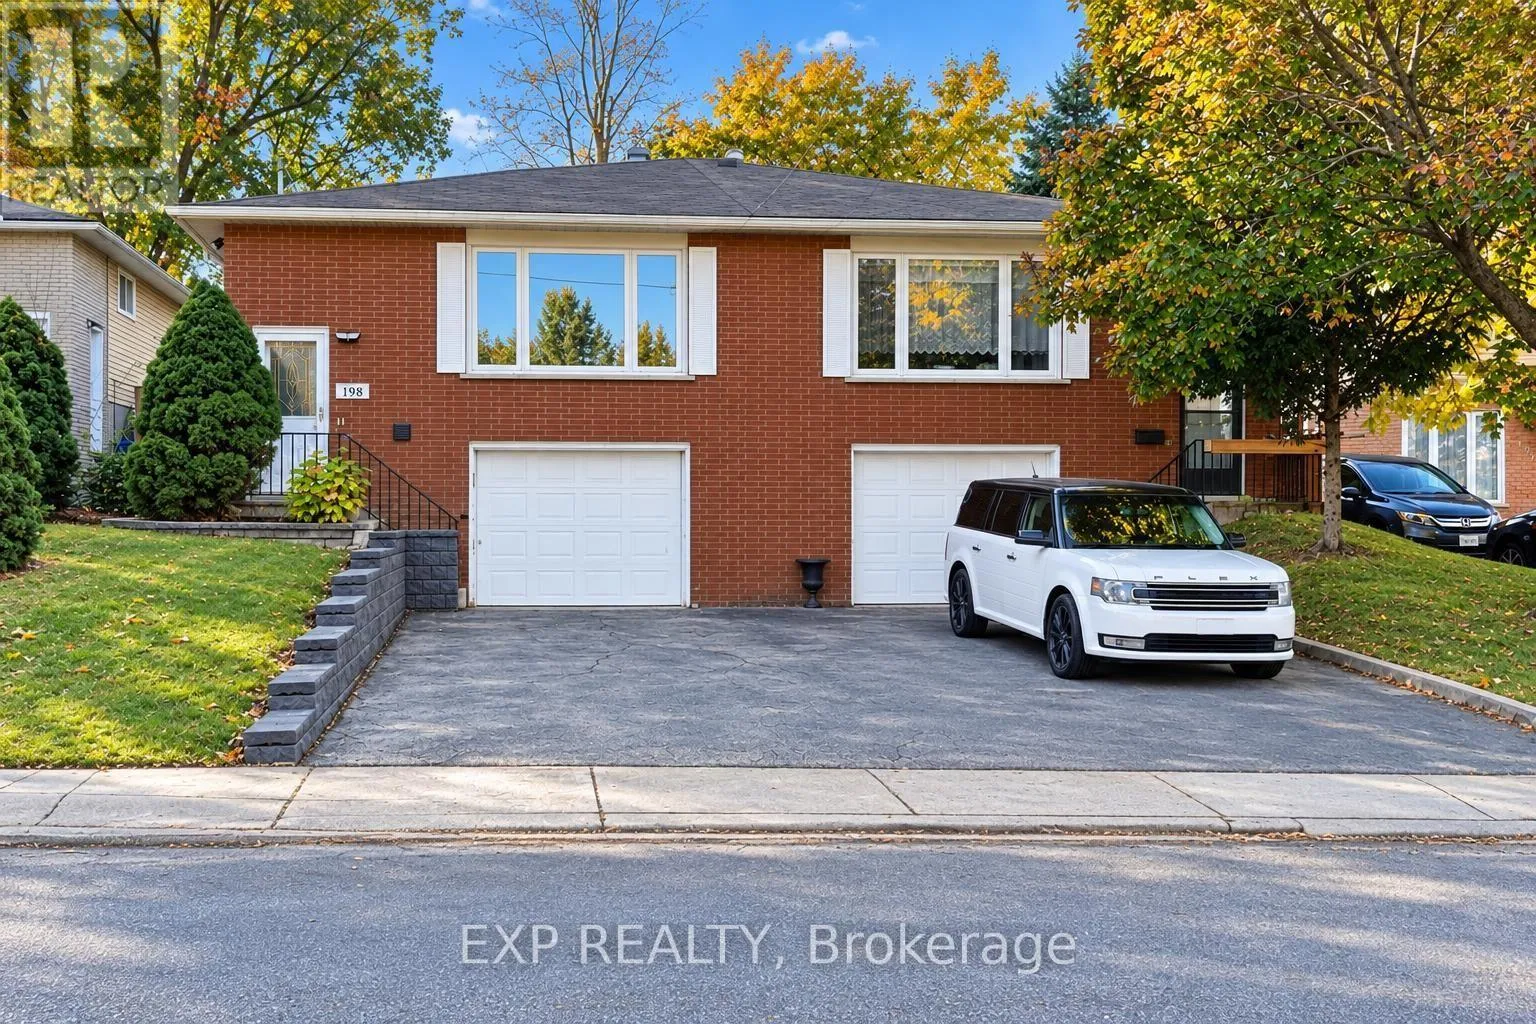
Upper - 198 Greencedar Drive, Hamilton, Ontario L9C 6W6

Listed for:
$2,500
3 beds
1 baths
Listed 12 days ago
House for rent: Upper - 198 Greencedar Drive, Hamilton, Ontario L9C 6W6

View all 29 photos

About

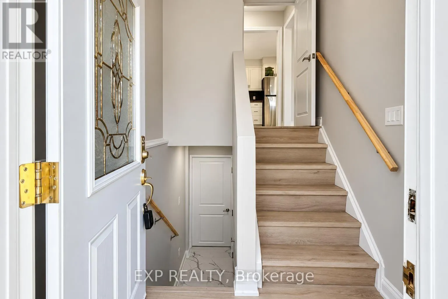
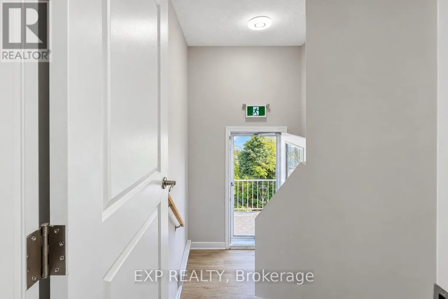
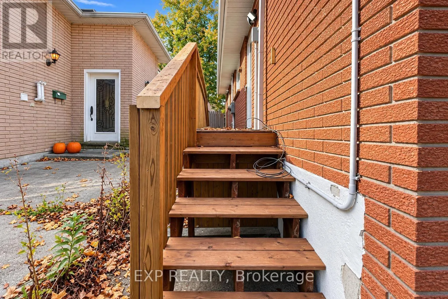
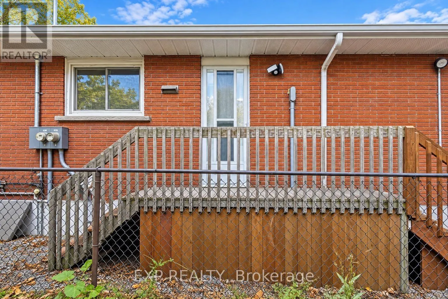
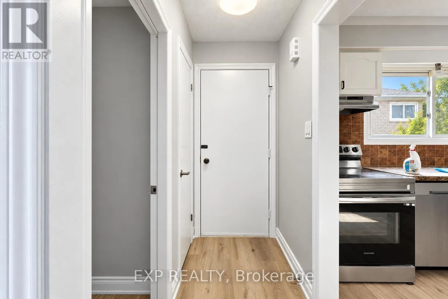
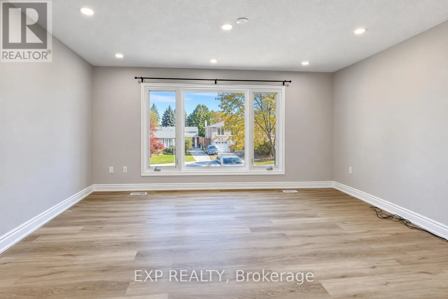
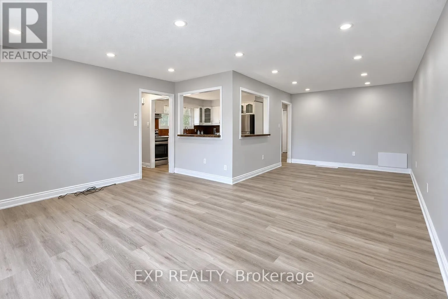
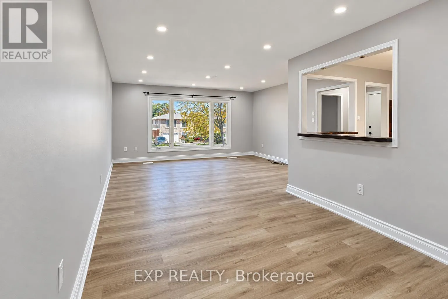
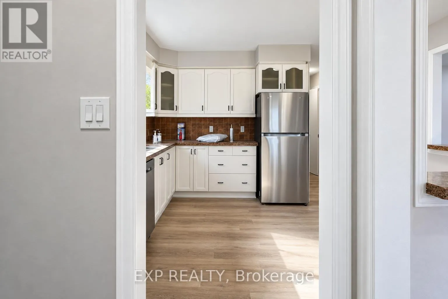
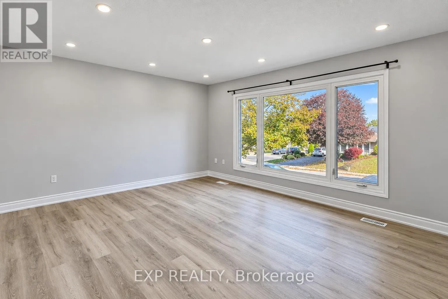
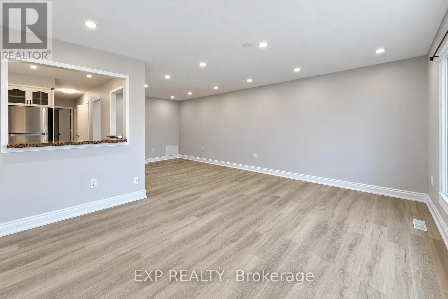
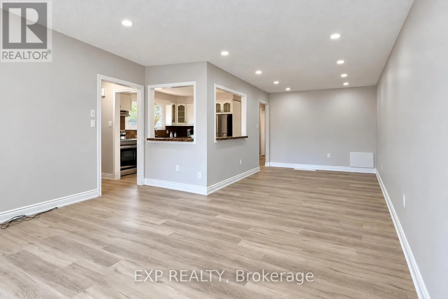
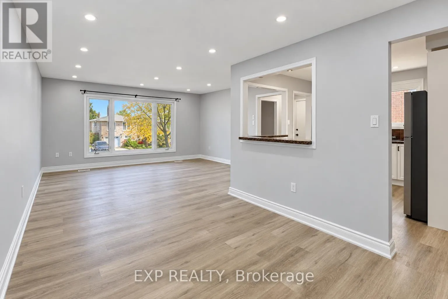
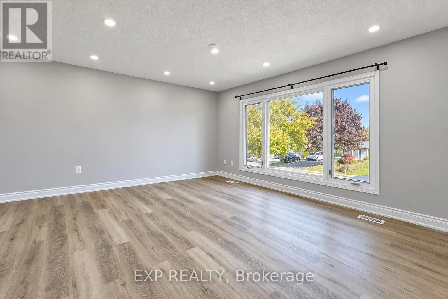
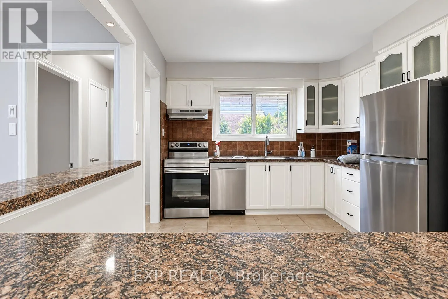
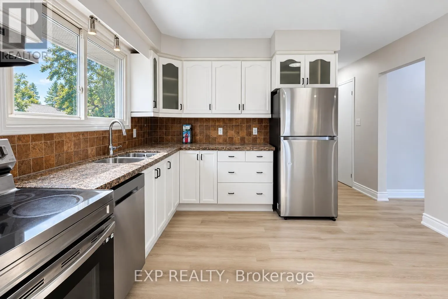
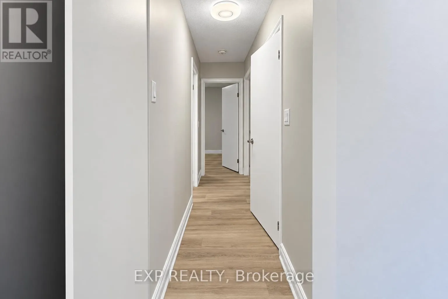
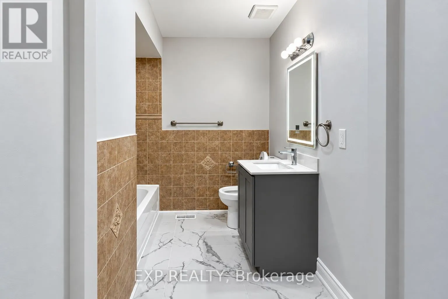
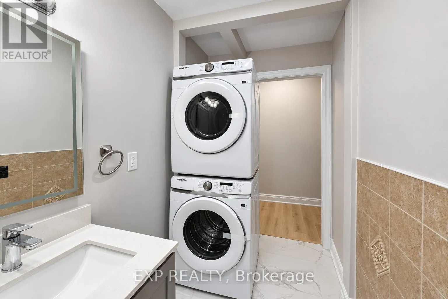
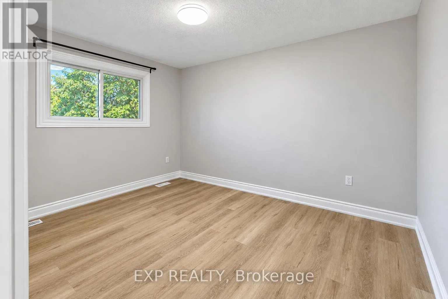
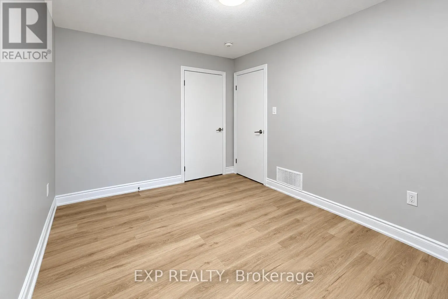
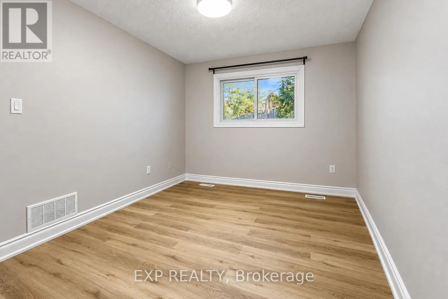
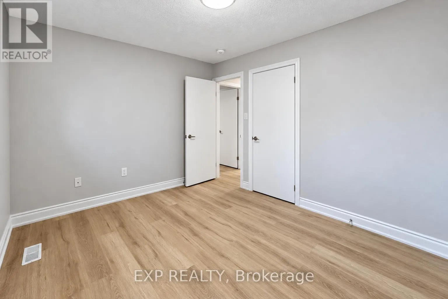
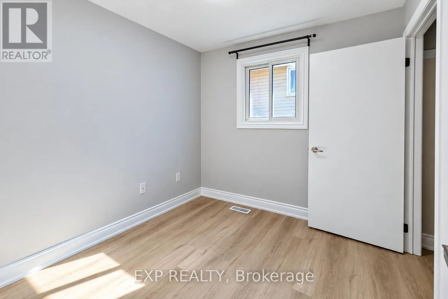
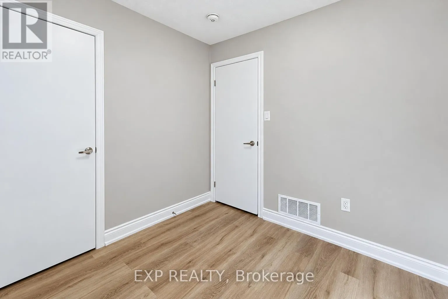
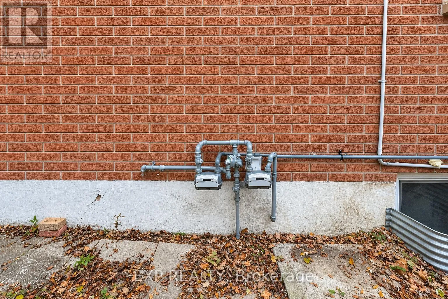
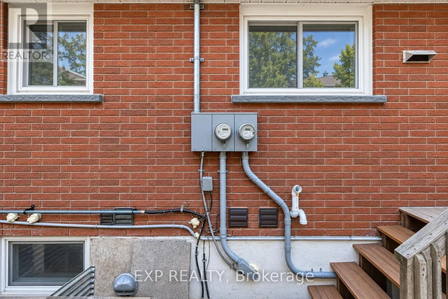
Upper Paradise & Stone Church Welcome to this fully renovated legal upper-level unit in a duplex in Gurnett, a family-friendly neighbourhood on Hamilton's West Mountain. Renovated in October 2026, this spacious 1,194 sq. ft. suite offers 3 bedrooms, a living room, dining room, 1 bathroom, a private entrance and one driveway parking space. Enjoy carpet-free living, large windows and LED lights throughout. Insulated subfloors provide added comfort, while ROCKWOOL SAFE'n'SOUND insulation between the units helps reduce sound transfer. In-suite laundry adds everyday convenience, and the shared backyard offers space to enjoy the outdoors. Conveniently located near shopping, amenities and access to the Lincoln M. Alexander Parkway and Highway 403. The home was renovated with permits, inspected and registered with the City of Hamilton as a legal duplex, with a valid City of Hamilton rental licence in place. Separate hydro and gas meters, plus a water submeter, allow utilities to be billed according to the unit's usage. (id:27476)

Property Highlights

MLS® Number
X14137554
Type
Single Family
Community Name
Gurnett
Ownership Type
Freehold
Land Size
30 x 101.9 FT
Parking Space Total
1

Building

Building Type
House
Storeys
1.00
Square Footage
1100 - 1500 sqft
Bathrooms Total
1
Bedrooms Above Ground
3
Bedrooms Total
3
Amenities
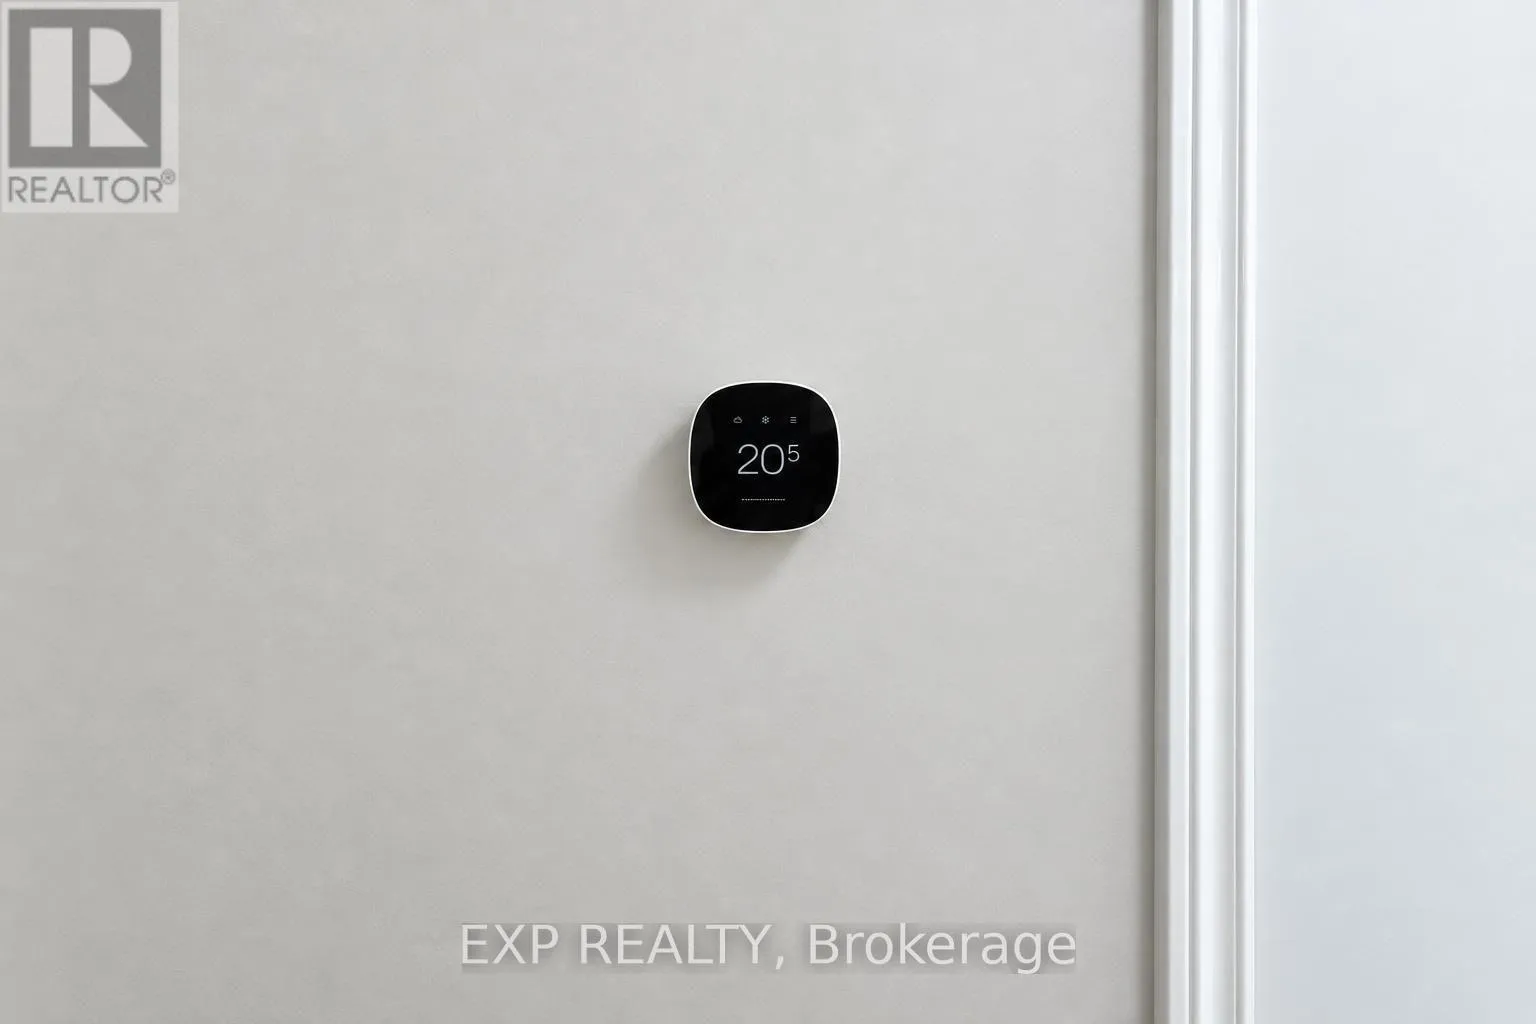
Separate Heating Controls, Separate Electricity Meters
Exterior Finish
Brick
Fireplace Present
Yes
Basement Type
None
Basement Features
Building Heating Type
Forced air
Heating Fuel
Natural gas
Building Cooling Type
Central air conditioning

Utilities

Water
Municipal water
Utility Sewer
Sanitary sewer

Room Layout

Living room
Main level
4.91 m x 4.02 m
Dining room
Main level
3.048 m x 3.6 m
Kitchen
Main level
3.81 m x 3.0785 m
Primary Bedroom
Main level
4.2367 m x 3.048 m
Bedroom 2
Main level
3.81 m x 3.109 m
Bedroom 3
Main level
2.7432 m x 2.7127 m
Bathroom
Main level
2.0422 m x 2.1946 m

Location

Learn more about this property
Listing provided by:
EXP REALTY
MLS® number:
X14137554
Agent:
Dan Mehta
*Indicates required field
Name is required
Email is required
Please enter a valid phone number (e.g., 416-111-1111).