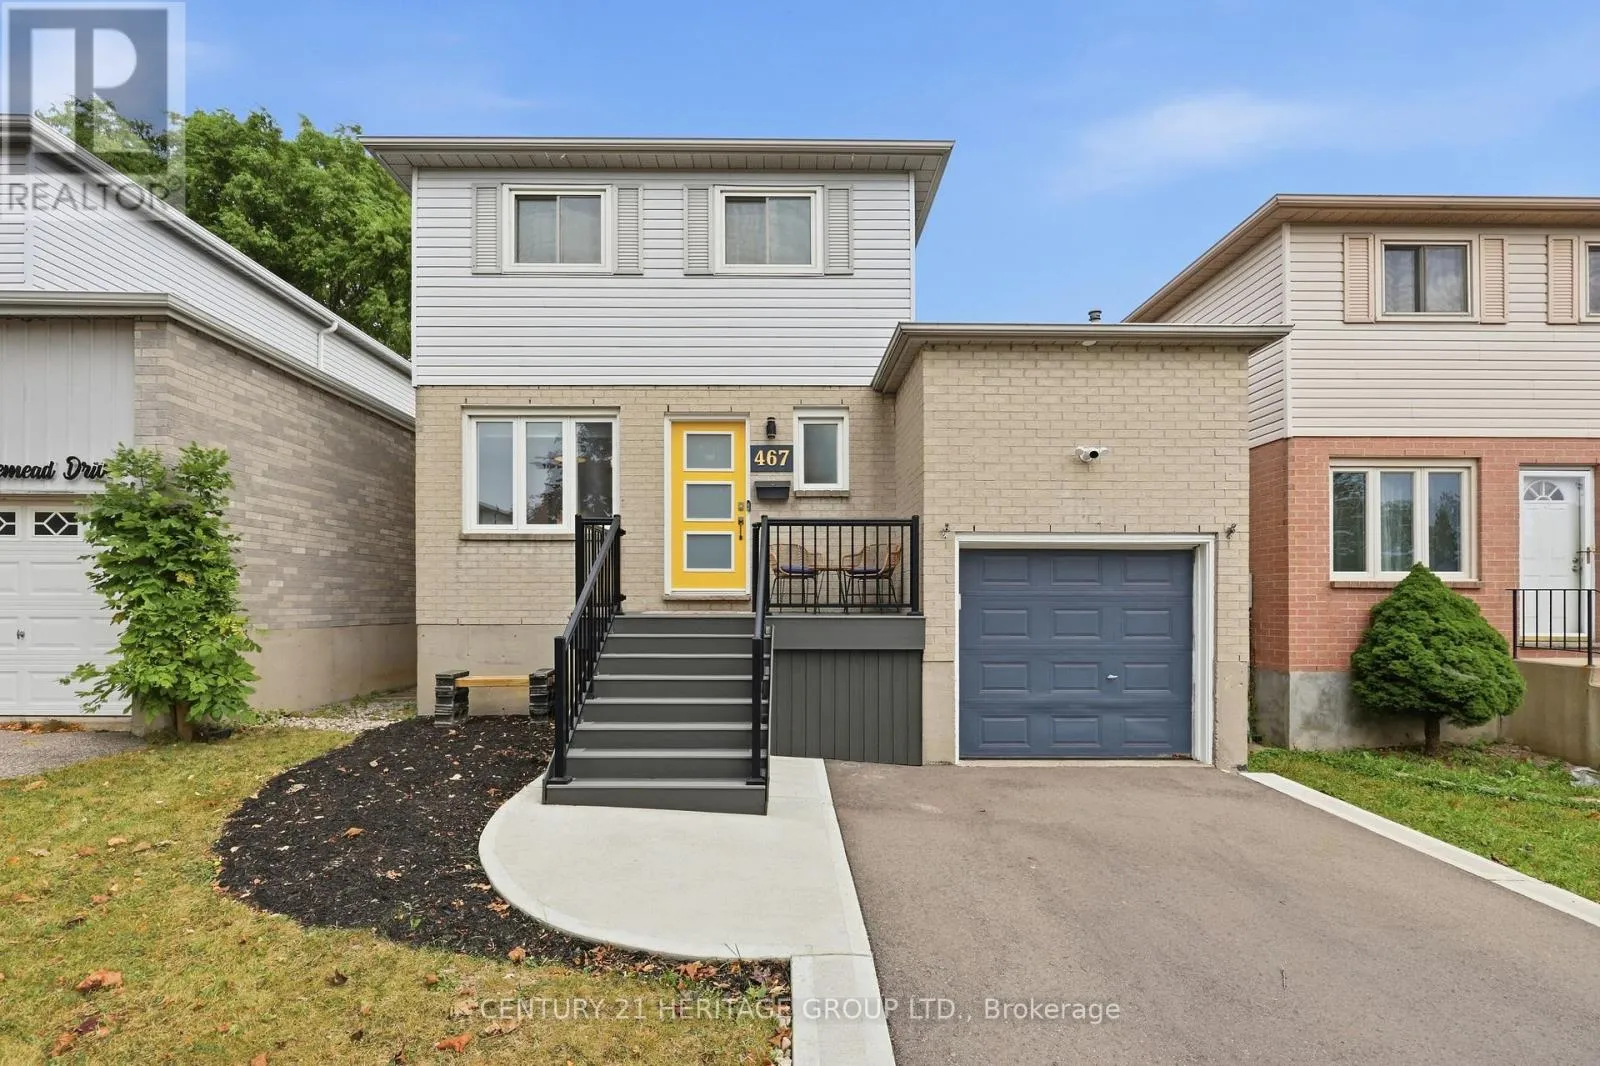
467 Templemead Drive, Hamilton, Ontario L8W 3K6

Listed for:
$689,900
3 beds
3 baths
Listed 12 days ago
House for rent: 467 Templemead Drive, Hamilton, Ontario L8W 3K6

View all 44 photos

About

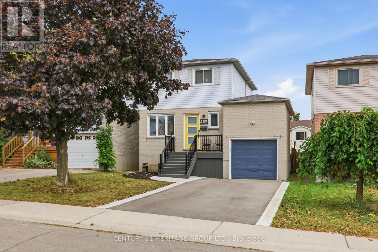
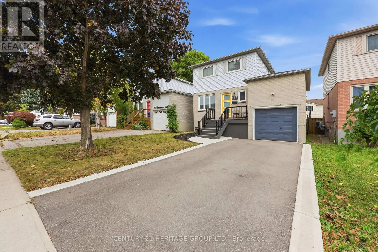
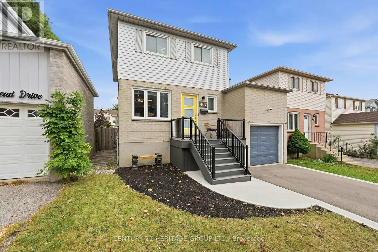
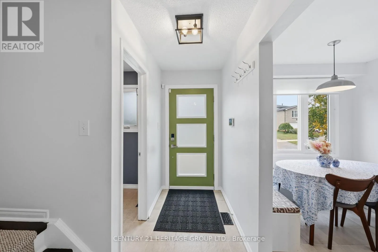
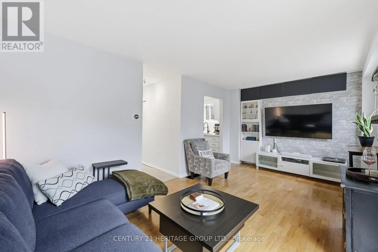
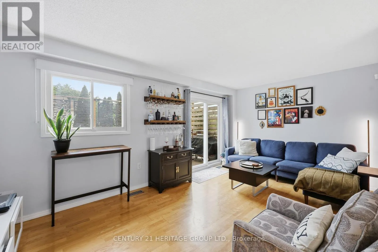
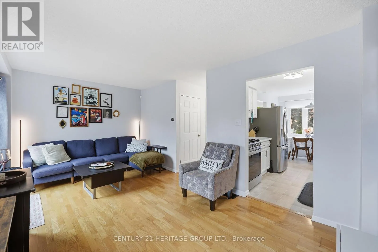
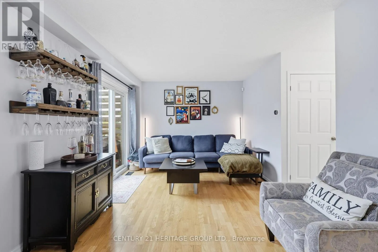
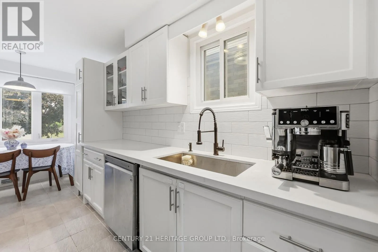
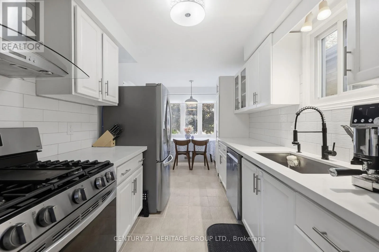
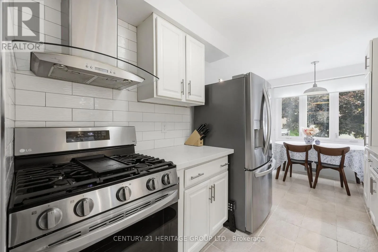
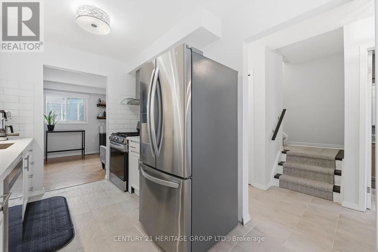
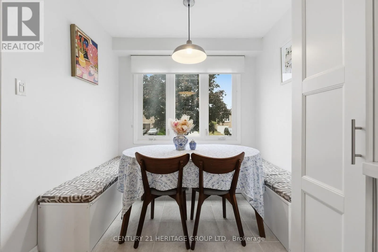
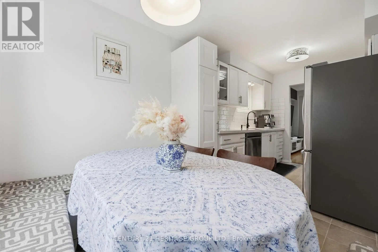
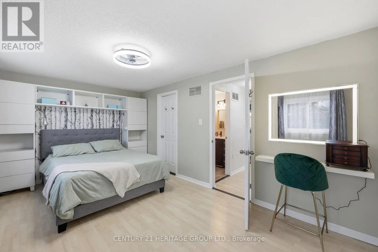
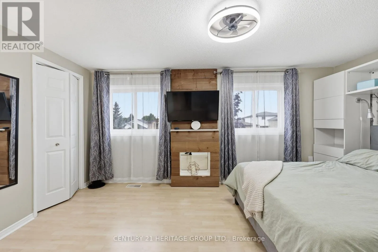
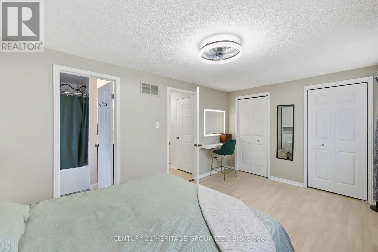
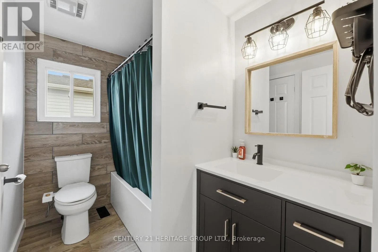
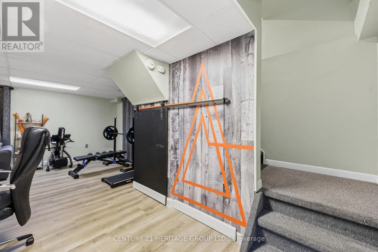
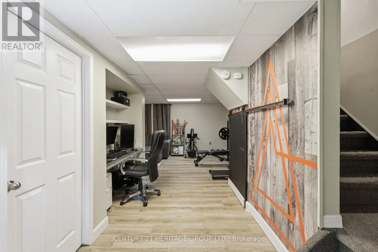
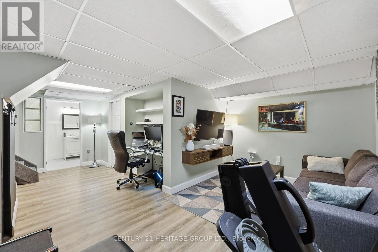
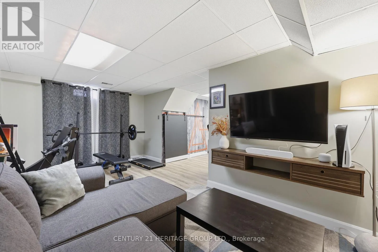
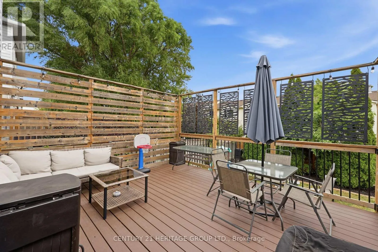
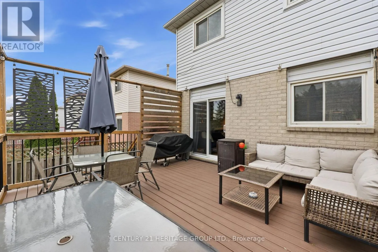
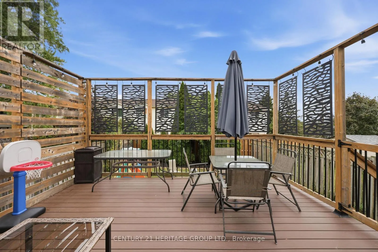
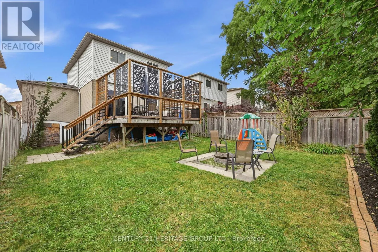
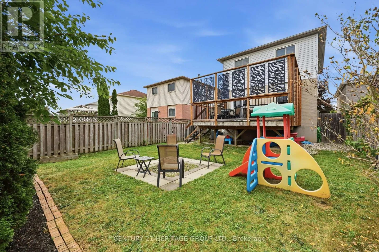
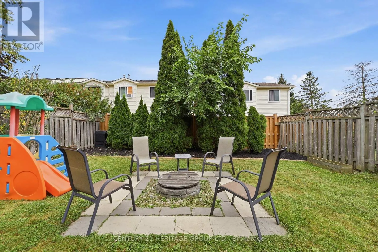
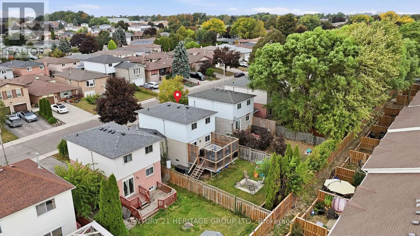
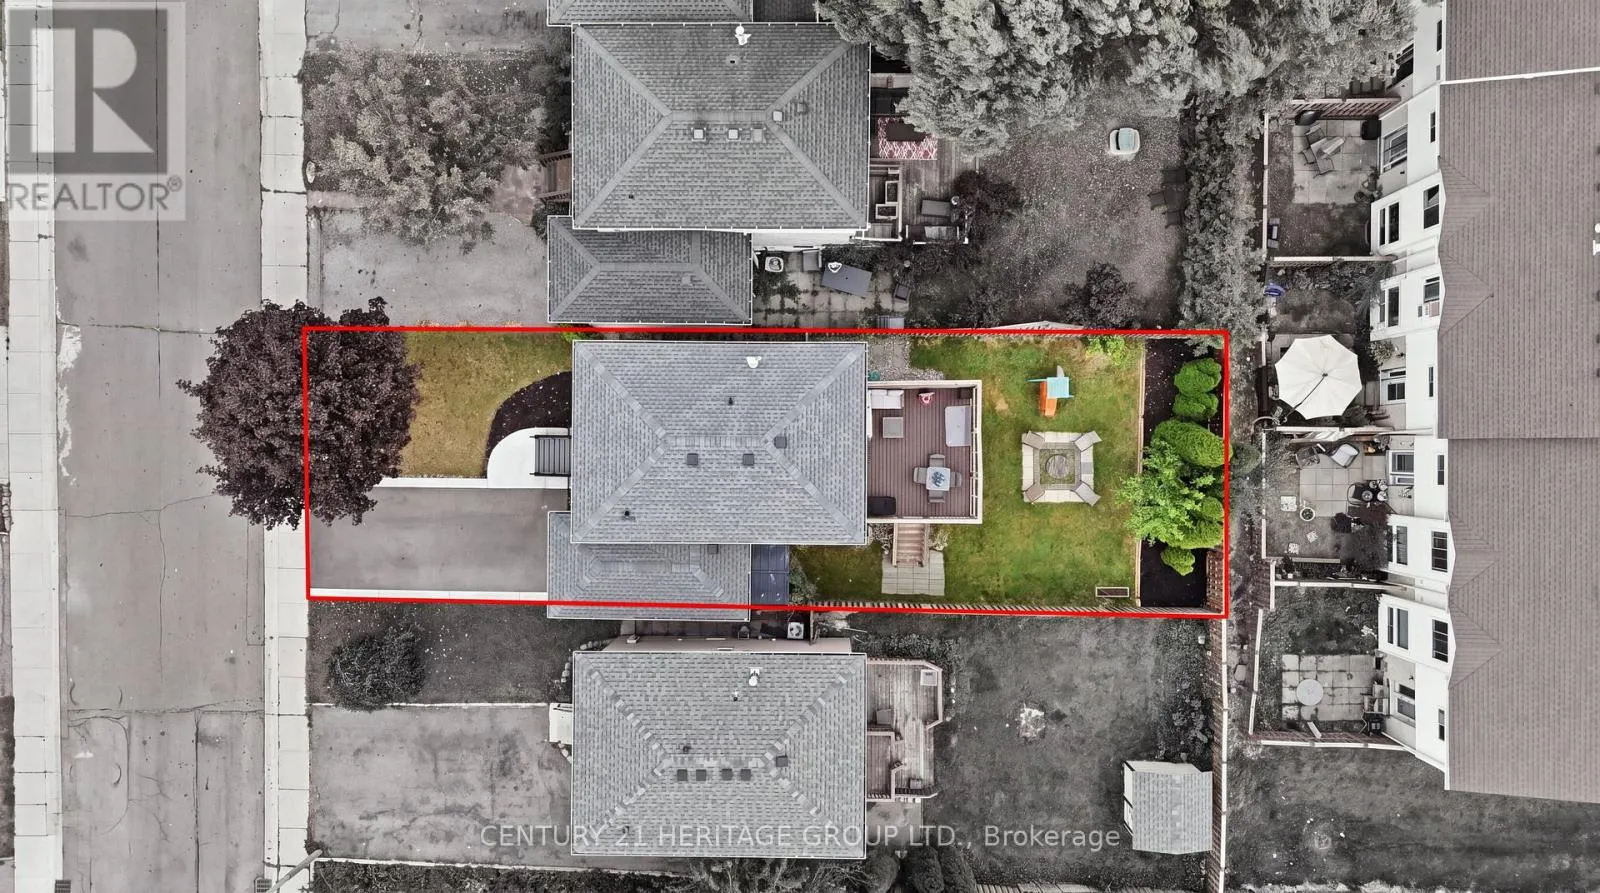
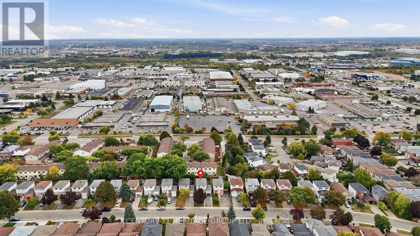
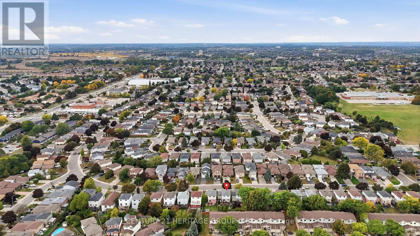
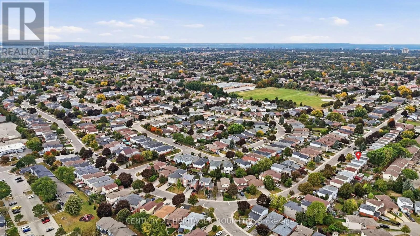
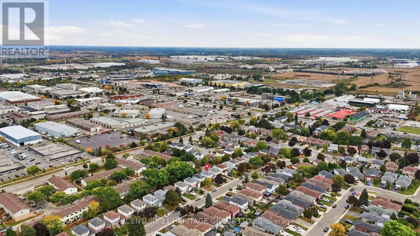
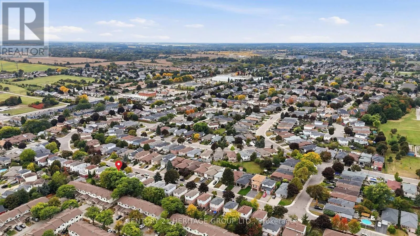
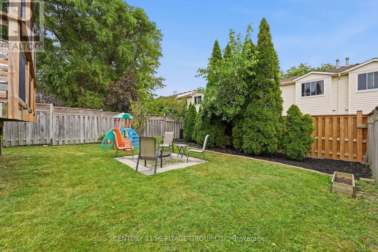
Cross Streets: Upper Ottawa / Rymal. ** Directions: Upper Ottawa to Silverton to Templemead. This beautifully updated 3-bedroom, 3 bathroom home is the perfect opportunity for a truly move-in-ready property. The main living spaces offer modern comfort and functionality. Enjoy the renovated eat-in kitchen with quartz countertops and all new appliances. Large basement rec room and office space perfect for working from home! Step outside to enjoy the large & private rear deck, perfect for summer entertaining, BBQs, and relaxing with family and friends. The oversized primary bedroom offers dual closets, built-in cabinets & a semi-ensuite bathroom. This home also offers an attached garage, private driveway, and inviting front porch. Conveniently located near schools, parks, & amenities with easy access to the LINC. The extensive list of updates means you can move in with confidence: roof (2021), kitchen appliances (2022) furnace (2023), washer & dryer (2023), kitchen (2024), front porch, walkway and driveway (2024), A/C (2025), hot water tank (2025), and rear sliding door (2026). Beautifully maintained, thoughtfully updated, and ready to enjoy- this is the kind of home where you can simply move in and make it your own! (id:27476)

Property Highlights

MLS® Number
X14138028
Type
Single Family
Community Name
Templemead
Ownership Type
Freehold
Land Size
34 x 100 FT
Parking Space Total
3

Building

Building Type
House
Storeys
2.00
Square Footage
1100 - 1500 sqft
Bathrooms Total
3
Bedrooms Above Ground
3
Bedrooms Total
3
Amenities
Park, Schools
Exterior Finish
Brick
Fireplace Present
No
Basement Type
N/A (Finished)
Basement Features
Building Heating Type
Forced air
Heating Fuel
Natural gas
Building Cooling Type
Central air conditioning

Utilities

Water
Municipal water
Utility Sewer
Sanitary sewer

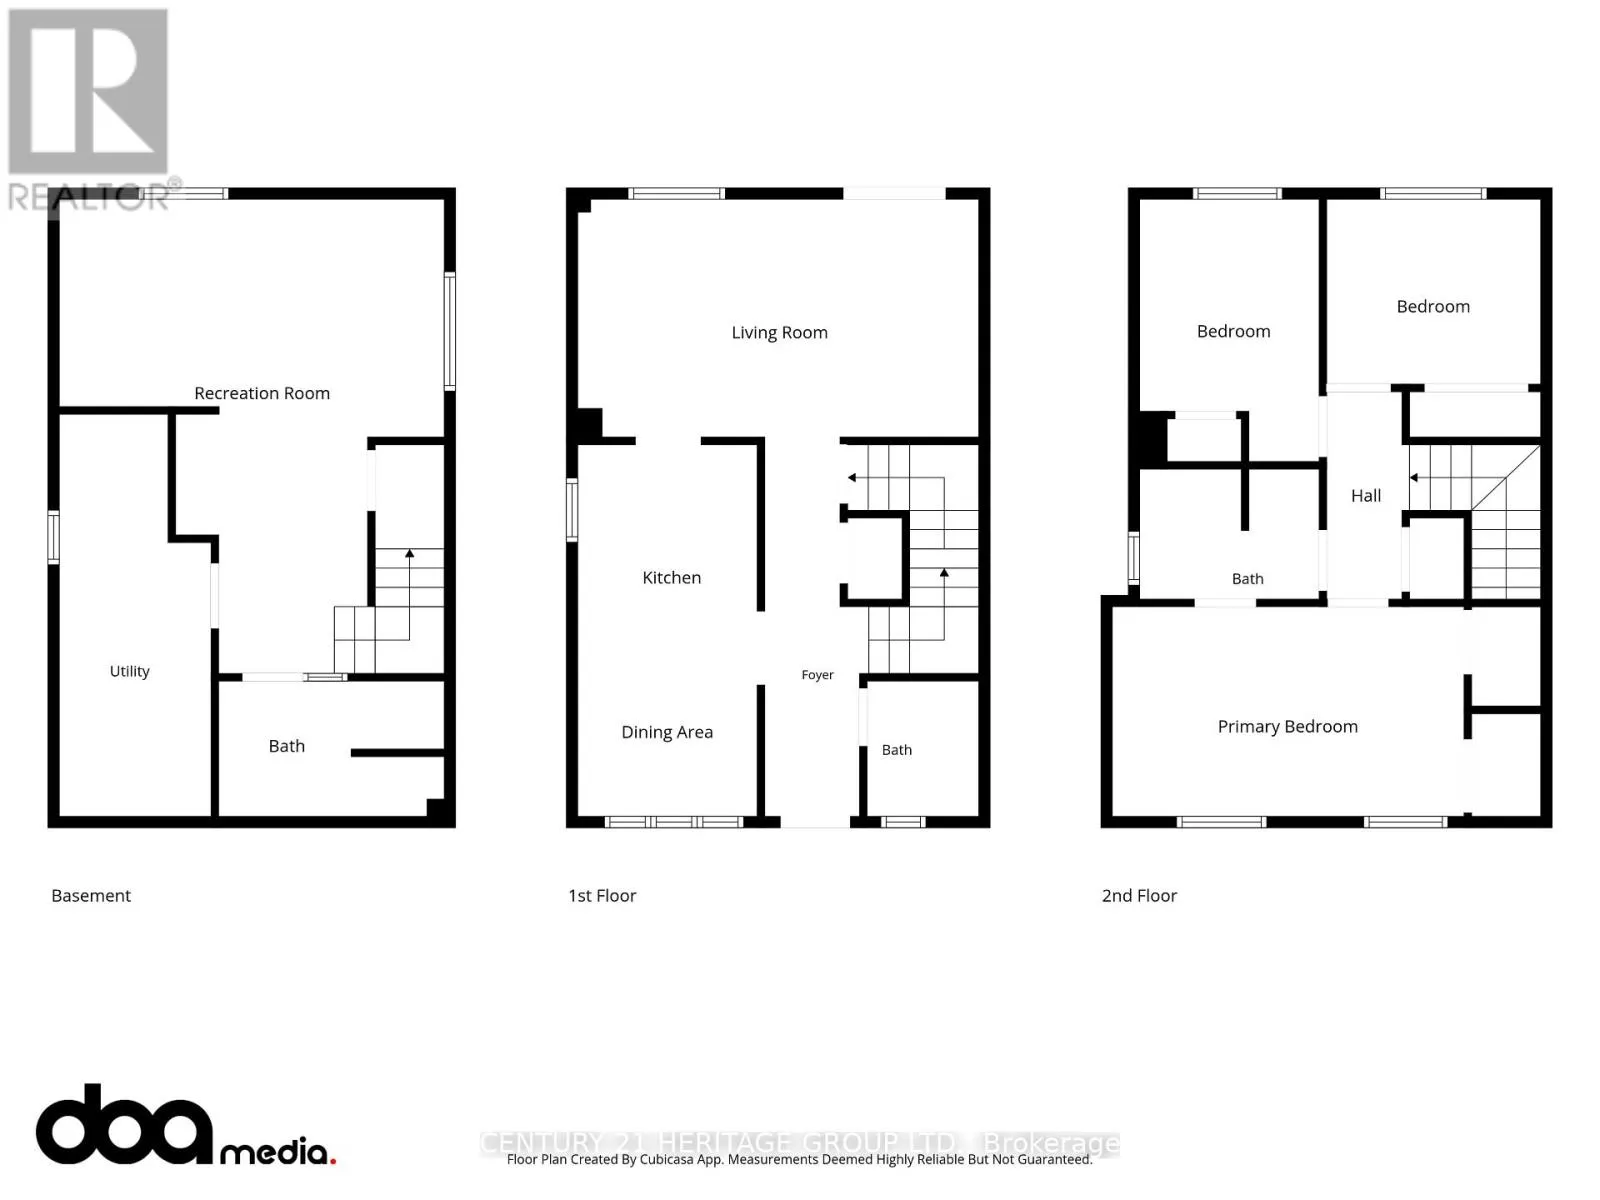
Room Layout

Primary Bedroom
Second level
4.75 m x 2.84 m
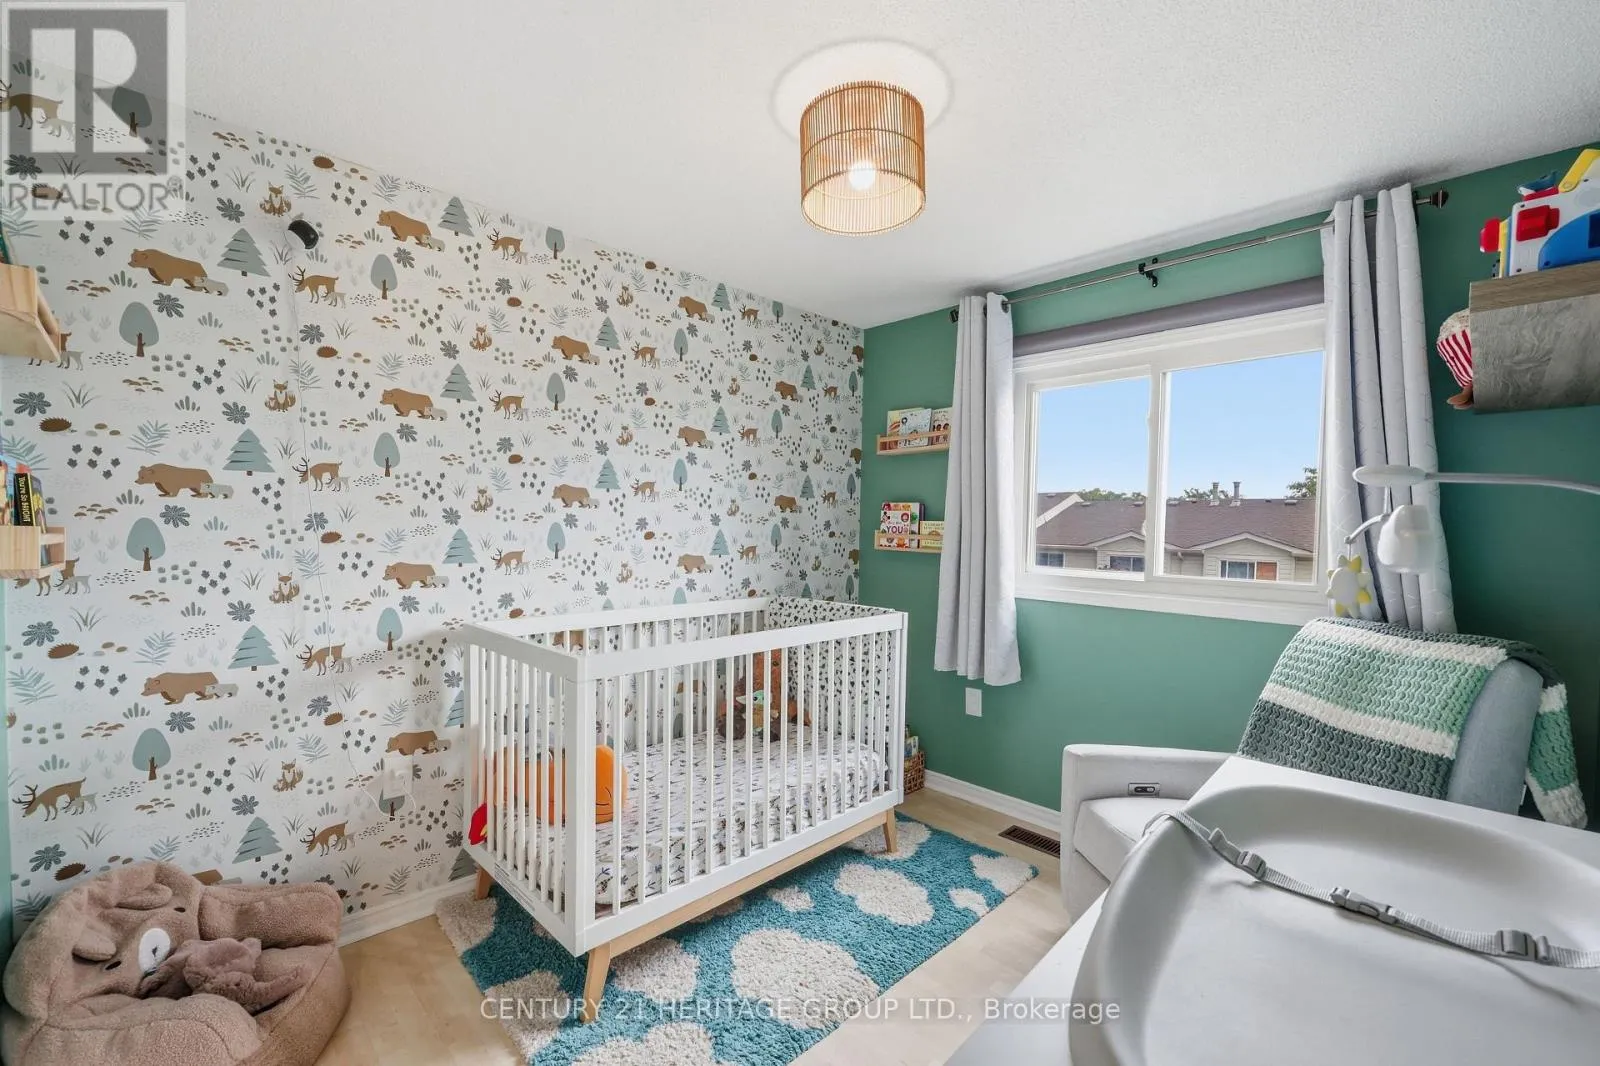
Bedroom 2
Second level
3.55 m x 2.43 m
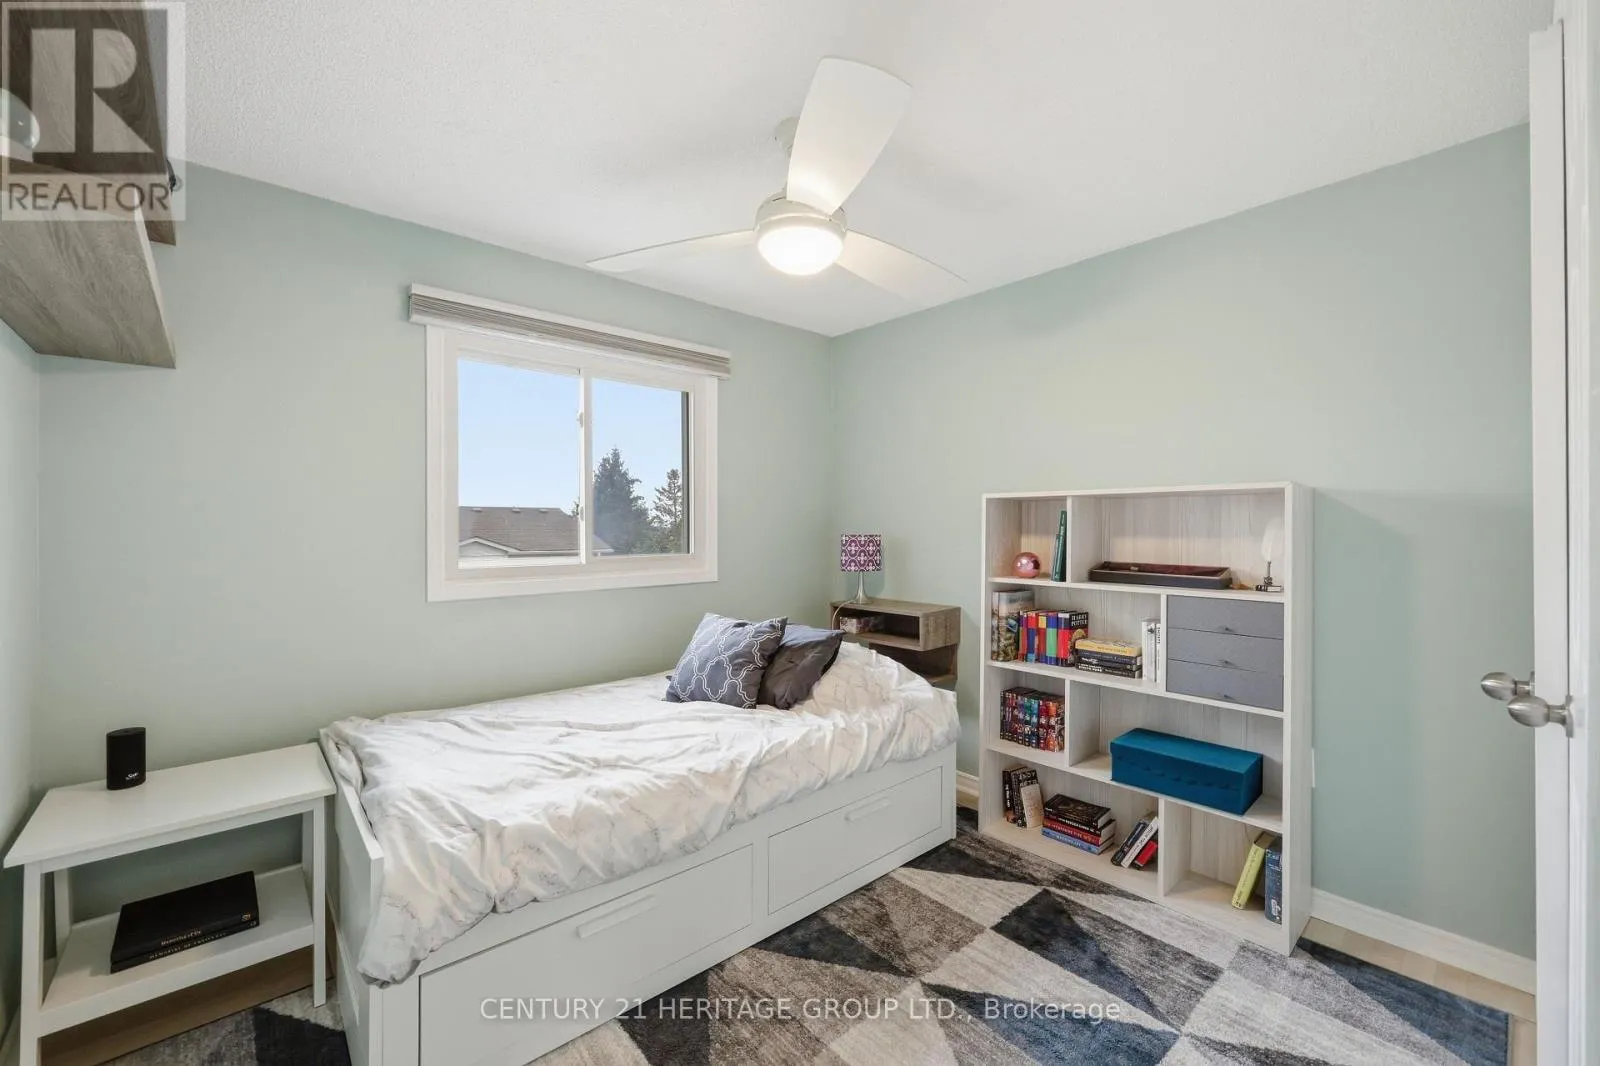
Bedroom 3
Second level
2.89 m x 2.48 m
Bathroom
Second level
2.43 m x 1.75 m
Recreational, Games room
Basement
6.42 m x 5.2 m
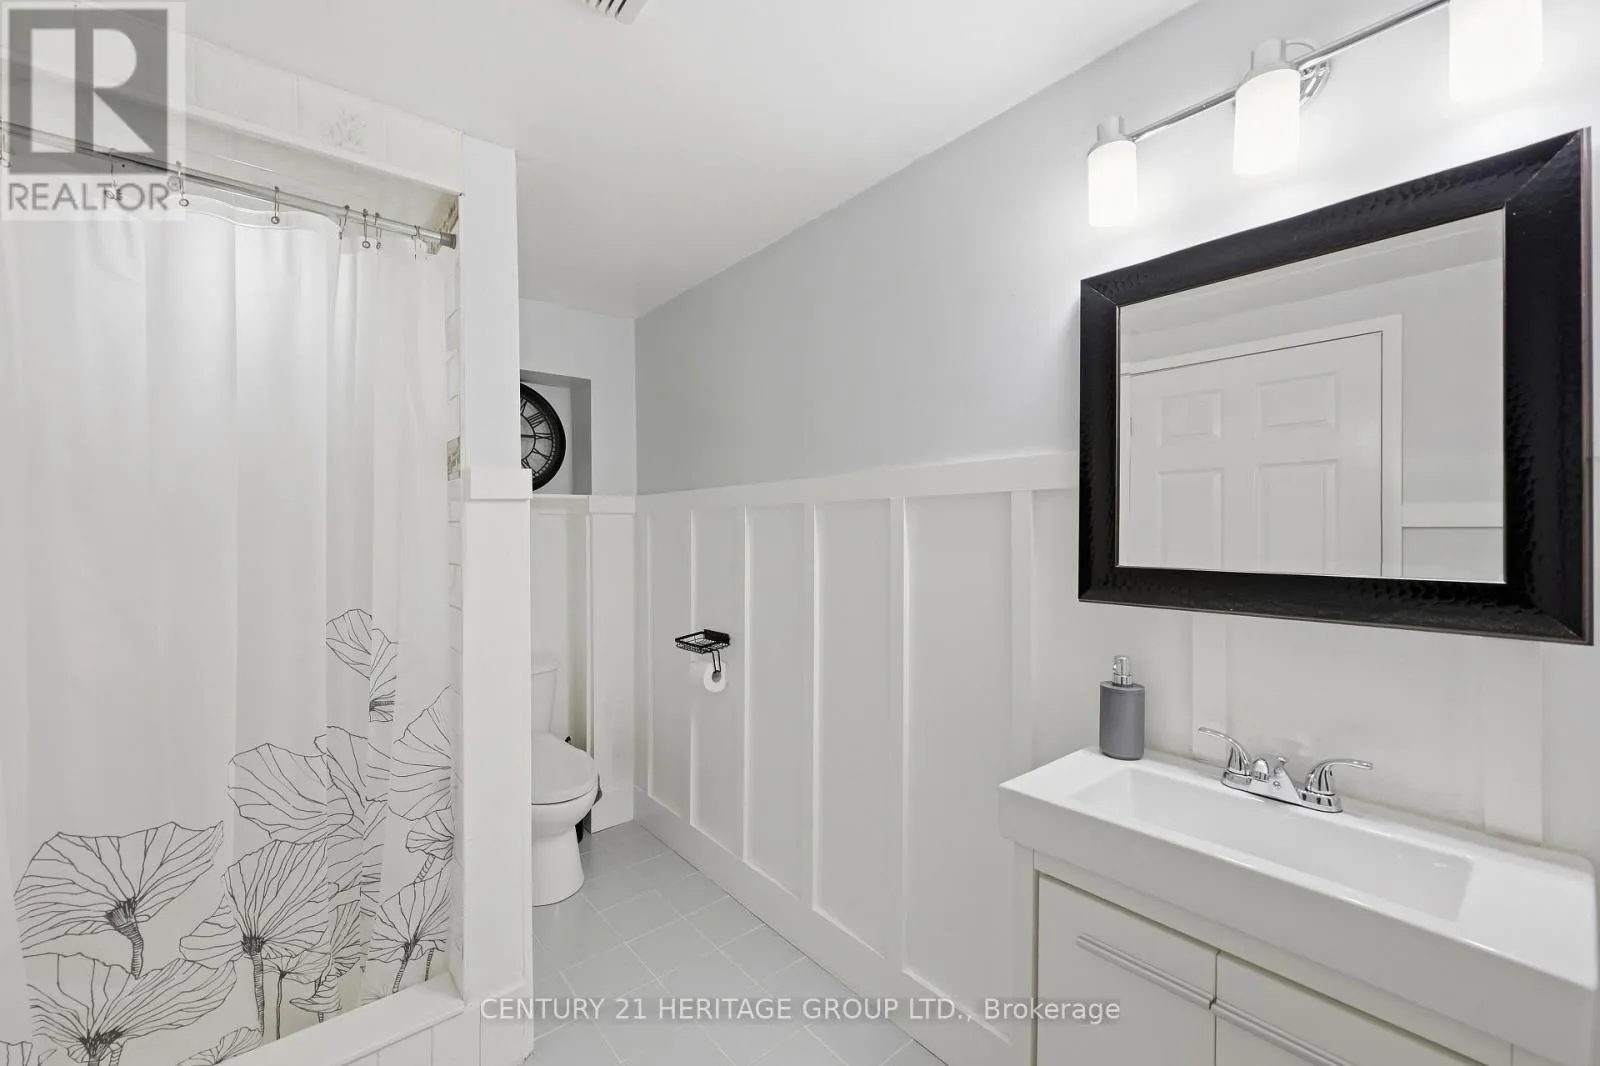
Bathroom
Basement
3.04 m x 1.82 m
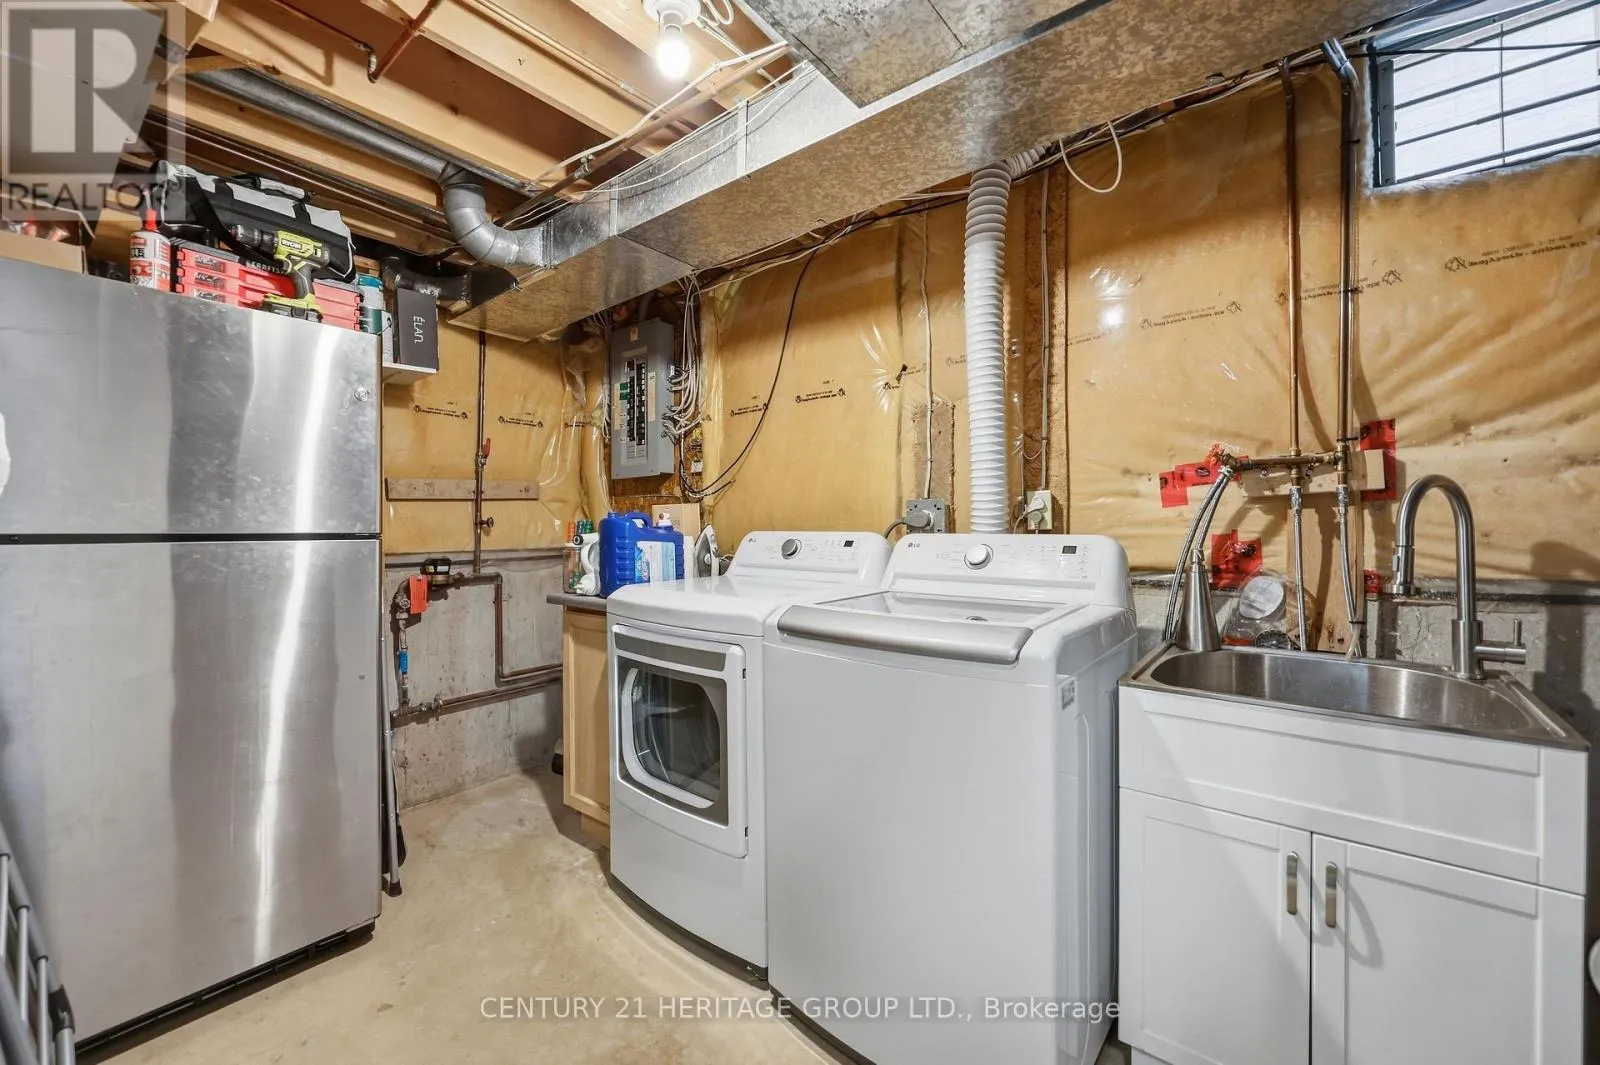
Utility room
Basement
5.43 m x 2.03 m
Kitchen
Main level
5.02 m x 2.43 m
Living room
Main level
5.18 m x 3.2 m
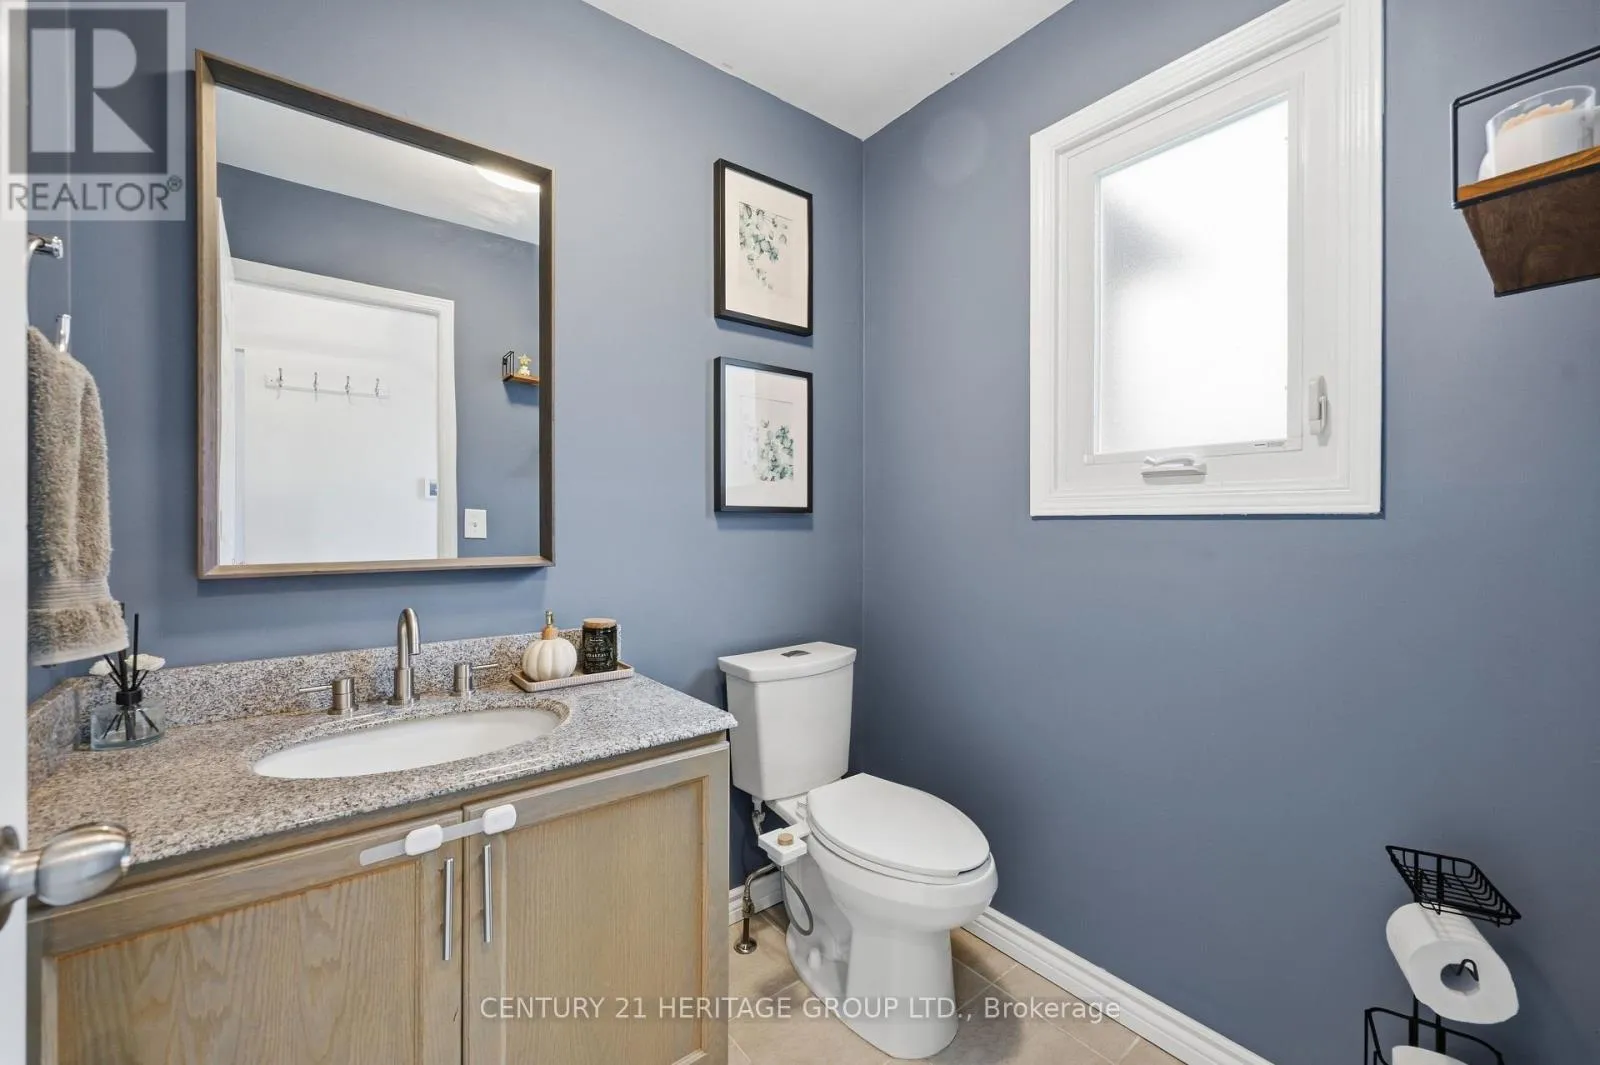
Partial bathroom
Main level
1.82 m x 1.52 m

Location

Learn more about this property
Listing provided by:
CENTURY 21 HERITAGE GROUP LTD.
MLS® number:
X14138028
Agent:
Mitchell Perlic
*Indicates required field
Name is required
Email is required
Please enter a valid phone number (e.g., 416-111-1111).