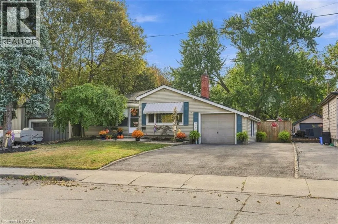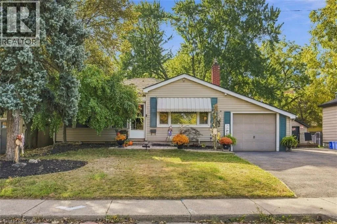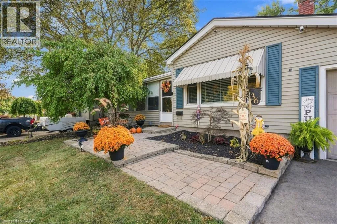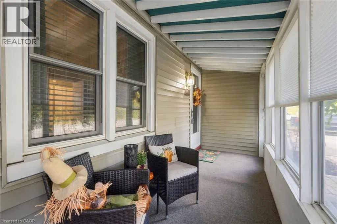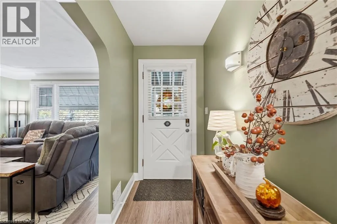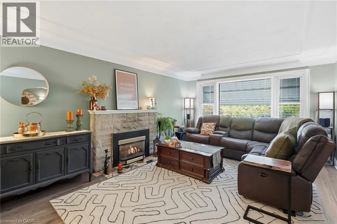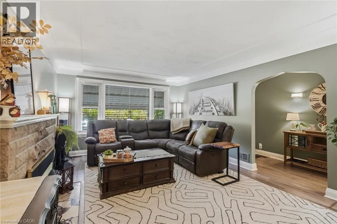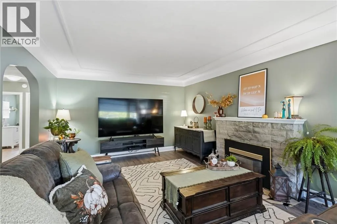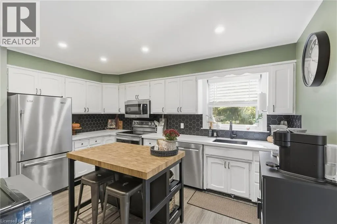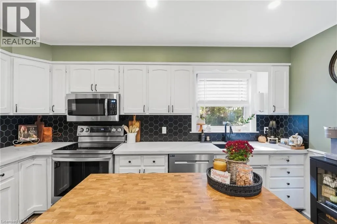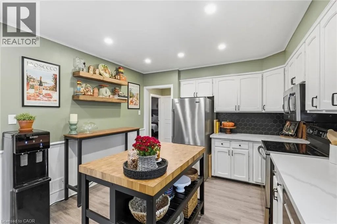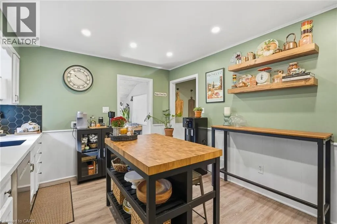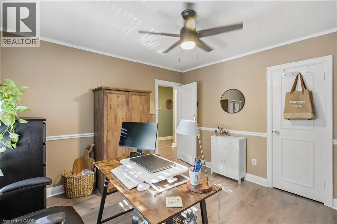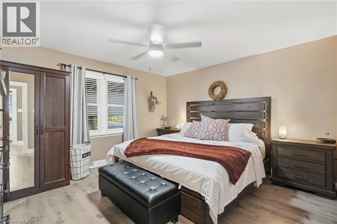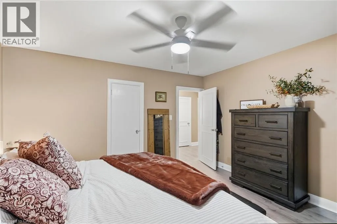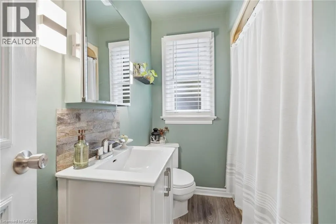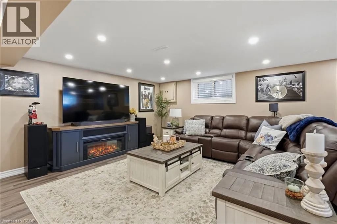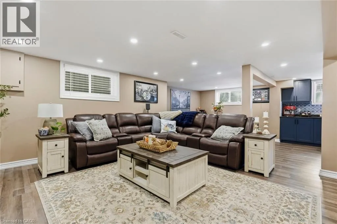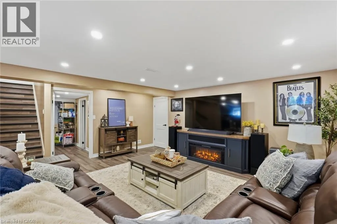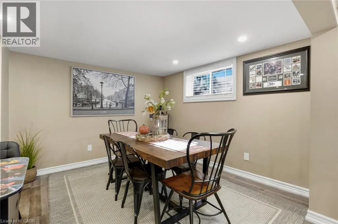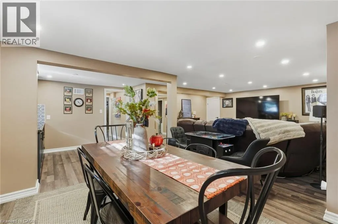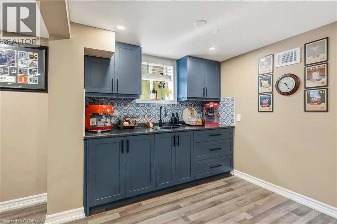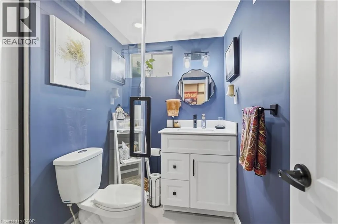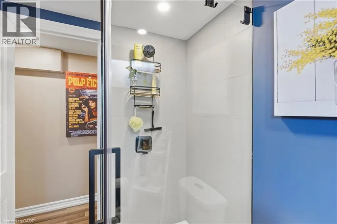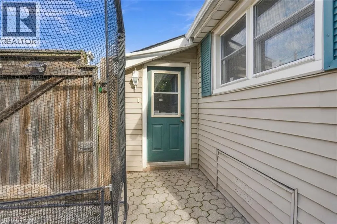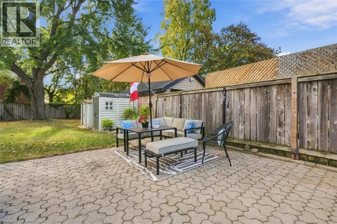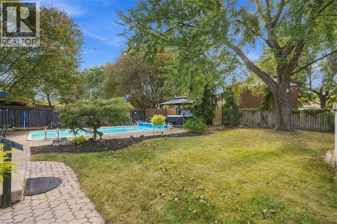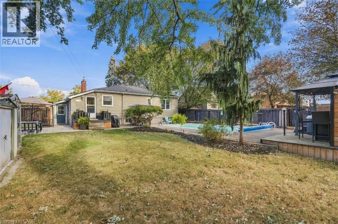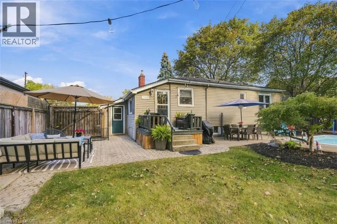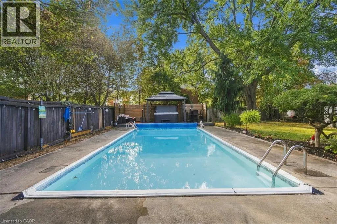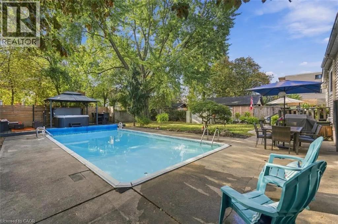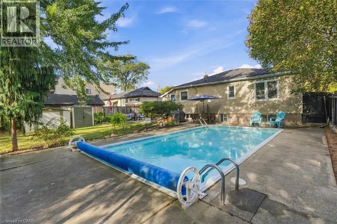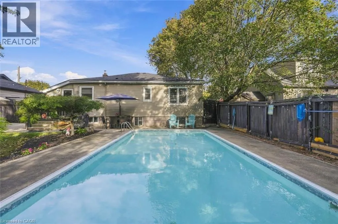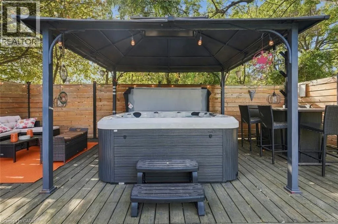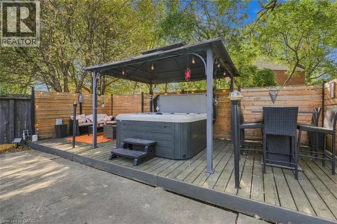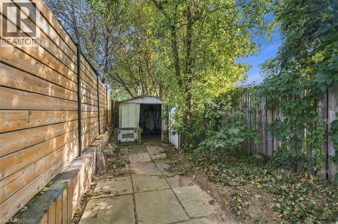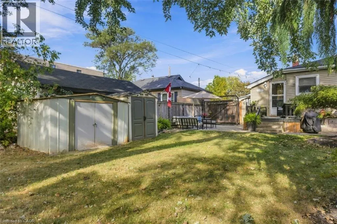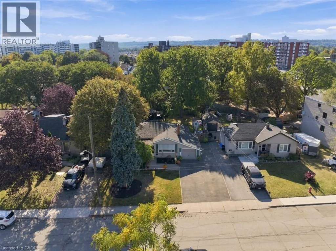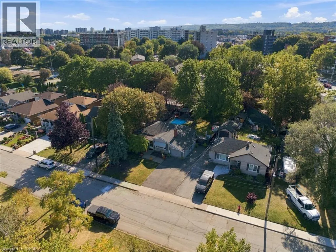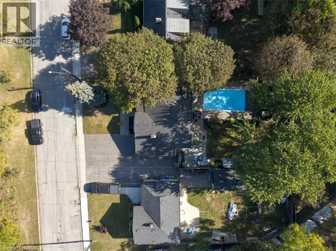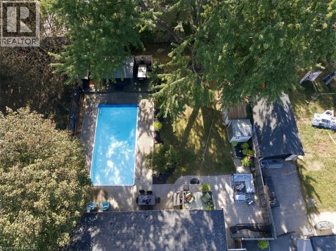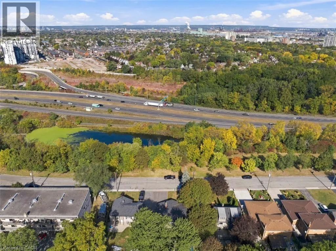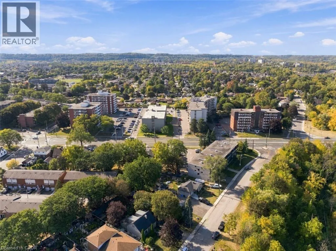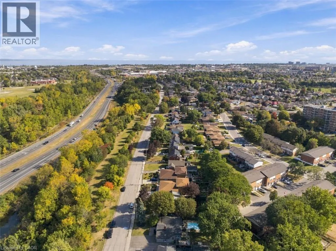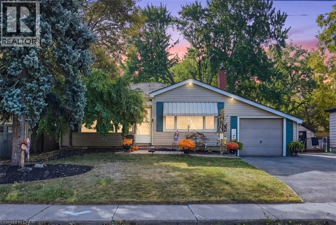
Queenston Rd to Pottruff Rd N Your Own Private Retreat in the City – Where Comfort, Privacy and Entertaining Come Together! Imagine enjoying the best of both worlds: the peace and privacy of a country-like setting with the convenience of city living. Welcome to 36 Pottruff Rd N, a unique detached home nestled on a large, beautifully treed lot that offers an exceptional sense of space, privacy and endless opportunities to enjoy the outdoors. Step outside and discover what truly sets this property apart: an incredible backyard retreat designed for relaxation and entertaining. Enjoy warm summer days by the sparkling in-ground pool, unwind in the hot tub, or spend evenings entertaining under the gazebo. Surrounded by mature trees, this beautiful outdoor setting offers a wonderful sense of seclusion and the feeling of having your own private oasis right at home. Inside, the home offers comfortable living with two bedrooms and two bathrooms, while the recently renovated basement adds an entirely new dimension to the property. Featuring a stylish new wet bar with beautiful porcelain backsplash and a separate entrance, this versatile space is ideal for entertaining, extended family, multi-generational living or creating an inviting in-law suite. The additional living space offers flexibility to suit a variety of lifestyles and needs. Completing the package is an attached garage and an impressive oversized driveway with parking for up to five vehicles. Whether you’re looking for a home with a backyard built for making memories, a private setting to escape the everyday, or flexible additional living space for family and guests, 36 Pottruff Rd N offers a combination of features that’s hard to find. Come experience the space, privacy and possibilities for yourself. This is more than just a house – it’s a lifestyle! (id:27476)