592 Aberdeen Avenue Unit# 2, Hamilton, Ontario L8P 2T1

Listed for:
$2,650
3 beds
2 baths
Listed 12 days ago
House for rent: 592 Aberdeen Avenue Unit# 2, Hamilton, Ontario L8P 2T1

View all 33 photos

About

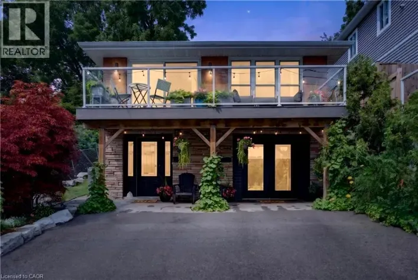
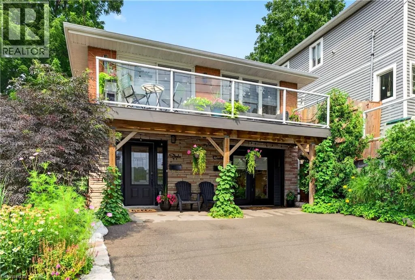
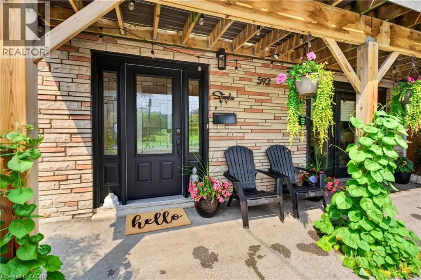
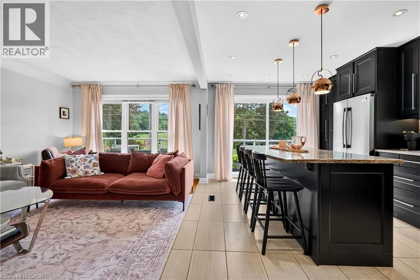
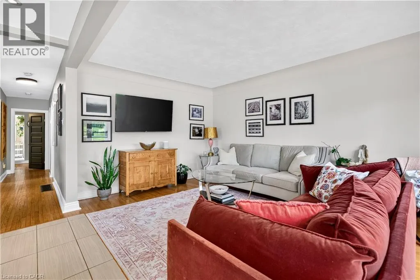
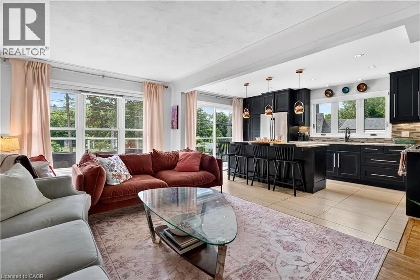
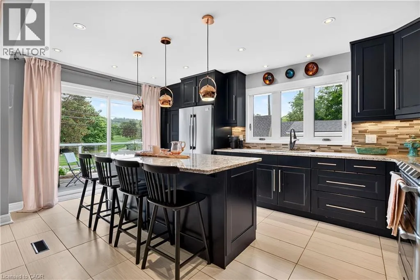
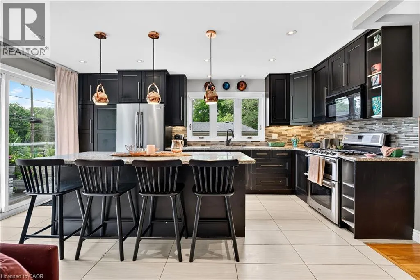
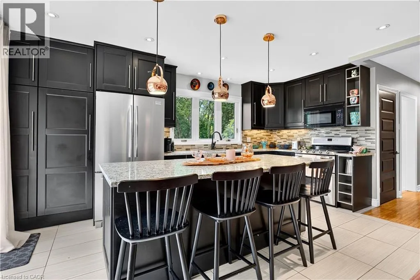
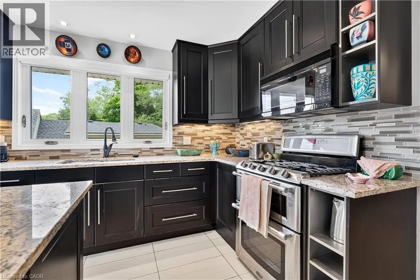
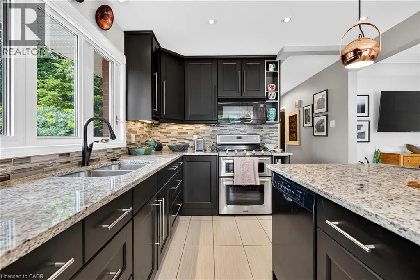
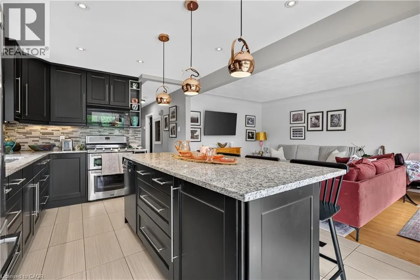
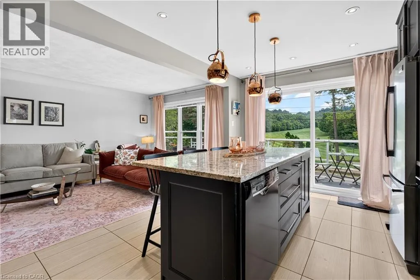
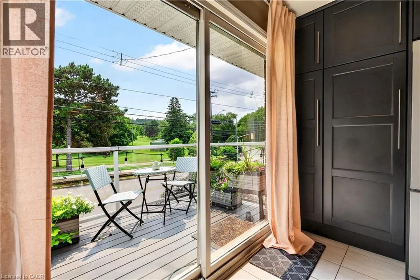
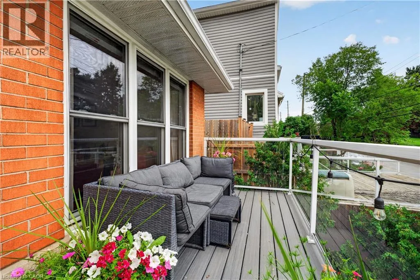
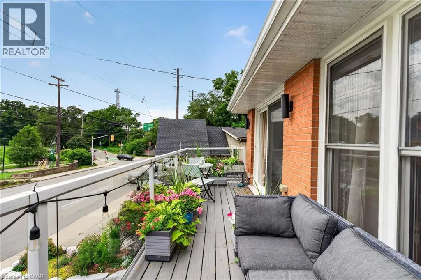
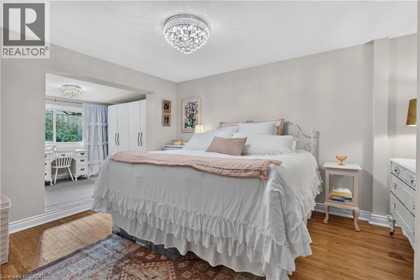
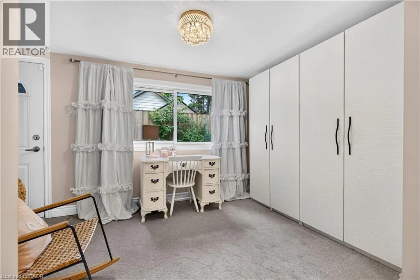
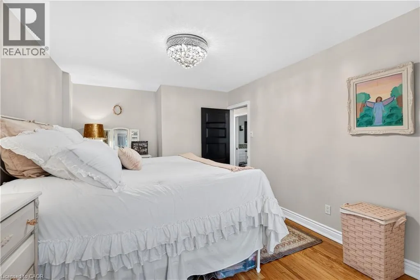
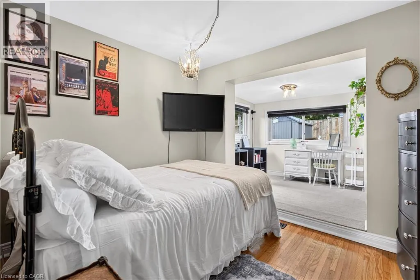
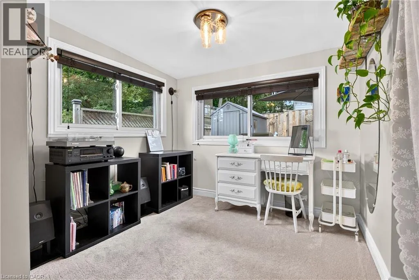
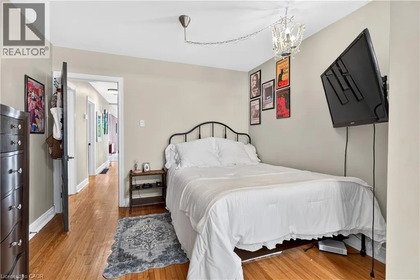
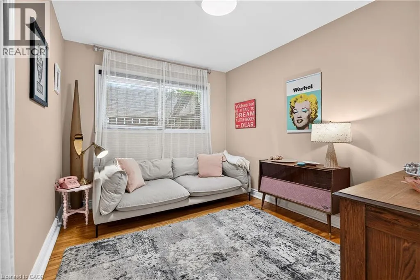
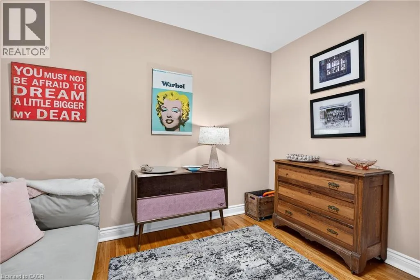
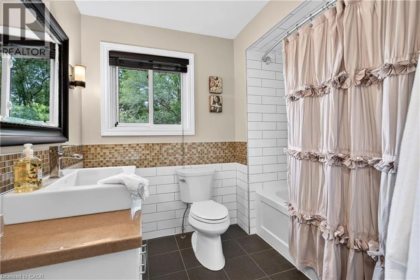
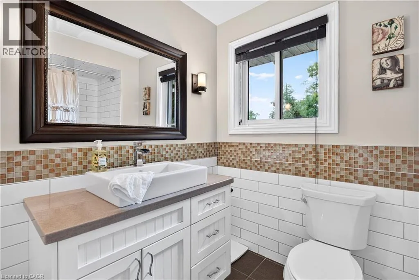
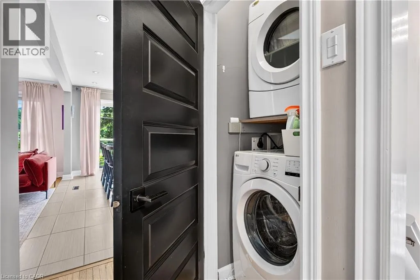
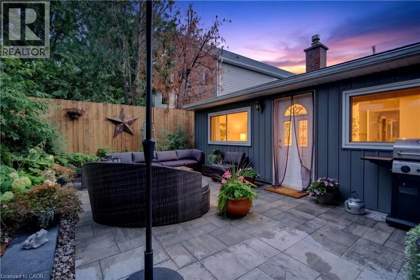
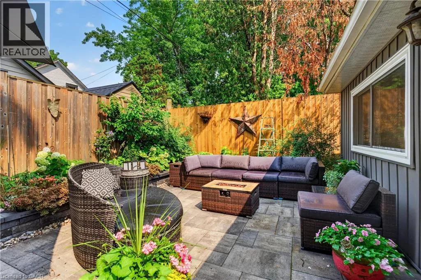
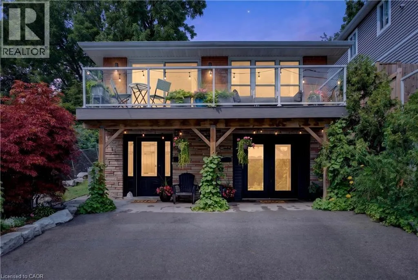
Close to Linwood on Aberdeen Ave. Welcome to 592 Aberdeen Avenue, a stunning mid-century modern raised ranch offering panoramic views of Chedoke Golf Course and the escarpment!! SHORT TERM RENTAL 6-8 months, UNFURNISHED, available immediately. Situated in a premier Hamilton neighborhood. 3 bedrooms, two are oversized with separate sitting rooms and garden views. 1.5 bathrooms. Walk out to stone patio and private garden area surrounded by large mature trees. Spacious eat in kitchen with granite island and countertops opens through sliding doors to a glass paneled balcony to enjoy your morning coffee or sunset glass of wine . Enjoy an exceptional lifestyle just steps to trails, public transit, stairs and bike share, minutes to highway access, and a quick walk to the vibrant shops and restaurants of Locke Street and Westdale. One parking spot. In-suite Laundry. Private backyard with garden steps, stone patio and landscaping. The house runs very efficiently with gas for the entire house costing only $900/year. A rare find in the South West!! $2650.00/mth unfurnished plus hydro, heat and water. (id:27476)

Property Highlights

MLS® Number
40875084
Type
Single Family
Ownership Type
Freehold
Land Size
under 1/2 acre
Parking Space Total
1

Building

Building Type
House
Storeys
1.00
Square Footage
1317 sqft
Bathrooms Total
2
Bedrooms Above Ground
3
Bedrooms Total
3
Amenities
Golf Nearby, Hospital, Park, Public Transit, Schools
Exterior Finish
Brick, Brick Veneer
Fireplace Present
No
Basement Type
None
Basement Features
Building Heating Type
Forced air
Heating Fuel
Building Cooling Type
Central air conditioning

Utilities

Water
Municipal water
Utility Sewer
Municipal sewage system

Room Layout

Sitting room
Second level
13'4'' x 7'11''
Sitting room
Second level
11'2'' x 8'4''
4pc Bathroom
Second level
Measurements not available
Bedroom
Second level
10'9'' x 8'9''
Bedroom
Second level
10'10'' x 9'4''
Bedroom
Second level
10'10'' x 14'2''
Laundry room
Second level
Measurements not available
Eat in kitchen
Second level
10'9'' x 16'8''
Living room/Dining room
Second level
17'4'' x 10'11''
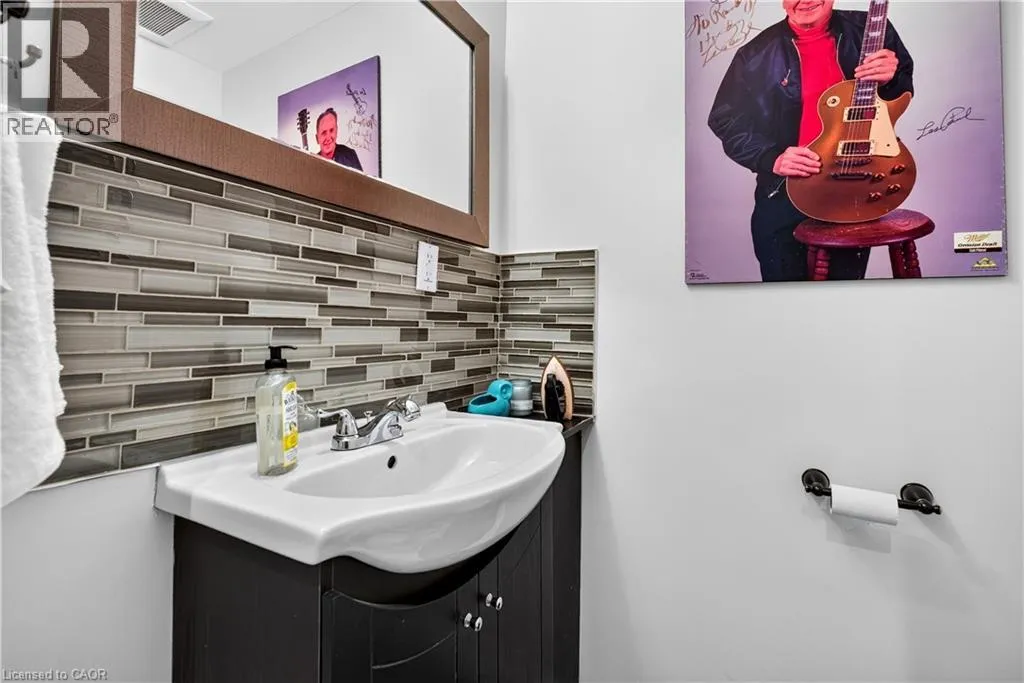
2pc Bathroom
Main level
Measurements not available
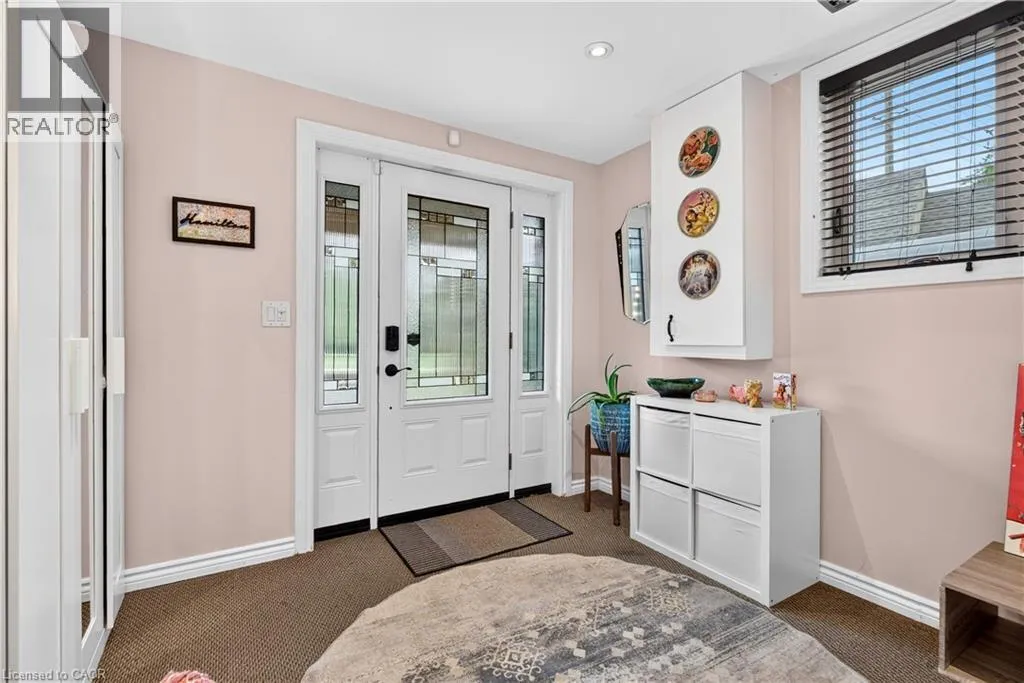
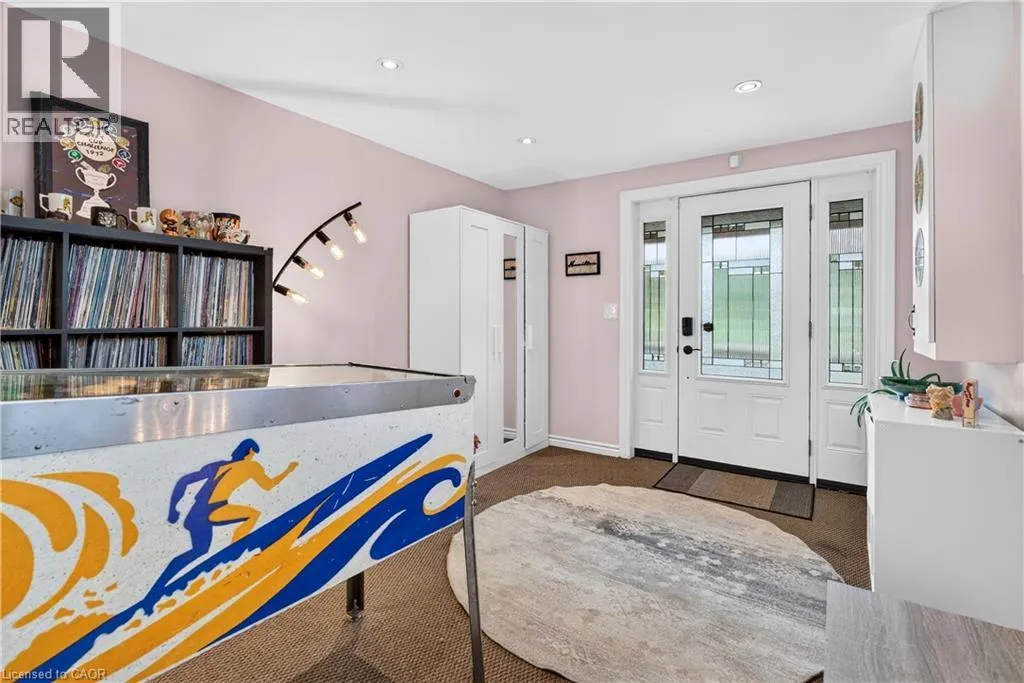
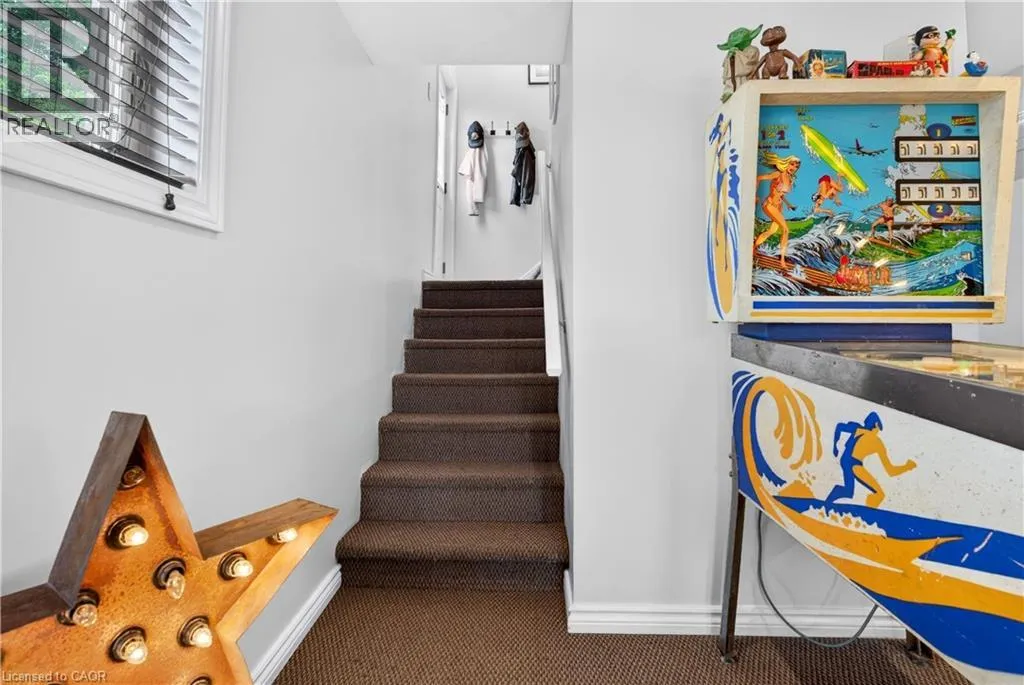
Foyer
Main level
10'3'' x 18'7''

Location

Learn more about this property
Listing provided by:
Corcoran Horizon Realty
MLS® number:
40875084
Agent:
Maggie Steele
*Indicates required field
Name is required
Email is required
Please enter a valid phone number (e.g., 416-111-1111).

Street Spotlight - For rent