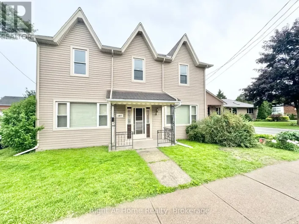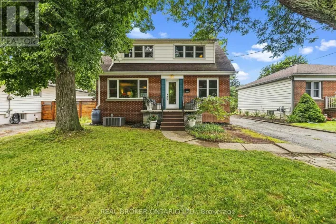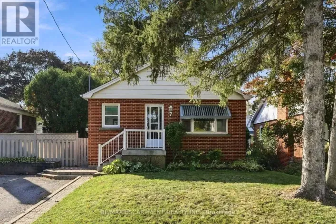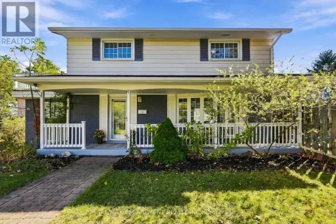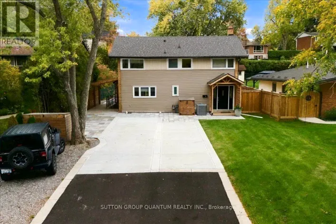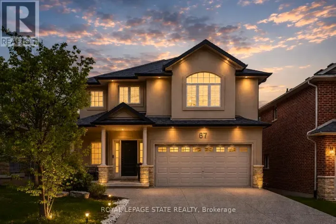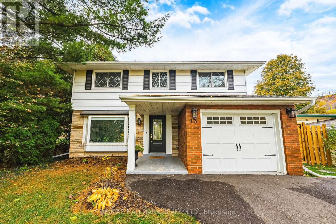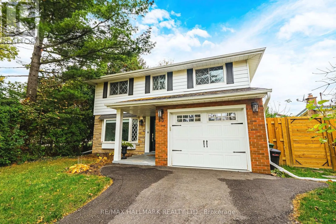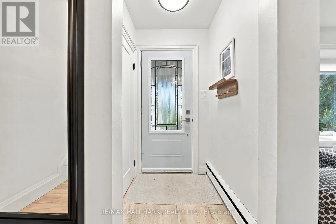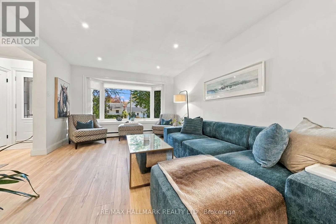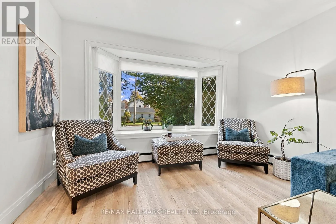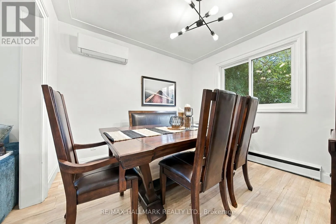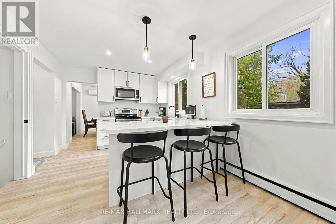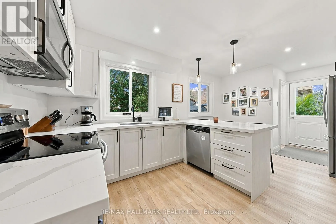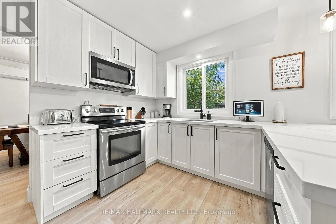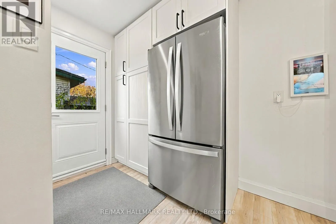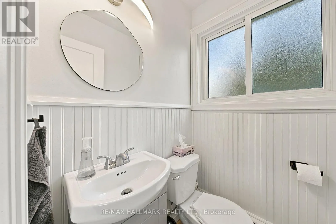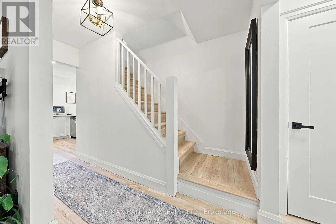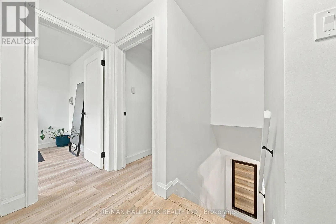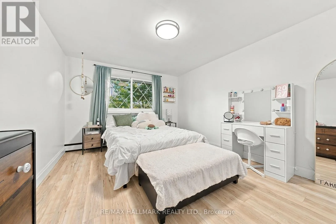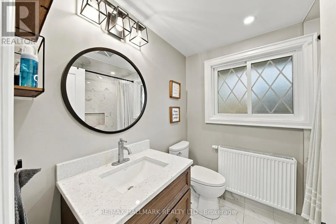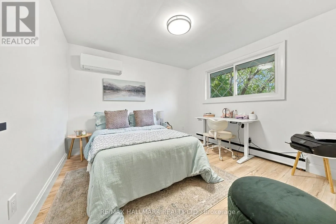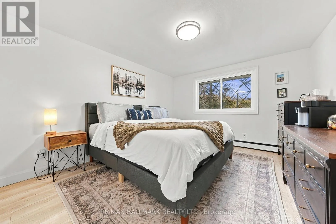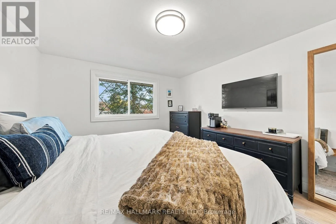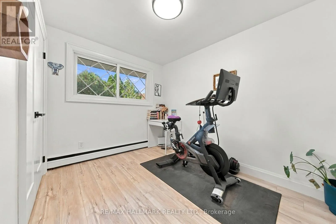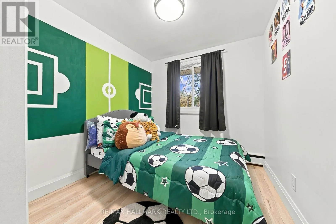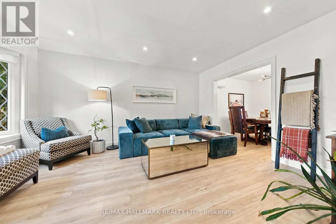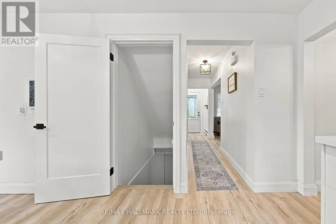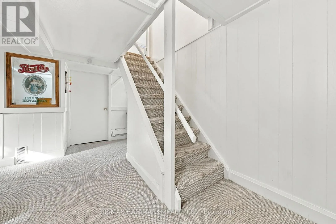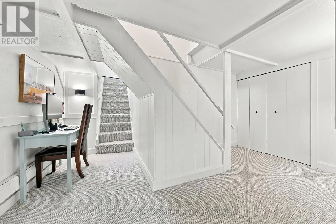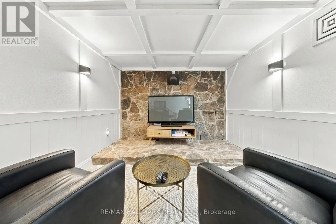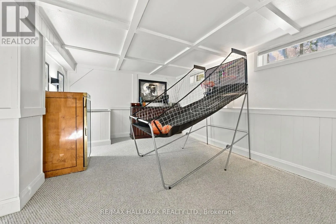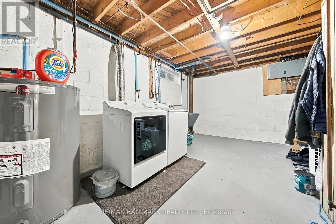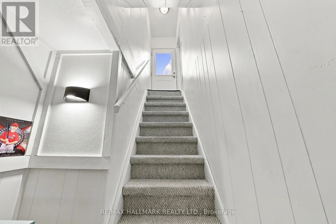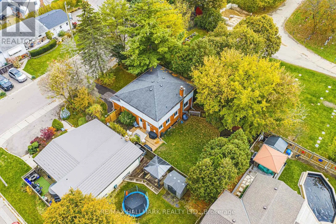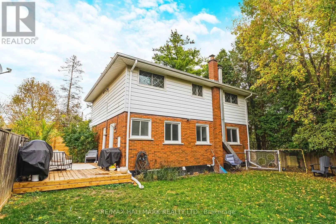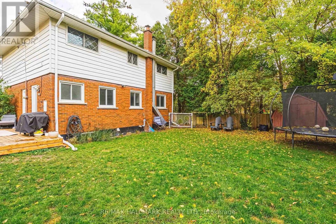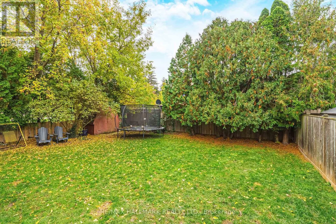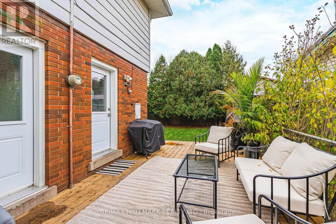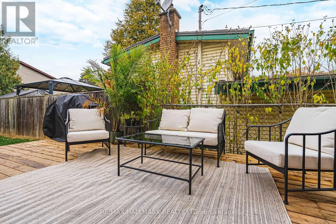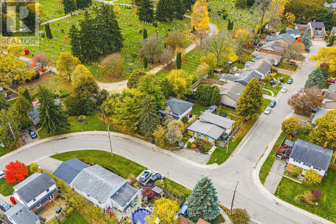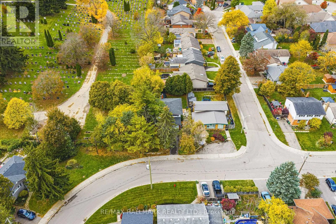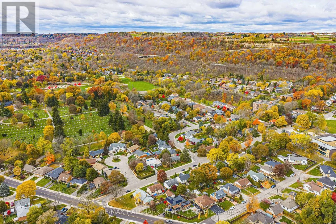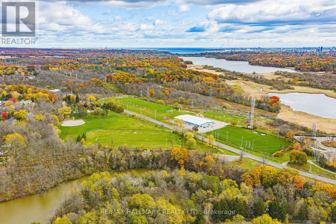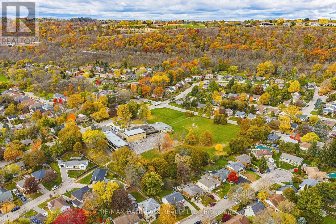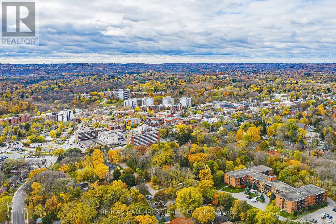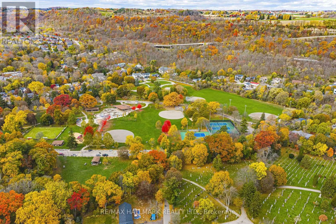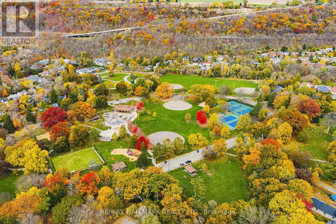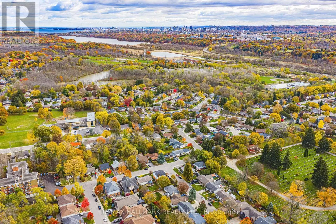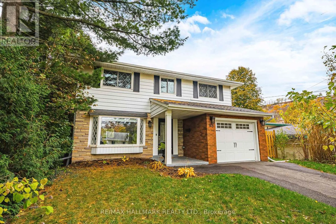
York Rd- Cameron Avenue- Delsey St Discover the perfect blend of modern comfort, generous living space and small-town charm at 13 Delsey Street, nestled in the heart of Dundas. Beautifully renovated and thoughtfully updated, this inviting 5-bedroom, 1.5-bathroom detached home offers exceptional versatility for growing families and those seeking a move-in-ready property in an established neighbourhood. The fresh, contemporary interior welcomes you with stylish finishes, premium vinyl plank flooring and an abundance of thoughtful improvements throughout. At the heart of the home is a thoughtfully updated kitchen ('24), featuring quartz countertops, stainless steel appliances and a modern aesthetic designed for everyday living. Extensive updates include a refreshed powder room, two new ductless A/C units, updated lighting, interior and exterior doors, trim ('24) as well as the updated 4-piece bathroom ('23). Set on a generously sized, private lot, the outdoor space offers plenty of room for kids to play, entertaining or simply to relax and unwind amidst the mature trees. The lower level offers fantastic extra living space, with separate entrance. And, the location can't be beat -- enjoy being just steps from schools, Dundas Driving Park and the Dundas Tennis Club, while the boutique shops, restaurants and cafés of historic Downtown Dundas are only minutes away. With convenient highway access and the natural beauty of Dundas at your doorstep, this is a wonderful opportunity to enjoy a connected, community-oriented lifestyle in one of Hamilton's most cherished communities. Room sizes approximate. (id:27476)