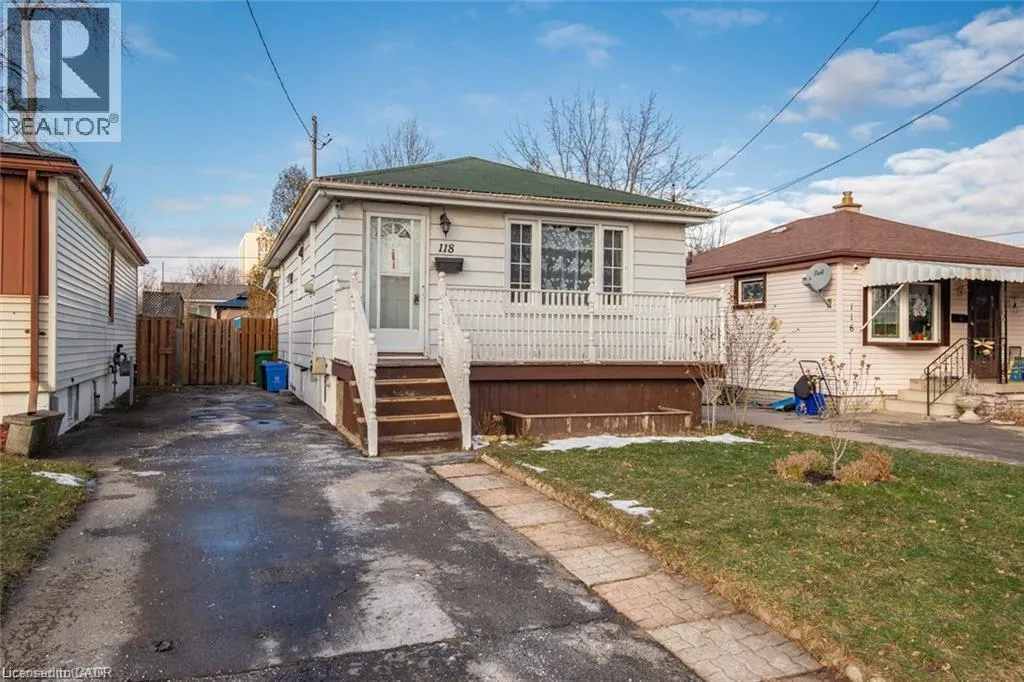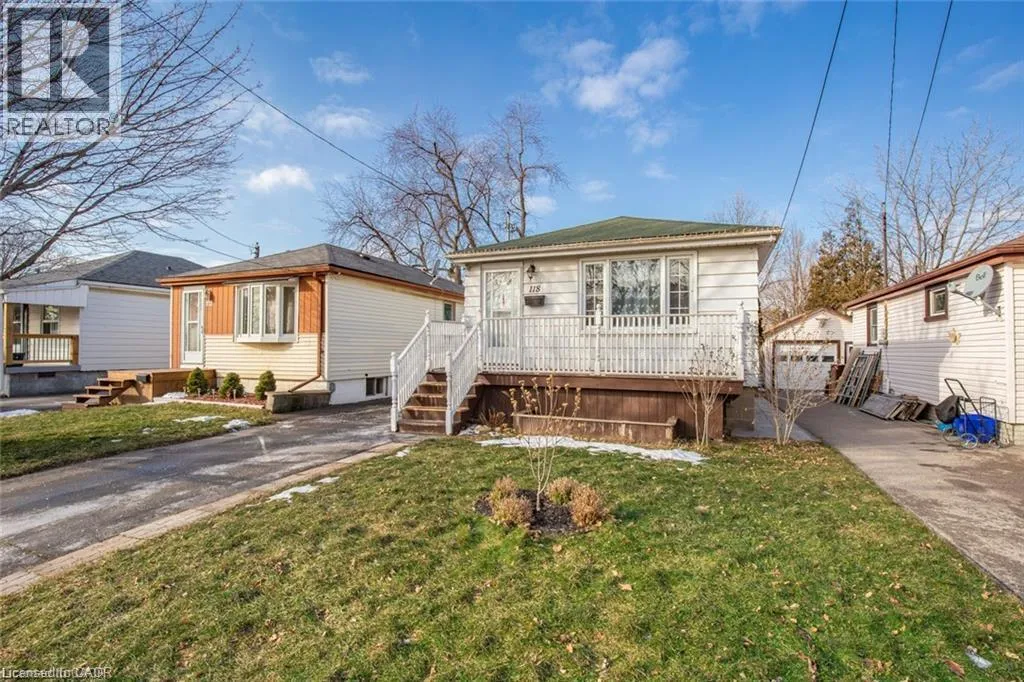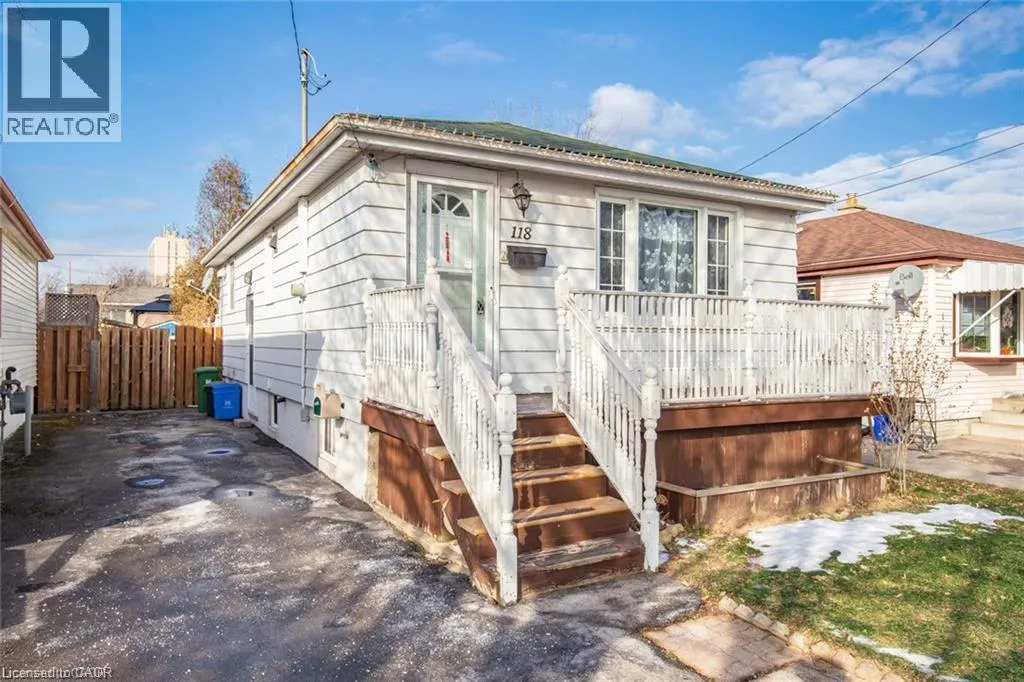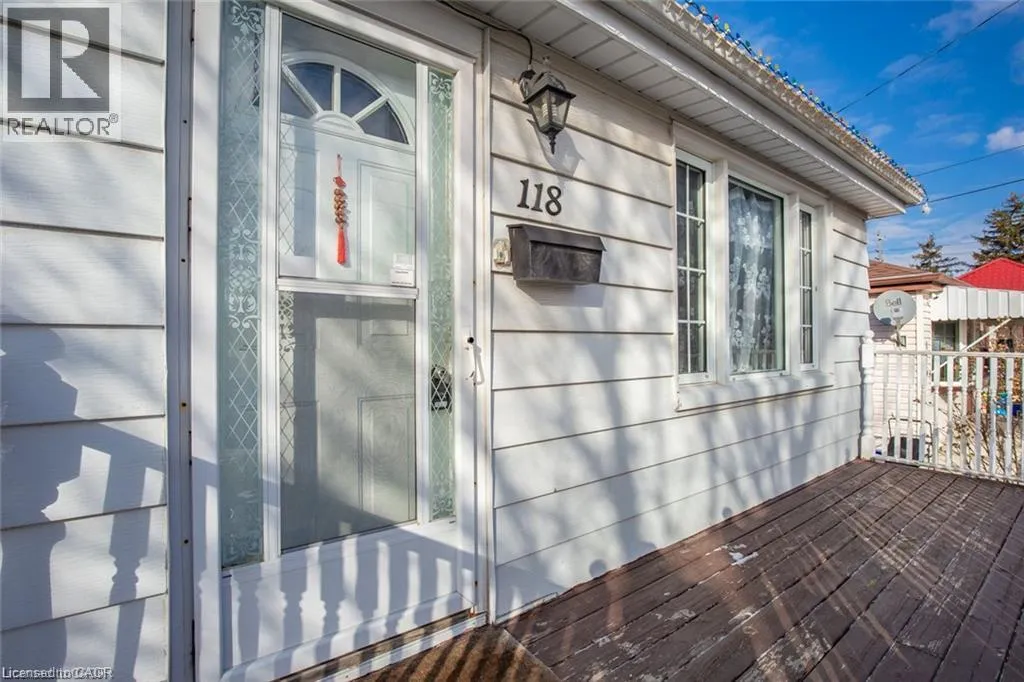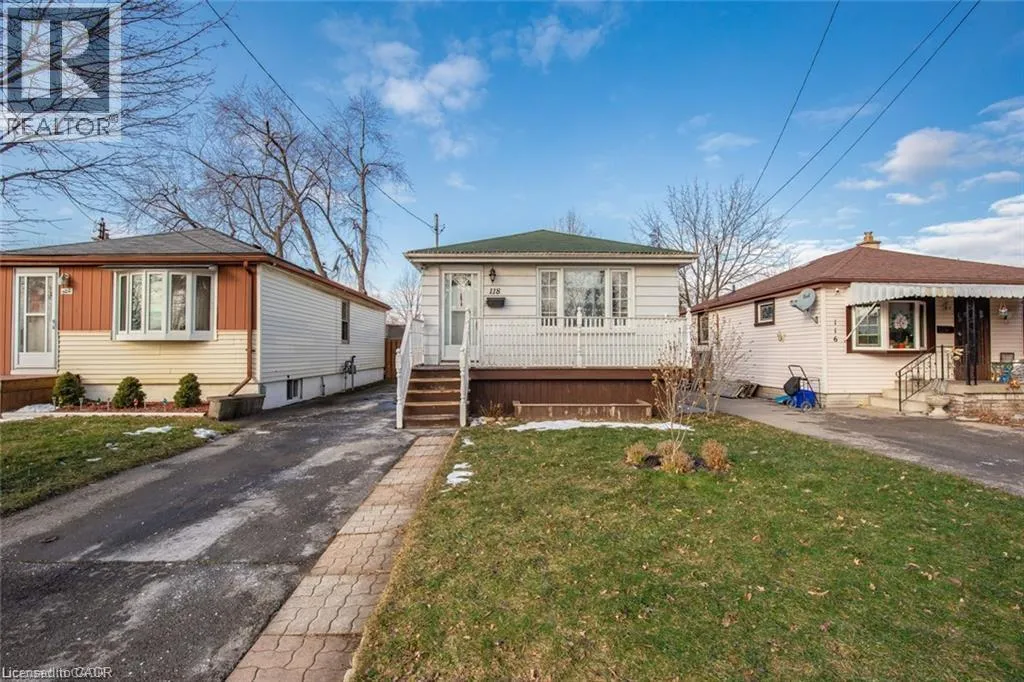
118 East 45th Street, Hamilton, Ontario L8T 3K1

Listed for:
$2,500
3 beds
2 baths
Listed 12 days ago
House for rent: 118 East 45th Street, Hamilton, Ontario L8T 3K1

View all 38 photos

About

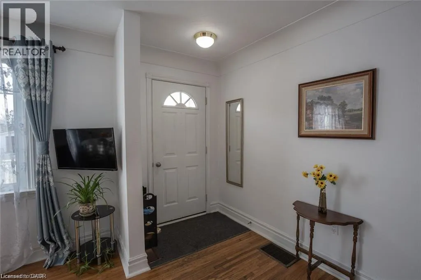
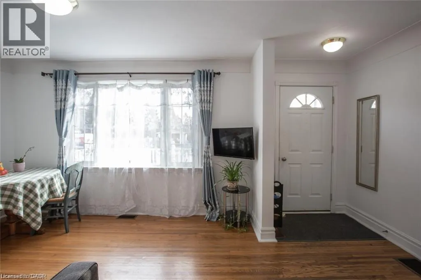
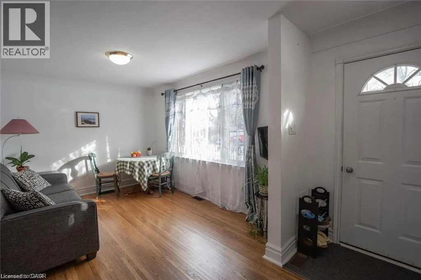
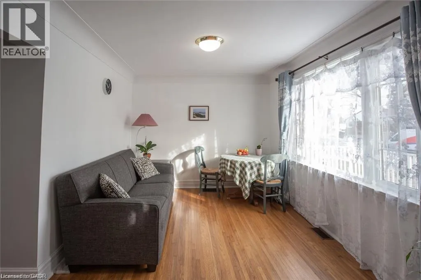
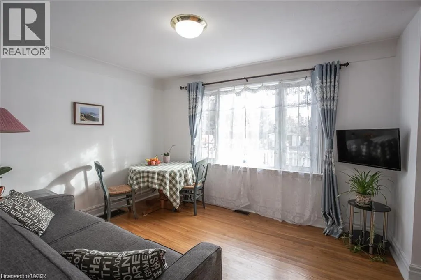
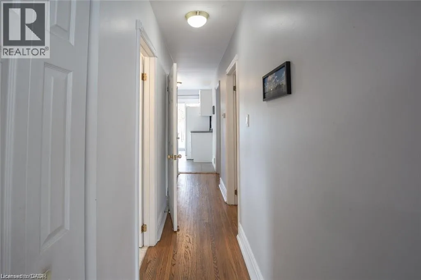
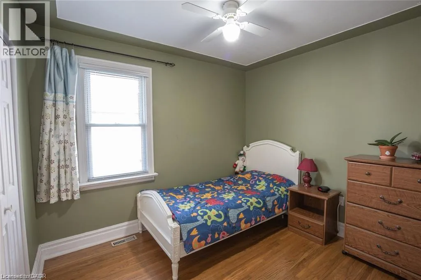
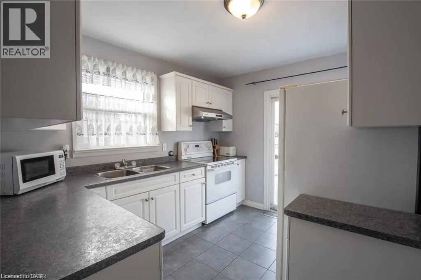
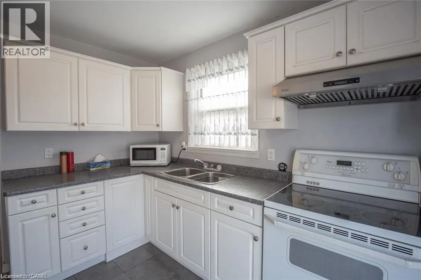
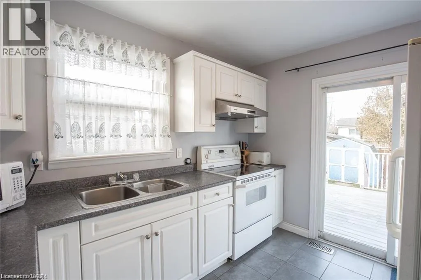
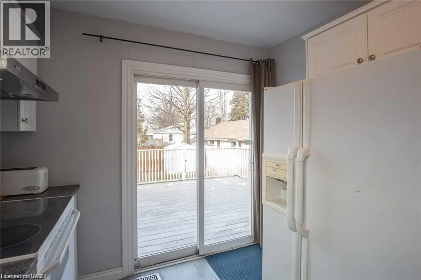
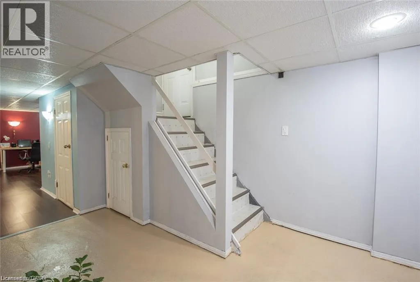
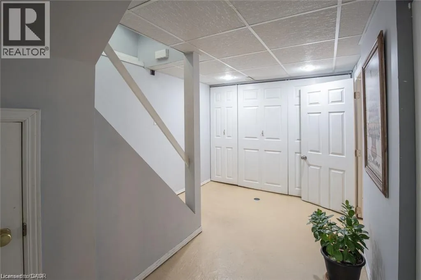
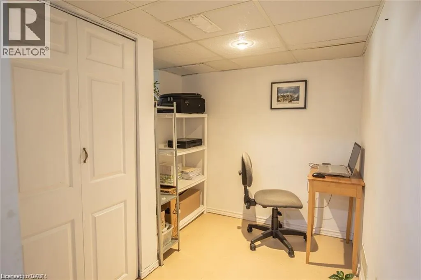
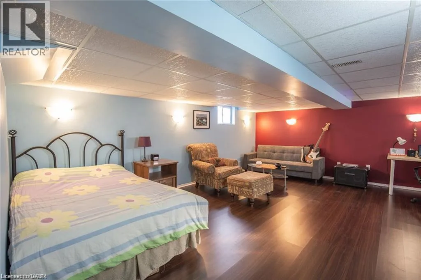
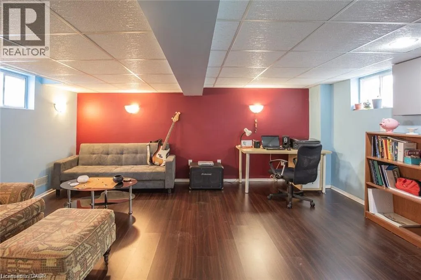
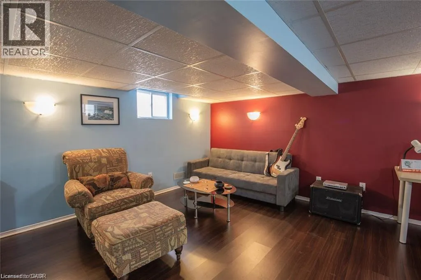
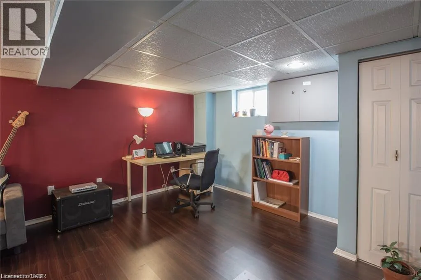
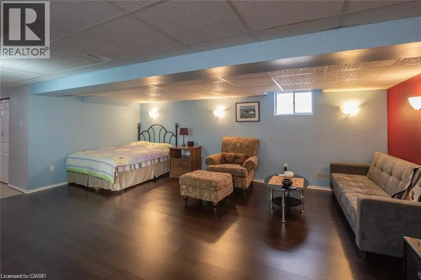
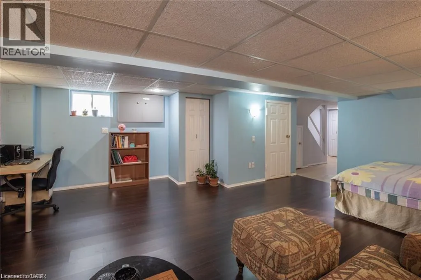
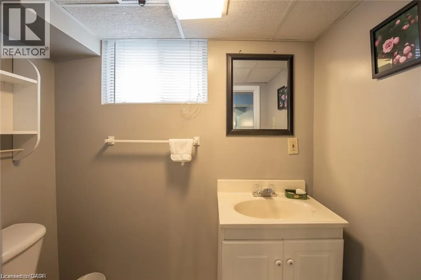
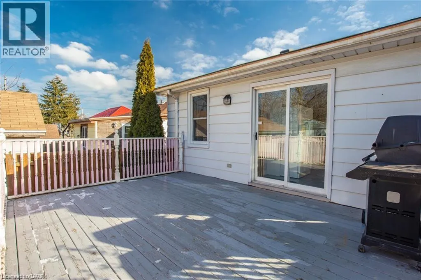
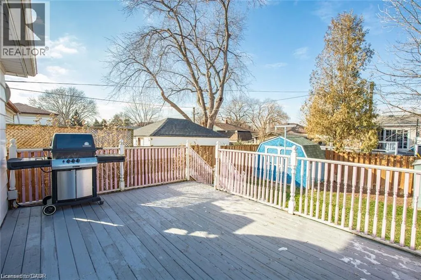
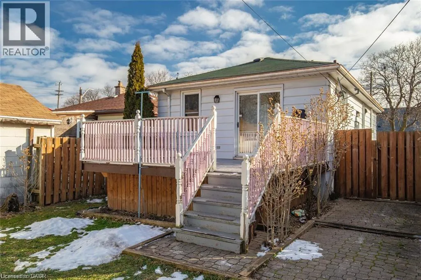
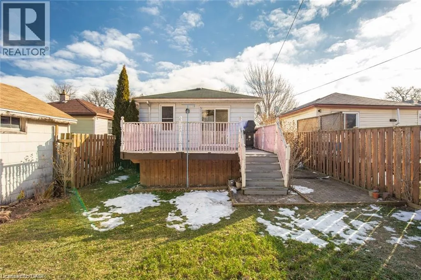
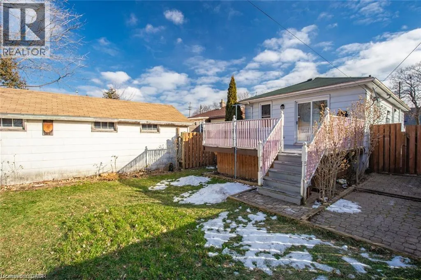
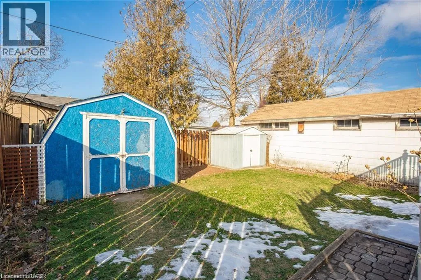
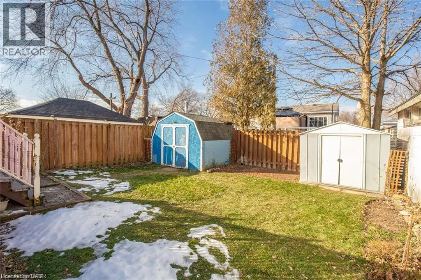
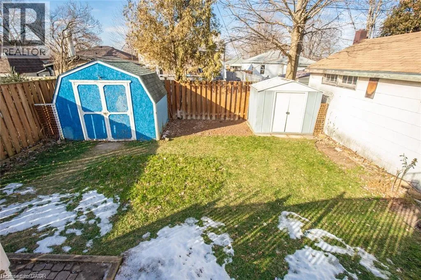
Fennell Welcome to the Hamilton Mountain! This charming and well-maintained 2+1 bedroom, 1.5 bathroom bungalow offers a warm and inviting atmosphere with plenty of space for comfortable living. The main floor features beautiful hardwood flooring throughout and an updated kitchen complete with convenient patio doors leading to a generously sized deck, perfect for summer BBQs and outdoor entertaining. Enjoy a great-sized backyard with plenty of room to relax and unwind. The fully finished basement adds even more living space, featuring a spacious recreation room ideal for entertaining, movie nights, or simply relaxing. The extra-long driveway provides parking for up to three vehicles. Ideally situated close to shopping, restaurants, the mall, and major highways, this home offers both comfort and convenience in a fantastic location. Available January 1st. Ideally seeking a minimum 1-year lease. Tenant responsible for hydro, water, gas, hot water tank rental, and cable/internet. No smoking. Small pets welcome. Lawn maintenance and snow removal tenants responsibility. Landlord is seeking AAA+ tenants. (id:27476)

Property Highlights

MLS® Number
40875489
Type
Single Family
Ownership Type
Freehold
Land Size
under 1/2 acre
Parking Space Total
3

Building

Building Type
House
Storeys
1.00
Square Footage
690 sqft
Bathrooms Total
2
Bedrooms Above Ground
2
Bedrooms Total
3
Exterior Finish
Aluminum siding, Metal, Vinyl siding
Fireplace Present
No
Basement Type
Full (Finished)
Basement Features
Building Heating Type
Forced air
Heating Fuel
Natural gas
Building Cooling Type
Central air conditioning

Utilities

Water
Municipal water
Utility Sewer
Municipal sewage system

Room Layout

Utility room
Basement
Measurements not available
2pc Bathroom
Basement
Measurements not available
Recreation room
Basement
18'8'' x 15'9''
Bedroom
Basement
10'6'' x 9'0''
Bedroom
Main level
10'6'' x 9'0''
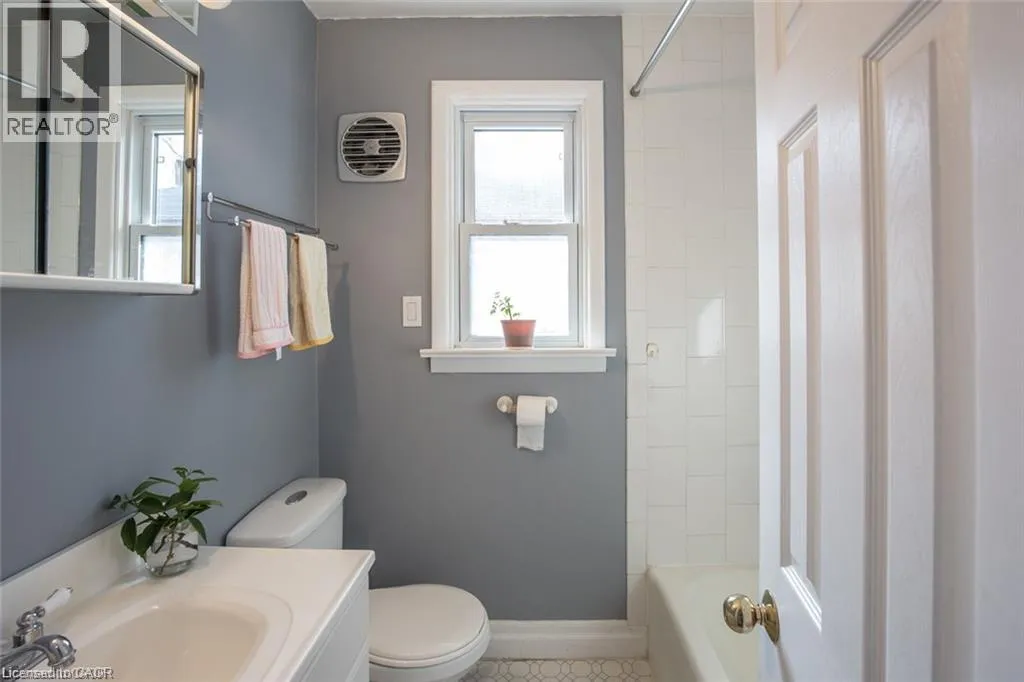
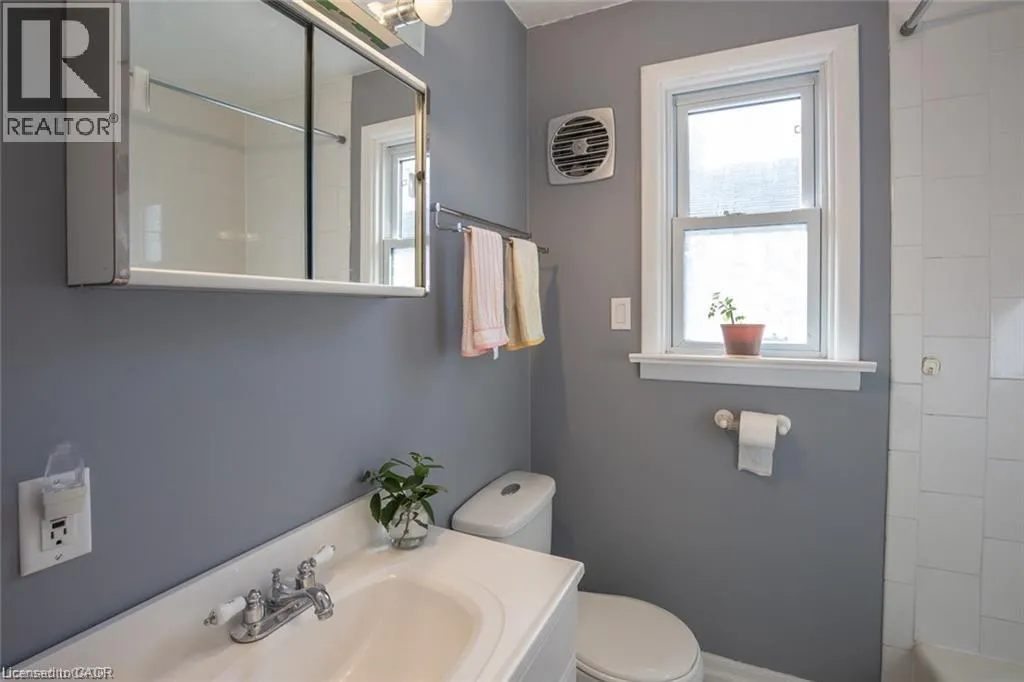
4pc Bathroom
Main level
Measurements not available
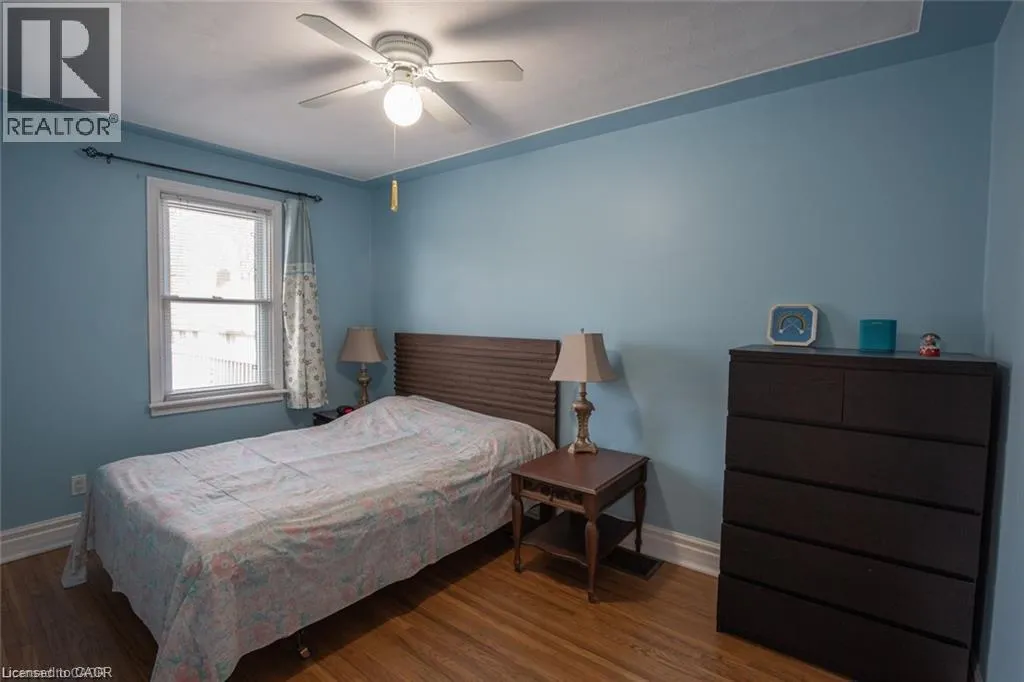
Primary Bedroom
Main level
12'0'' x 9'0''
Kitchen
Main level
10'4'' x 8'9''
Living room
Main level
18'0'' x 9'9''

Location

Learn more about this property
Listing provided by:
RE/MAX Escarpment Golfi Realty Inc.
MLS® number:
40875489
Agent:
Rob Golfi
*Indicates required field
Name is required
Email is required
Please enter a valid phone number (e.g., 416-111-1111).