99 Howard Avenue, Hamilton, Ontario L9A 2W4

Listed for:
$2,700
3 beds
1 baths
Listed 12 days ago
House for rent: 99 Howard Avenue, Hamilton, Ontario L9A 2W4

View all 30 photos

About

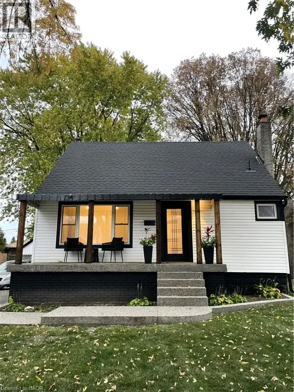
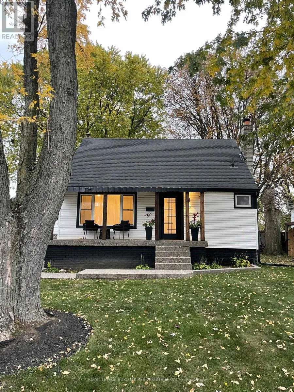
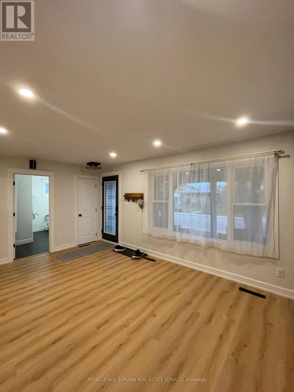
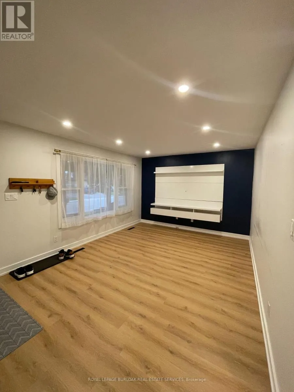
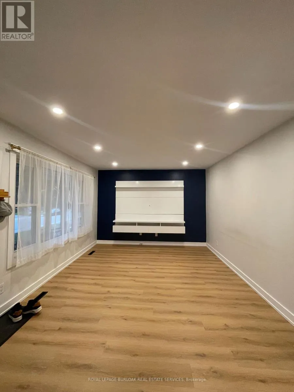
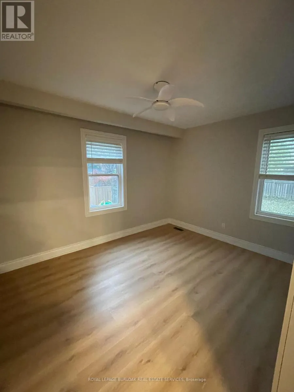
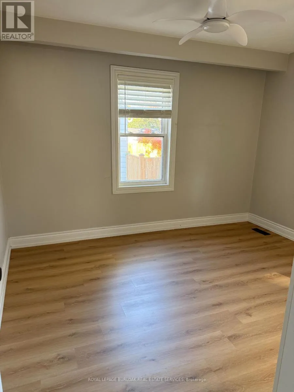
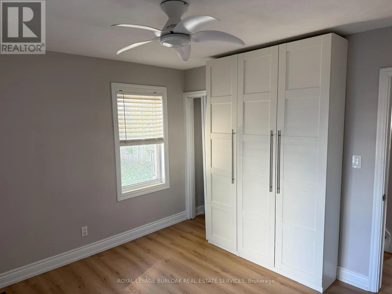
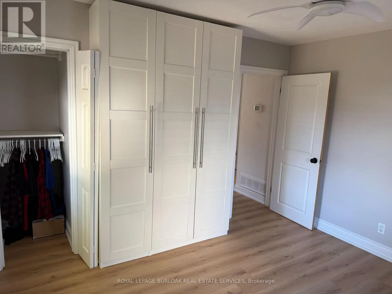
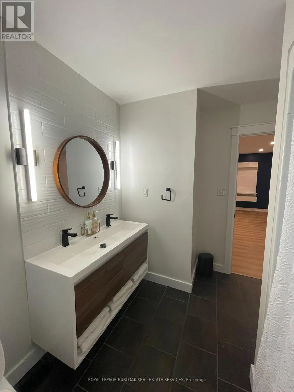
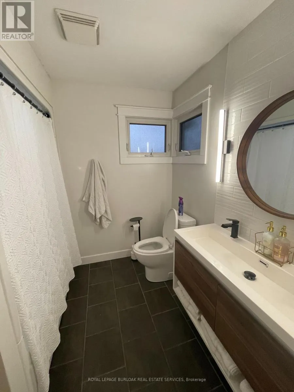
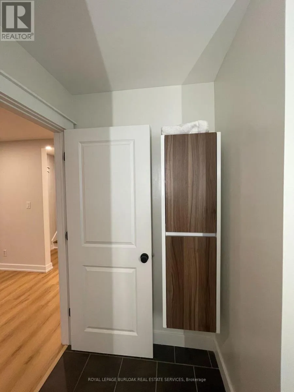
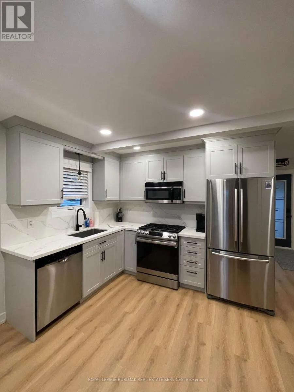
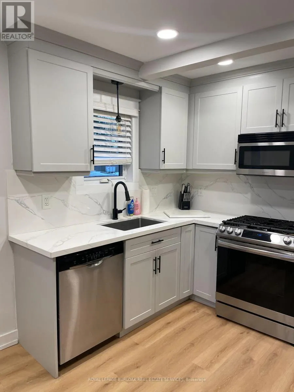
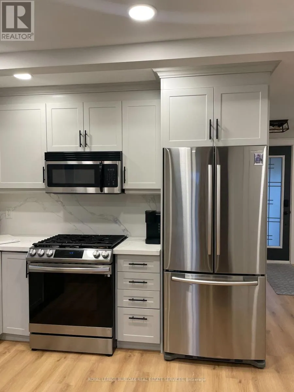
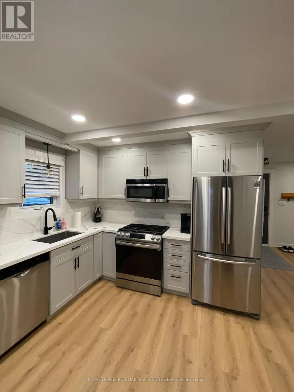
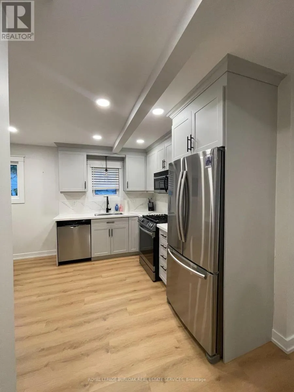
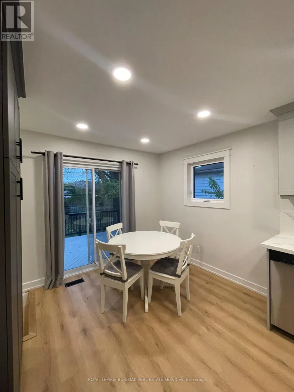
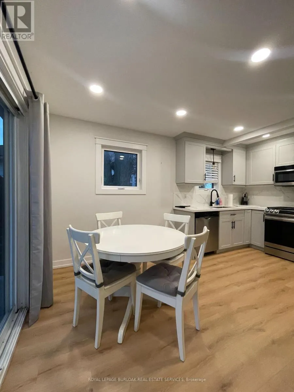
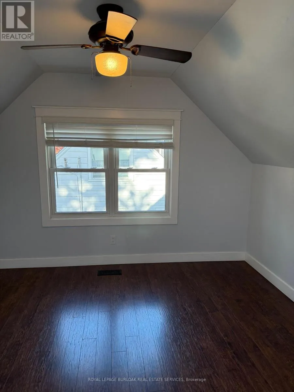
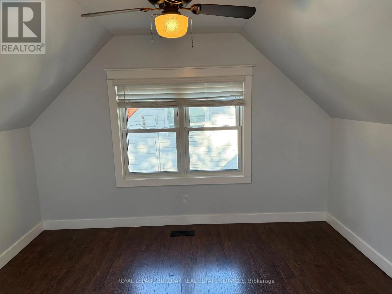
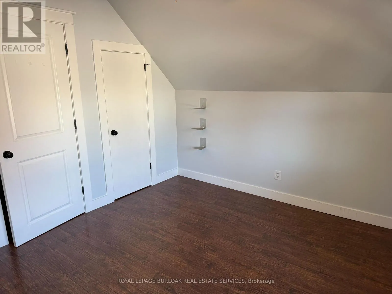
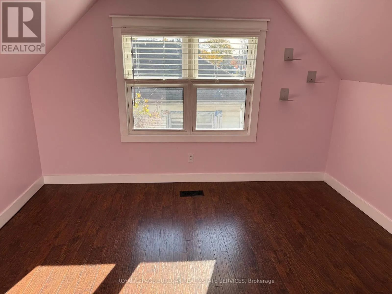
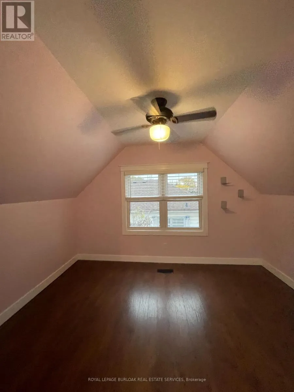
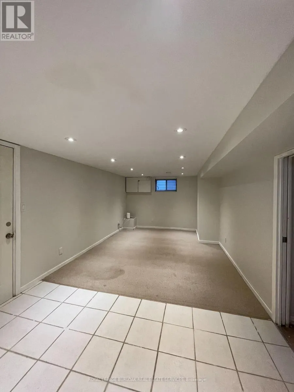
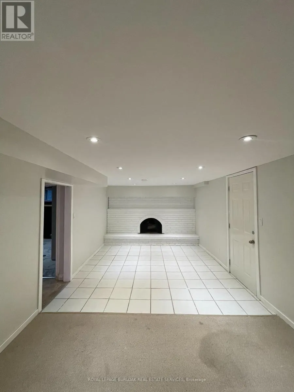
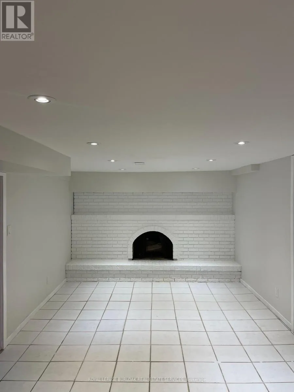
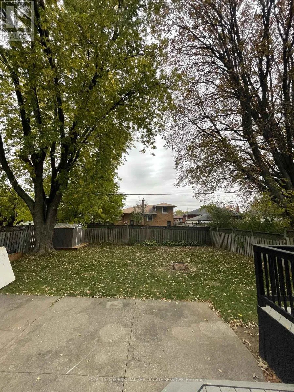
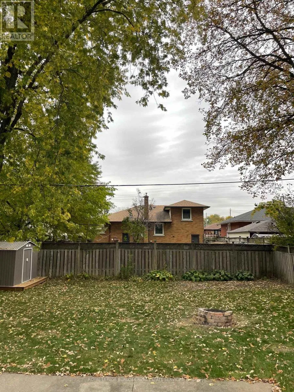
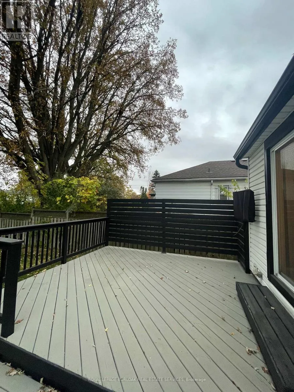
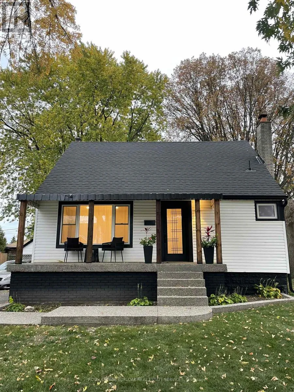
Upper James St and McElroy Rd E Freshly updated and move-in ready, this inviting 3-bedroom home pairs modern finishes with flexible living space and a backyard made for enjoying time outdoors. A covered front porch and mature trees create a welcoming first impression.Inside, the bright main level features updated flooring, pot lighting and a spacious living room with a large front window. The kitchen combines white cabinetry, stone-look countertops and backsplash, stainless steel appliances and contrasting black hardware. An adjoining dining area opens through sliding doors to the rear deck, making it easy to take meals and gatherings outside. A main-floor bedroom and updated bathroom offer added flexibility.Upstairs, two additional bedrooms provide space for sleeping, working or hobbies. The finished lower level offers a recreation room with a fireplace and a separate rear entrance, giving you even more room to unwind.The fenced backyard features a generous lawn, mature trees, a deck and patio area, ideal for relaxing or entertaining. A private driveway completes this practical and appealing lease opportunity. (id:27476)

Property Highlights

MLS® Number
X14139774
Type
Single Family
Community Name
Balfour
Ownership Type
Freehold
Land Size
50 x 103 FT
Parking Space Total
3

Building

Building Type
House
Storeys
2.00
Square Footage
700 - 1100 sqft
Bathrooms Total
1
Bedrooms Above Ground
3
Bedrooms Total
3
Exterior Finish
Aluminum siding, Vinyl siding
Fireplace Present
No
Basement Type
Full (Partially finished)
Basement Features
Building Heating Type
Forced air
Heating Fuel
Natural gas
Building Cooling Type
Central air conditioning

Utilities

Water
Municipal water
Utility Sewer
Sanitary sewer

Room Layout

Bedroom
Second level
3.63 m x 3.15 m
Bedroom
Second level
3.63 m x 3.05 m
Family room
Basement
7.62 m x 3.28 m
Living room
Main level
5.18 m x 3.51 m
Kitchen
Main level
4.72 m x 3.05 m
Bedroom
Main level
3.51 m x 3.15 m
Bathroom
Main level
1.52 m x 0.91 m

Location

Learn more about this property
Listing provided by:
ROYAL LEPAGE BURLOAK REAL ESTATE SERVICES
MLS® number:
X14139774
Agent:
Tanya Rocca
*Indicates required field
Name is required
Email is required
Please enter a valid phone number (e.g., 416-111-1111).