16 Ferrie Street W, Hamilton, Ontario L8L 1C5

Listed for:
$549,900
3 beds
3 baths
Listed 12 days ago
House for rent: 16 Ferrie Street W, Hamilton, Ontario L8L 1C5

View all 42 photos

About

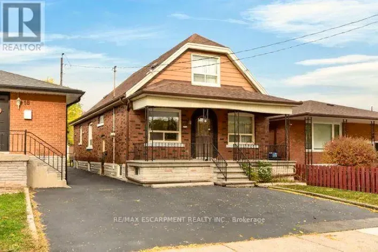
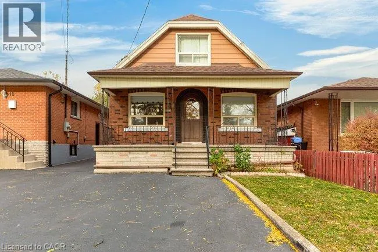
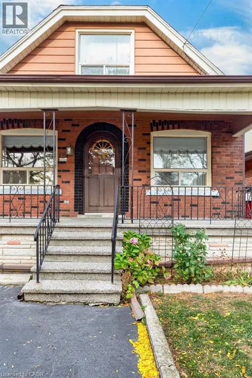
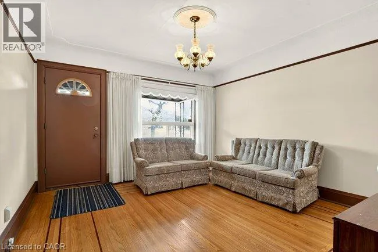
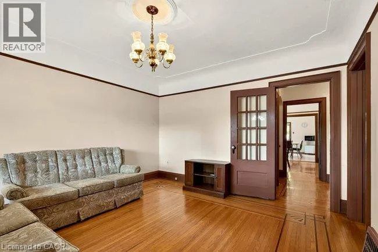
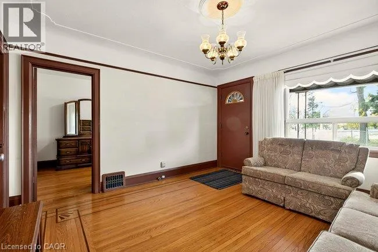
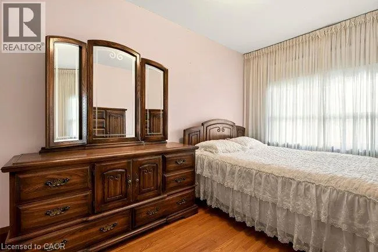
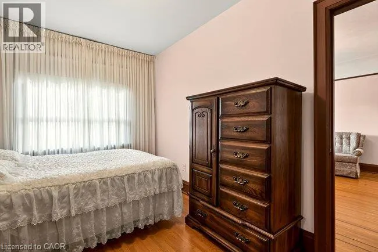
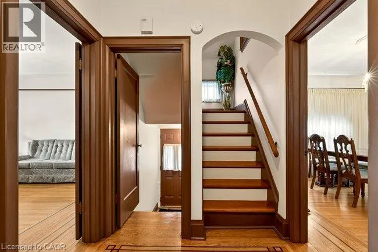
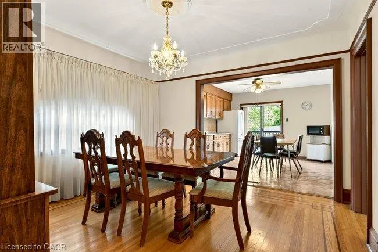
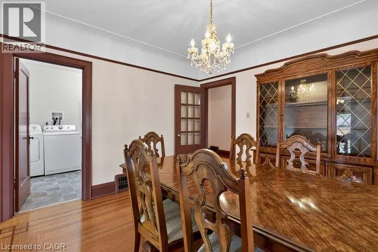
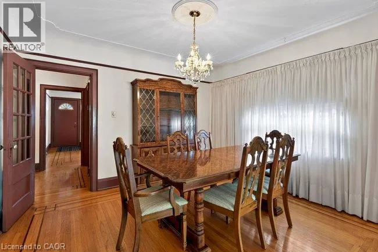
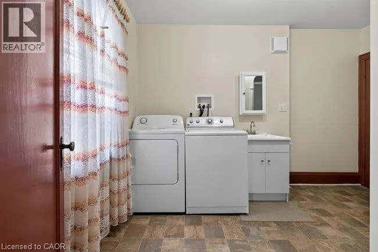
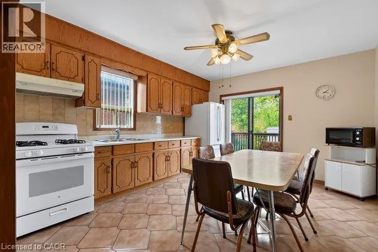
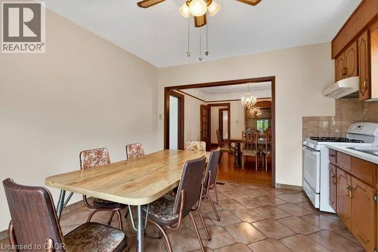
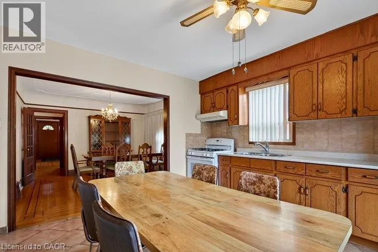
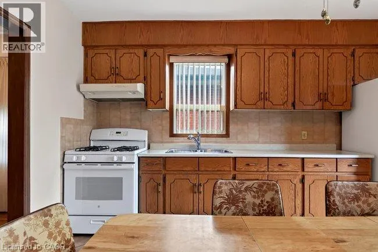
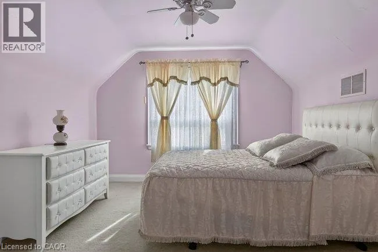
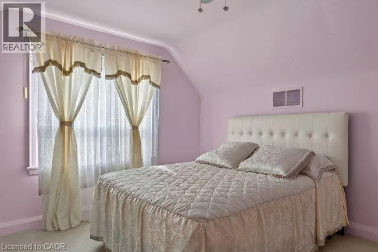
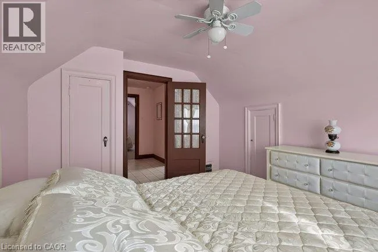
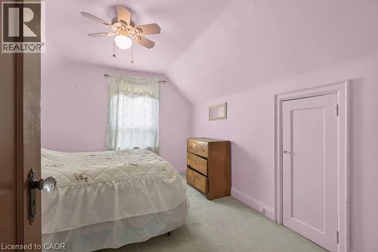
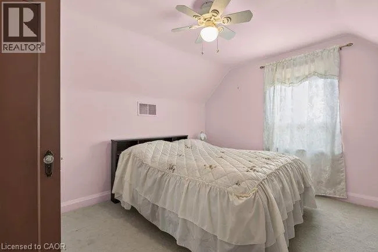
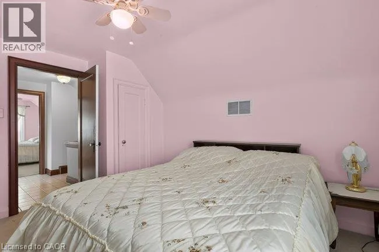
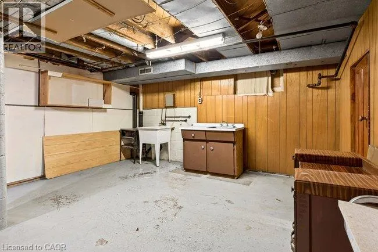
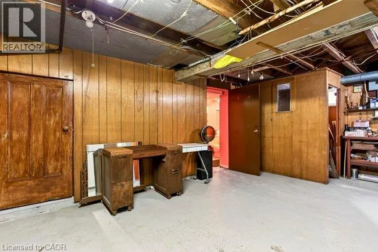
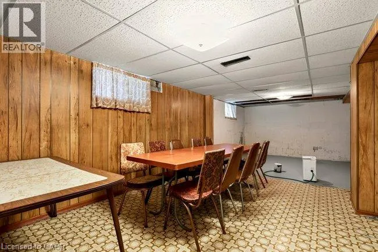
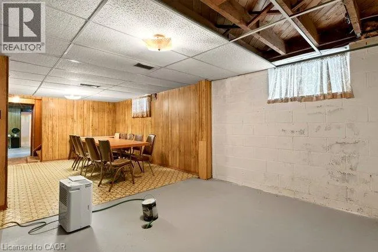
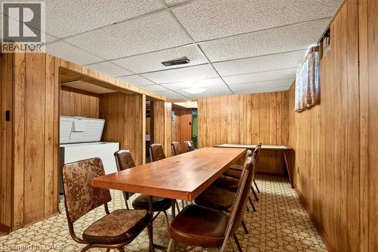
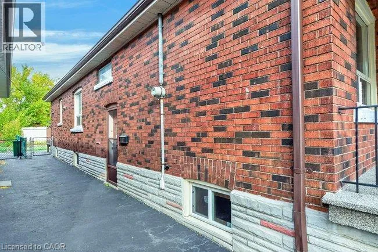
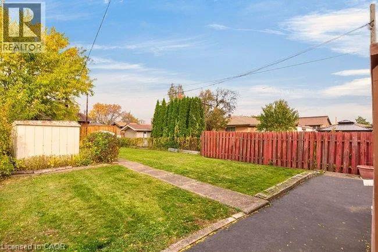
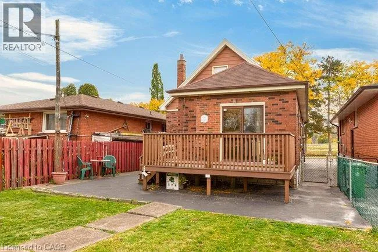
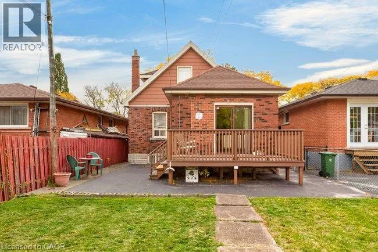
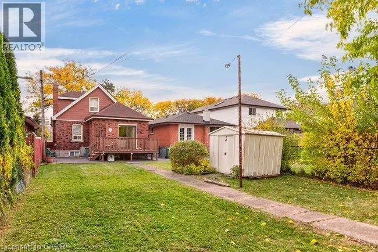
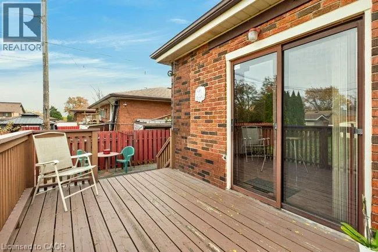
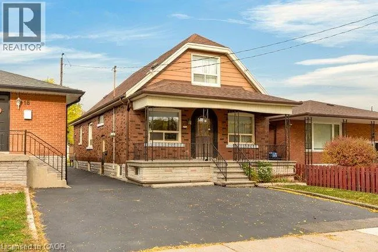
WEST OF JAMES ST NORTH Ideally situated on the west side of James Street North, this solid 1½-storey home offers a fantastic opportunity in a sought-after North End neighbourhood. Just minutes from Bayfront Park, Go Station, the marina, the shops and restaurants of James Street North, schools and everyday amenities, this location has plenty to love. Estate sale, lovingly held by the same family since 1971. The home provides a functional layout with three bedrooms and three bathrooms, two bedrooms on the upper level and an additional main-floor bedroom. The main floor also features convenient laundry, a spacious kitchen overlooking the backyard, hardwood flooring and patio doors leading outdoors. Set on a generous 145-foot-deep lot, there is plenty of room to enjoy the outdoors and explore the possibilities. Solid, spacious and full of potential, this is an opportunity to bring your vision, add your personal touches and create a beautiful home for years to come. A great location, a solid home and endless possibilities await! Parking for two cars. Please note some photos are virtually staged. (id:27476)

Property Highlights

MLS® Number
40874530
Type
Single Family
Ownership Type
Freehold
Land Size
under 1/2 acre
Parking Space Total
2

Building

Building Type
House
Storeys
1.50
Square Footage
1474 sqft
Bathrooms Total
3
Bedrooms Above Ground
3
Bedrooms Total
3
Amenities
Hospital, Marina, Park, Place of Worship, Playground, Public Transit, Schools, Shopping
Exterior Finish
Brick
Fireplace Present
No
Basement Type
Full (Unfinished)
Basement Features
Building Heating Type
Forced air
Heating Fuel
Natural gas
Building Cooling Type
Central air conditioning

Utilities

Water
Municipal water
Utility Sewer
Municipal sewage system

Room Layout

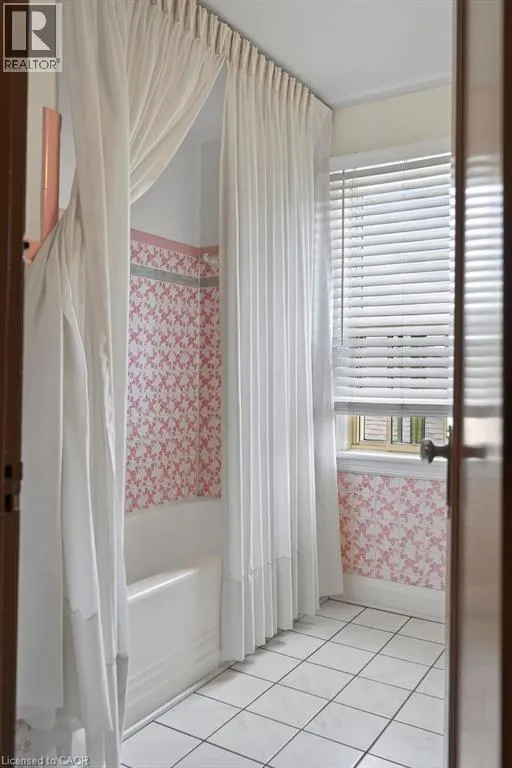
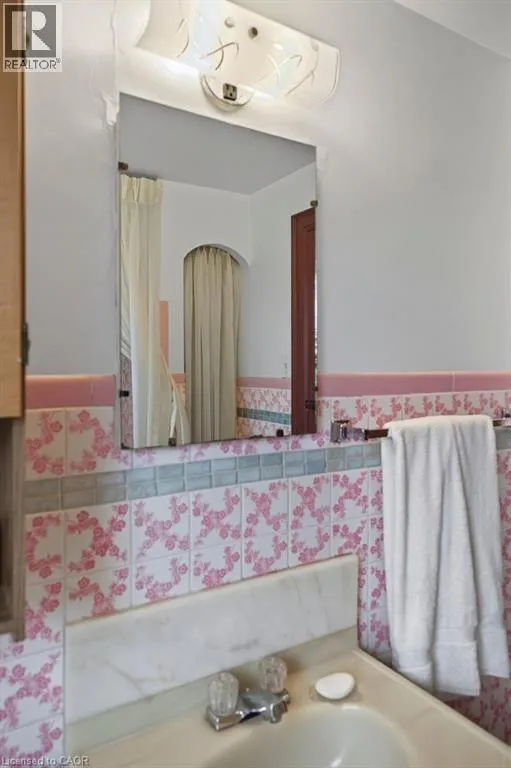
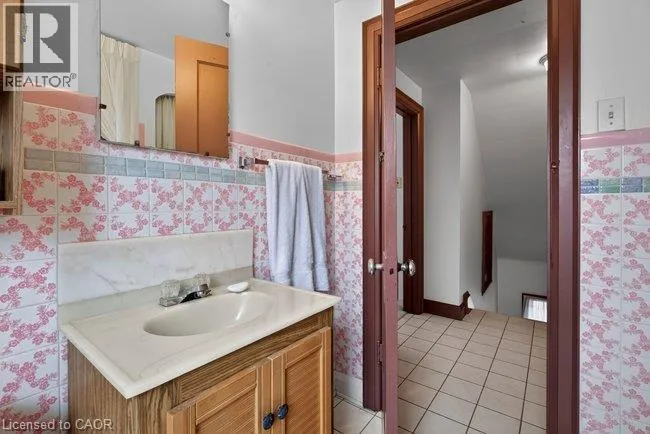
4pc Bathroom
Second level
Measurements not available
Bedroom
Second level
10'7'' x 12'6''
Bedroom
Second level
10'6'' x 12'7''
Workshop
Basement
4'6'' x 6'2''
Cold room
Basement
12'5'' x 5'4''
Utility room
Basement
20'10'' x 13'11''
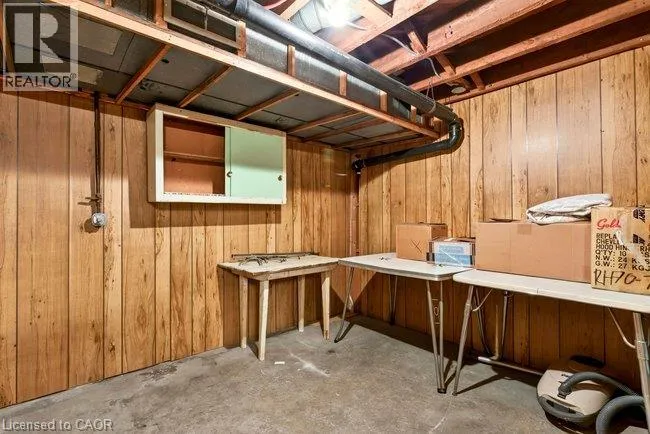
Storage
Basement
10'0'' x 10'6''
Recreation room
Basement
13'11'' x 25'5''
Other
Basement
6'5'' x 7'1''
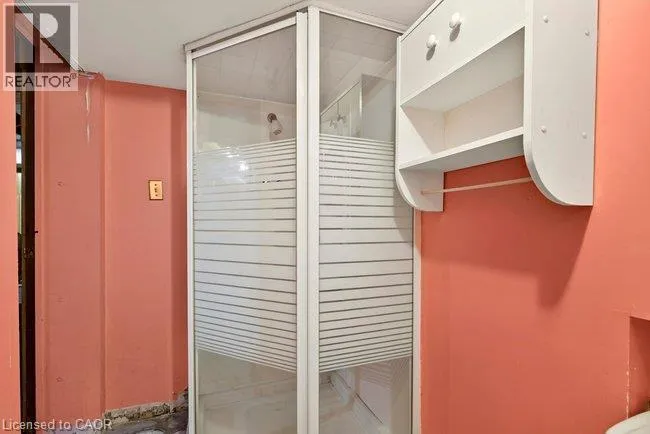
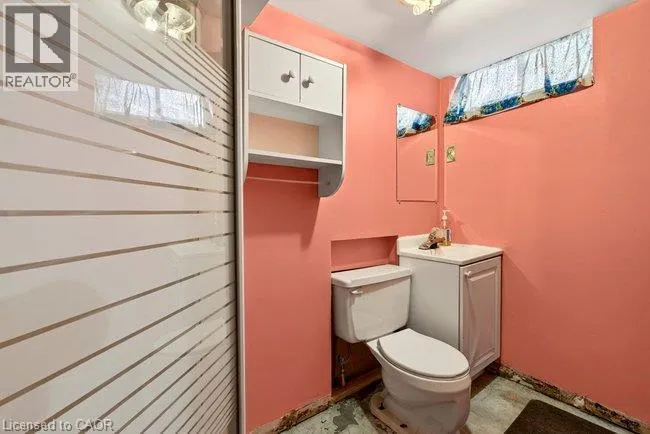
3pc Bathroom
Basement
8'1'' x 5'4''
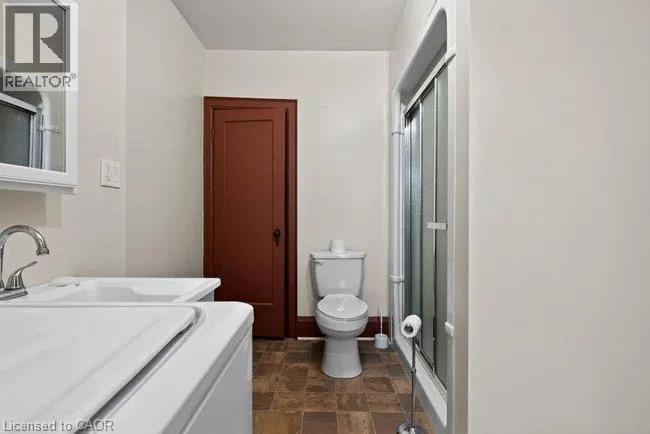
3pc Bathroom
Main level
8'6'' x 11'10''
Primary Bedroom
Main level
8'8'' x 13'2''
Dining room
Main level
12'2'' x 12'0''
Kitchen
Main level
12'2'' x 13'2''
Living room
Main level
12'1'' x 13'2''

Location

Learn more about this property
Listing provided by:
RE/MAX Escarpment Realty Inc.
MLS® number:
40874530
Agent:
Tricia Taffs
*Indicates required field
Name is required
Email is required
Please enter a valid phone number (e.g., 416-111-1111).