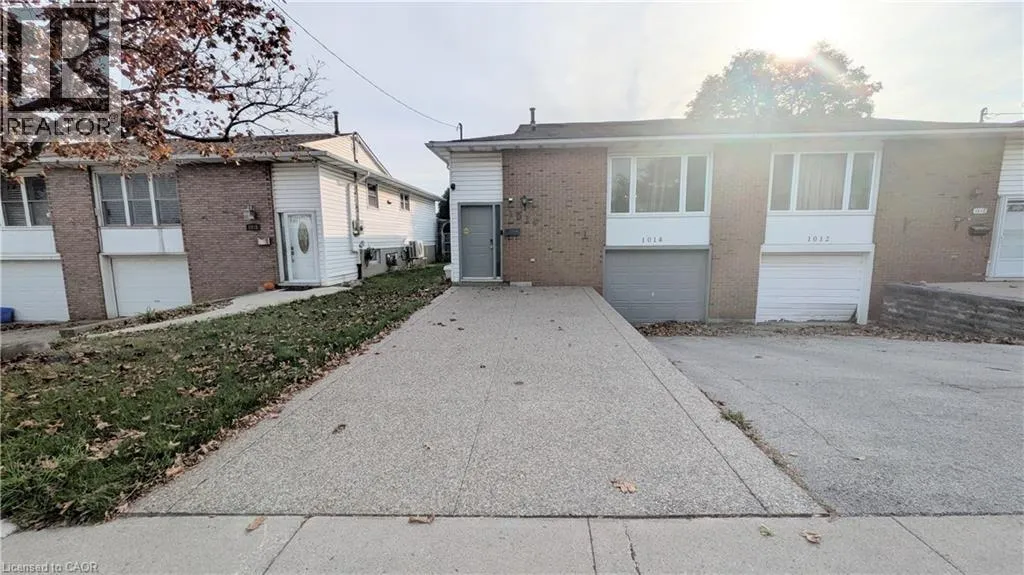
1014 Stone Church Road E Unit# Main Floor, Hamilton, Ontario L8W 1P2

Listed for:
$2,295
3 beds
1 baths
Listed 12 days ago
House for rent: 1014 Stone Church Road E Unit# Main Floor, Hamilton, Ontario L8W 1P2

View all 15 photos

About

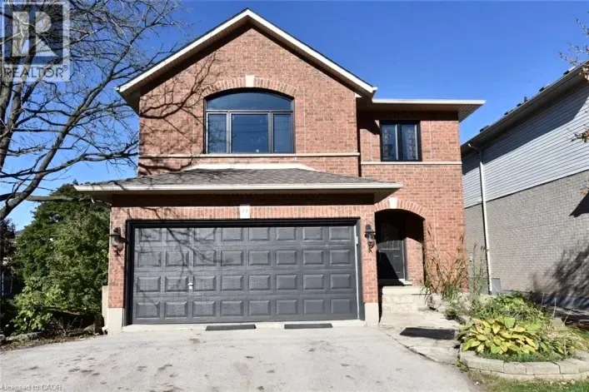
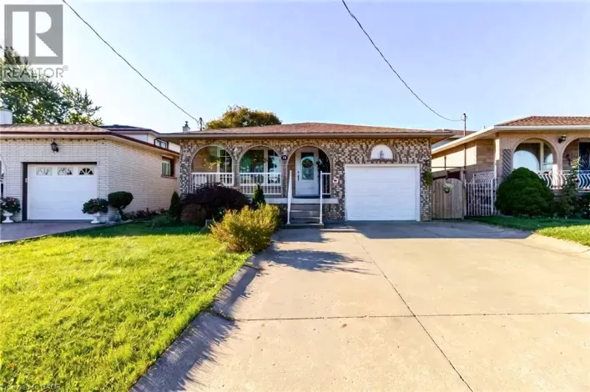
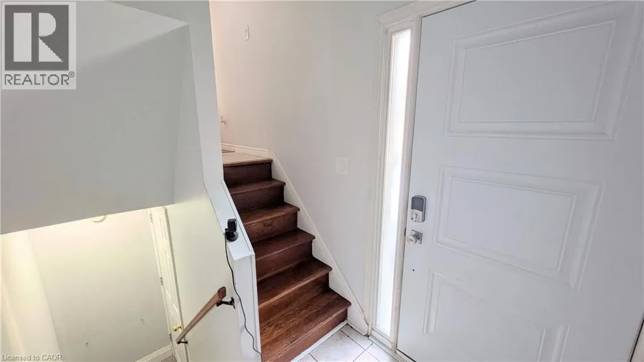
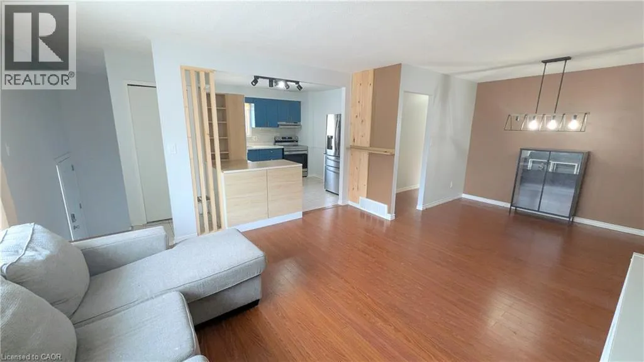
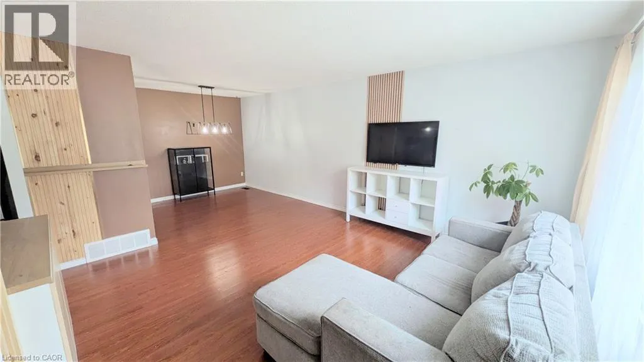
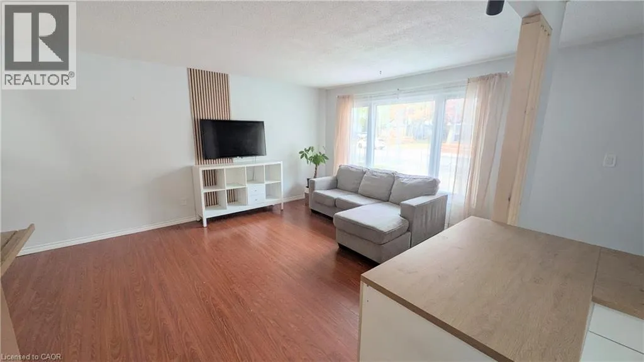
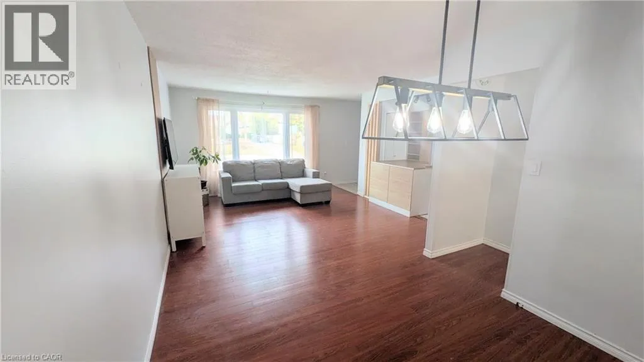
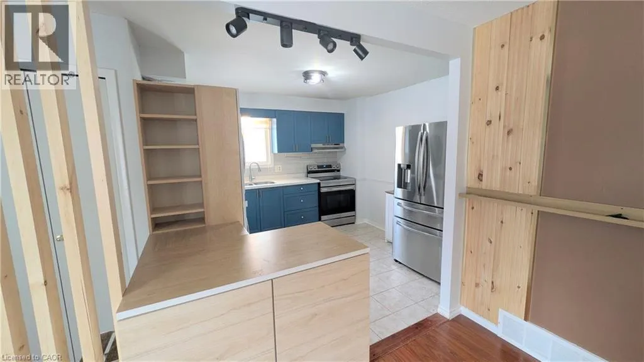
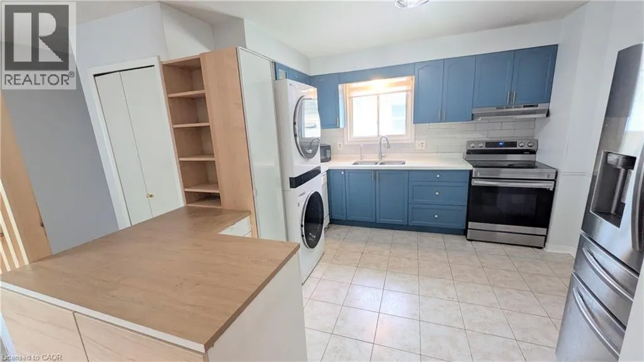
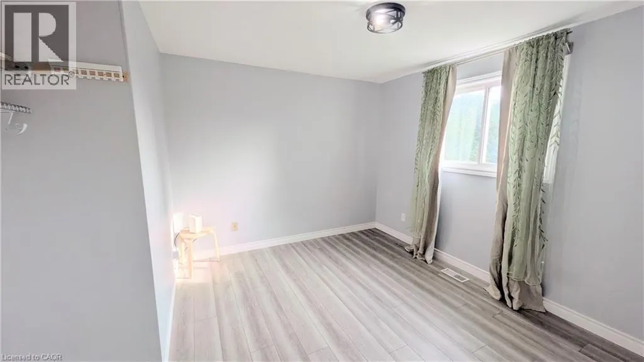
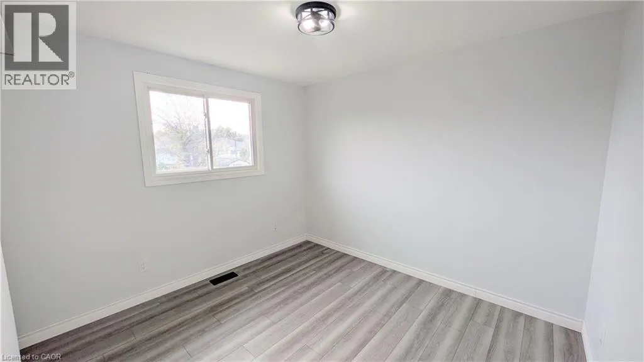
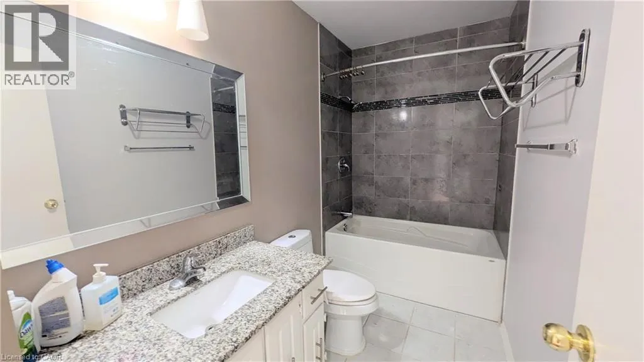
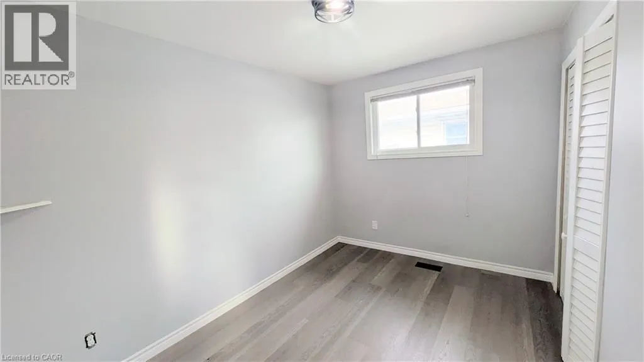
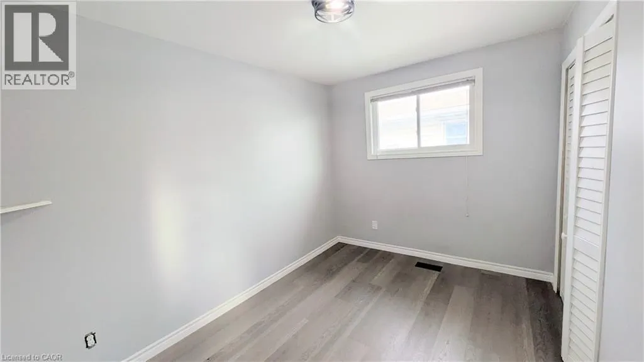
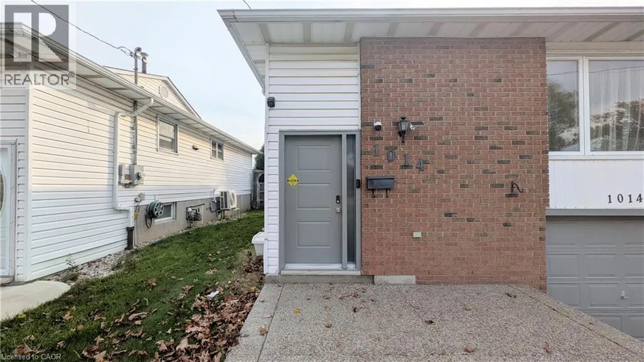
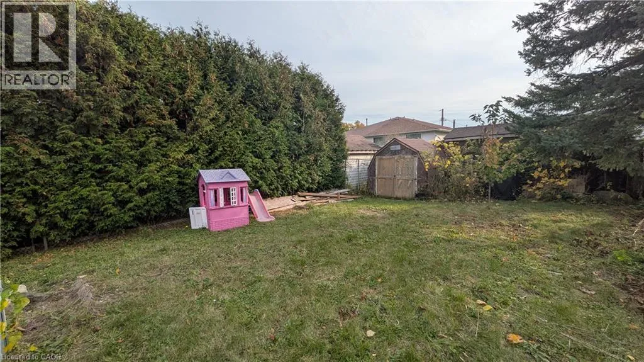
Upper Gage to Stone Church Rd E Welcome to 1014 Stone Church Rd E! This inviting 3 bedroom main floor unit offers great curb appeal with a beautiful aggregate stone driveway and private front parking. Enjoy a functional open concept layout connecting the living and dining areas to a stylish kitchen featuring quartz countertops, tile backsplash, and ample cabinetry. Wood flooring throughout with no carpet! The living room features modern accent walls and a built-in TV console for your enjoyment. Three spacious bedrooms, main floor Laundry and an updated 4-piece bathroom with granite countertops, a deep soaker tub, and modern tile work complete the space. Enjoy a shared backyard and a convenient location within walking distance to shopping amenities, schools, and a gym, with easy access to highways and nearby bus routes. A fantastic place to call home! FOR LEASE $2,295/mth + utilities. (id:27476)

Property Highlights

MLS® Number
40875700
Type
Single Family
Ownership Type
Freehold
Land Size
under 1/2 acre
Parking Space Total
1

Building

Building Type
House
Storeys
1.00
Square Footage
1000 sqft
Bathrooms Total
1
Bedrooms Above Ground
3
Bedrooms Total
3
Amenities
Park, Place of Worship, Public Transit, Schools, Shopping
Exterior Finish
Brick Veneer, Vinyl siding
Fireplace Present
No
Basement Type
None
Basement Features
Building Heating Type
Forced air
Heating Fuel
Natural gas
Building Cooling Type
Central air conditioning

Utilities

Water
Municipal water
Utility Sewer
Municipal sewage system

Room Layout

Laundry room
Main level
Measurements not available
4pc Bathroom
Main level
Measurements not available
Bedroom
Main level
11'0'' x 8'6''
Bedroom
Main level
11'0'' x 8'6''
Primary Bedroom
Main level
11'0'' x 9'0''
Kitchen
Main level
11'4'' x 11'2''
Dining room
Main level
12'10'' x 8'6''
Living room
Main level
14'2'' x 12'10''
Foyer
Main level
Measurements not available

Location

Learn more about this property
Listing provided by:
RE/MAX Escarpment Realty Inc.
MLS® number:
40875700
Agent:
Nestor-jan R. Buendia
*Indicates required field
Name is required
Email is required
Please enter a valid phone number (e.g., 416-111-1111).