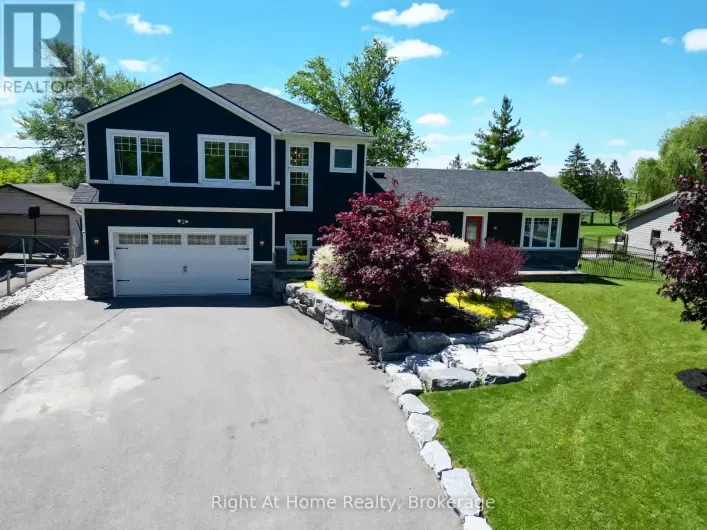
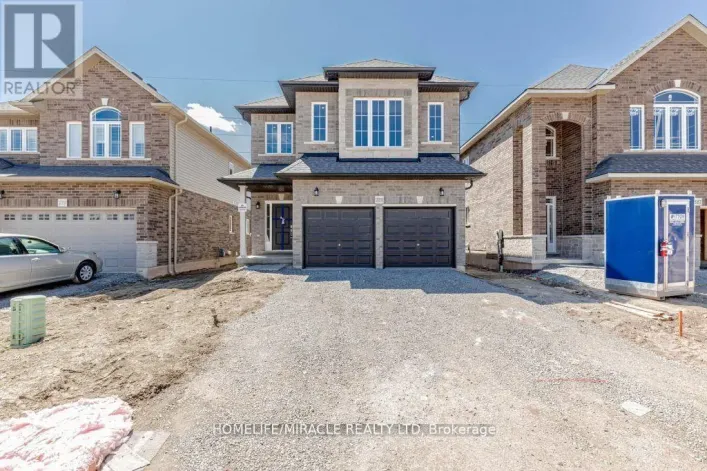
12 Mckibbon Avenue, Hamilton, Ontario L0R 1P0

Listed for:
$670,000
3 beds
3 baths
Listed 14 days ago
Row / Townhouse for rent: 12 Mckibbon Avenue, Hamilton, Ontario L0R 1P0

View all 1 photos

About

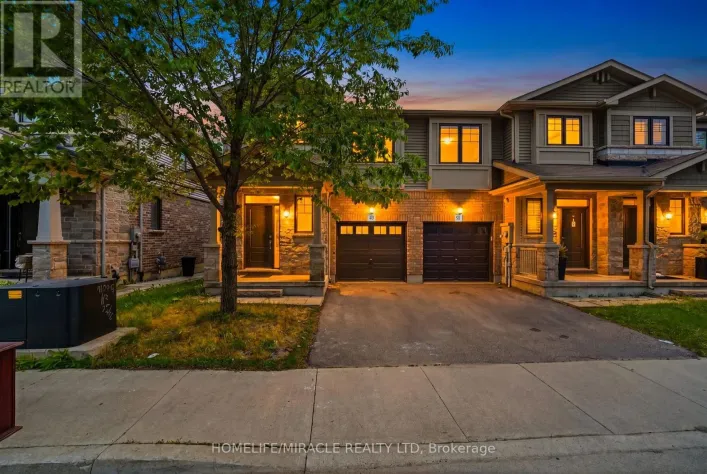
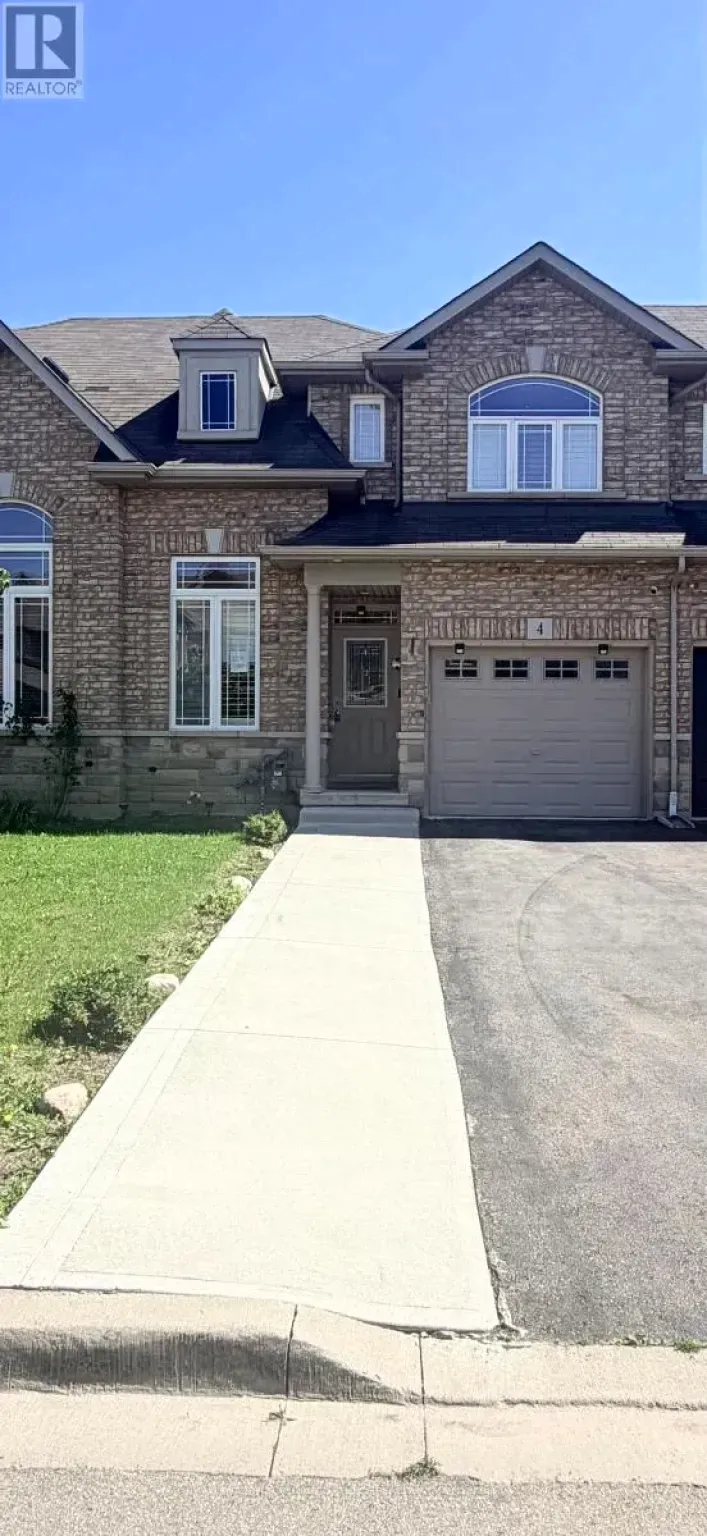
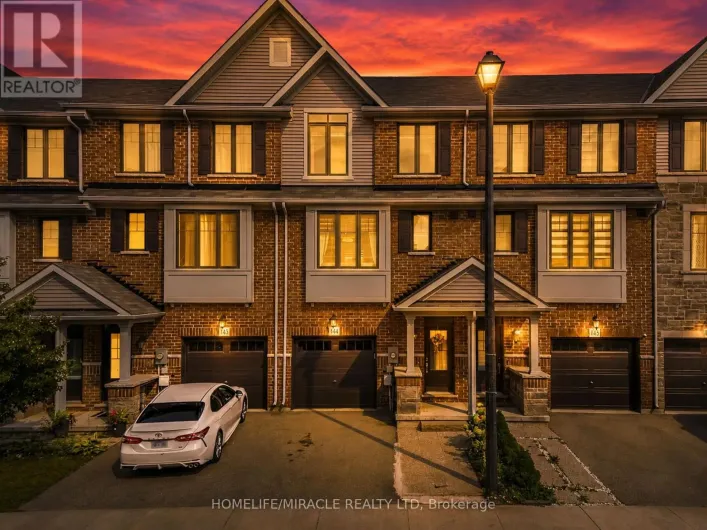
Cross Streets: Dakota Blvd. and Pinehill Dr. ** Directions: Rymal Rd to Dakota to Pinehill to McKibbon. Welcome to this beautifully maintained townhome in the Summit Park community! Featuring a spacious open-concept layout, this home offers a warm and inviting living space ideal for families and professionals alike. The main floor features rich hardwood flooring throughout, an upgraded kitchen with dark cabinetry, granite countertops and stainless-steel appliances, plus a convenient dining area overlooking the living space. The bright family room features a cozy fireplace and offers a lovely view of the private, fully fenced backyard. Beautiful, upgraded hardwood stairs with wrought-iron spindles lead to the second level, offering three generous-sized bedrooms plus a versatile loft area, perfect for a home office, study or computer nook. California shutters throughout add style and functionality. Located in a family-friendly community, within walking distance to Bishop Ryan High School and nearby parks, and just minutes from shopping, restaurants, amenities and major highways. Updated roof in 2021. Don't miss the opportunity to make this wonderful Summit Park townhome your new home! (id:27476)

Property Highlights

MLS® Number
X14140002
Type
Single Family
Community Name
Rural Glanbrook
Ownership Type
Freehold
Land Size
22 x 98.4 FT
Parking Space Total
2

Building

Building Type
Row / Townhouse
Storeys
2.00
Square Footage
1500 - 2000 sqft
Bathrooms Total
3
Bedrooms Above Ground
3
Bedrooms Total
3
Amenities
Fireplace(s)
Exterior Finish
Brick Veneer
Fireplace Present
Yes
Basement Type
Full
Basement Features
Building Heating Type
Forced air
Heating Fuel
Natural gas
Building Cooling Type
Central air conditioning

Utilities

Water
Municipal water
Utility Sewer
Sanitary sewer

Room Layout

Primary Bedroom
Second level
5.87 m x 4.57 m
Bedroom 2
Second level
3.81 m x 3.04 m
Bedroom 3
Second level
3.2 m x 3.35 m
Loft
Second level
3.3 m x 2.39 m
Family room
Main level
5.33 m x 3.81 m
Dining room
Main level
2.74 m x 5.79 m
Kitchen
Main level
3.04 m x 5.18 m

Location

Learn more about this property
Listing provided by:
RE/MAX REALTY SPECIALISTS INC.
MLS® number:
X14140002
Agent:
Rhona Gali-higuchi
*Indicates required field
Name is required
Email is required
Please enter a valid phone number (e.g., 416-111-1111).

Community Spotlight: Homes For sale in Your Neighborhood