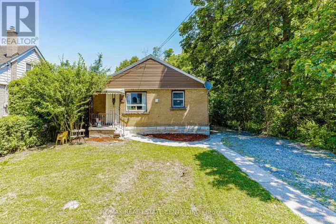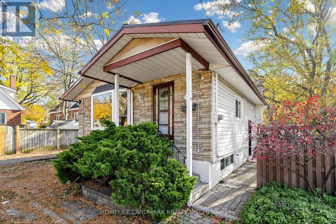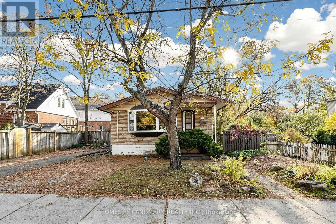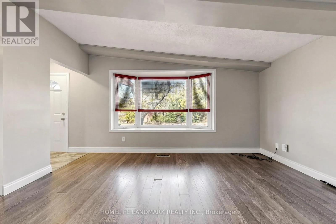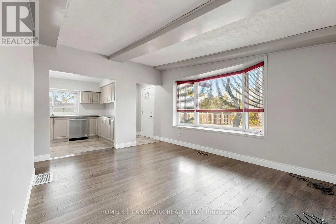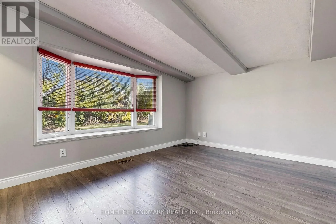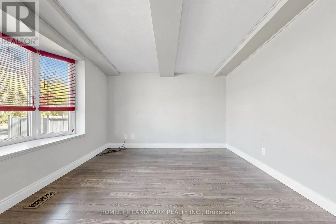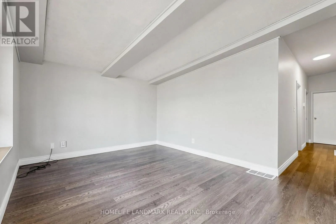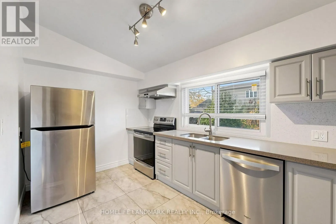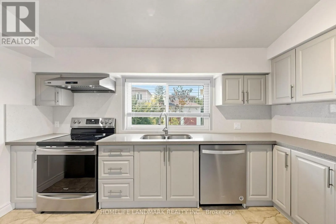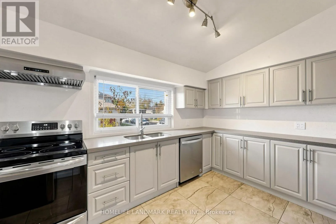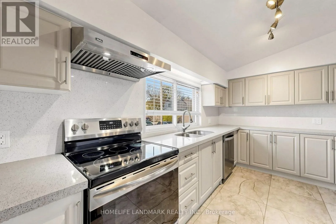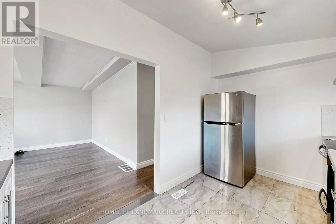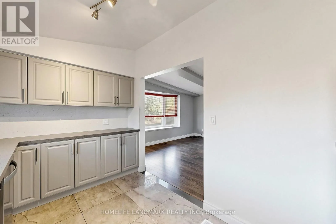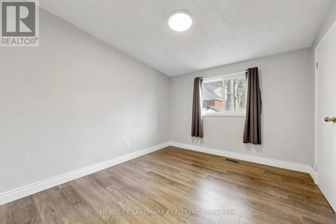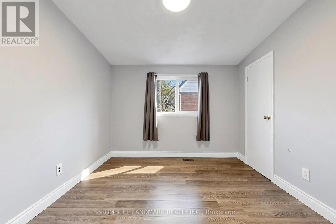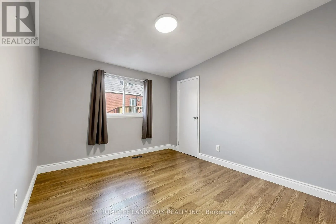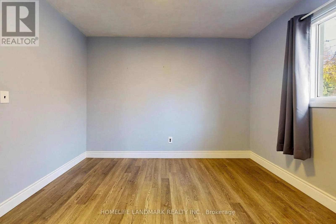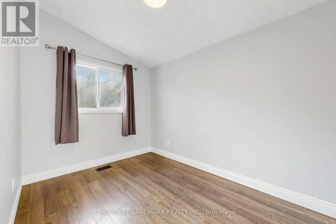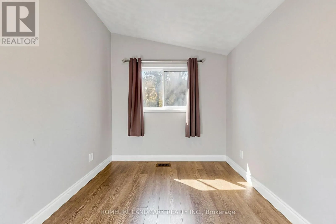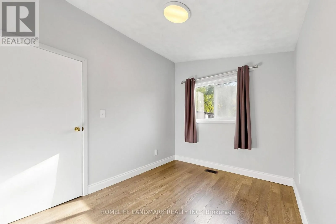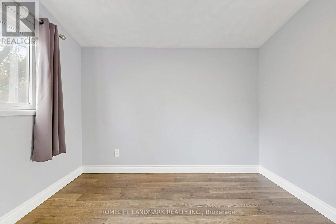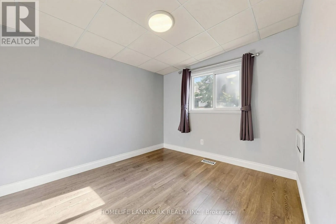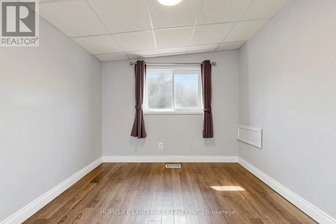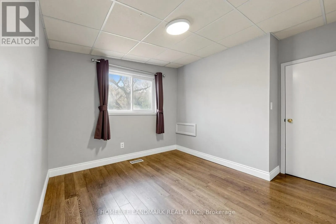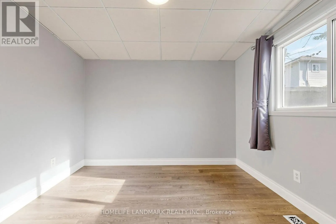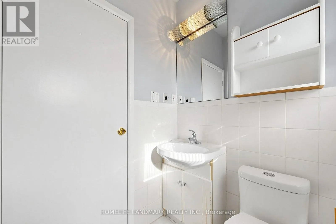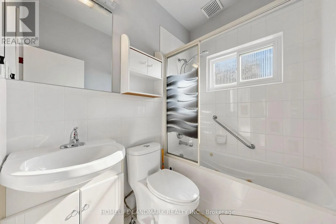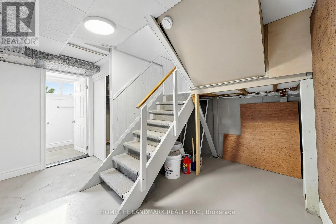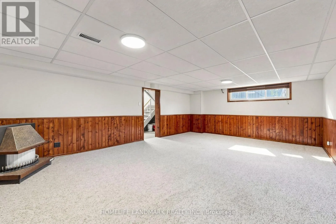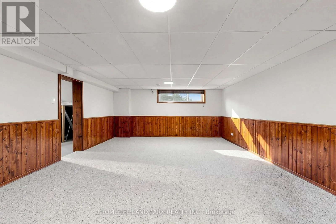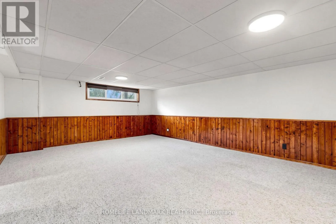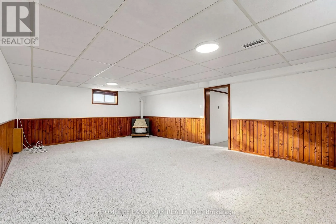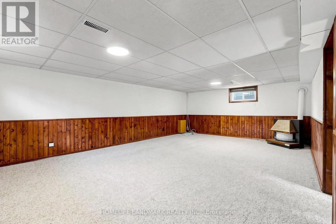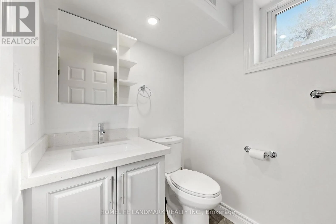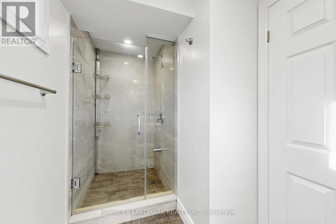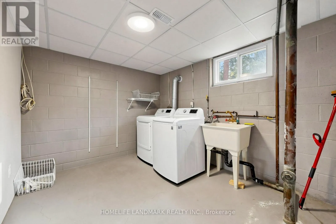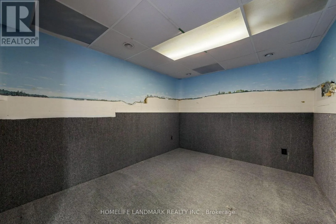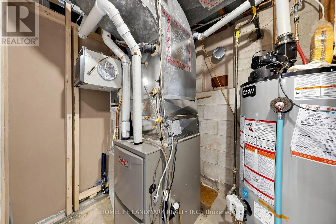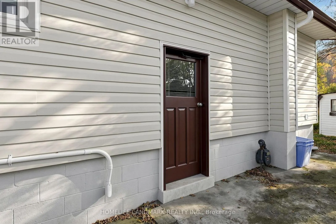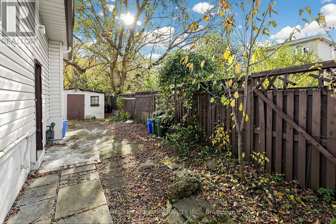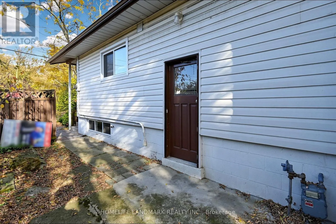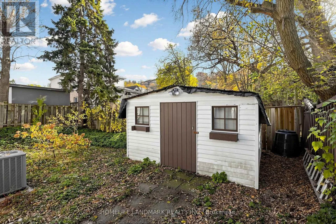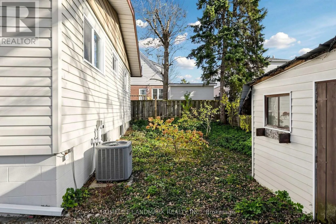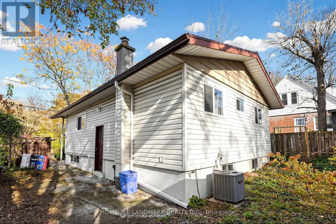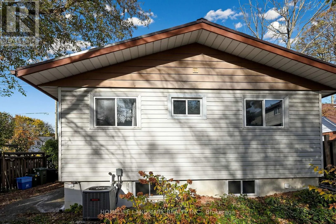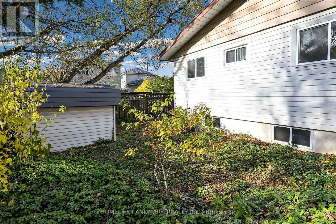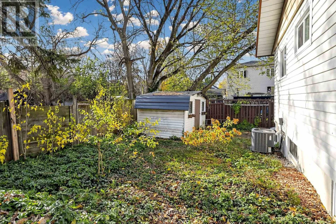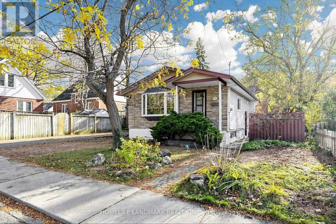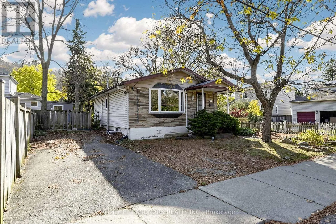
Emerson St & Ainslie Ave **Fantastic Opportunity In The Highly Sought-After Ainslie Woods Neighbourhood!** Welcome To This Charming 3+2 Bedroom Bungalow, Ideally Situated Just Minutes From McMaster University! Perfect For Families, First-Time Buyers, And Savvy Investors Alike, This Property Offers Exceptional Versatility And Excellent Rental Income Potential. Featuring A Separate Entrance To A Partially Finished Basement With 2 Additional Bedrooms, A Bathroom, And A Kitchen Rough-In, Providing Endless Possibilities For Extended Family Living Or Future Rental Opportunities. The Spacious Recreation Room And Potential Additional Bedroom Feature Raised Floors Professionally Finished By The Original Builder. Enjoy A Generous Backyard With Plenty Of Space For Outdoor Entertaining, Relaxation, And Family Gatherings. Numerous Updates Include A New Furnace (2026), Air Conditioner (2016), Kitchen, Basement Bathroom, Washer, Dryer, Dishwasher, Refrigerator, Stove, And Hot Water Tank (2021), Plus Updated Windows In The Main Floor Kitchen And Bathroom And Throughout The Basement. Conveniently Located Close To McMaster University, Schools, Hospitals, Parks, Public Transit, Shopping, Highways, And Everyday Amenities. Situated In An Established Neighbourhood With Strong Student Rental Demand, This Property Offers Outstanding Potential For Both Comfortable Living And Long-Term Investment. Don't Miss This Incredible Opportunity To Own In One Of Hamilton's Most Convenient And Desirable Locations! RSA. (id:27476)