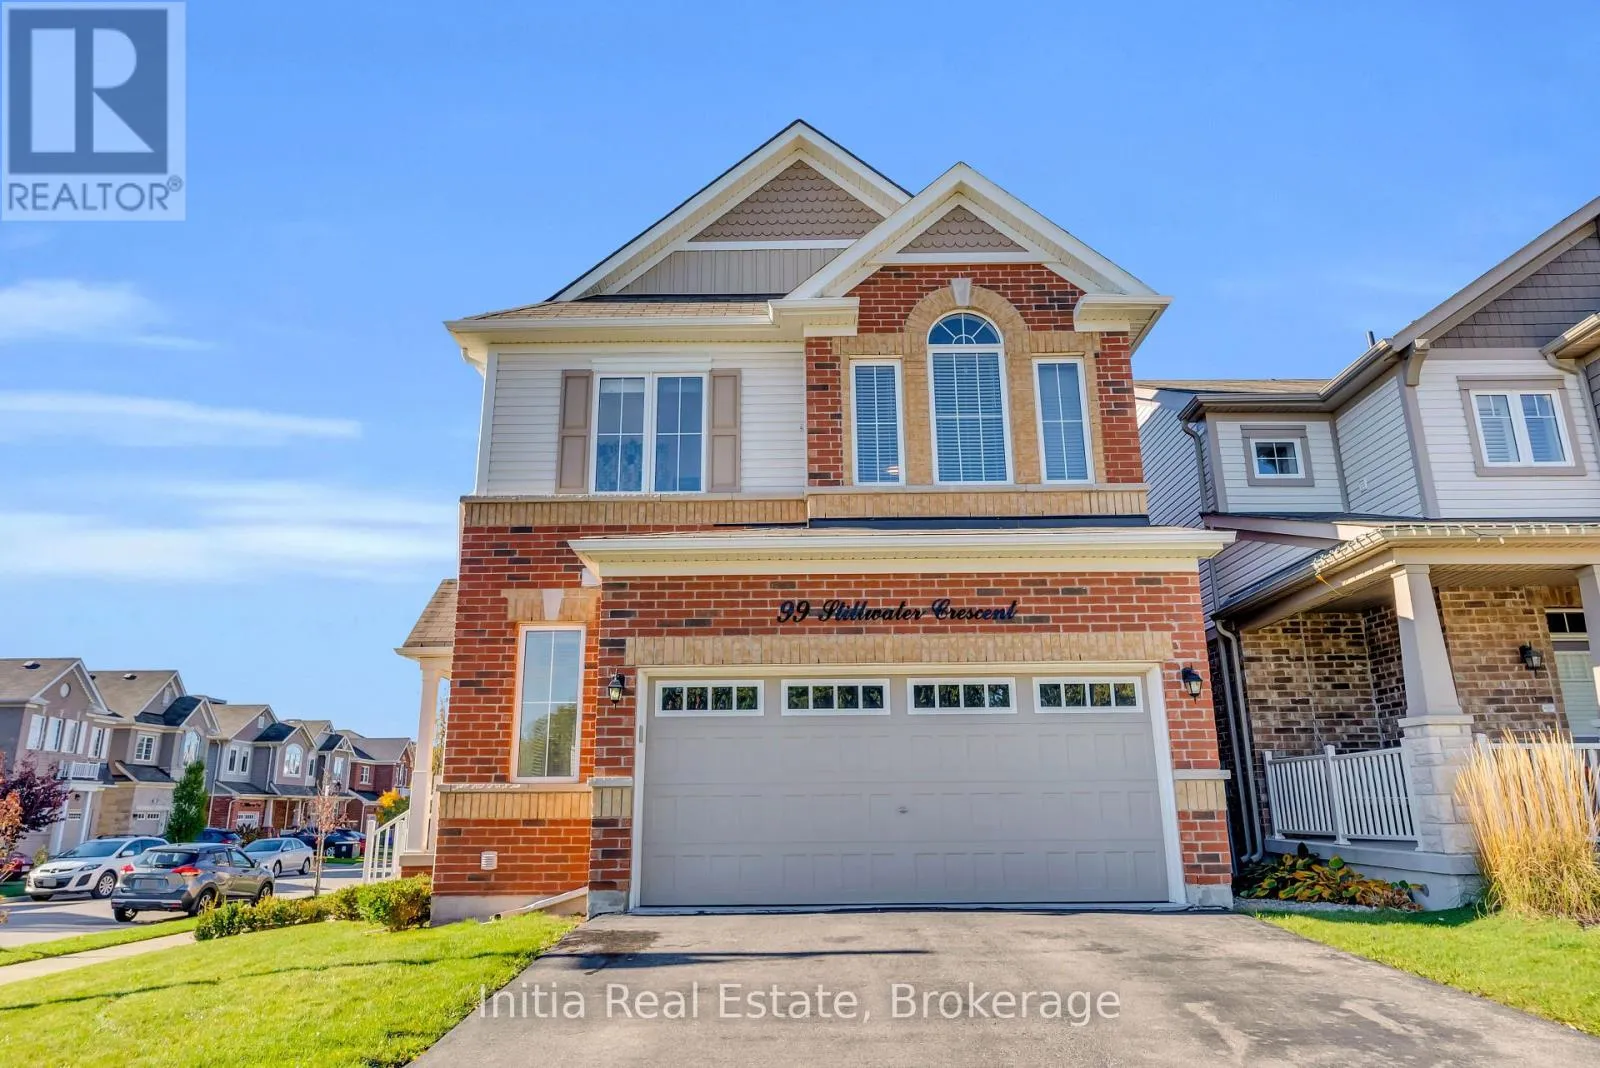
99 Stillwater Crescent, Hamilton, Ontario L8B 1V6

Listed for:
$1,299,000
3 beds
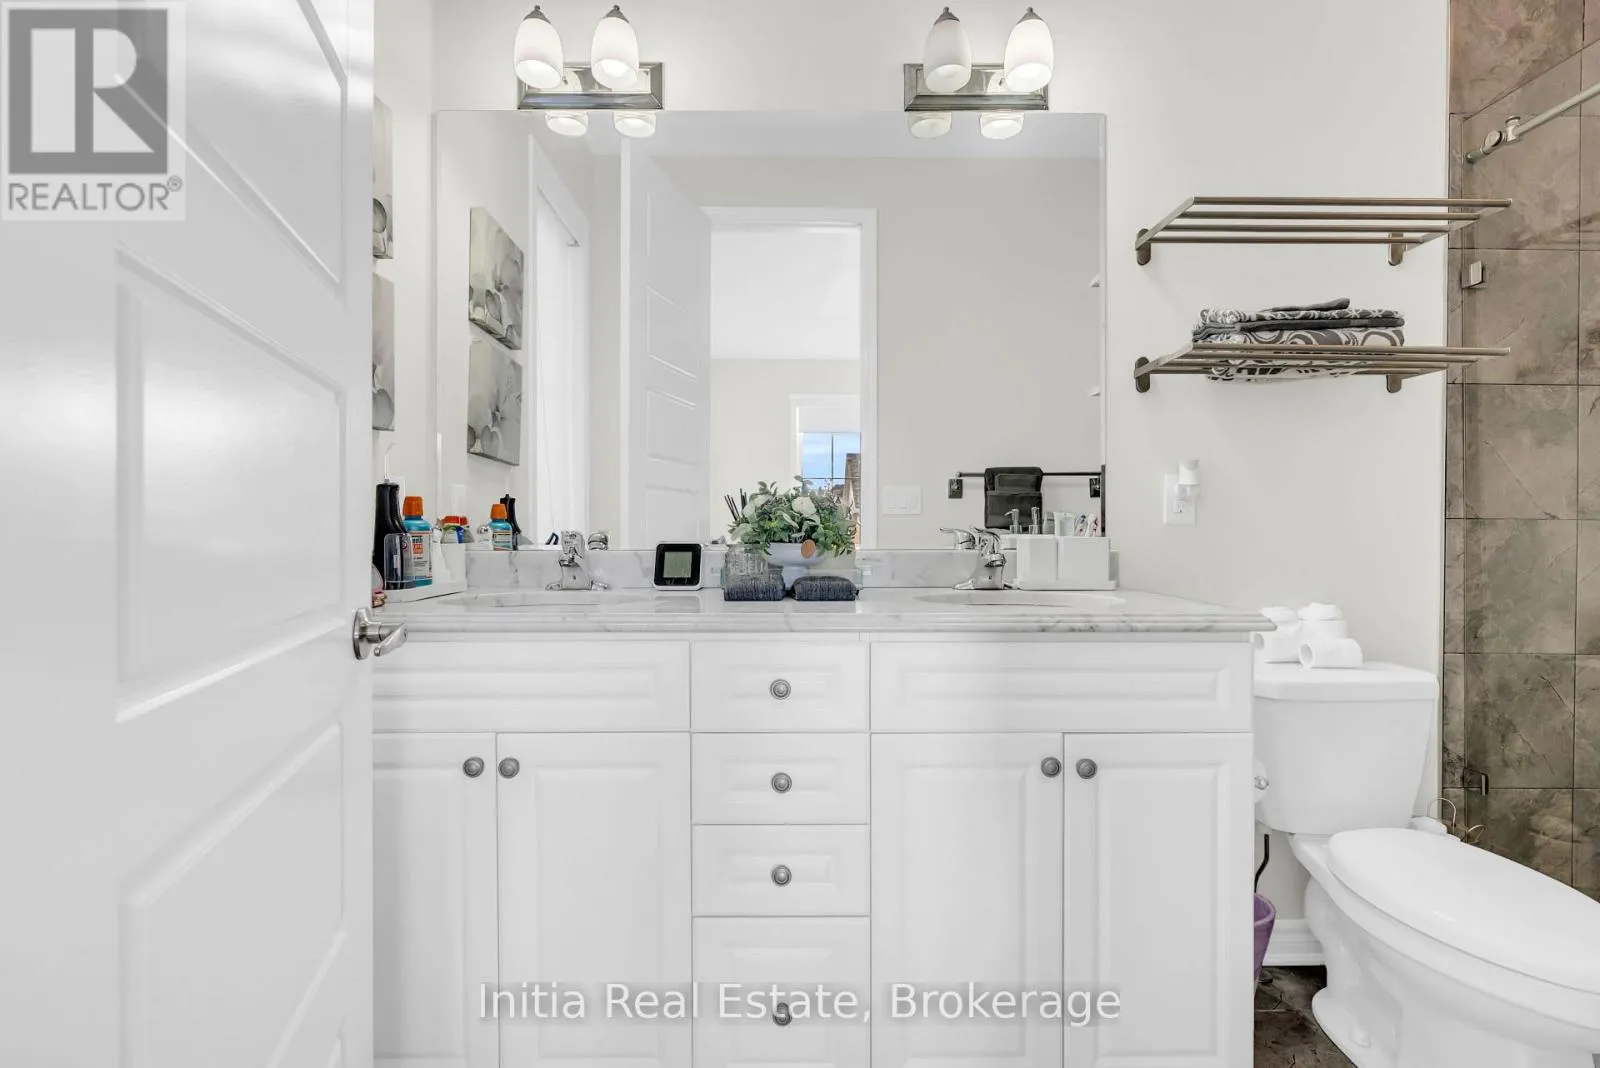
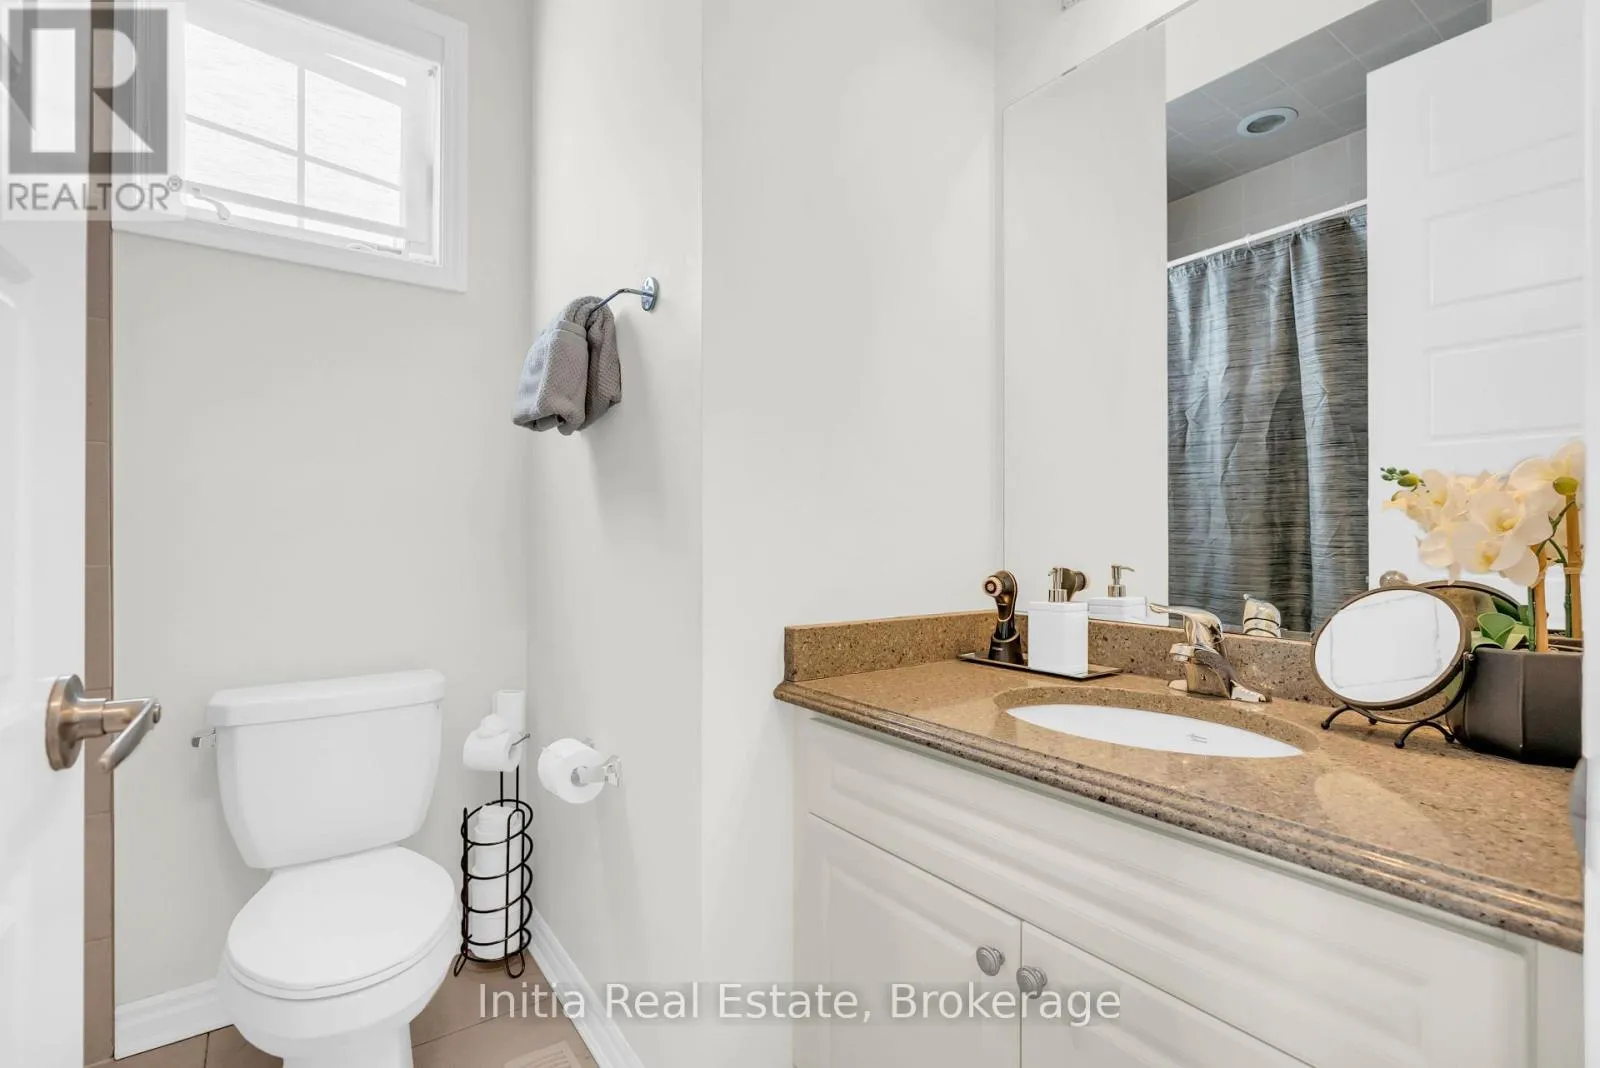
3 baths
Listed 12 days ago
House for rent: 99 Stillwater Crescent, Hamilton, Ontario L8B 1V6

View all 48 photos

About

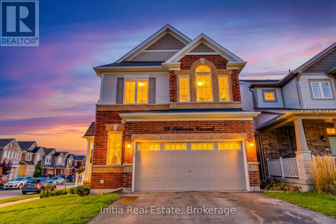
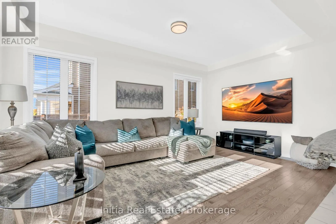
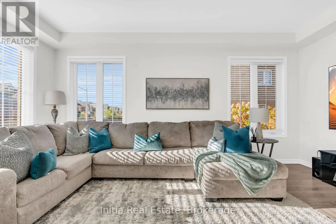
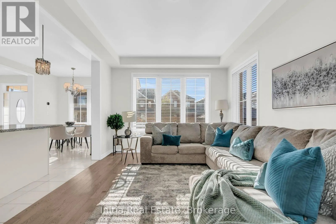
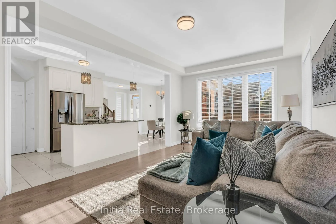
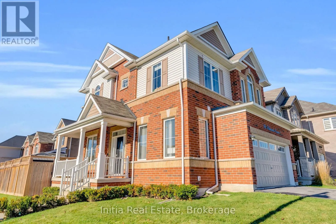
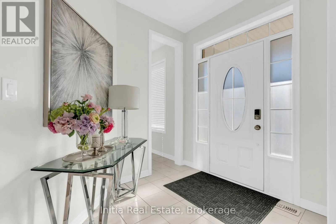
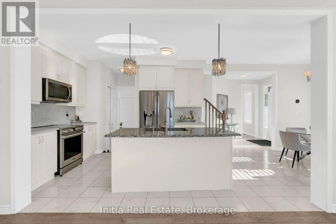
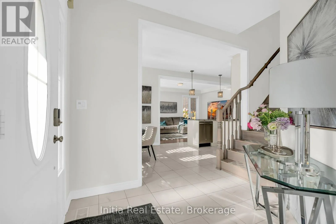
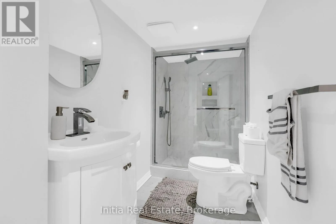
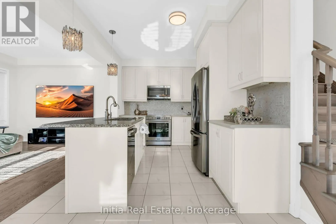
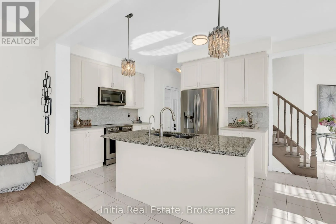
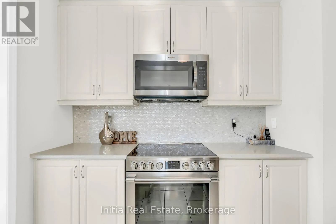
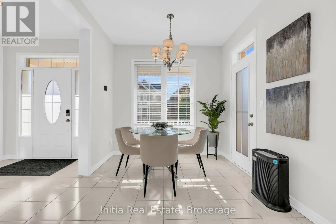
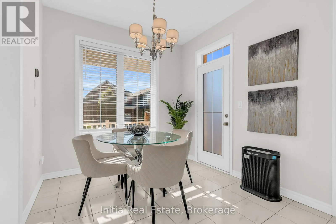
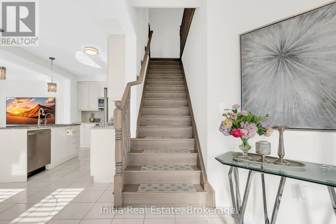
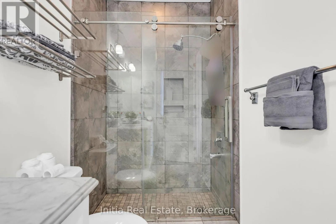
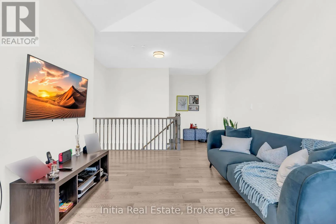
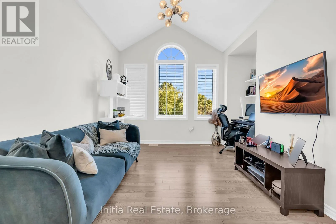
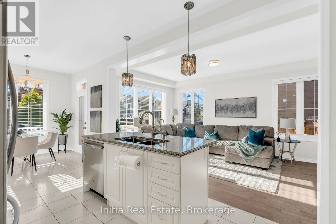
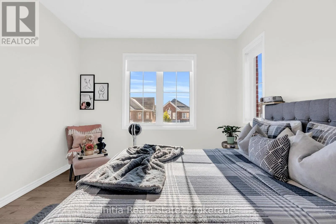
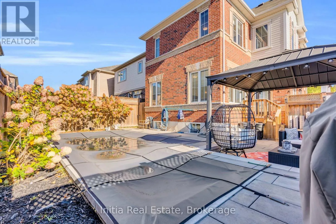
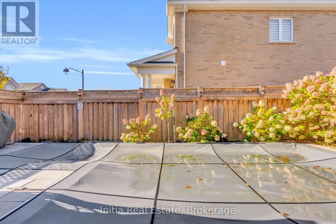
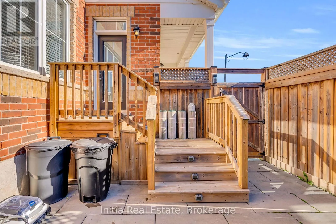
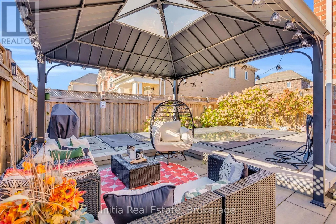
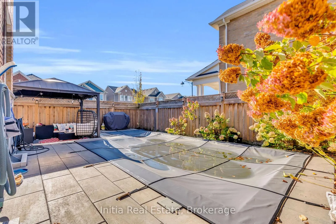
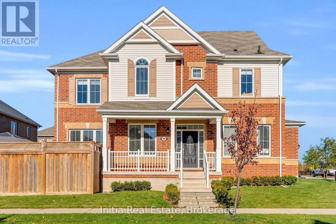
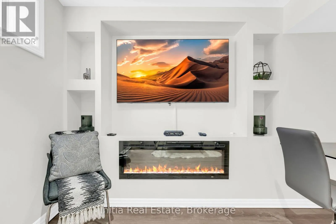
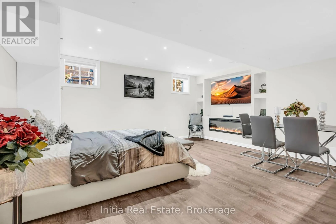
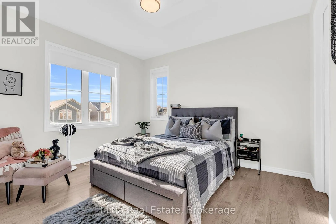
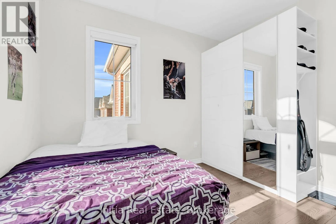
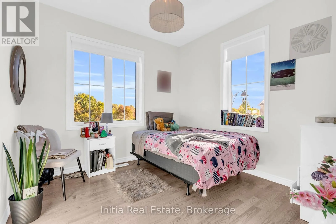
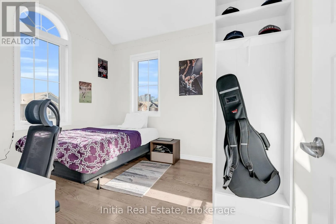
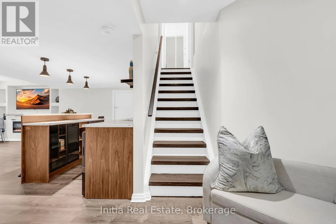
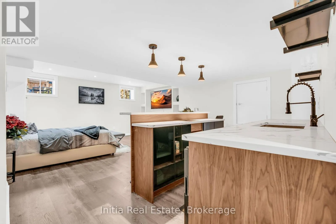
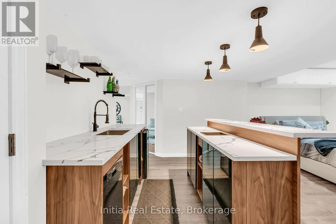
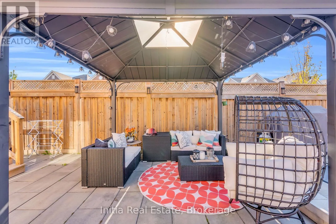
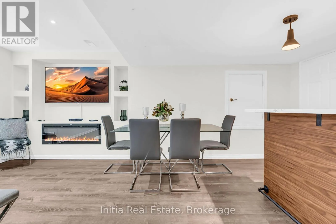
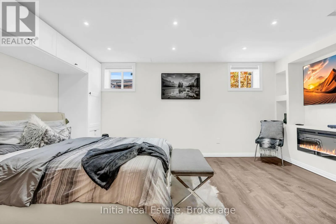
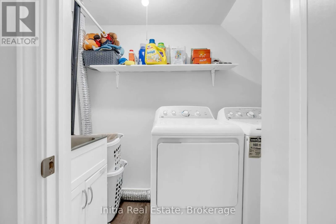
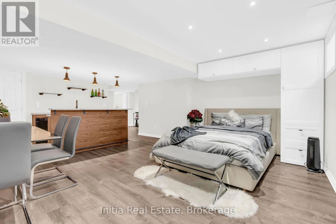
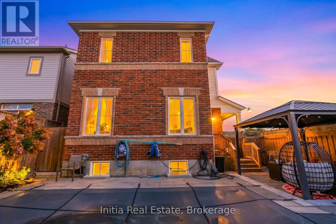
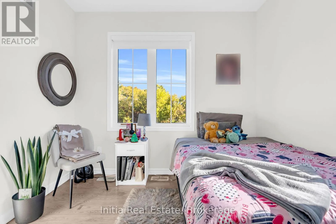
Dundas St E & Spring Creek Dr Bright and Spacious 3-Bedroom, 3-Bathroom Corner Lot Home situated in the highly sought-after community of Waterdown! Meticulously maintained inside and out, this beautiful home offers a functional and versatile layout featuring two separate living areas, one on the main floor and another on the second floor(Was a bed room that was converted to family room), perfect for family living and entertaining. Enjoy hardwood flooring, an open-concept design, and impressive 9-foot ceilings on both the main and second floors. The finished basement provides additional living space with a spacious open-concept area, a designated bedroom space, and a wet bar, ideal for entertaining guests or accommodating extended family. Additional highlights include convenient basement-floor laundry, industrial epoxy-coated garage flooring, and a beautifully landscaped, fully fenced private backyard featuring a gazebo and a custom-designed saltwater swimming pool. A fantastic opportunity to own a spacious, well-appointed home in one of Waterdown's most desirable neighbourhoods! (id:27476)

Property Highlights

MLS® Number
X14140984
Type
Single Family
Community Name
Waterdown
Ownership Type
Freehold
Land Size
47.1 x 89.6 FT
Parking Space Total
4

Building

Building Type
House
Storeys
2.00
Square Footage
1500 - 2000 sqft
Bathrooms Total
3
Bedrooms Above Ground
3
Bedrooms Total
3
Amenities
Park, Schools
Exterior Finish
Brick
Fireplace Present
No
Basement Type
N/A (Finished)
Basement Features
Building Heating Type
Forced air
Heating Fuel
Natural gas
Building Cooling Type
Central air conditioning

Utilities

Water
Municipal water
Utility Sewer
Sanitary sewer

Room Layout

Primary Bedroom
Second level
3.47 m x 3.95 m
Bedroom 2
Second level
2.98 m x 2.88 m
Bedroom 3
Second level
2.97 m x 3.34 m
Family room
Second level
7.23 m x 3.91 m
Laundry room
Basement
2 m x 1.59 m
Other
Basement
7.13 m x 5.07 m
Kitchen
Main level
2.69 m x 5.5 m
Dining room
Main level
2.69 m x 1.87 m
Living room
Main level
3.58 m x 5.5 m

Location

Learn more about this property
Listing provided by:
Initia Real Estate
MLS® number:
X14140984
Agent:
Obaro Akpomena
*Indicates required field
Name is required
Email is required
Please enter a valid phone number (e.g., 416-111-1111).