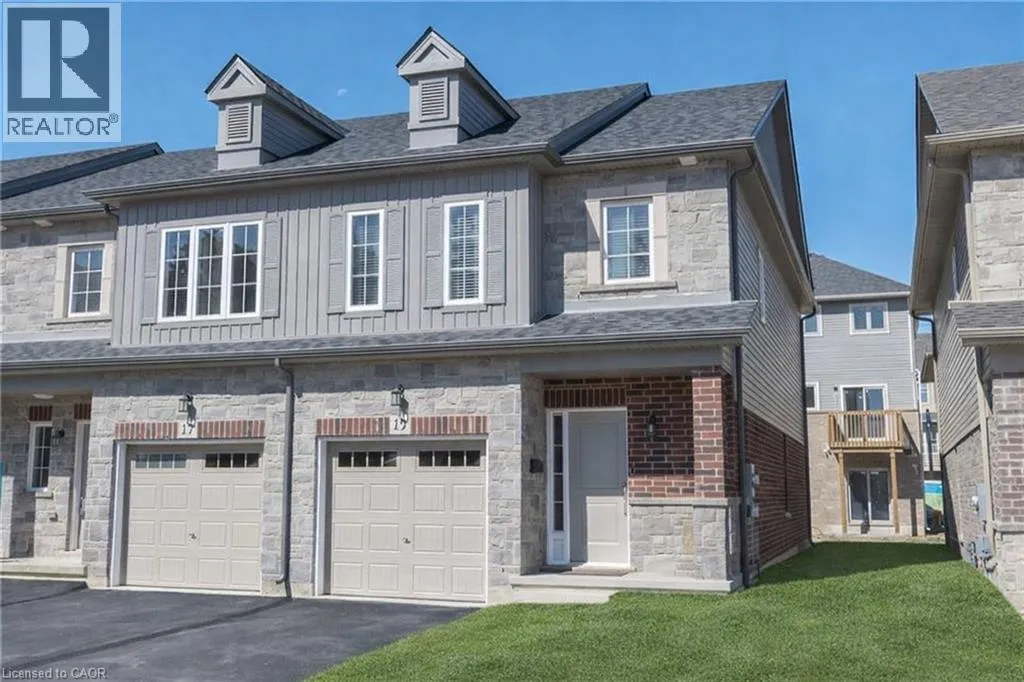
19 Garlent Avenue, Hamilton, Ontario L9K 0J9

Listed for:
$3,000
3 beds
2 baths
Listed 12 days ago
Row / Townhouse for rent: 19 Garlent Avenue, Hamilton, Ontario L9K 0J9

View all 7 photos

About

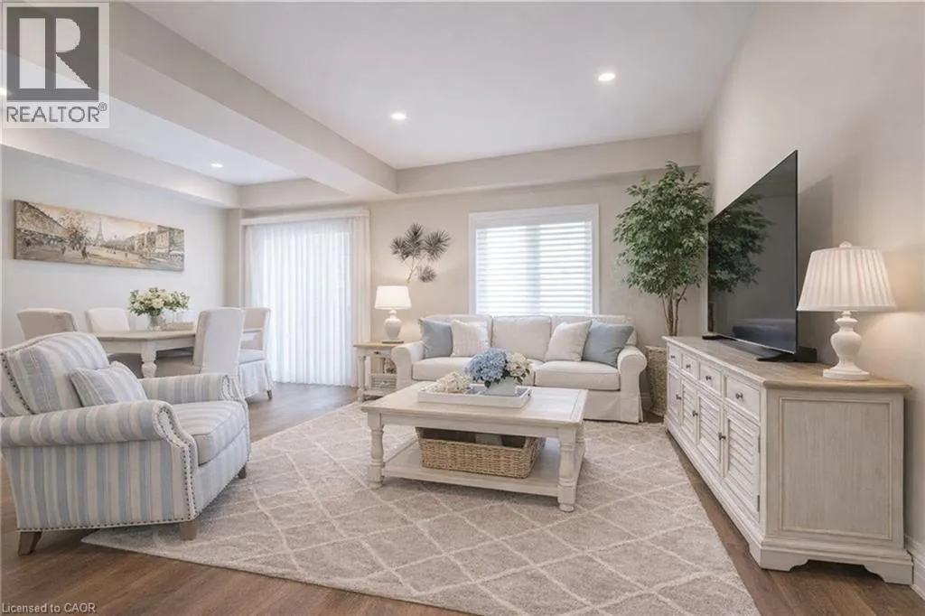
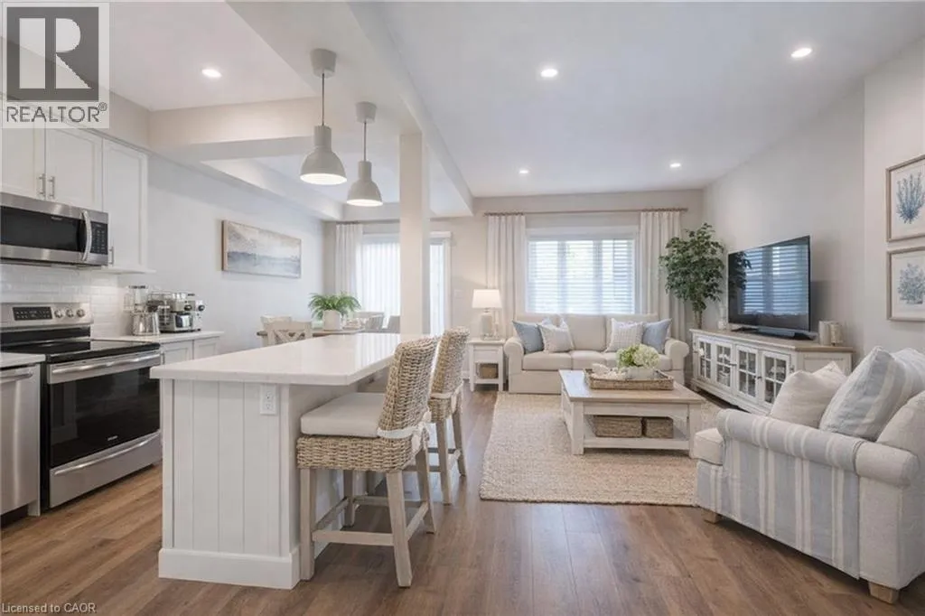
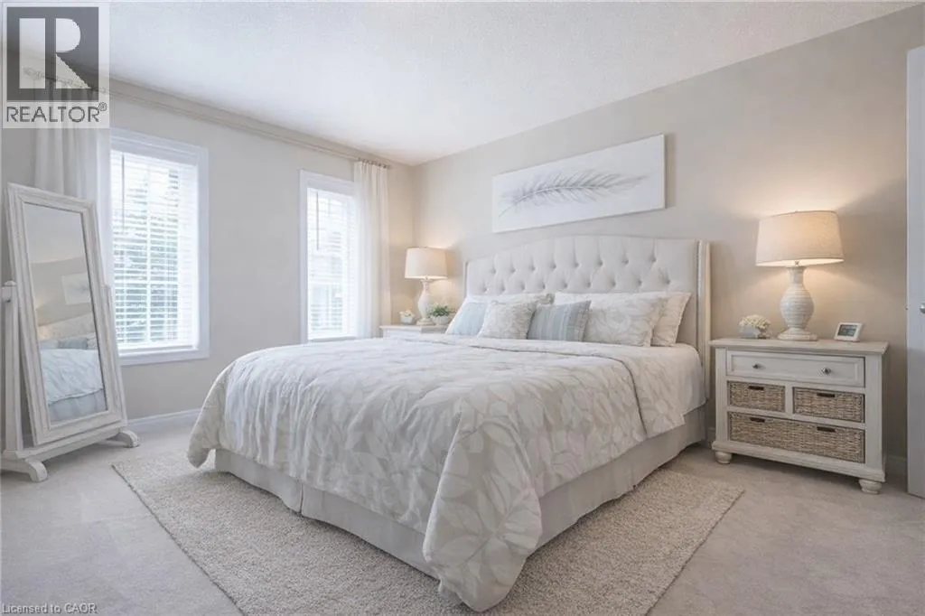
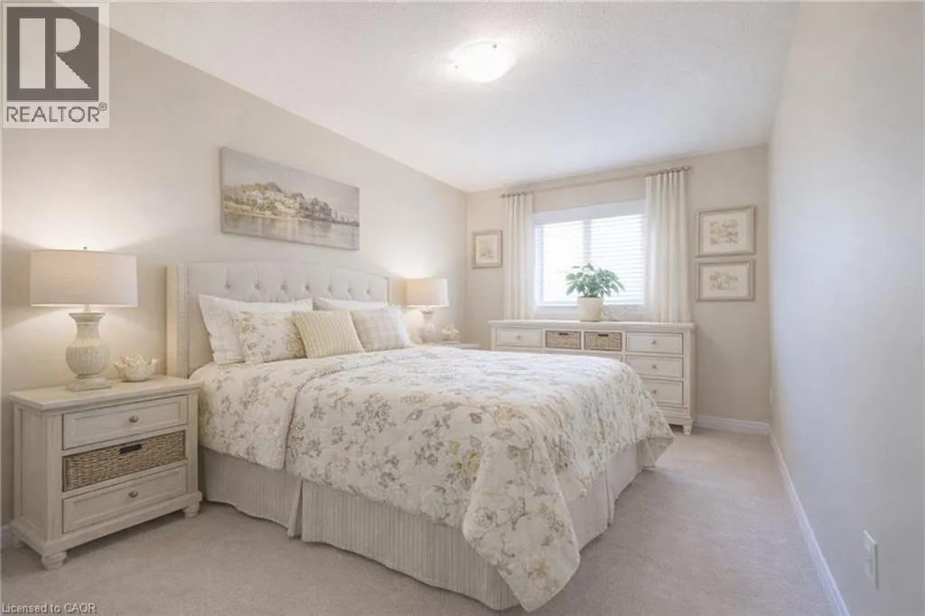
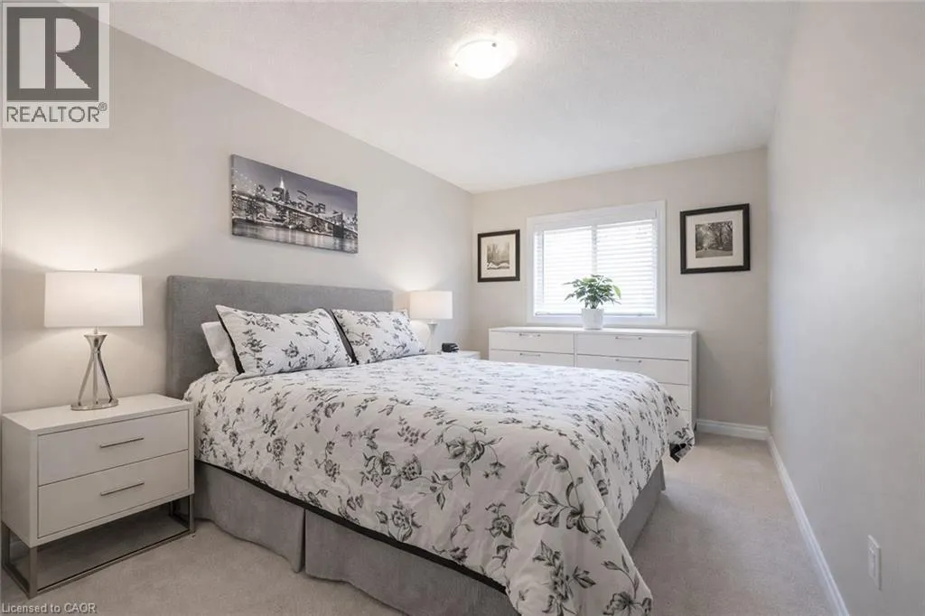
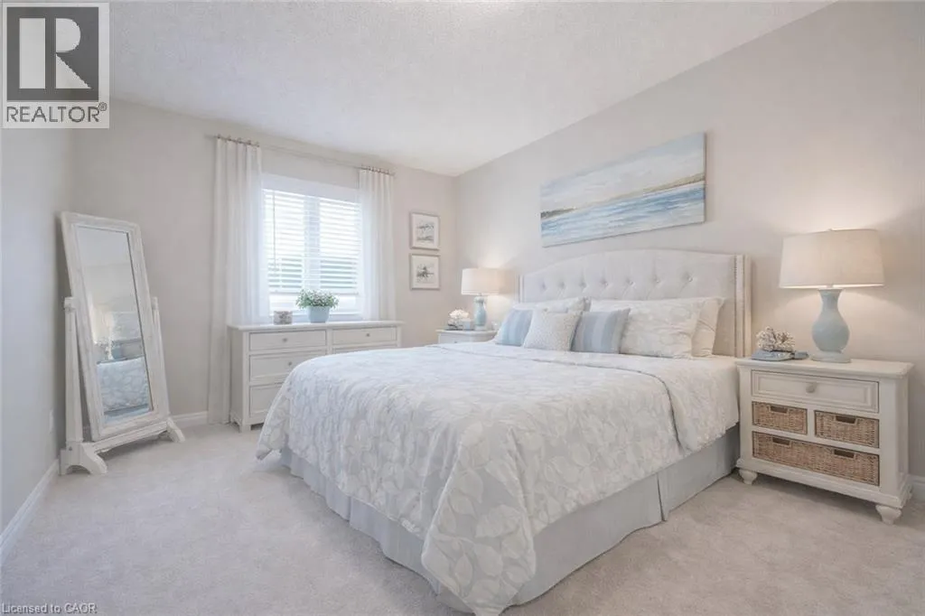
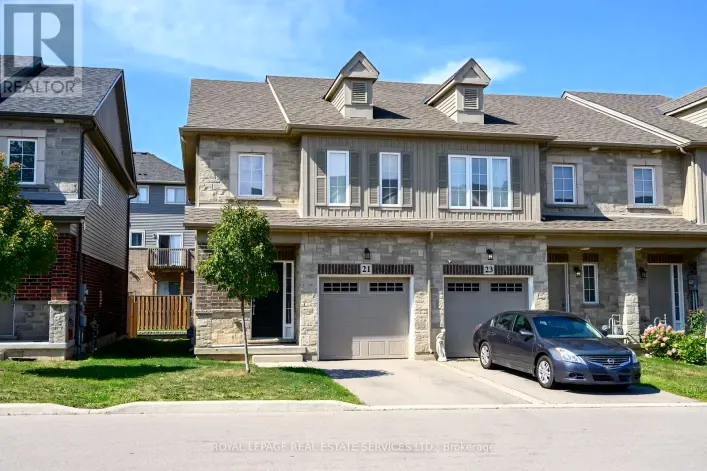
GARNER RD Bright 3-Bedroom End-Unit Town home for Lease in Tiffany Hills Welcome to this well-maintained 3-bedroom, 2.5-bath end-unit town home located in the highly desirable Tiffany Hills neighbourhood. This sun-filled home features tasteful finishes and afunctional layout ideal for family living. The main floor offers a spacious family room with a custom stone feature wall and built-in fireplace, and a modern kitchen complete with white cabinetry, pantry, contemporary backsplash, and stainless steel appliances. Walk out from the dining area to a fully fenced backyard with professionally landscaped, low-maintenance outdoor space, perfect for relaxing or entertaining. Upstairs, solid wood stairs lead to three generous bedrooms. The primary bedroom includes a walk-in closet and ensuite with a large glass shower. Second-floor laundry adds everyday convenience. The unfinished basement provides ample storage and future potential with a bathroom rough-in. Ideally located within walking distance to Tiffany Hills Elementary School, parks, and local amenities. A turnkey home in a family-friendly community-perfect for professionals or families. (id:27476)

Property Highlights

MLS® Number
40875634
Type
Single Family
Ownership Type
Freehold
Land Size
Unknown
Parking Space Total
2

Building

Building Type
Row / Townhouse
Storeys
2.00
Square Footage
1430 sqft
Bathrooms Total
2
Bedrooms Above Ground
3
Bedrooms Total
3
Amenities
Park, Public Transit, Schools
Exterior Finish
Aluminum siding
Fireplace Present
No
Basement Type
Full (Unfinished)
Basement Features
Building Heating Type
Forced air
Heating Fuel
Natural gas
Building Cooling Type
Central air conditioning

Utilities

Water
Municipal water
Utility Sewer
Municipal sewage system

Room Layout

Laundry room
Second level
Measurements not available
Bedroom
Second level
14'0'' x 9'0''
Bedroom
Second level
15'6'' x 9'0''
4pc Bathroom
Second level
Measurements not available
Primary Bedroom
Second level
14'4'' x 12'8''
Living room
Main level
18'0'' x 10'4''
Dining room
Main level
12'3'' x 9'0''
Kitchen
Main level
11'0'' x 9'0''
2pc Bathroom
Main level
Measurements not available

Location

Learn more about this property
Listing provided by:
1st Sunshine Realty Inc.
MLS® number:
40875634
Agent:
Xia Bing Zhang
*Indicates required field
Name is required
Email is required
Please enter a valid phone number (e.g., 416-111-1111).