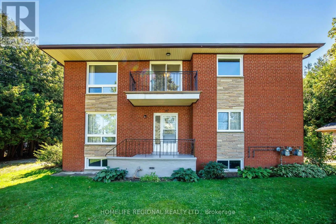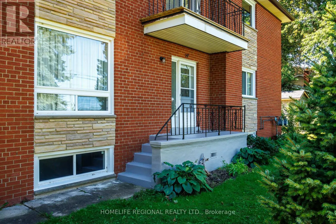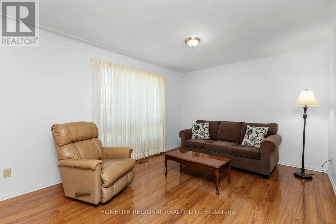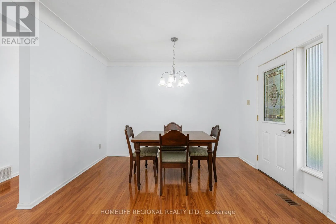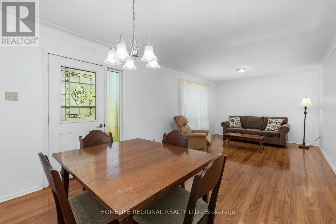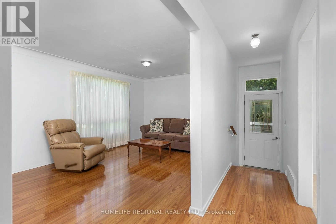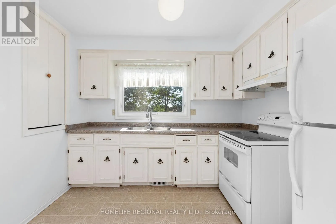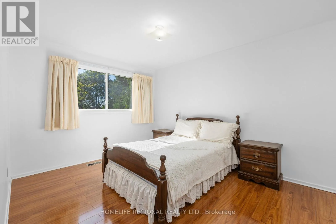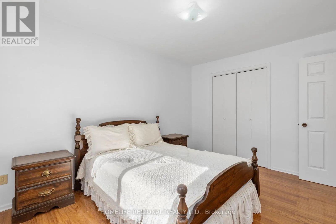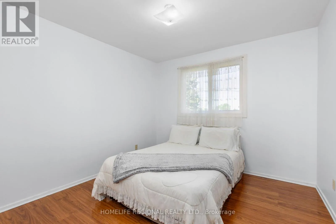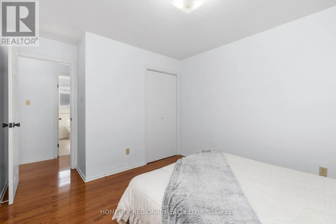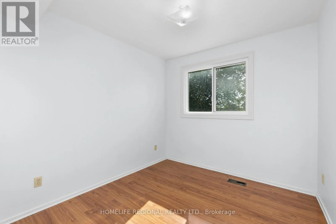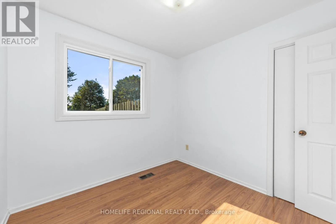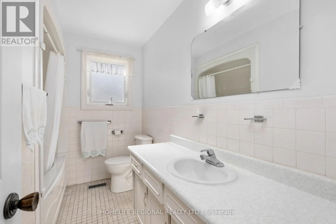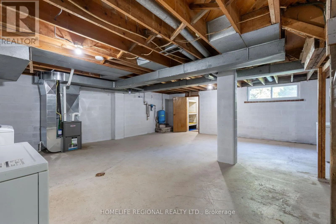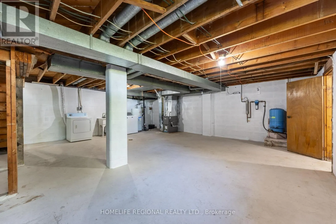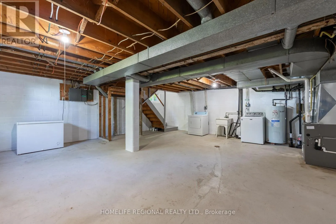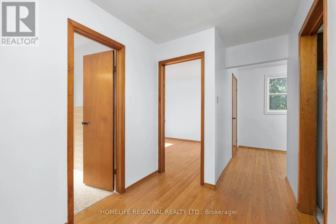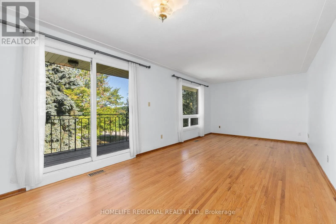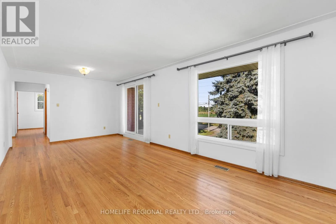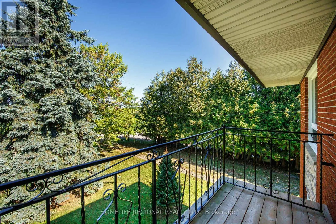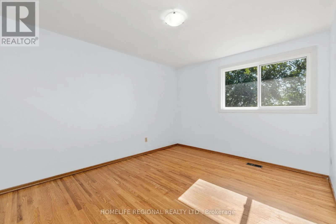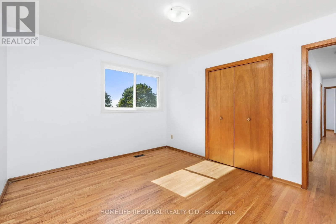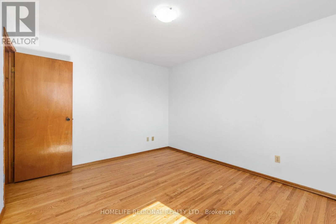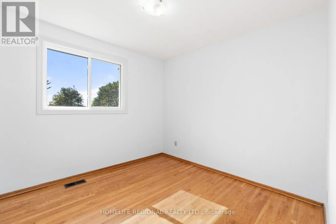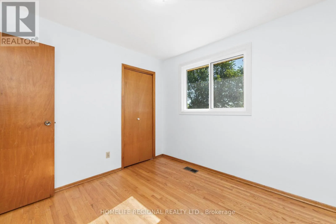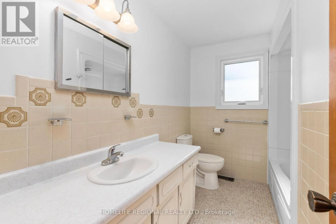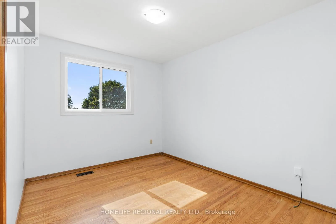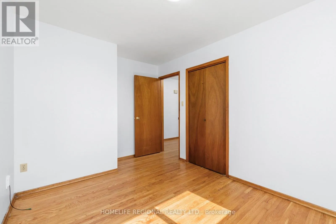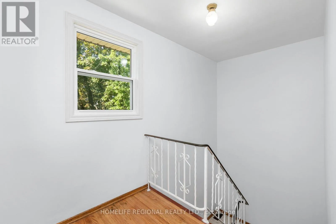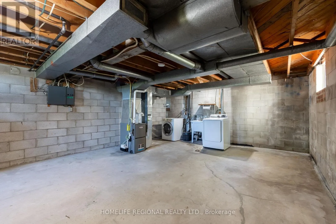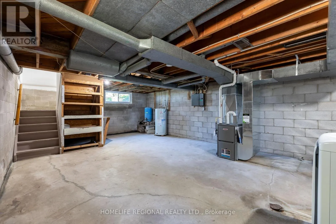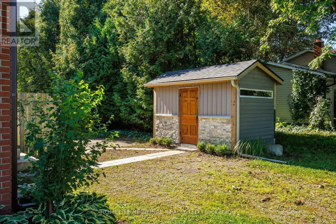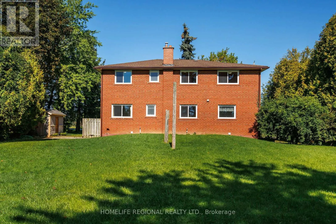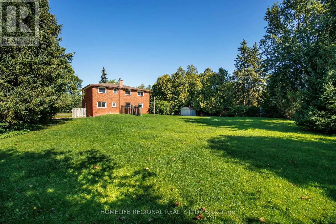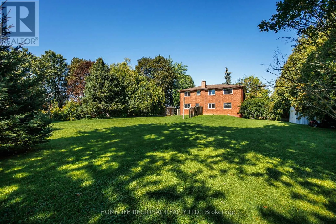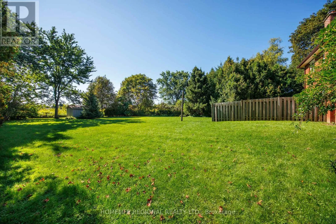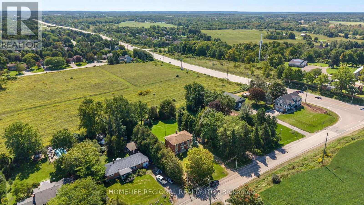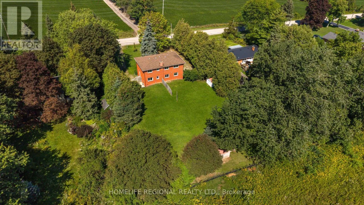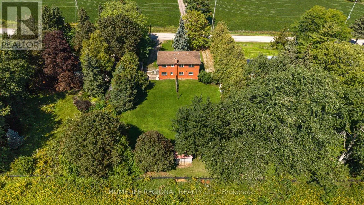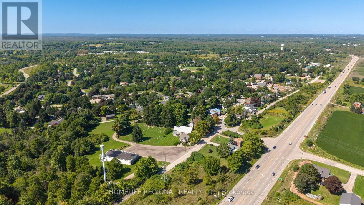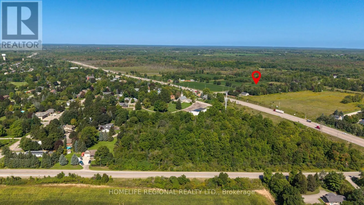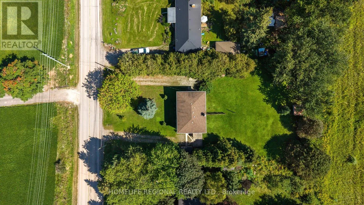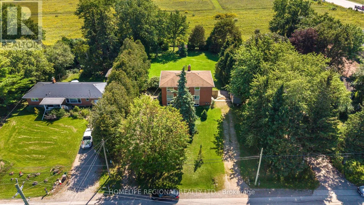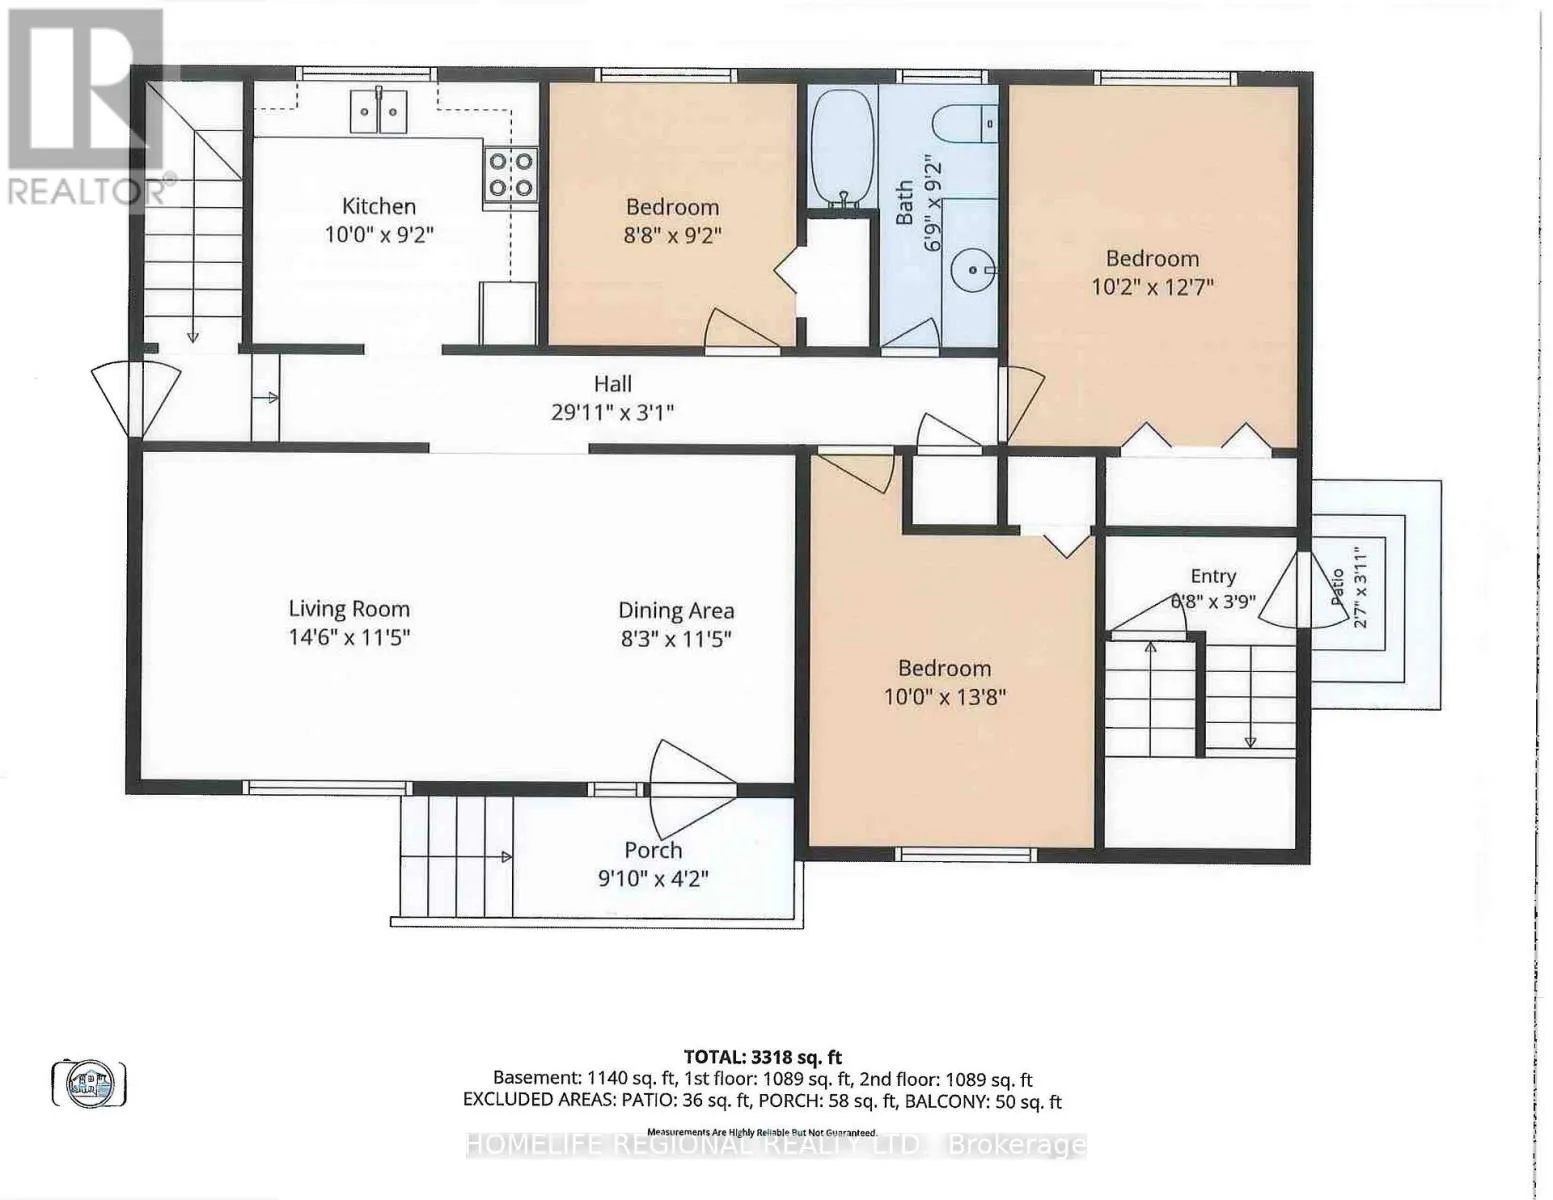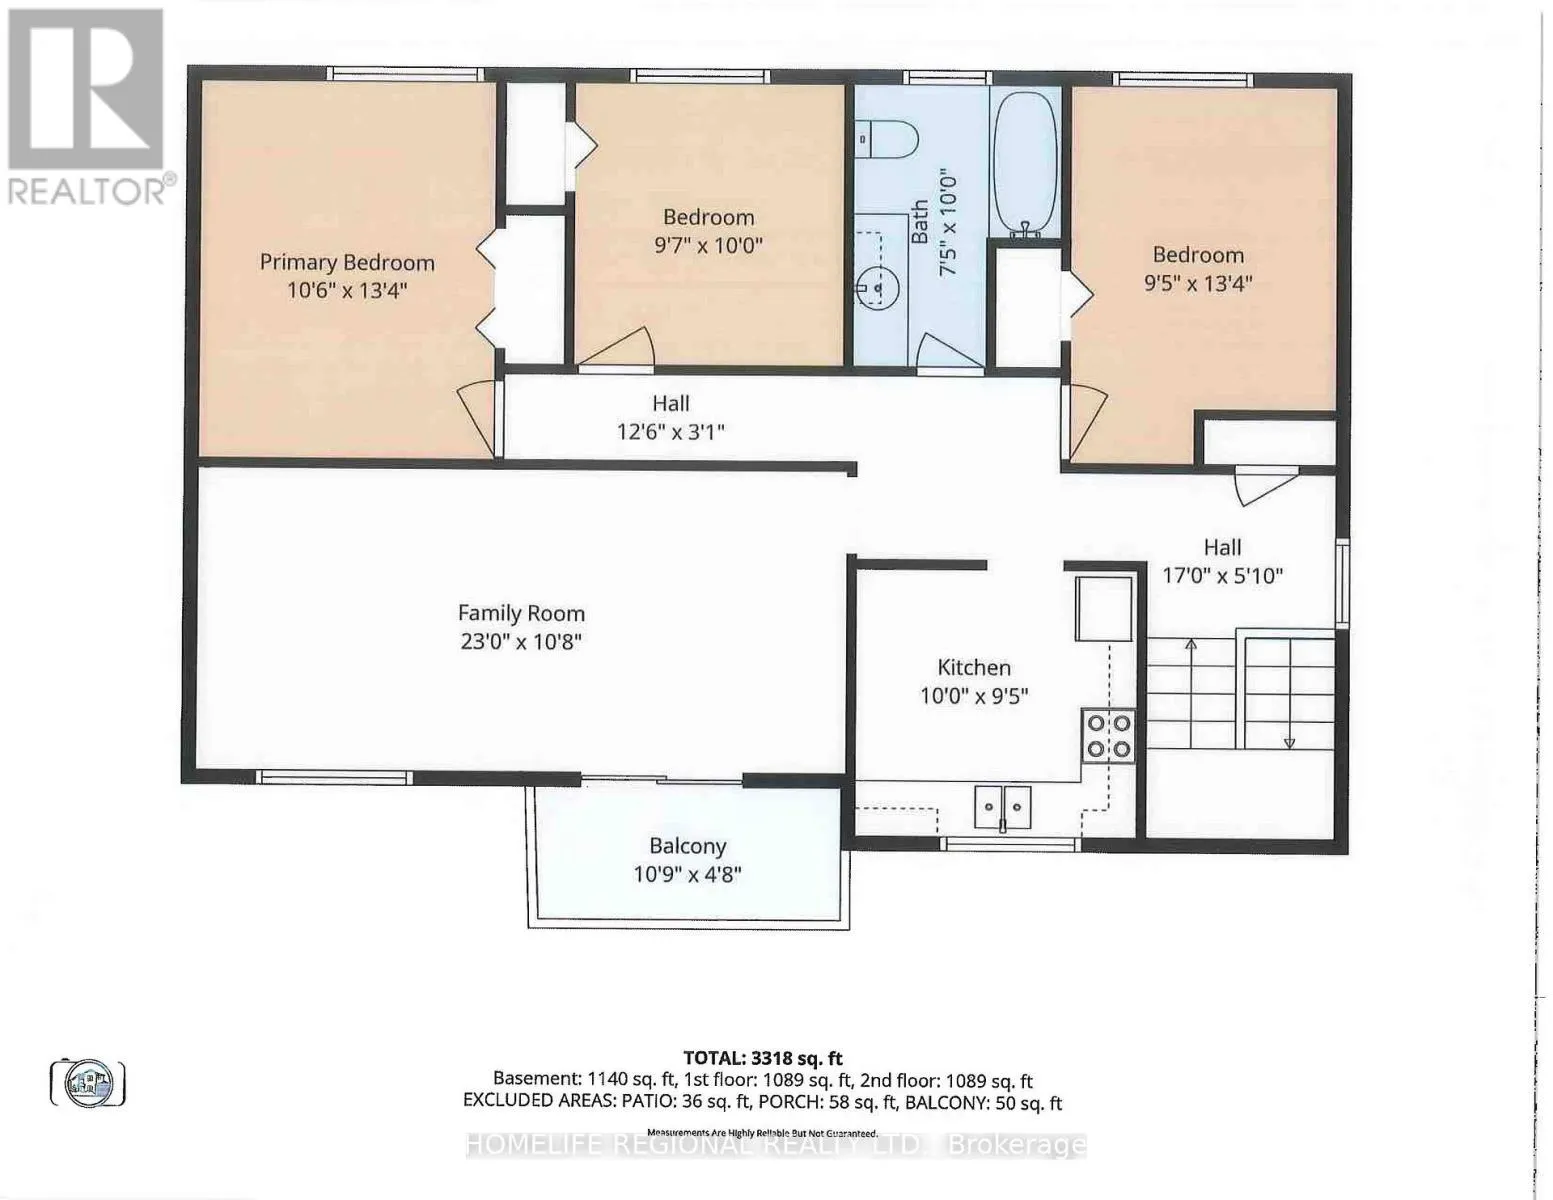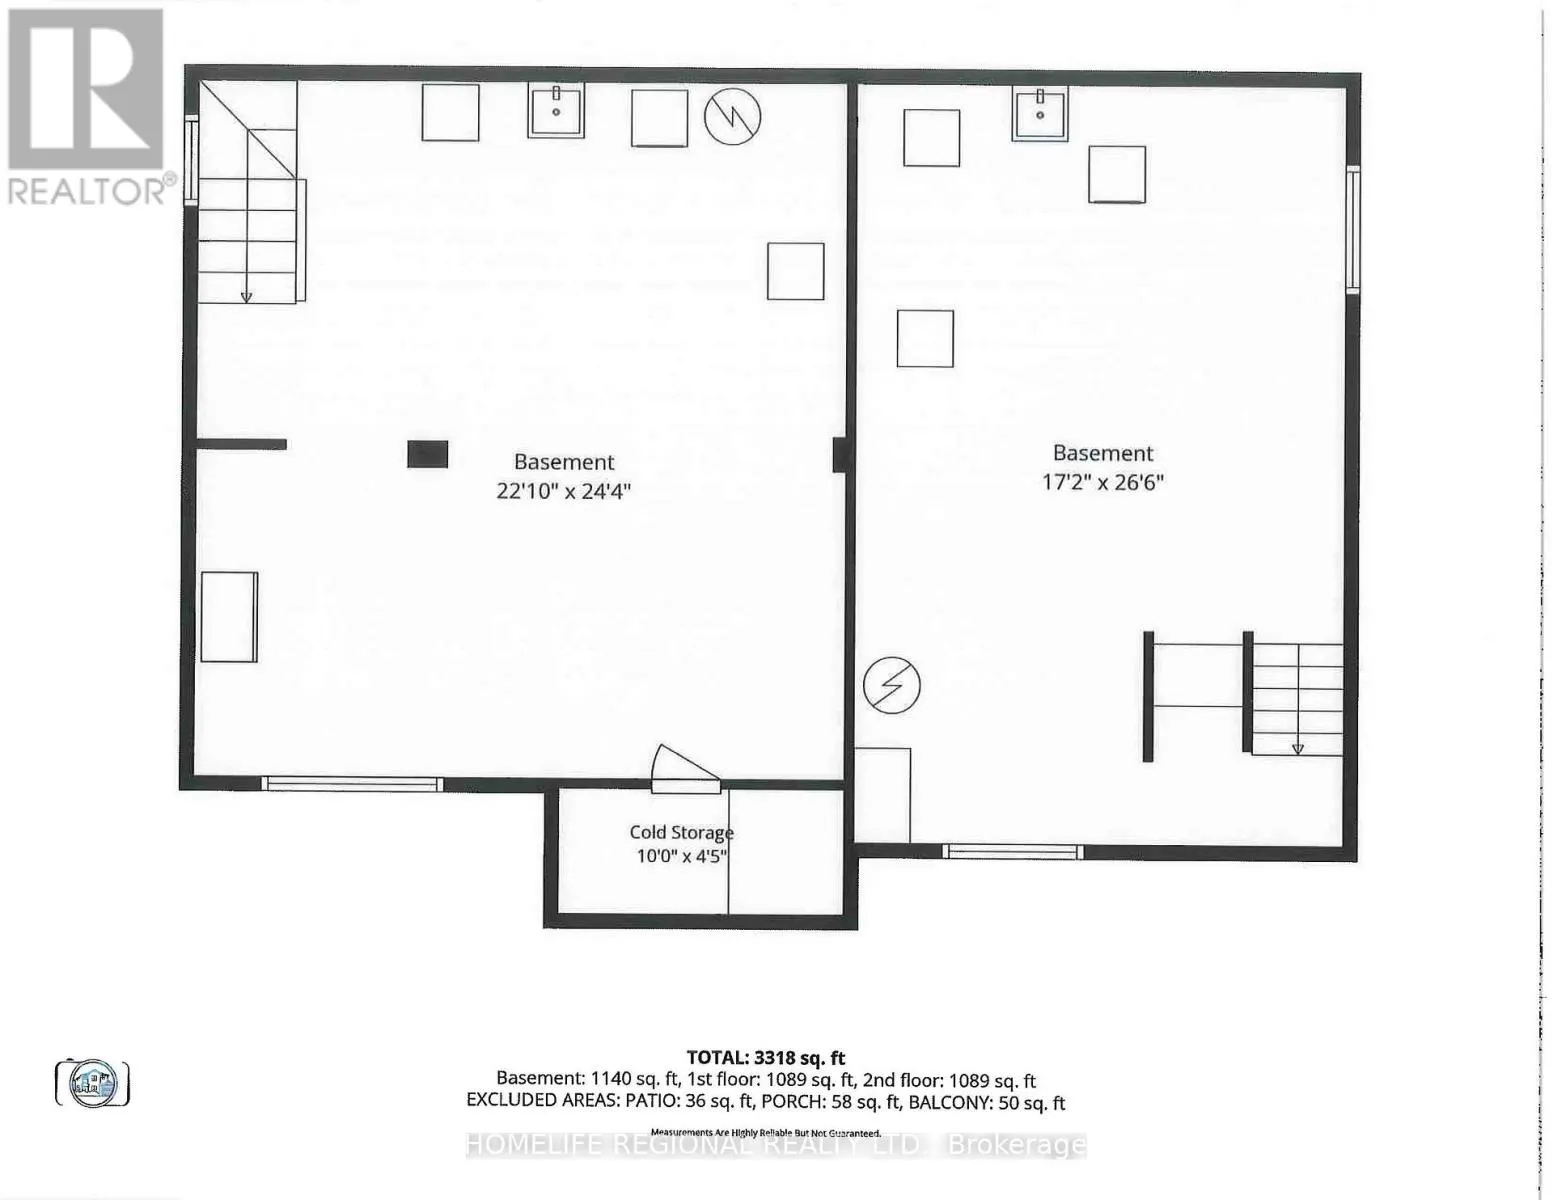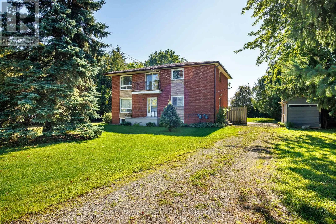
Cross Streets: highway 6/concession 11 rd. ** Directions: south on highway 6, east on concession 11 rd. Welcome to 14 Concession 11 Rd East in Freelton, a unique and versatile custom-built duplex situated on an impressive approximately half-acre lot (216.67 x 100.18 ft) in the heart of Flamborough. Built in 1972 and still owned by the family who built it, this well-loved home has been carefully maintained for over five decades. It's a rare opportunity for owner-occupiers, multi-generational families and savvy investors. The upper and lower units are fully self-contained. Each has a private entrance, 3 bedrooms, 1 bathroom, a living room, a dining room, an eat-in kitchen and its own basement space. Each unit also has its own furnace and hot water tank. Two separate driveways provide parking for several vehicles per unit. Outside, you'll find a spacious yard, along with three storage sheds. The property is tucked away in a peaceful setting, yet conveniently located close to Highway 6, with easy access to Highways 401 and 403. Hamilton, Guelph, Cambridge, Burlington, Milton are all a short drive away for work, shopping and entertainment. Live in one unit and rent the other, accommodate extended family while keeping your privacy, or add an income property to your portfolio in this growing and sought-after area. With its generous lot, two independent living spaces, separate mechanical systems and exceptional parking, 14 Concession 11 Rd East offers flexibility and opportunity that is increasingly difficult to find. A truly special property with a wonderful family history and endless possibilities. Upgrades include: Roof shingles replaced in 2011 with GAF Timberline Lifetime architectural shingles. At the same time, new aluminum soffits, fascia, eavestroughs and downspouts with leaf guards were installed. Gas Furnace replaced November 2021, Windows Apt A - 2023 and Apt B - 2025 Come see everything this Freelton duplex has to offer! (id:27476)