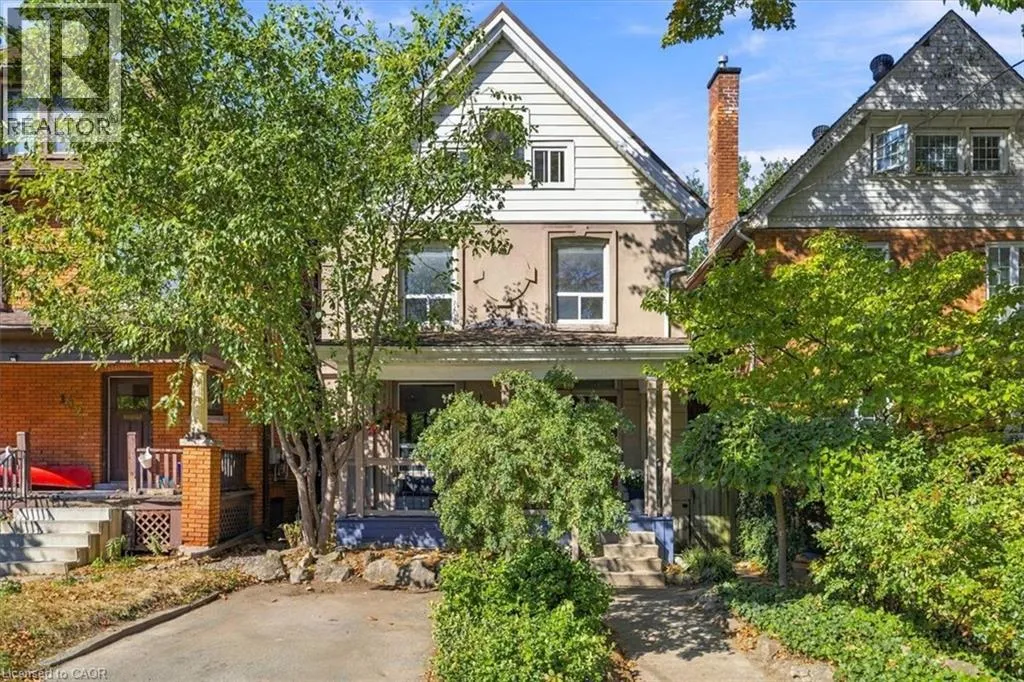
98 Sanford Avenue S, Hamilton, Ontario L8M 2G8

Listed for:
$619,900
3 beds
2 baths
Listed 11 days ago
House for rent: 98 Sanford Avenue S, Hamilton, Ontario L8M 2G8

View all 43 photos

About

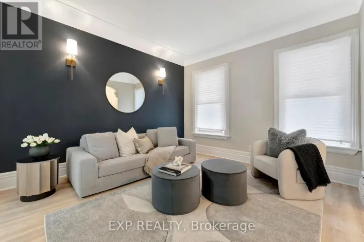
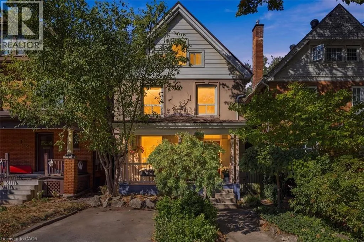
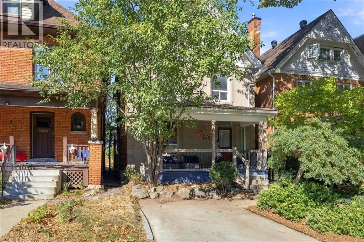
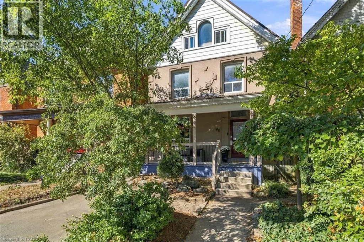
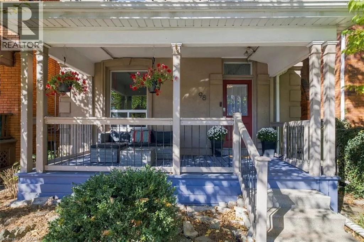
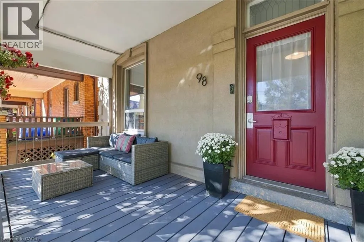
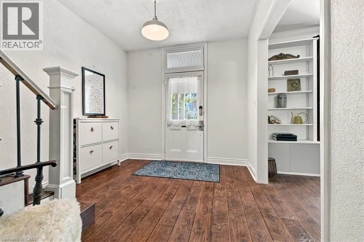
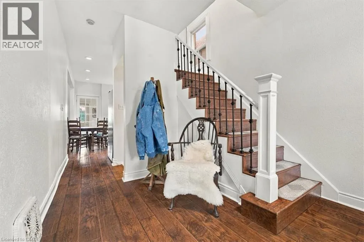
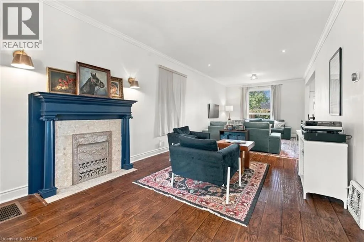
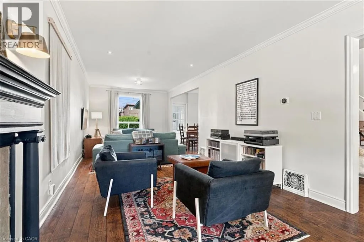
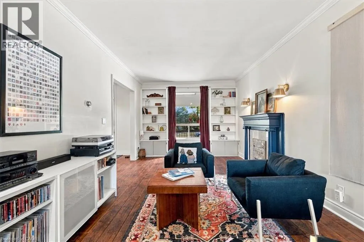
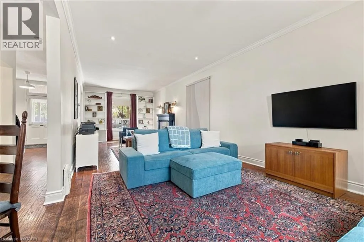
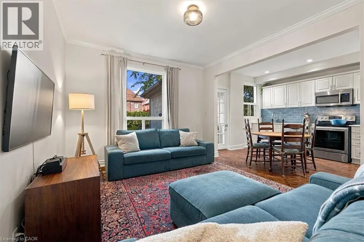
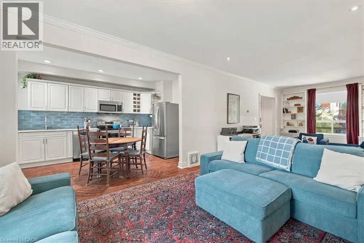
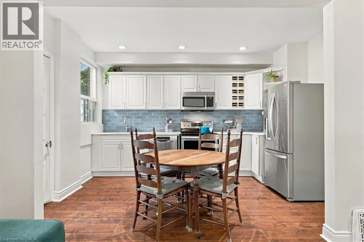
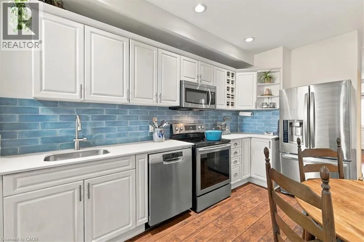
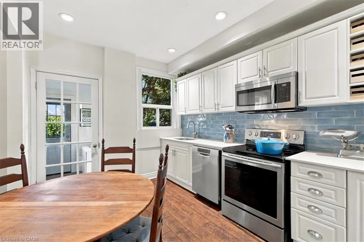
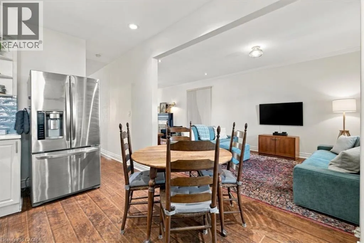
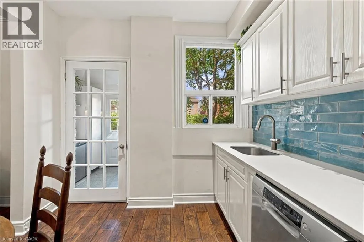
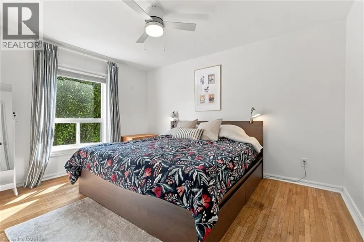
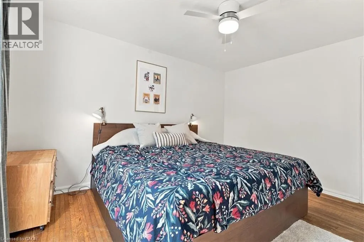
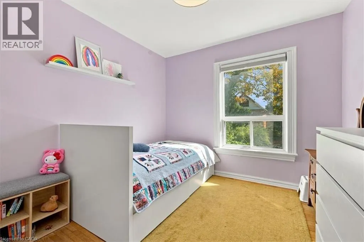
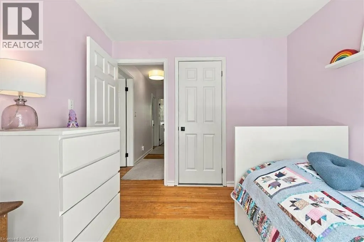
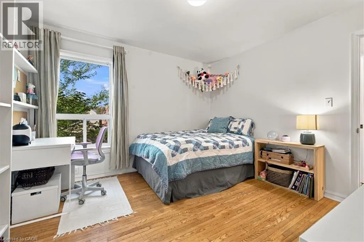
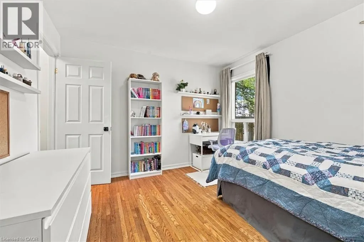
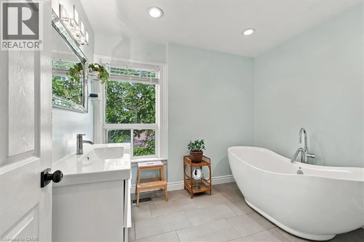
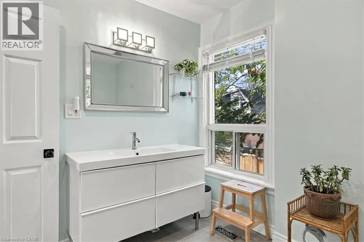
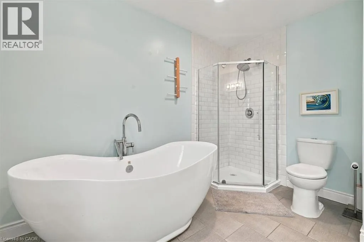
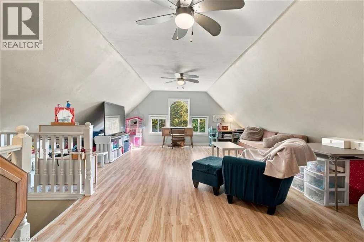
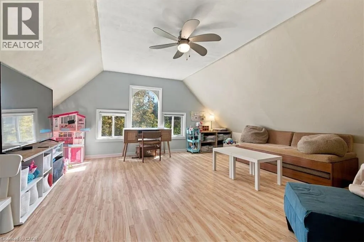
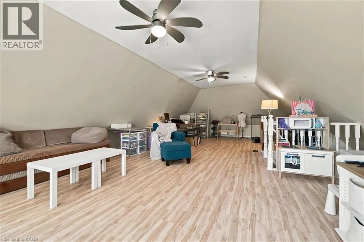
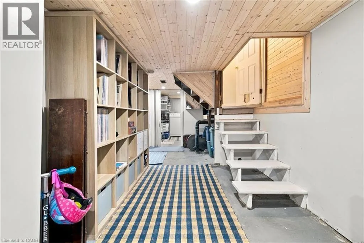
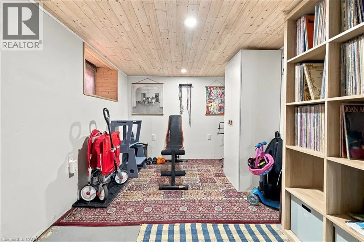
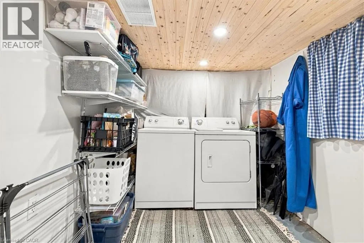
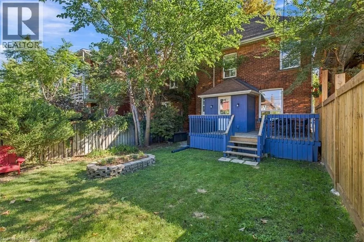
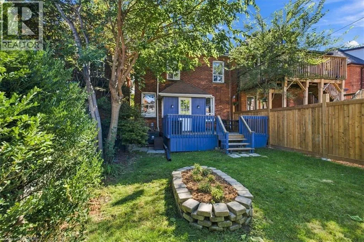
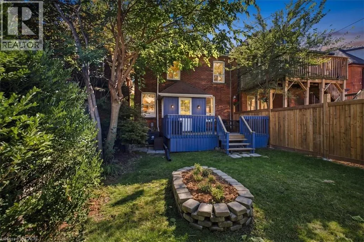
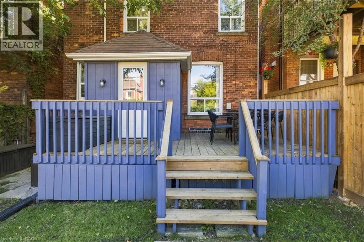
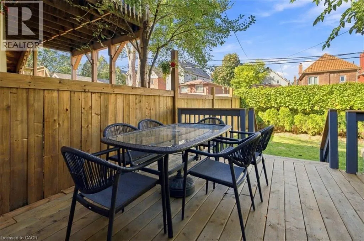
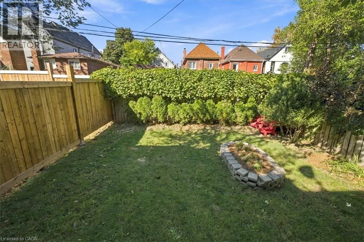
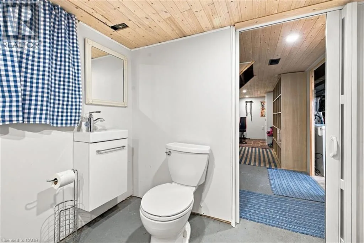
Delaware to Sanford Avenue S Stunning 2.5 storey character home in a sought-after central Hamilton location! Offering exceptional value for the discerning buyer, this well-maintained 1906 home beautifully blends classic charm with modern updates. Step onto the inviting covered front porch and into a main floor featuring high ceilings, durable quality laminate flooring, and a terrific open-concept kitchen. The living room boasts an ornamental fireplace (chimney removed). Upstairs, discover generous bedrooms, two walk-in closets, and a stylish 4-piece bathroom with a separate tub and shower. The versatile 3rd-floor loft makes a perfect primary bedroom, family room, or home office. Includes basement laundry with a 2 piece powder room, and a parged, waterproofed basement for peace of mind. (id:27476)

Property Highlights

MLS® Number
40875874
Type
Single Family
Ownership Type
Freehold
Land Size
under 1/2 acre
Parking Space Total
1

Building

Building Type
House
Storeys
2.50
Square Footage
1806 sqft
Bathrooms Total
2
Bedrooms Above Ground
3
Bedrooms Total
3
Amenities
Hospital, Public Transit, Schools, Shopping
Exterior Finish
Brick, Stone, Stucco
Fireplace Present
Yes
Basement Type
Full (Partially finished)
Basement Features
Building Heating Type
Forced air
Heating Fuel
Natural gas
Building Cooling Type
Central air conditioning

Utilities

Water
Municipal water
Utility Sewer
Municipal sewage system

Room Layout

Bedroom
Second level
11'4'' x 11'4''
Bedroom
Second level
9'6'' x 9'10''
Bedroom
Second level
11'2'' x 13'5''
4pc Bathroom
Second level
9'4'' x 10'7''
Loft
Third level
17'9'' x 30'3''
Workshop
Basement
11'5'' x 30'4''
Storage
Basement
4'8'' x 6'0''
2pc Bathroom
Basement
Measurements not available
Laundry room
Basement
7'2'' x 8'9''
Living room
Main level
11'5'' x 31'9''
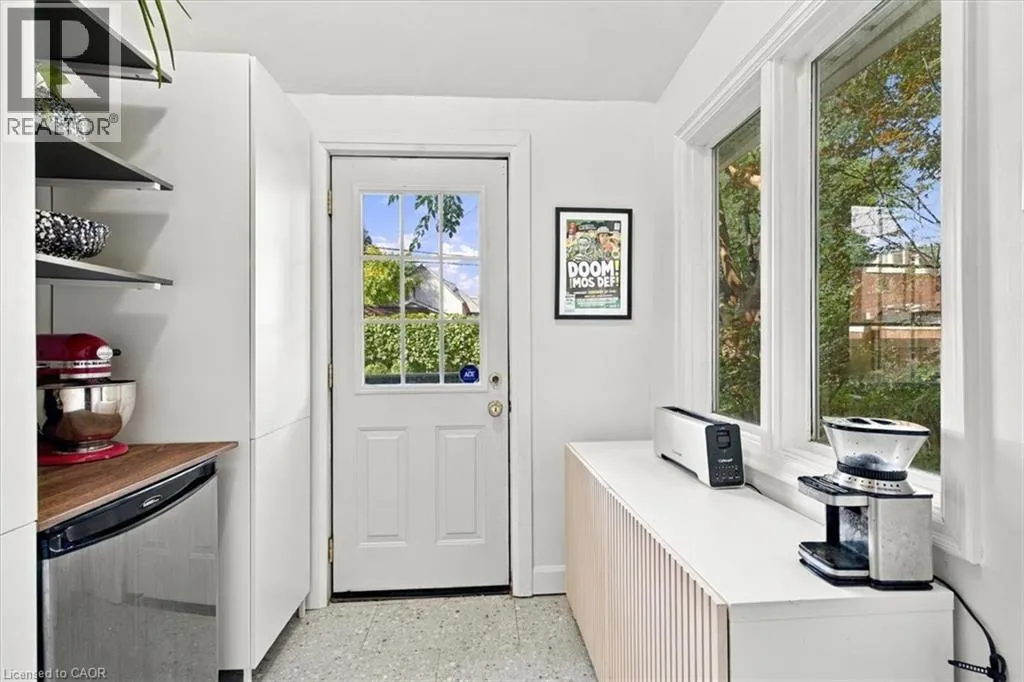
Mud room
Main level
8'4'' x 7'3''
Kitchen
Main level
9'5'' x 14'3''
Foyer
Main level
9'5'' x 17'5''

Location

Learn more about this property
Listing provided by:
Royal LePage Burloak Real Estate Services
MLS® number:
40875874
Agent:
Terry Rogers
*Indicates required field
Name is required
Email is required
Please enter a valid phone number (e.g., 416-111-1111).