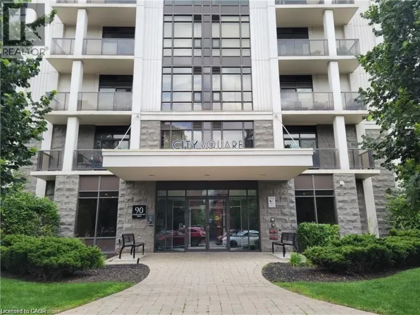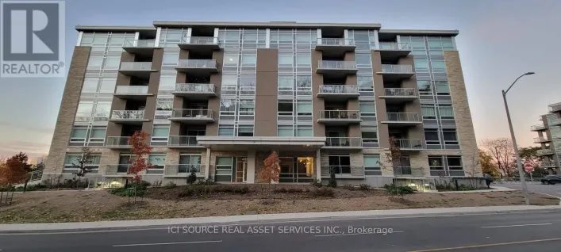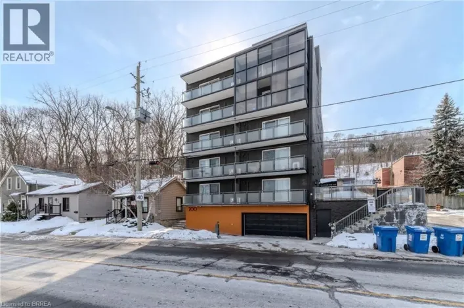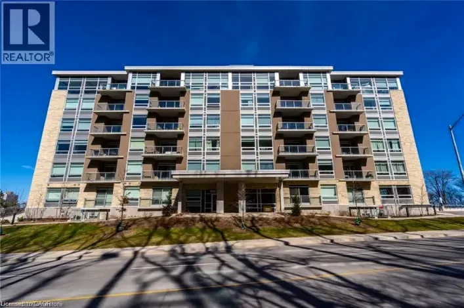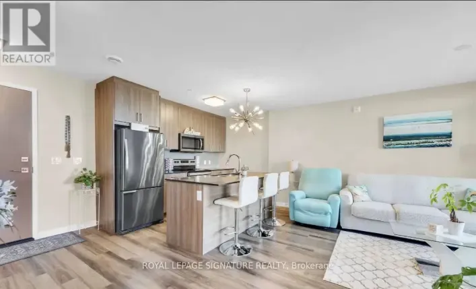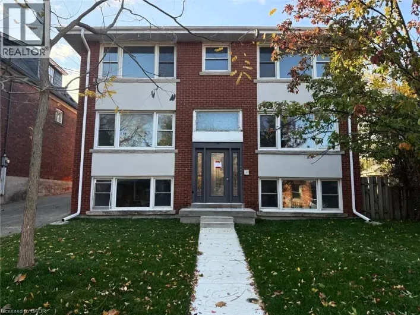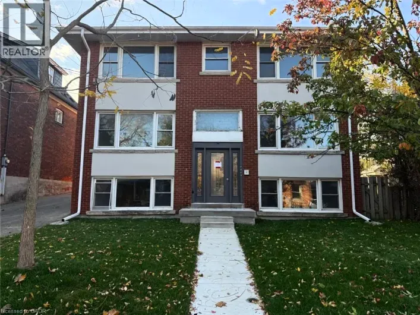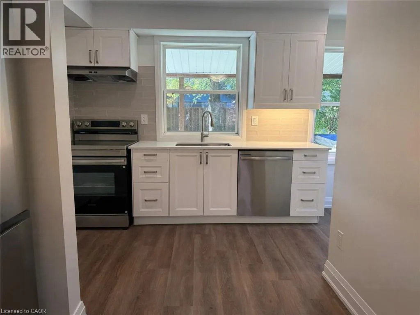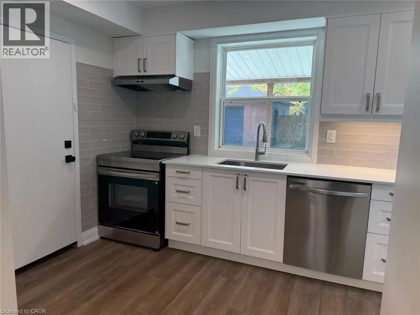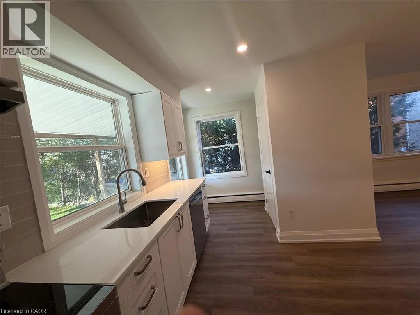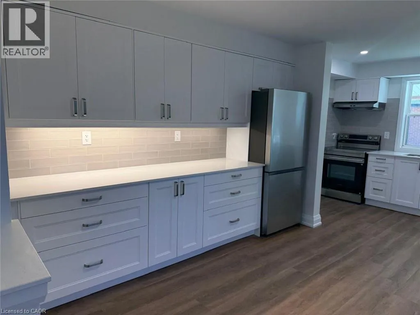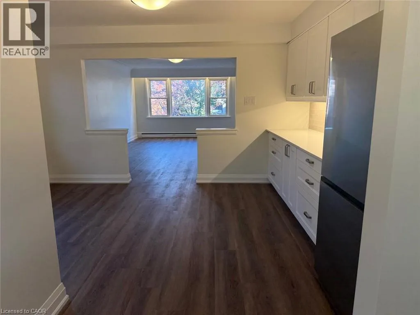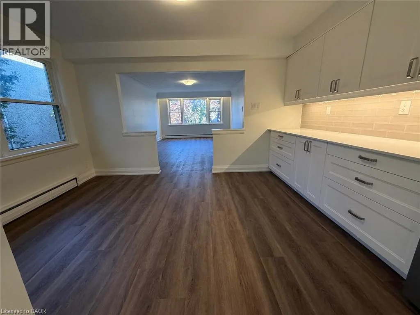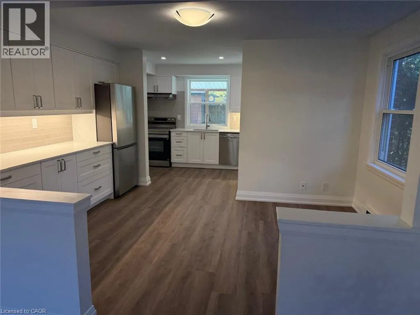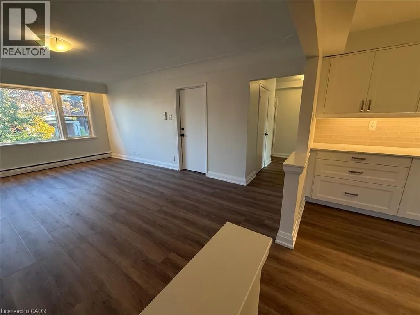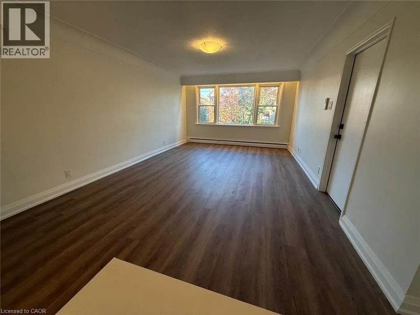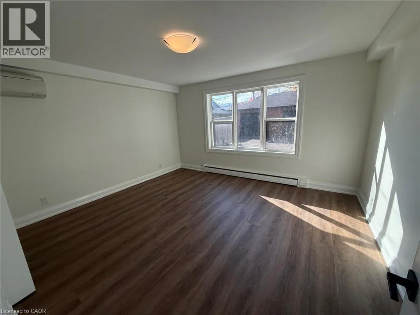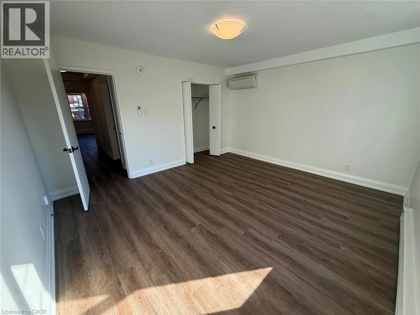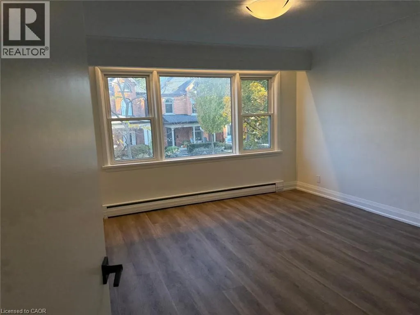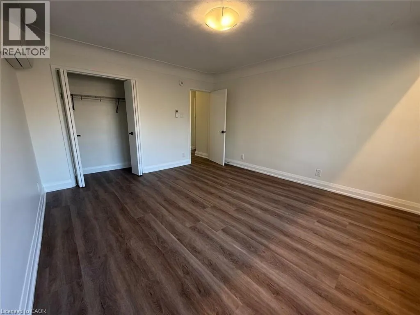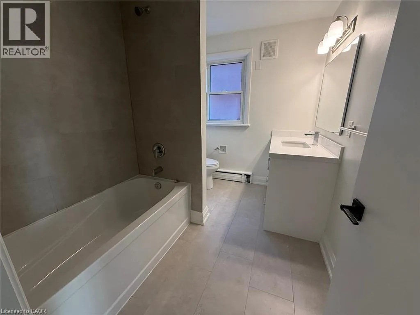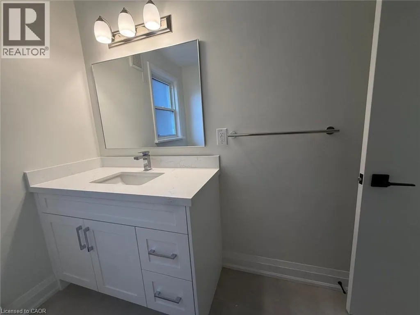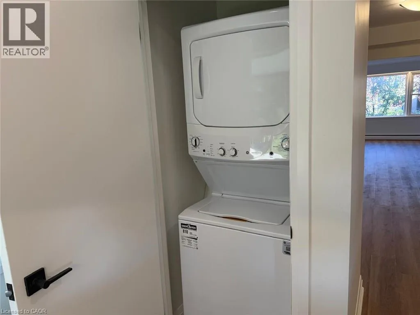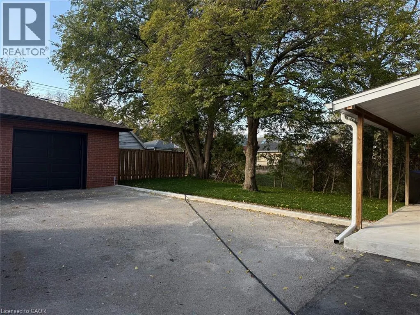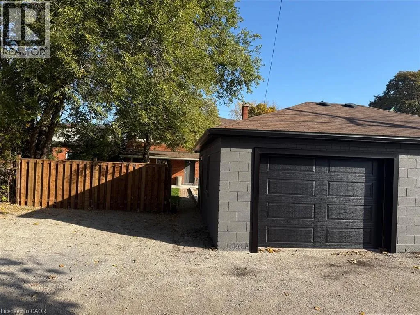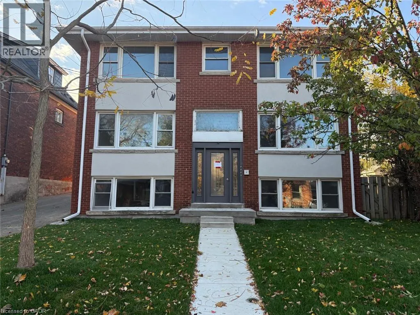
South of Main St W between Dundurn and Locke Newly renovated main-level unit ideally situated under the escarpment in Kirkendall, one of Hamilton’s most desirable neighbourhoods. Just minutes to vibrant Locke and Dundurn areas with some of the city's favourite cafés, restaurants, bakeries, boutiques, and everyday conveniences, along with nearby parks, trails, and recreation. This bright and spacious unit offers modern finishes and a functional open-concept layout. Fresh kitchen features white cabinetry, quartz countertops, subway tile backsplash, generous storage and counter space, and stainless steel appliances. Kitchen opens seamlessly to separate living and dining areas, creating comfortable spaces for everyday living and entertaining. Two large bedrooms with ample closet space. 4-piece bathroom with quartz vanity, contemporary fixtures, and tiled tub/shower surround. Additional conveniences include in-suite laundry, ductless air conditioning, and 2 on-site parking spaces. Outside, enjoy shared green space and a covered patio. Quick access to downtown Hamilton, public transit, Highway 403, and major commuter routes, making it an ideal combination of neighbourhood charm and urban convenience. Available immediately. (id:27476)