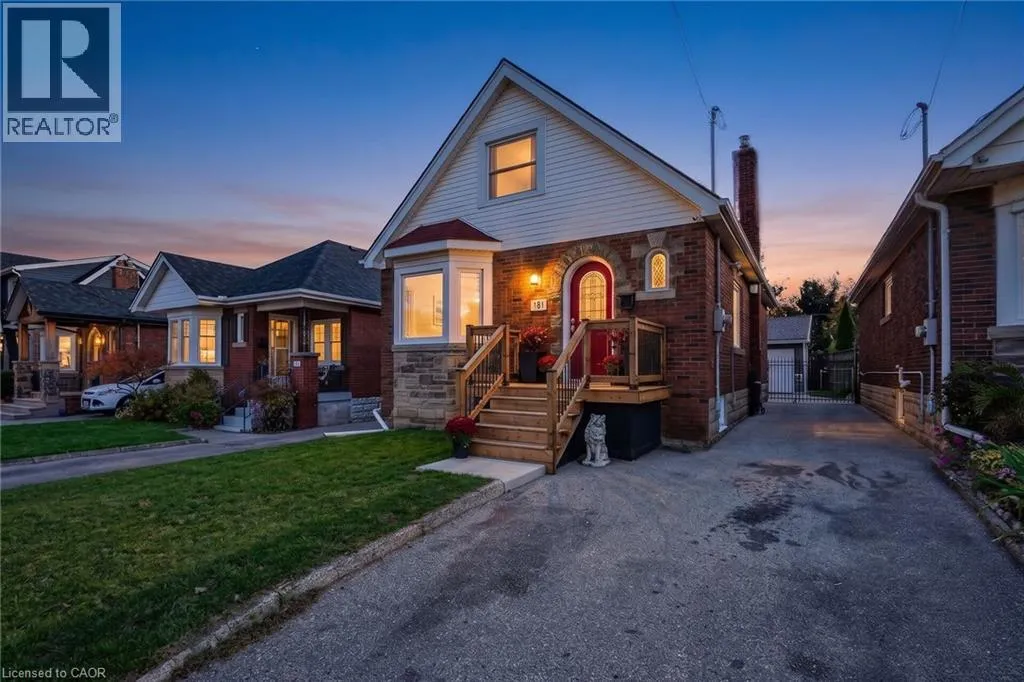
181 Houghton Avenue S, Hamilton, Ontario L8K 2N1

Listed for:
$649,900
4 beds
1 baths
Listed 11 days ago
House for rent: 181 Houghton Avenue S, Hamilton, Ontario L8K 2N1

View all 34 photos

About

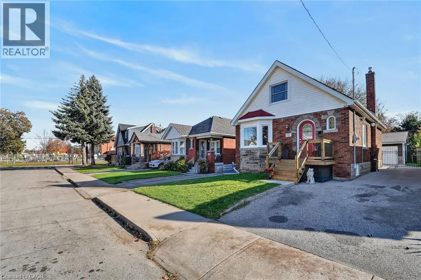
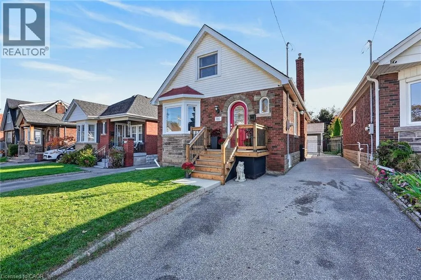
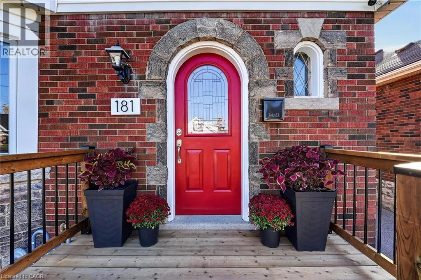
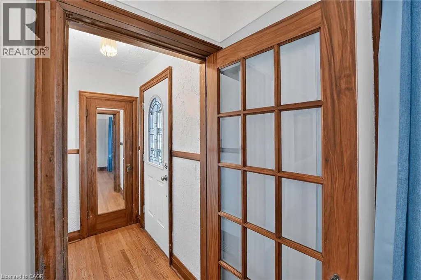
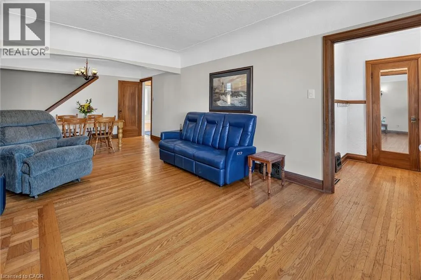
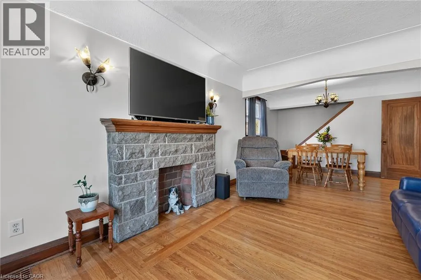
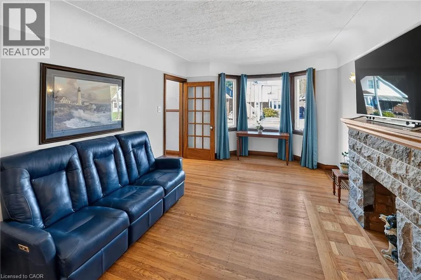
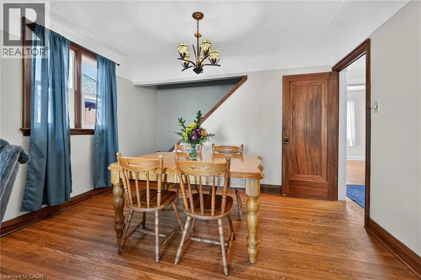
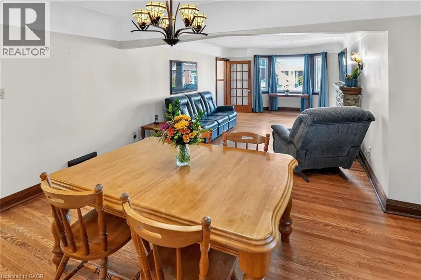
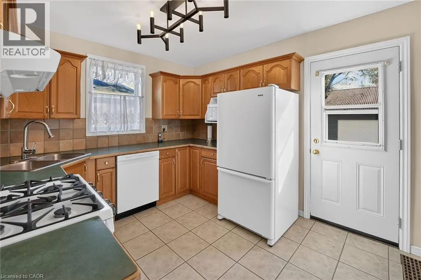
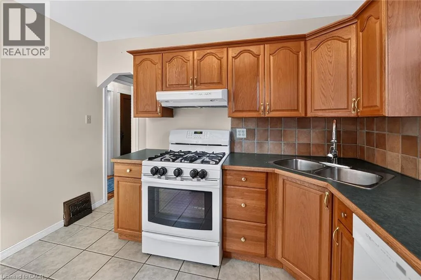
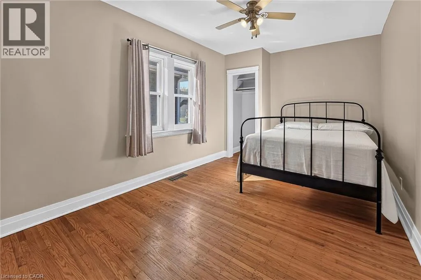
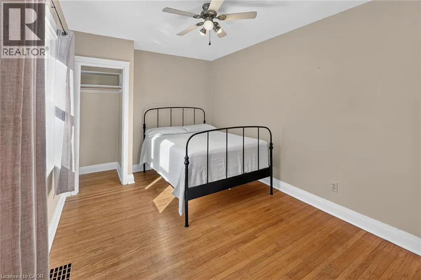
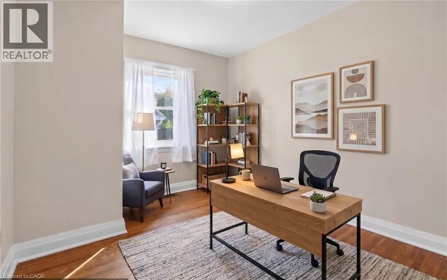
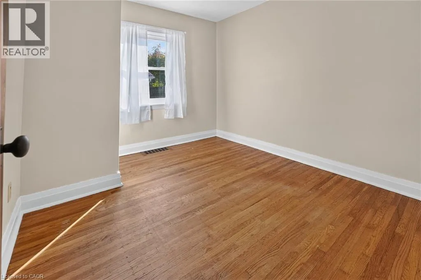
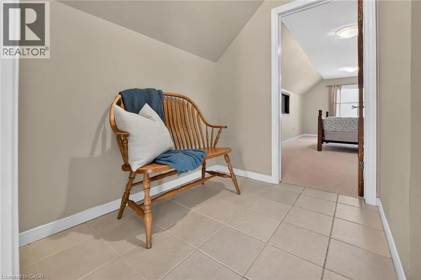
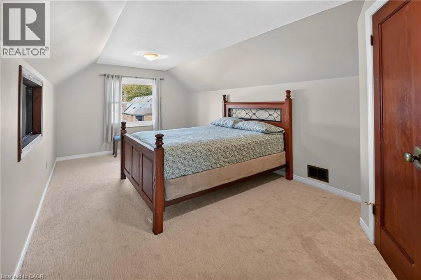
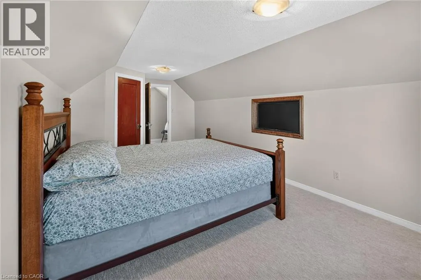
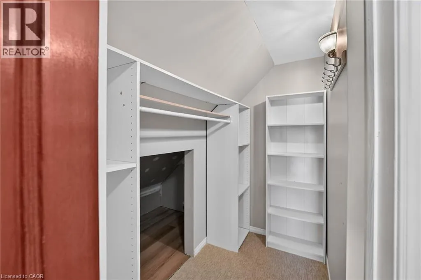
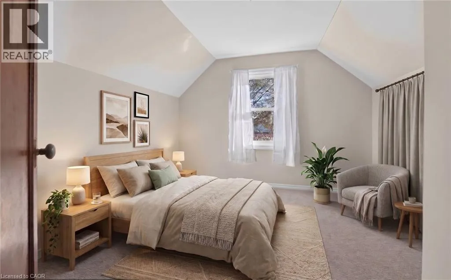
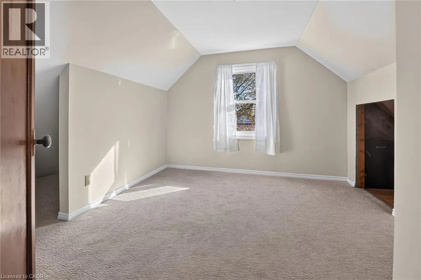
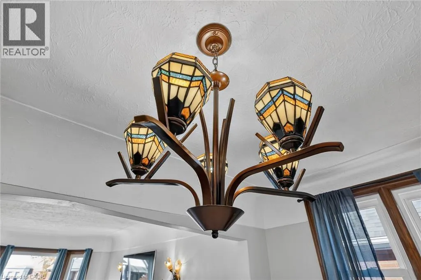
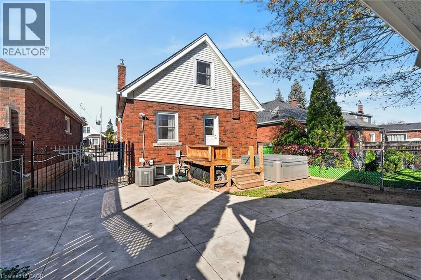
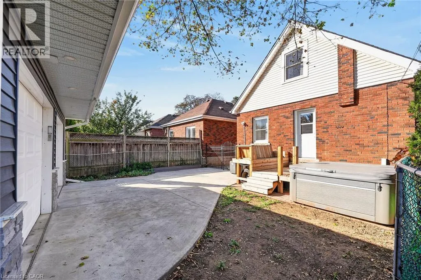
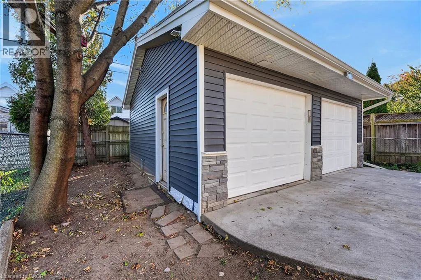
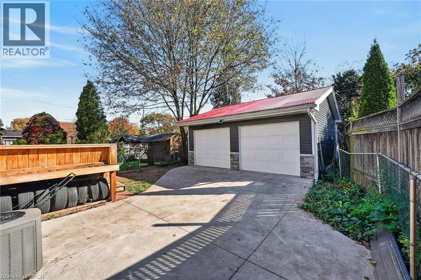
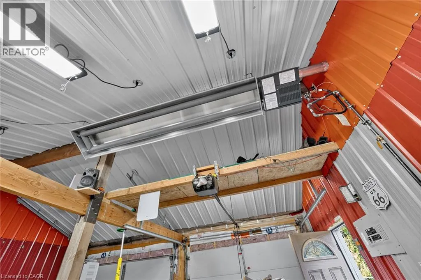
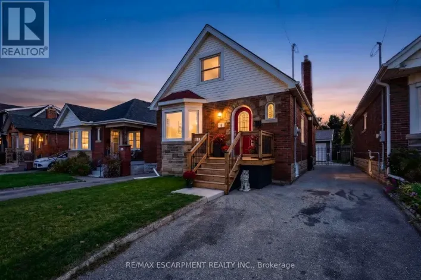
North of King St between King and Monteray Welcome to 181 Houghton Ave South, a beautifully maintained 4-bedroom home in a welcoming, family-friendly Hamilton neighbourhood. Providing comfort, flexibility and peace of mind, this home is an excellent fit for everyone from downsizers seeking the convenience of main-floor living to young families looking for room to grow. With two bedrooms on the main level and two additional bedrooms upstairs, the layout easily adapts to changing needs, whether that's a home office, guest space or growing family. The real showstopper is the massive heated detached garage, built in 2018, with incredible versatility for car enthusiasts, hobbyists, tradespeople or anyone dreaming of a spacious, year-round workshop with plenty of room for vehicles, tools and storage. Pride of ownership is evident throughout, with significant updates including windows and HVAC (2017) and roof shingles (2021), with added peace of mind for the next owner. Outside, the hot tub (2021) creates the perfect spot to relax and unwind. With its thoughtful layout, impressive garage and major updates already completed, this lovingly cared-for property has the opportunity to settle in, make it your own and enjoy for years to come. (id:27476)

Property Highlights

MLS® Number
40875655
Type
Single Family
Ownership Type
Freehold
Land Size
under 1/2 acre
Parking Space Total
4

Building

Building Type
House
Storeys
1.50
Square Footage
1699 sqft
Bathrooms Total
1
Bedrooms Above Ground
4
Bedrooms Total
4
Amenities
Park, Playground, Public Transit, Schools, Shopping
Exterior Finish
Aluminum siding, Brick
Fireplace Present
No
Basement Type
Full (Unfinished)
Basement Features
Building Heating Type
Forced air
Heating Fuel
Natural gas
Building Cooling Type
Central air conditioning

Utilities

Water
Municipal water
Utility Sewer
Municipal sewage system

Room Layout

Bedroom
Second level
10'4'' x 19'1''
Bedroom
Second level
16'2'' x 14'5''
Storage
Basement
20'8'' x 15'0''
Other
Basement
20'8'' x 22'9''
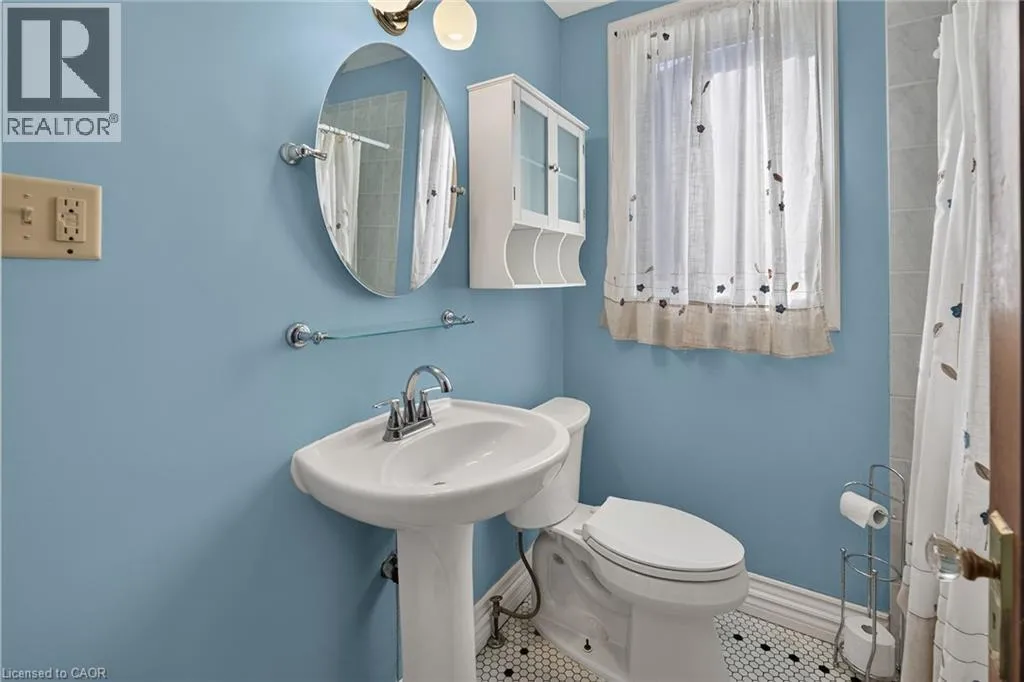
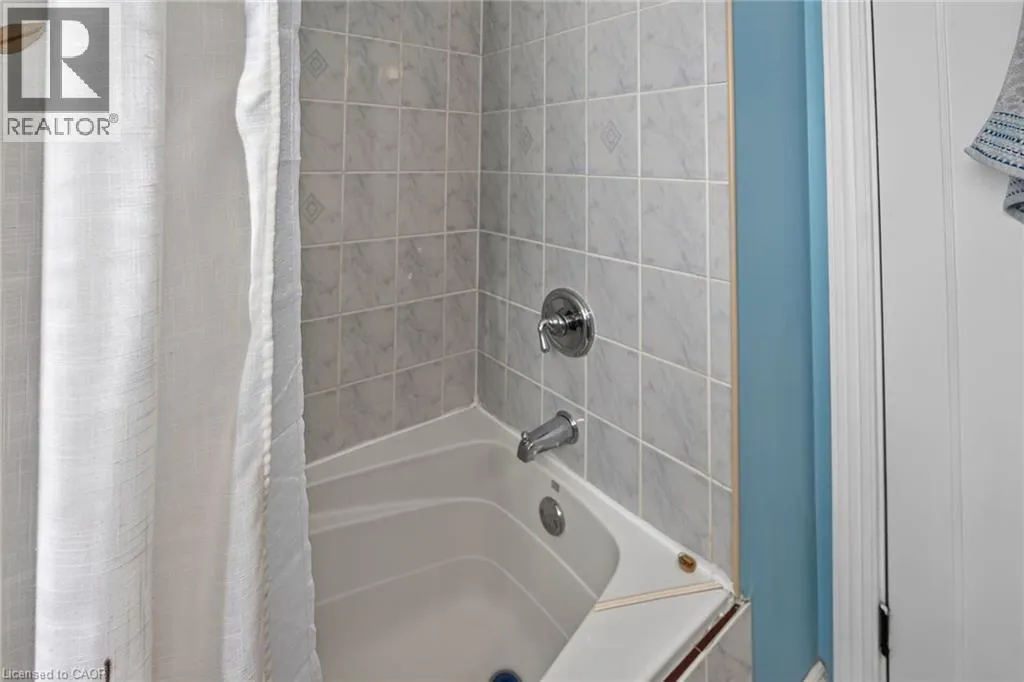
3pc Bathroom
Main level
6'0'' x 5'10''
Living room
Main level
11'2'' x 16'9''
Dining room
Main level
12'3'' x 7'11''
Bedroom
Main level
9'4'' x 14'3''
Bedroom
Main level
9'4'' x 10'3''
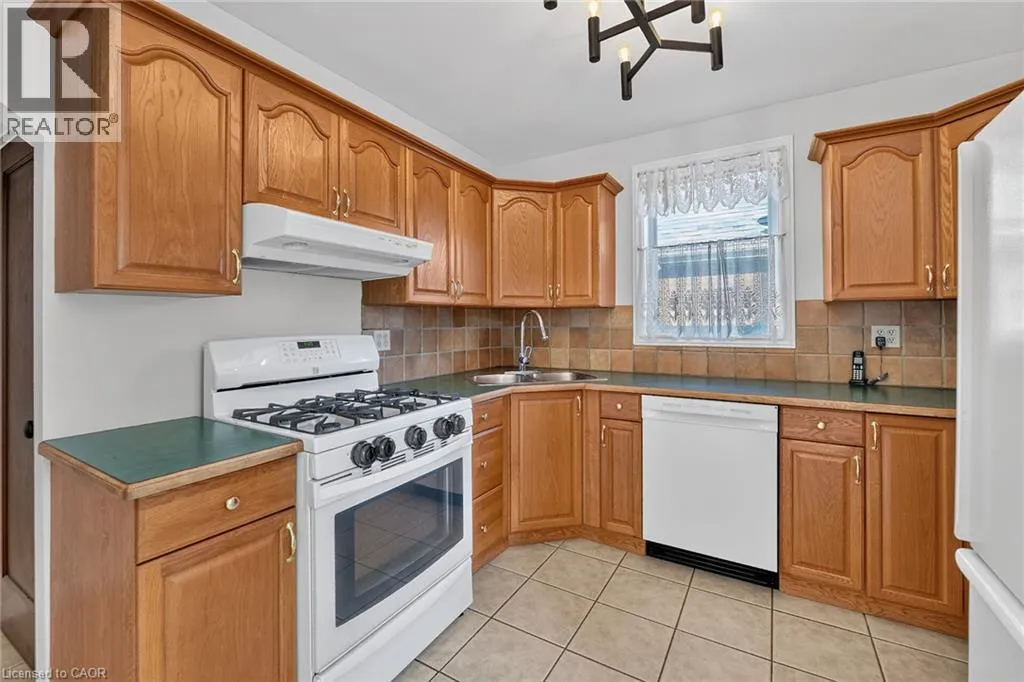
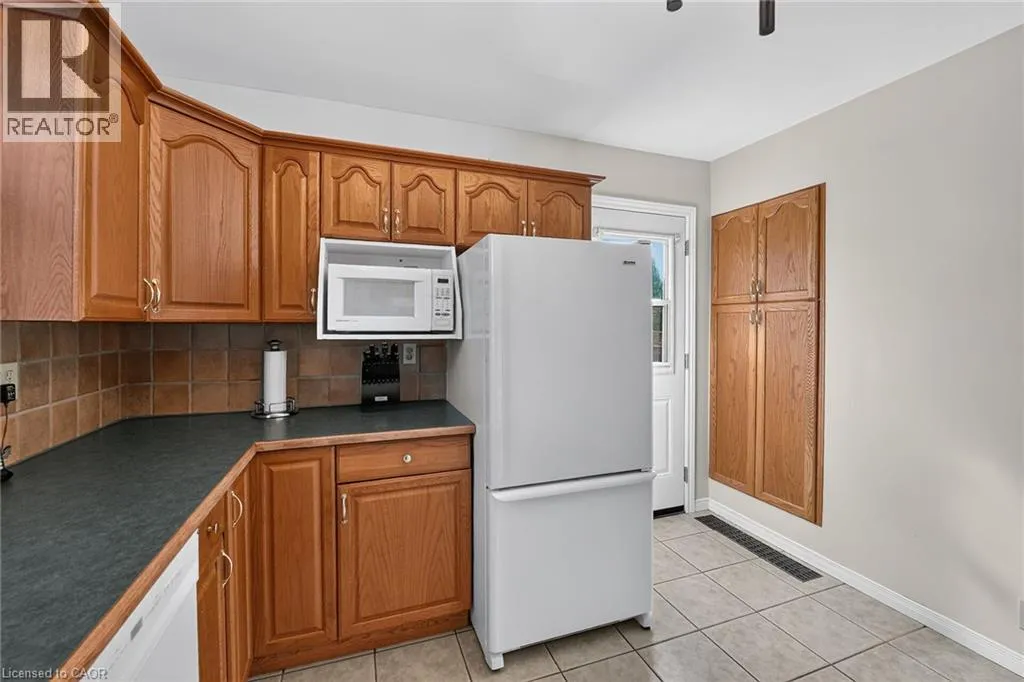
Kitchen
Main level
11'0'' x 10'1''

Location

Learn more about this property
Listing provided by:
RE/MAX Escarpment Realty Inc.
MLS® number:
40875655
Agent:
Melissa Vaidya
*Indicates required field
Name is required
Email is required
Please enter a valid phone number (e.g., 416-111-1111).