77 Claremont Drive, Hamilton, Ontario L9C 3N4

Listed for:
$1,999,900
5 beds
4 baths
Listed 11 days ago
House for rent: 77 Claremont Drive, Hamilton, Ontario L9C 3N4

View all 37 photos

About

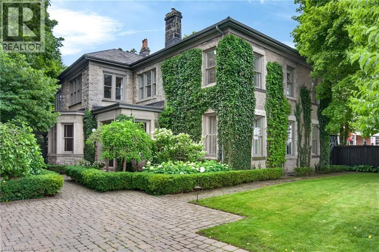
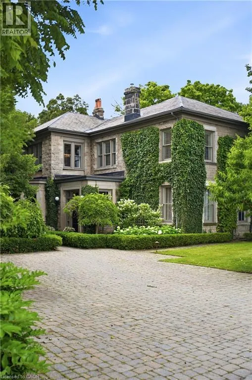
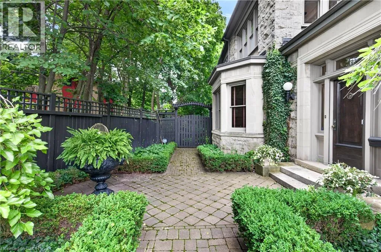
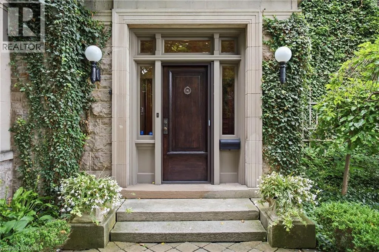
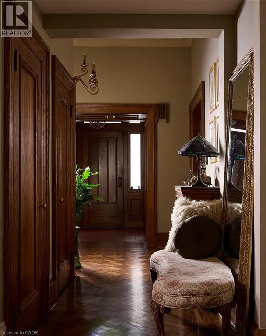
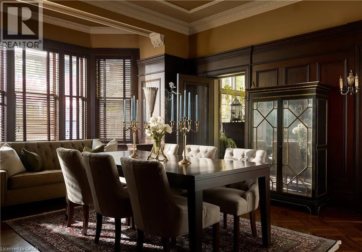
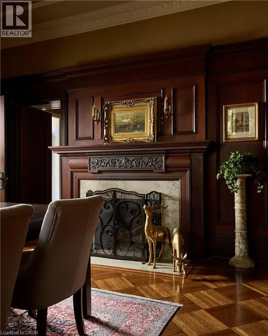
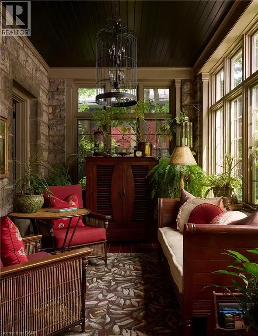
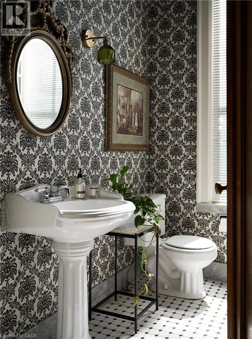
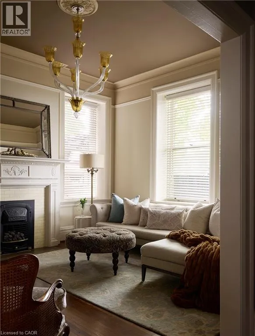
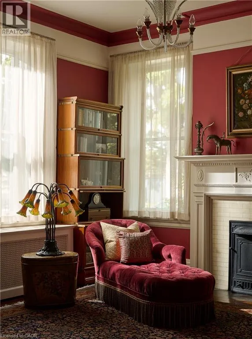
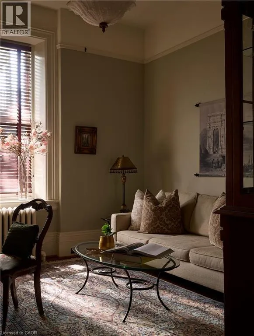
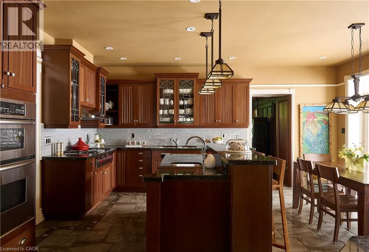
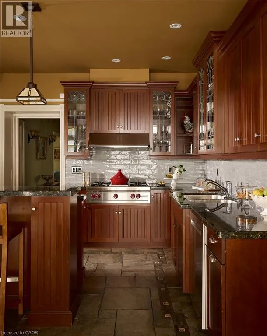
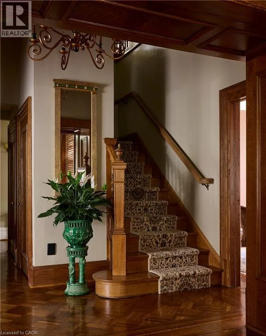
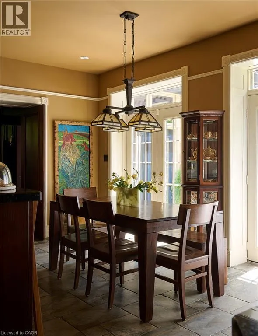
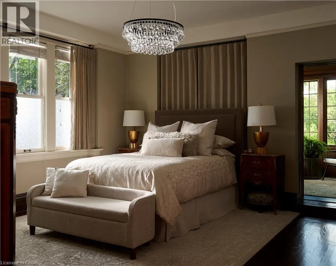
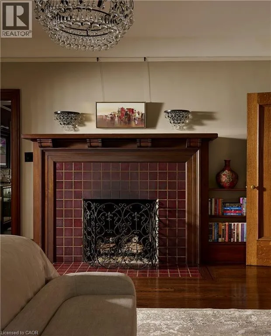
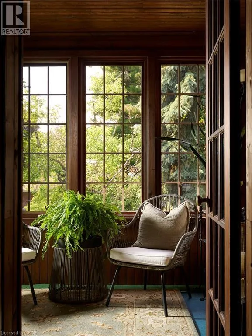
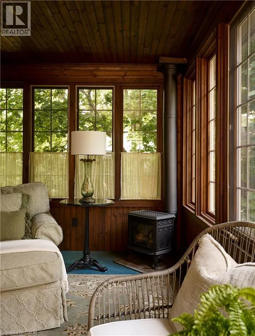
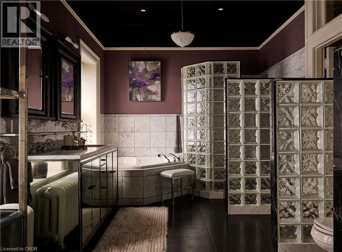
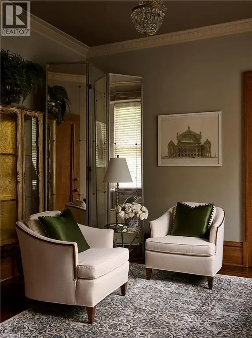
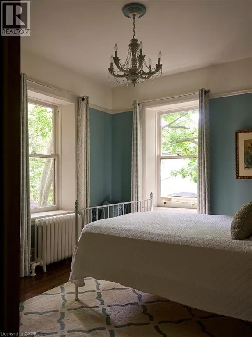
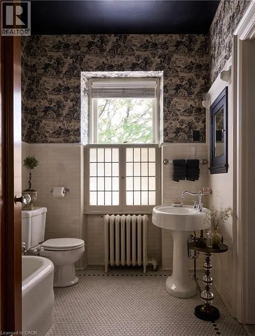
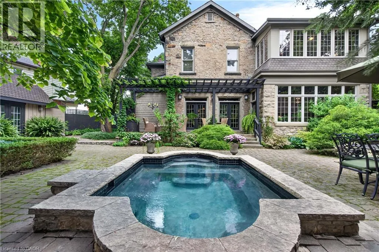
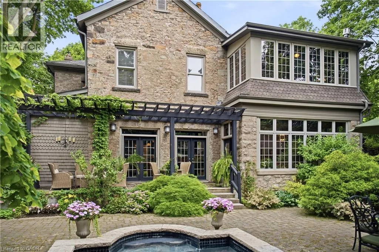
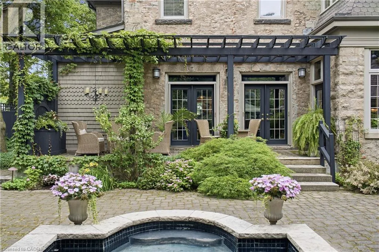
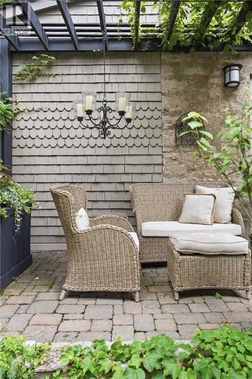
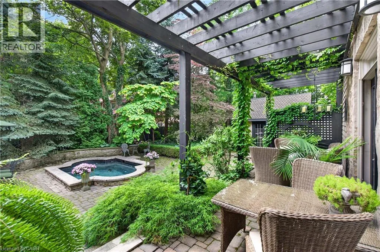
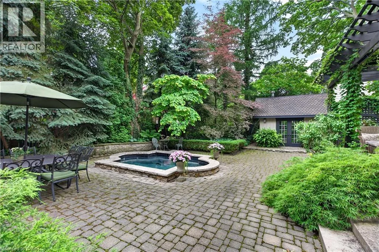
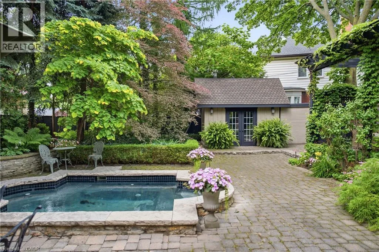
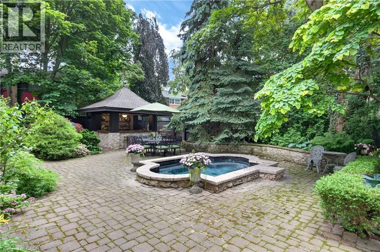
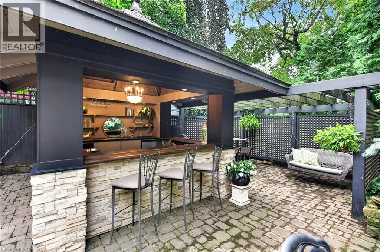
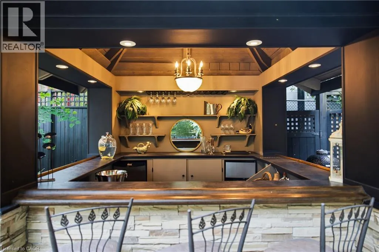
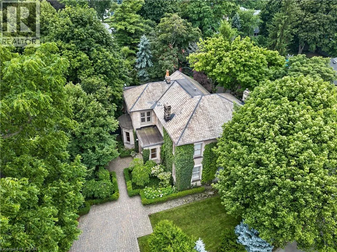
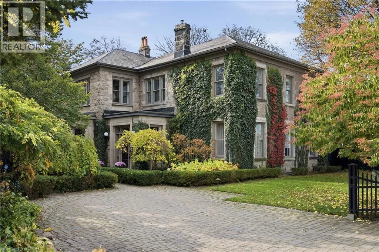
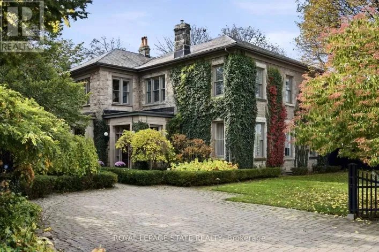
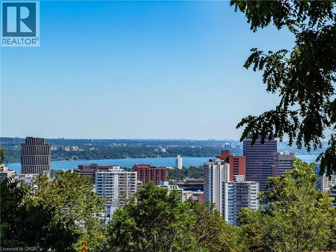
From West 5th/Gateview, E on Gateview, N on Arcade, W on Claremont Some homes are remarkable for their architecture. Others for their setting. And occasionally, a home offers something harder to describe - a feeling that stays with you. Welcome to ‘Claremont Manor’, a circa 1880 limestone estate perched along Hamilton's Niagara Escarpment, where history feels alive and time seems to slow. Rich woodwork, intricate hardwood floors, elegant fireplaces and grand principal rooms create an unmistakable warmth. A mahogany-panelled dining room and light-filled sunroom invite you to linger, while the updated kitchen adds modern convenience. Offering 4189 sq ft above grade, 5 bedrooms and 4 bathrooms, the home balances preserved craftsmanship with everyday comfort. Upstairs, the primary retreat enjoys sweeping city and Lake Ontario views, a private sitting room, sunroom and spacious ensuite. Mature trees shelter beautifully landscaped grounds and a secluded courtyard with a custom gunite plunge pool/hot tub, cabana, pergola and dry sauna. The Bruce Trail and scenic lookouts are nearby, while cafes, restaurants, specialty shops, major retailers, hospitals, the Locke Street village, downtown Hamilton, GO Transit, major highways and all other major amenities are minutes away. A home to slow down, settle in and become part of a remarkable story. (id:27476)

Property Highlights

MLS® Number
40875569
Type
Single Family
Ownership Type
Freehold
Land Size
under 1/2 acre
Parking Space Total
4

Building

Building Type
House
Storeys
2.00
Square Footage
4189 sqft
Bathrooms Total
4
Bedrooms Above Ground
5
Bedrooms Total
5
Amenities
Hospital, Park, Place of Worship, Playground, Public Transit, Schools
Exterior Finish
Stone, See Remarks
Fireplace Present
Yes
Basement Type
Partial (Unfinished)
Basement Features
Building Heating Type
In Floor Heating, Radiant heat, Hot water radiator heat
Heating Fuel
Natural gas
Building Cooling Type
Ductless, Window air conditioner

Utilities

Water
Municipal water
Utility Sewer
Municipal sewage system

Room Layout

4pc Bathroom
Second level
5'10'' x 7'9''
Bedroom
Second level
12'0'' x 10'9''
Bedroom
Second level
12'0'' x 12'6''
3pc Bathroom
Second level
8'4'' x 6'11''
Bedroom
Second level
14'6'' x 12'5''
Sunroom
Second level
16'8'' x 9'3''
5pc Bathroom
Second level
16'10'' x 10'0''
Other
Second level
11'6'' x 11'0''
Primary Bedroom
Second level
16'8'' x 15'11''
Utility room
Basement
Measurements not available
Other
Basement
32'2'' x 27'3''
Other
Basement
18'8'' x 17'5''
Sunroom
Main level
16'9'' x 9'5''
Dining room
Main level
20'8'' x 16'0''
Breakfast
Main level
16'7'' x 8'7''
Kitchen
Main level
25'6'' x 9'5''
4pc Bathroom
Main level
7'3'' x 7'2''
Bedroom
Main level
12'0'' x 10'8''
Living room
Main level
15'1'' x 12'1''
Library
Main level
14'5'' x 12'4''
Foyer
Main level
10'4'' x 6'9''

Location

Learn more about this property
Listing provided by:
Royal LePage State Realty Inc.
MLS® number:
40875569
Agent:
Luke O'reilly
*Indicates required field
Name is required
Email is required
Please enter a valid phone number (e.g., 416-111-1111).