60 Callie Road, Hamilton, Ontario L9A 2A1

Listed for:
$679,000
3 beds
2 baths
Listed 11 days ago
House for rent: 60 Callie Road, Hamilton, Ontario L9A 2A1

View all 43 photos

About

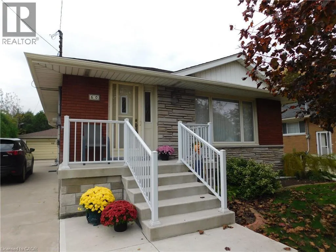
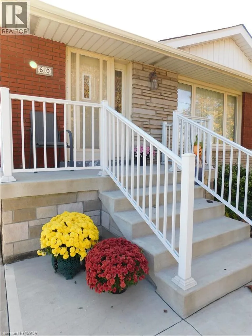
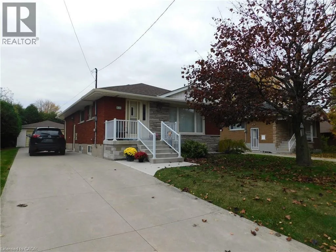
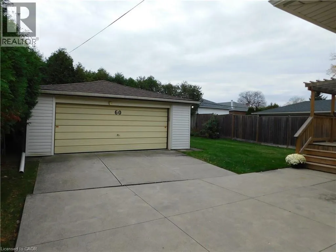
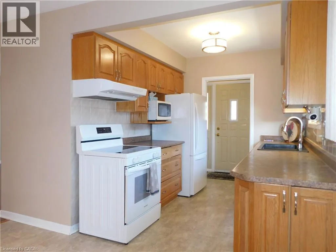
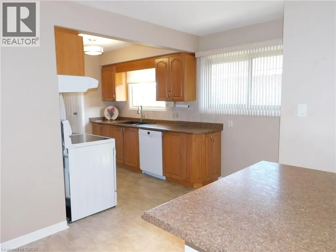
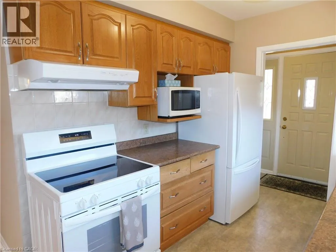
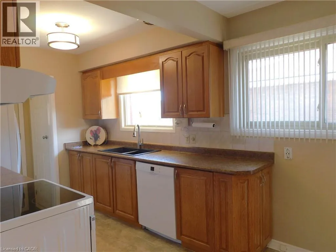
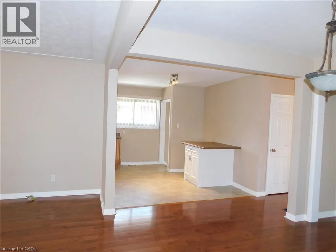
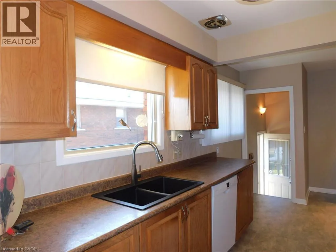
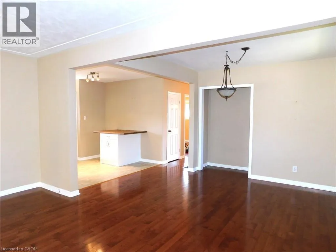
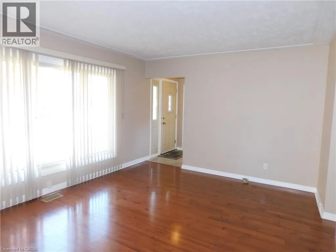
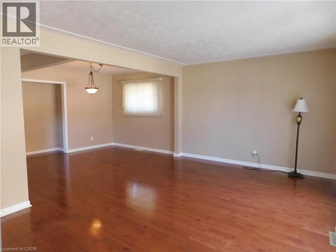
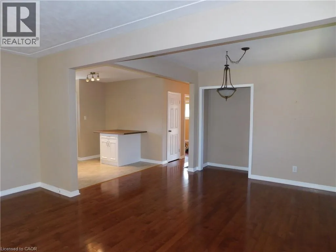
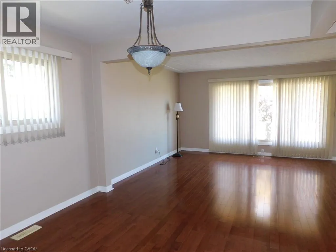
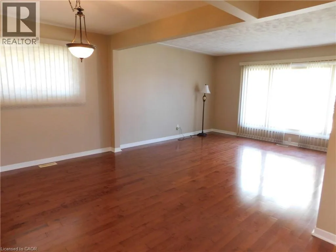
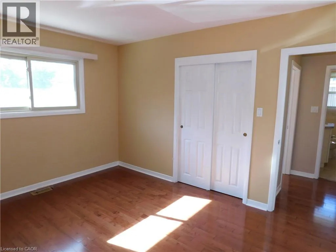
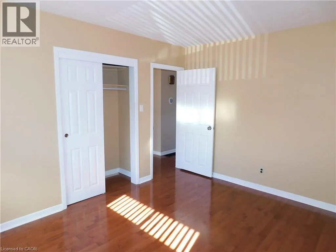
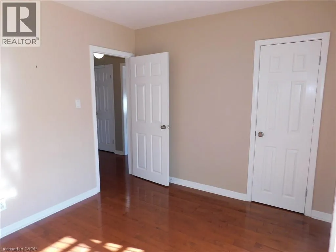
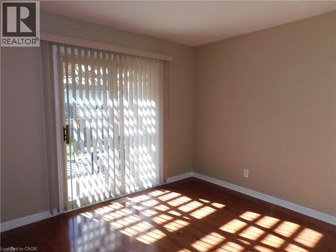
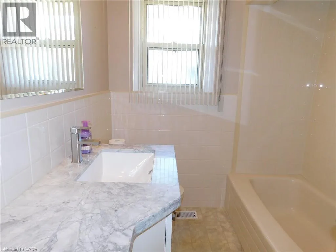
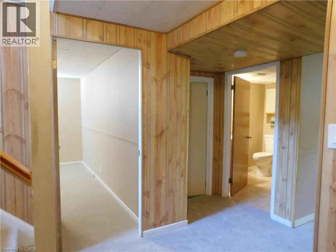
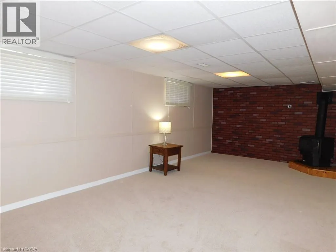
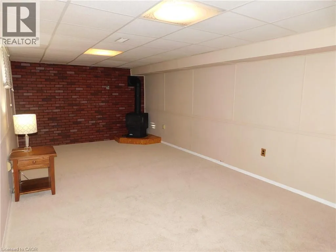
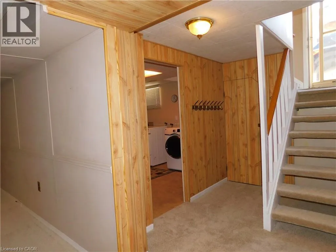
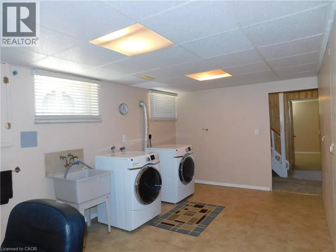
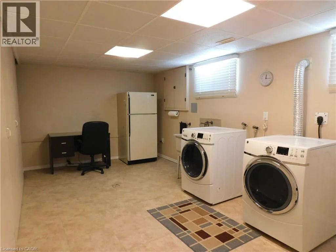
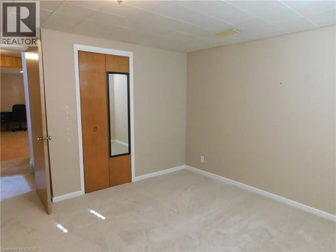
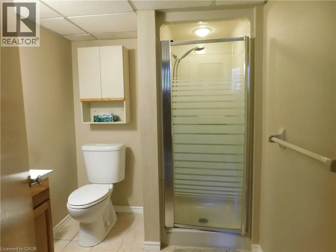
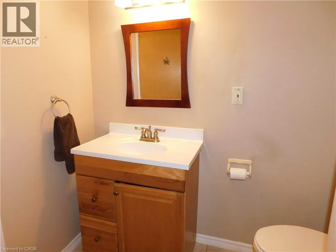
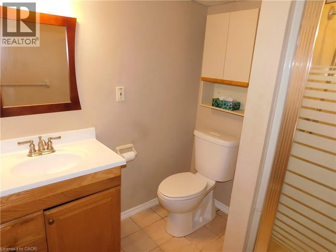
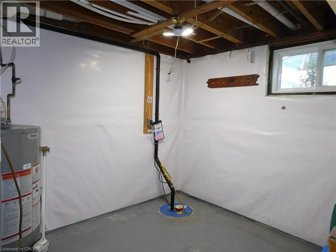
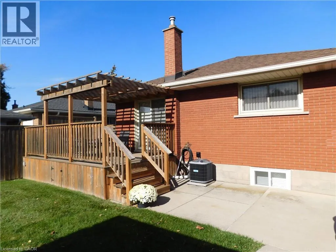
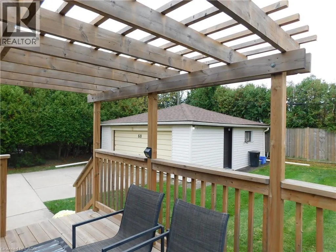
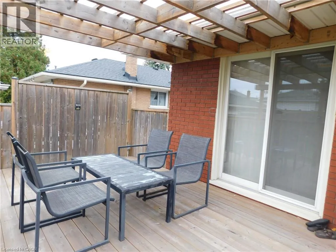
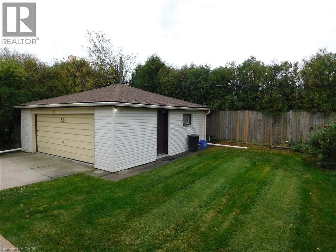
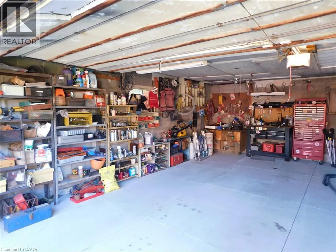
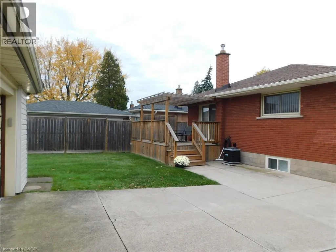
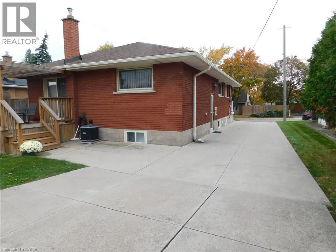
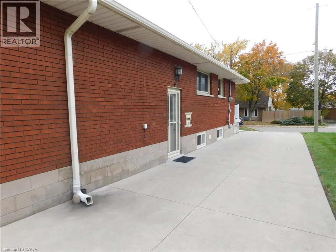
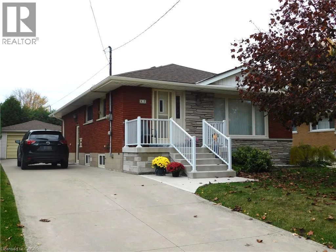
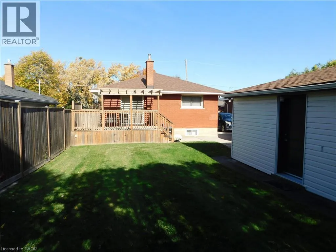
Mohawk Rd to East 16th, Left on Callie. Solid brick 2+1 BR Bungalow loving maintained inside and out by the same owners for 40+ years! PLUS a mechanics dream 21 x 20 ft insulated detached garage with concrete floor, hydro, auto garage & updated steel side door & the concrete driveway offers parking for 6 more cars! ! Cozy & Bright interior features hardwood floors, eat in kitchen with island and appliances, Huge LR/DR with niche for cabinet/hutch, walk-out from 2nd bedroom to 14 x 10 Deck with Pergola, Gas BBQ hook up & storage underneath. The lower level (with separate entry) has new broadloom (Oct. 2026), a 3rd bedroom, 3pc bath, Rec Room w/Corner Napoleon corner fireplace and a massive Laundry Room with a full wall of closets. Could be an ideal in law suite or home office area. Updates, features and extras include - C/Air (August 2026,) Lower Level Broadloom (Oct 2026), Concrete Drive and front Porch & Railing, Front Entry Door, 6 Appliances, Rear Deck, and more. Set on a mature, private lot in the quiet, family friendly neighbourhood of Hill Park yet minutes to the Linc, Limeridge Mall, Parks and Rec Centre. (id:27476)

Property Highlights

MLS® Number
40873352
Type
Single Family
Ownership Type
Freehold
Land Size
0.13 ac|under 1/2 acre
Parking Space Total
8

Building

Building Type
House
Storeys
1.00
Square Footage
1605 sqft
Bathrooms Total
2
Bedrooms Above Ground
2
Bedrooms Total
3
Amenities
Park, Place of Worship
Exterior Finish
Brick
Fireplace Present
Yes
Basement Type
Full (Finished)
Basement Features
Building Heating Type
Forced air
Heating Fuel
Natural gas
Building Cooling Type
Central air conditioning

Utilities

Water
Municipal water
Utility Sewer
Municipal sewage system

Room Layout

Utility room
Lower level
Measurements not available
Laundry room
Lower level
17'3'' x 10'0''
3pc Bathroom
Lower level
Measurements not available
Bedroom
Lower level
10'11'' x 10'10''
Recreation room
Lower level
22'3'' x 11'5''
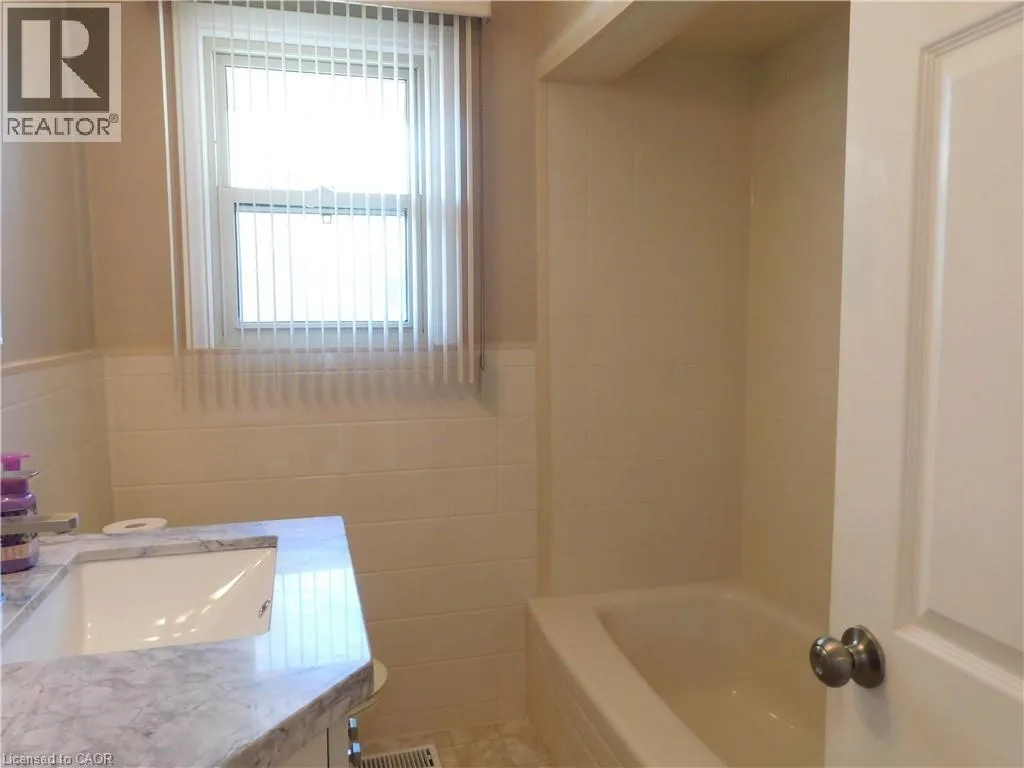
4pc Bathroom
Main level
Measurements not available
Bedroom
Main level
10'9'' x 9'2''
Primary Bedroom
Main level
12'5'' x 10'7''
Eat in kitchen
Main level
17'2'' x 10'8''
Living room/Dining room
Main level
24'1'' x 12'5''

Location

Learn more about this property
Listing provided by:
Royal LePage NRC Realty Inc.
MLS® number:
40873352
Agent:
Elaine Muir
*Indicates required field
Name is required
Email is required
Please enter a valid phone number (e.g., 416-111-1111).