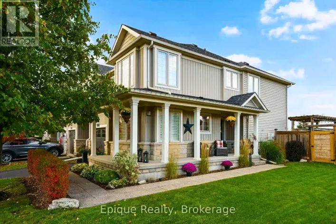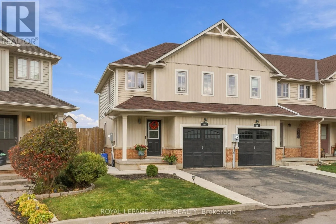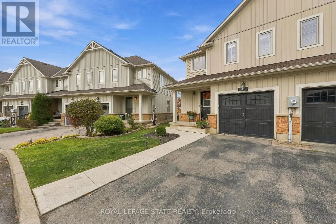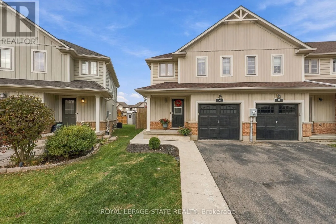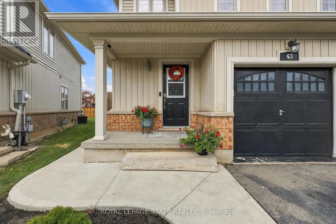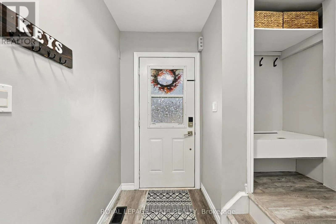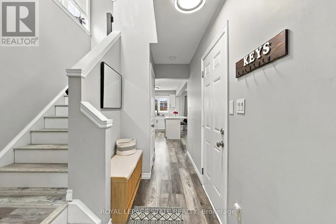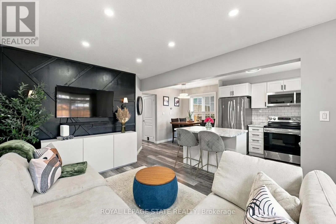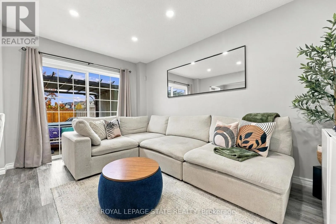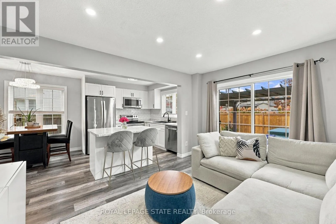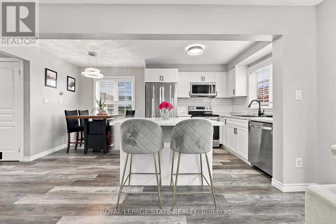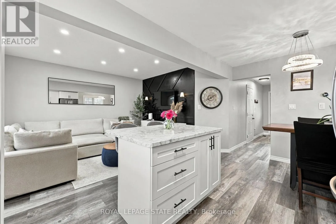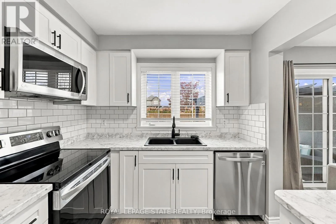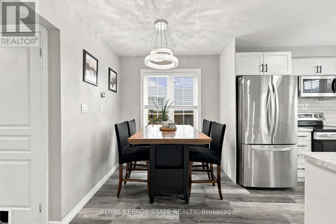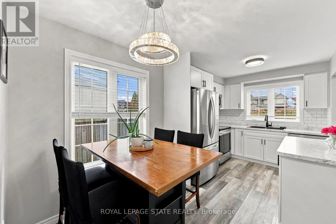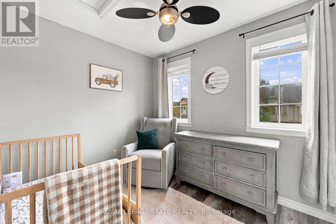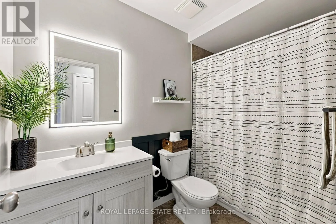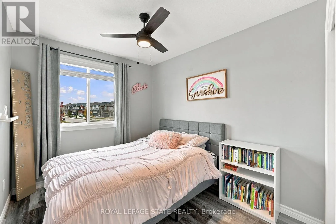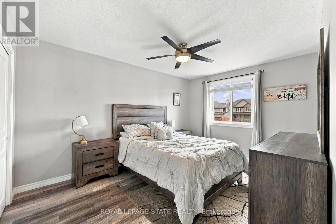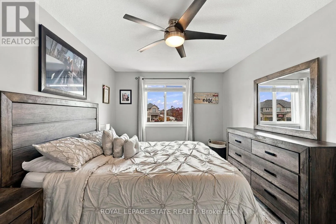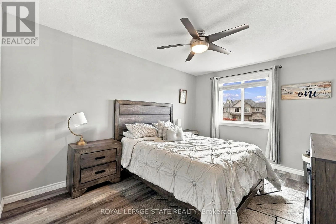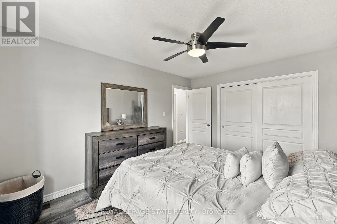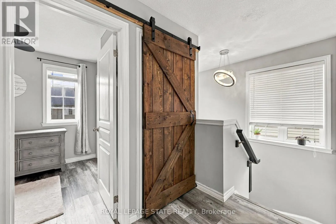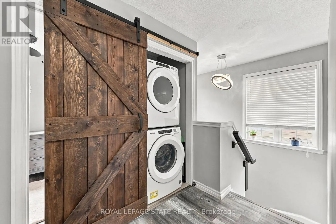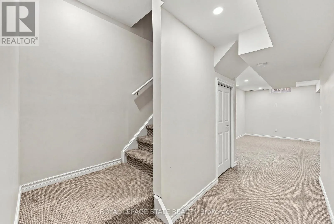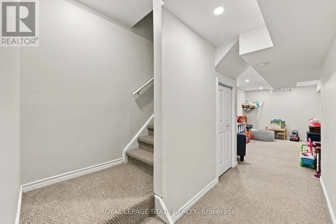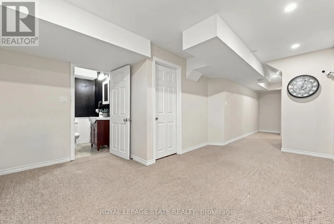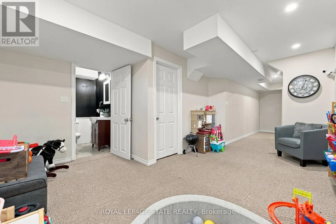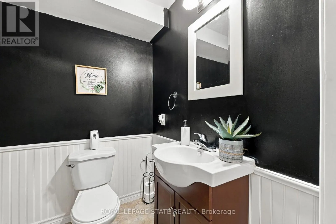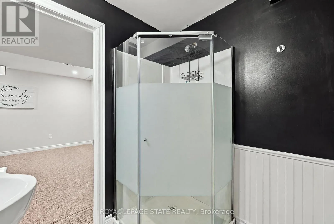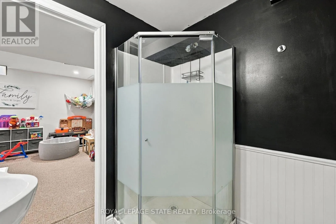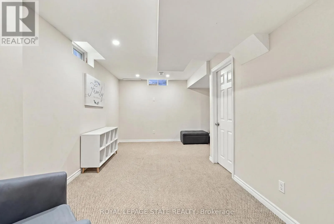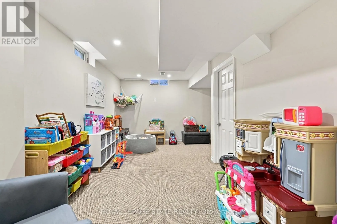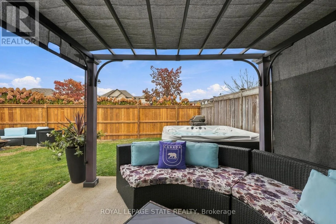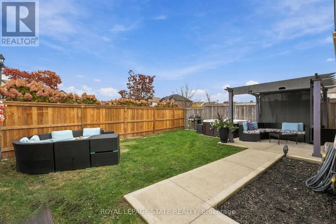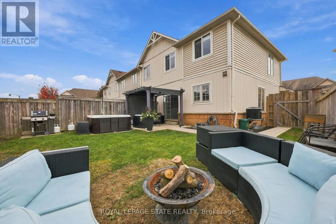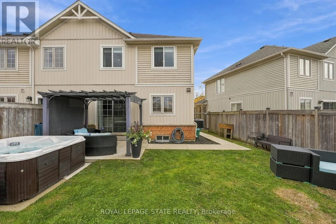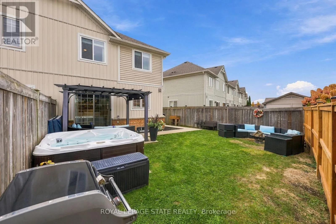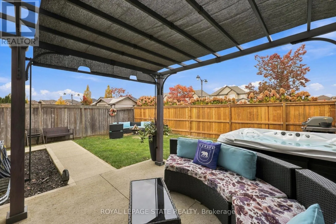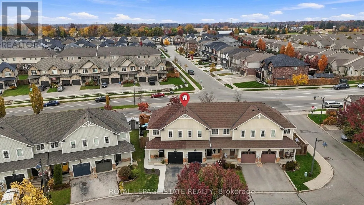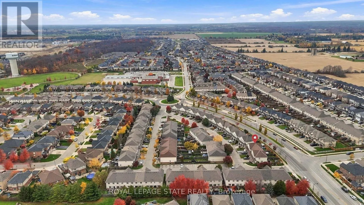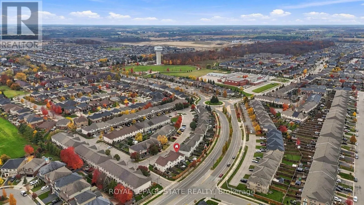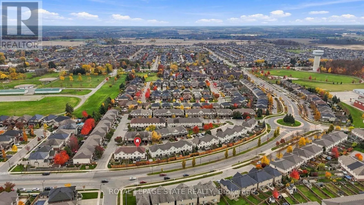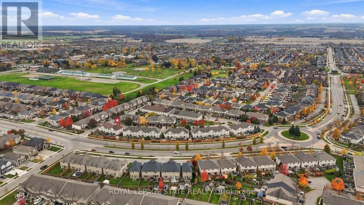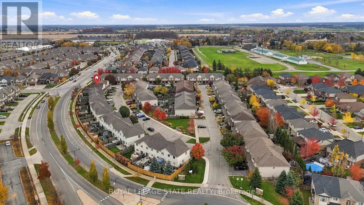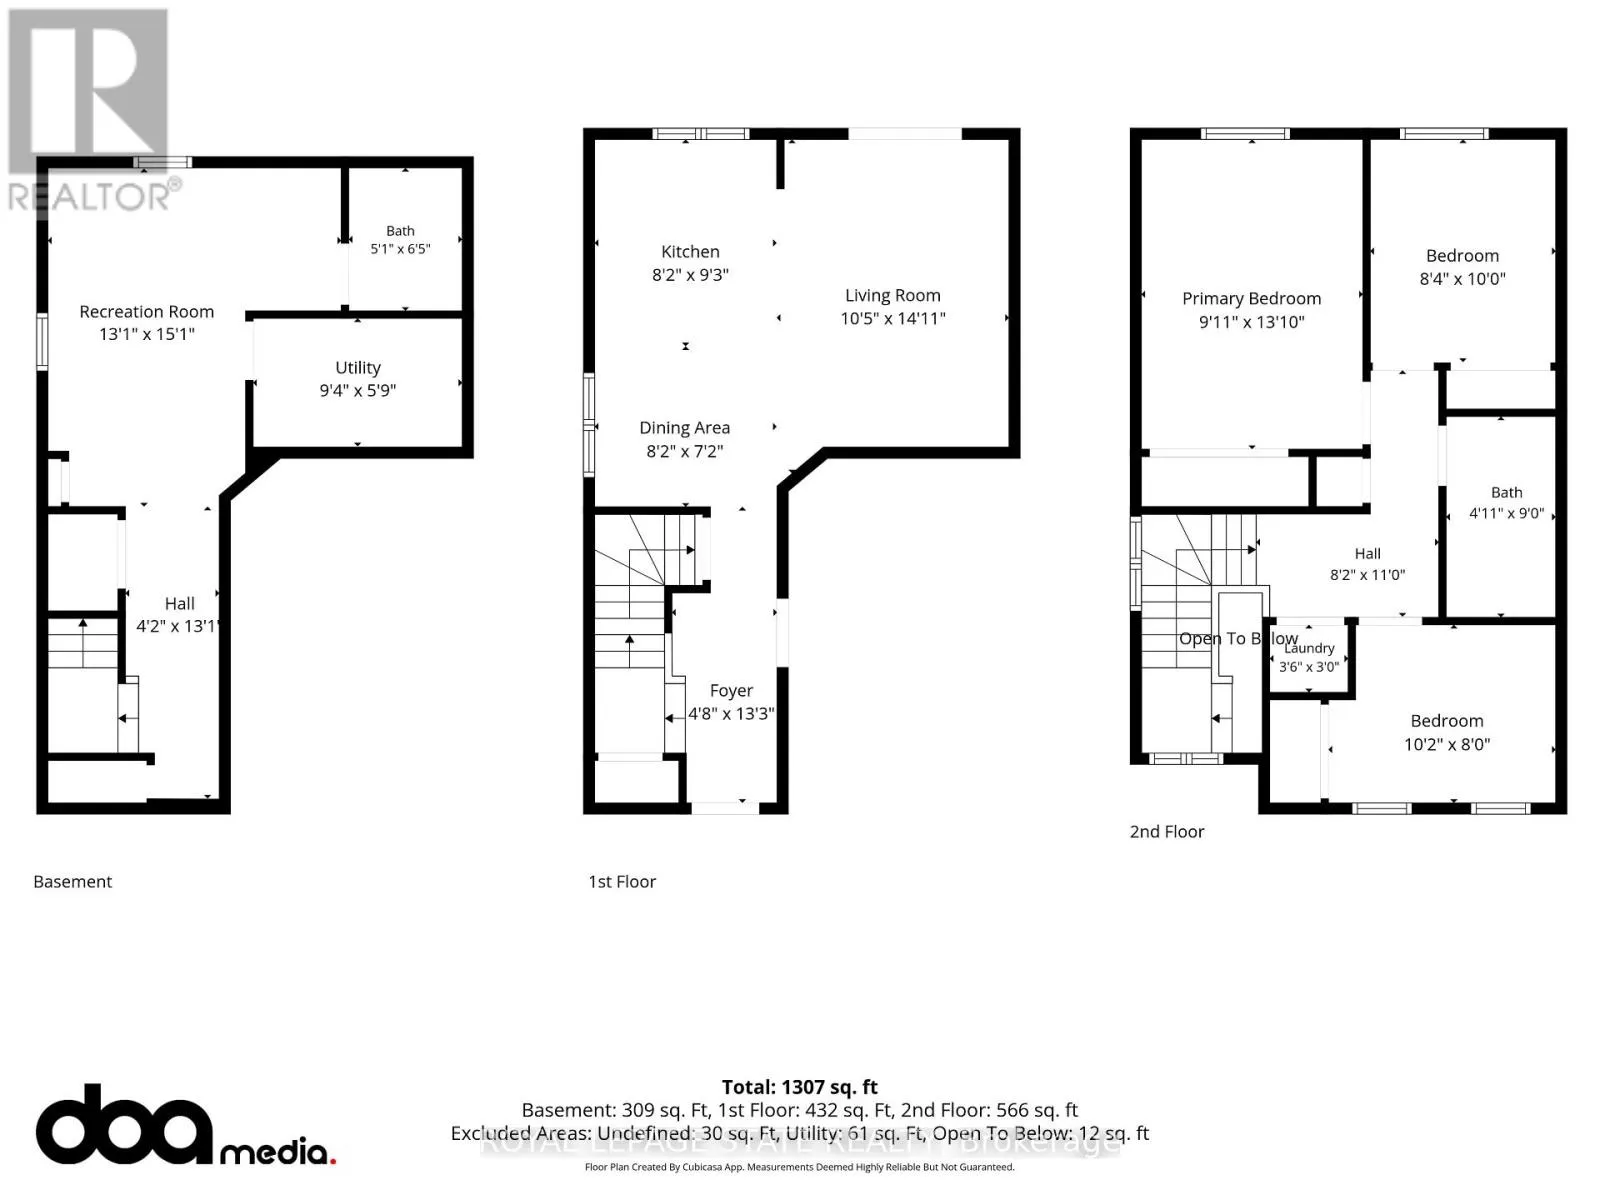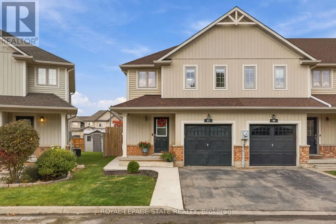
Highway 56 to Fall Fair Way Welcome to this beautifully maintained and thoughtfully updated end-unit townhome, ideally situated in the highly desirable community ofBinbrook! Offering the perfect blend of modern style, comfort, and functionality, this inviting 3-bedroom, 2-bathroom home is sure to impress.Step inside and discover a bright, welcoming interior featuring tasteful décor, neutral tones, and numerous updates throughout. The updatedkitchen is complemented by stainless steel appliances, cabinetry and beautiful light fixtures. Pot lights in some areas, along with updatedflooring, doors, and trim throughout the main and second levels create a fresh, contemporary feel. Living rooms features a modern accent wall.The upper level offers three spacious bedrooms, including a lovely primary bedroom with replacement windows (2022), updated bathroomvanity(2022), and a charming barn door adding a touch of character to the third bedroom. Easy access to the stackable washer and dryer on thesecond level provides convenience. The fully finished basement allows valuable additional living space, complete with an additional 3-piecebathroom. The lower level is perfect for a family room, home office or play space for the kids. Enjoy outdoor living in the generously sized, fullyfenced backyard, offering plenty of room to relax, entertain, and unwind. Sliding doors from the living room provide convenient access to yourprivate outdoor retreat, where you can enjoy the hot tub year-round. Concrete patio and walk way to the front of the home. (2022) Roof re- done this year (2026). Additional features include a one car garage with storage space. This home is within walking distance to schools, parks and amenities. Don't miss this opportunity to own in a great neighbourhood! (id:27476)