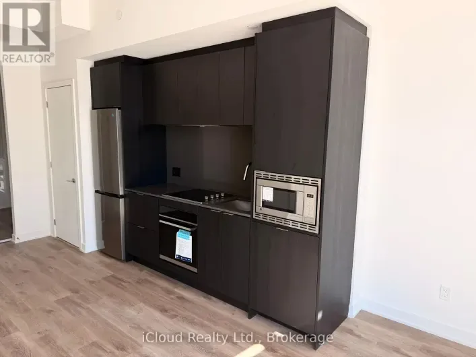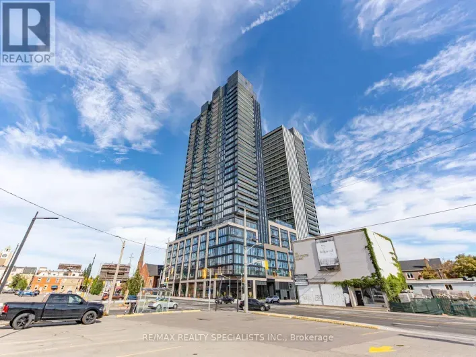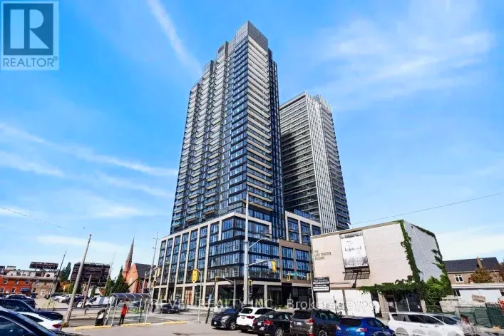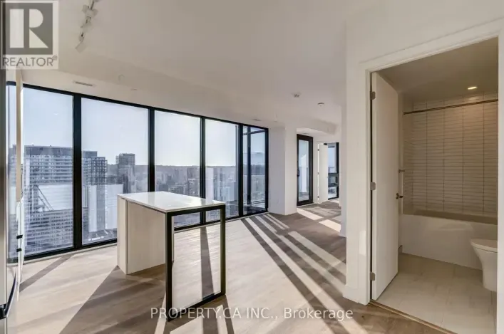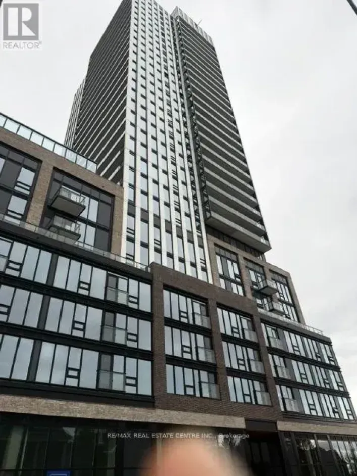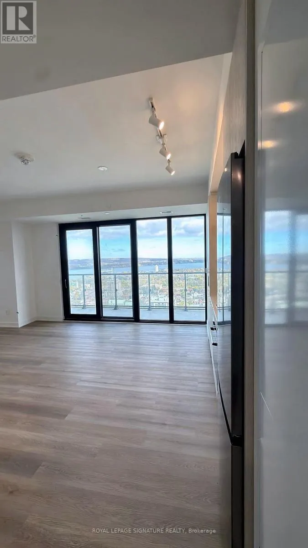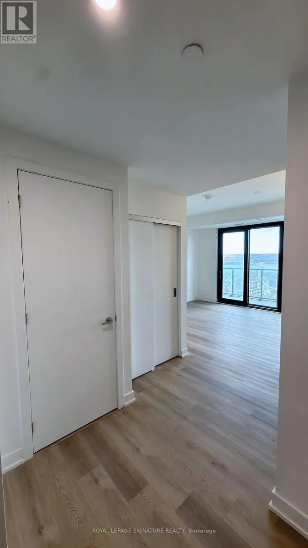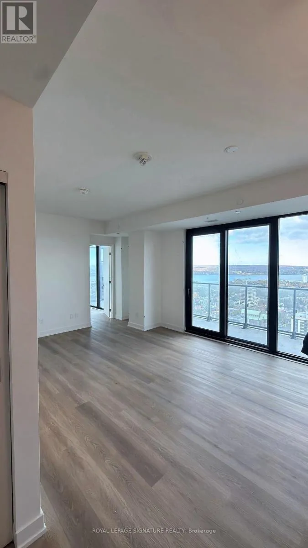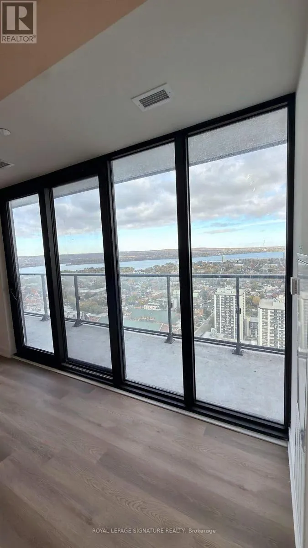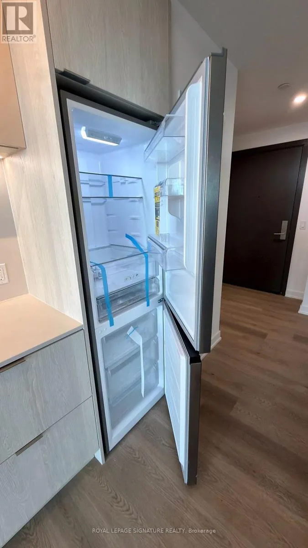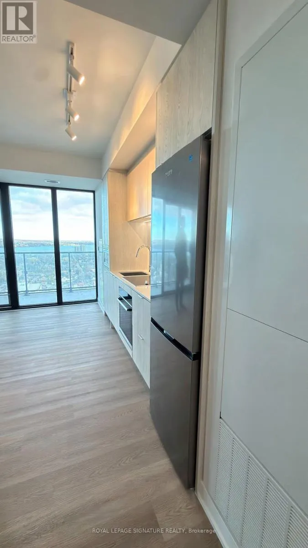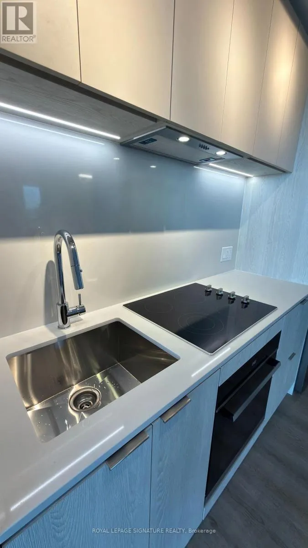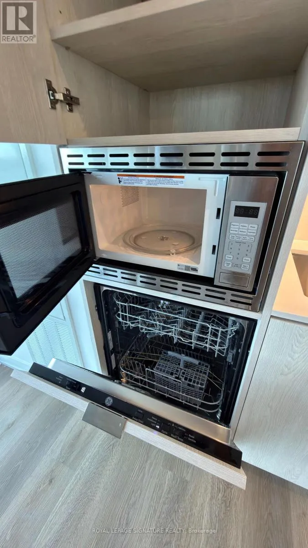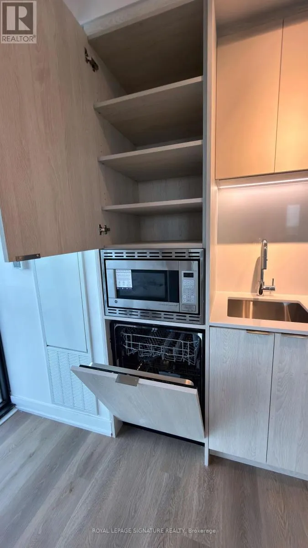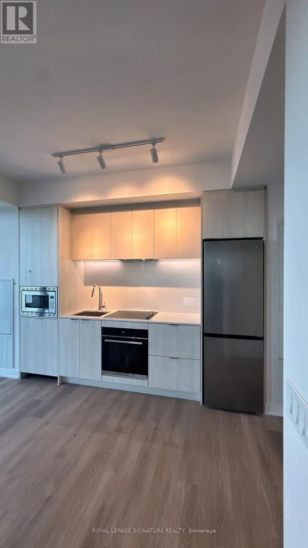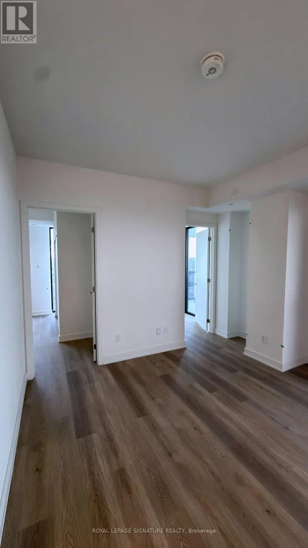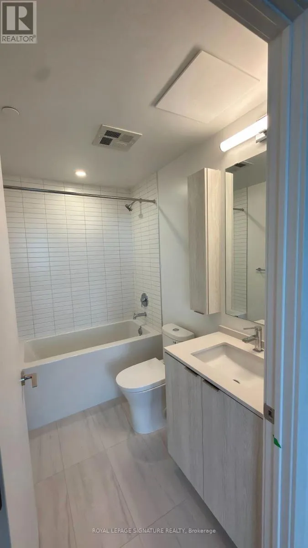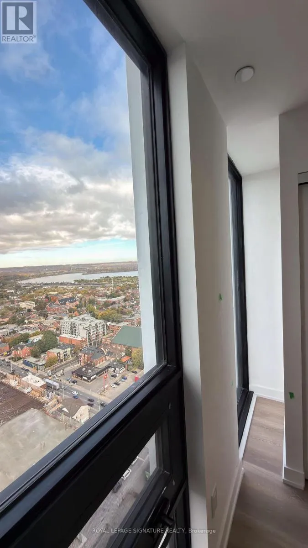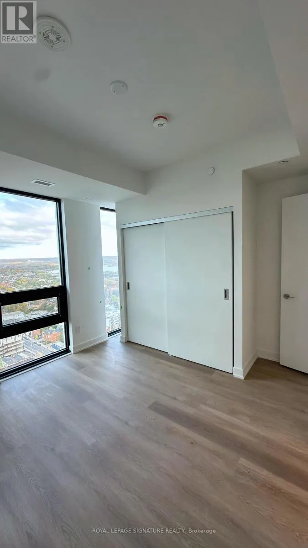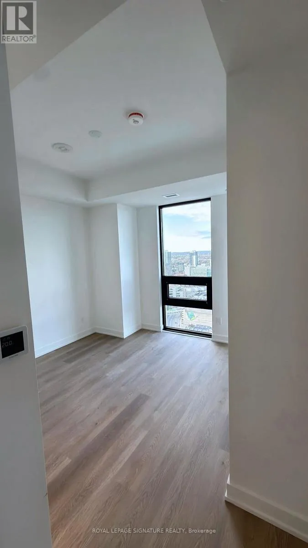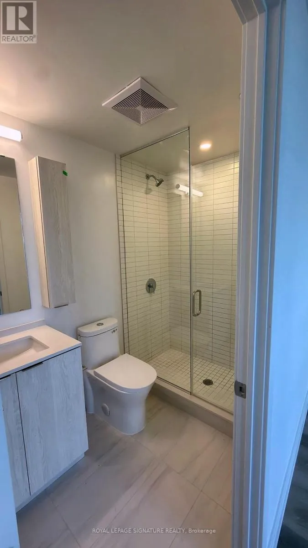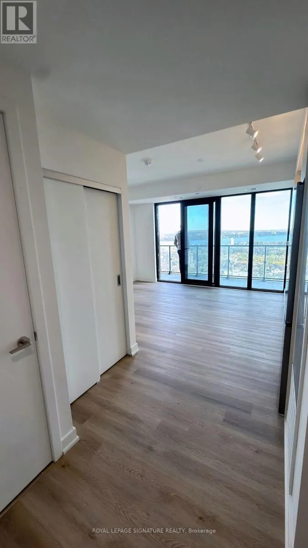
John Street/Wilson Street Welcome to The Design District by EMBLEM Developments, an exciting new landmark in the heart of downtown Hamilton, where contemporary architecture meets sophisticated urban living. Be the first to call this brand-new, never-lived-in 2-bedroom, 2-bathroom residence home! Situated on the 30th floor of Tower B, Suite 3020 offers an inviting open-concept layout, stylish modern finishes, and an oversized balcony showcasing unobstructed north-facing views of Lake Ontario, the Toronto skyline, and even the iconic CN Tower! The thoughtfully designed interior features a contemporary kitchen with elegant white quartz countertops, light-toned cabinetry, and a seamless connection to the living and dining areas, creating an ideal setting for everyday comfort and entertaining. One underground parking space and one storage locker are included, adding exceptional convenience and value. Residents will enjoy an impressive collection of planned amenities, including an outdoor swimming pool and lounge, fitness centre, yoga studio, social and party spaces, co-working facilities, and outdoor BBQ and dining areas. Ideally located within walking distance of Hamilton GO Centre, restaurants, shopping, entertainment, and downtown attractions. Enjoy convenient access to McMaster University, McMaster University Medical Centre, Hamilton General Hospital, St. Joseph's Healthcare Hamilton, and Juravinski Hospital, making this an excellent location for healthcare professionals, students, and university staff. With excellent transit connections and the planned Hamilton LRT nearby, commuting throughout the city is effortless. An exceptional opportunity to experience elevated urban living in one of Hamilton's most anticipated new communities.**Tenant responsible for hydro and water utilities.***Occupancy to commence on December 8th, 2026 (id:27476)