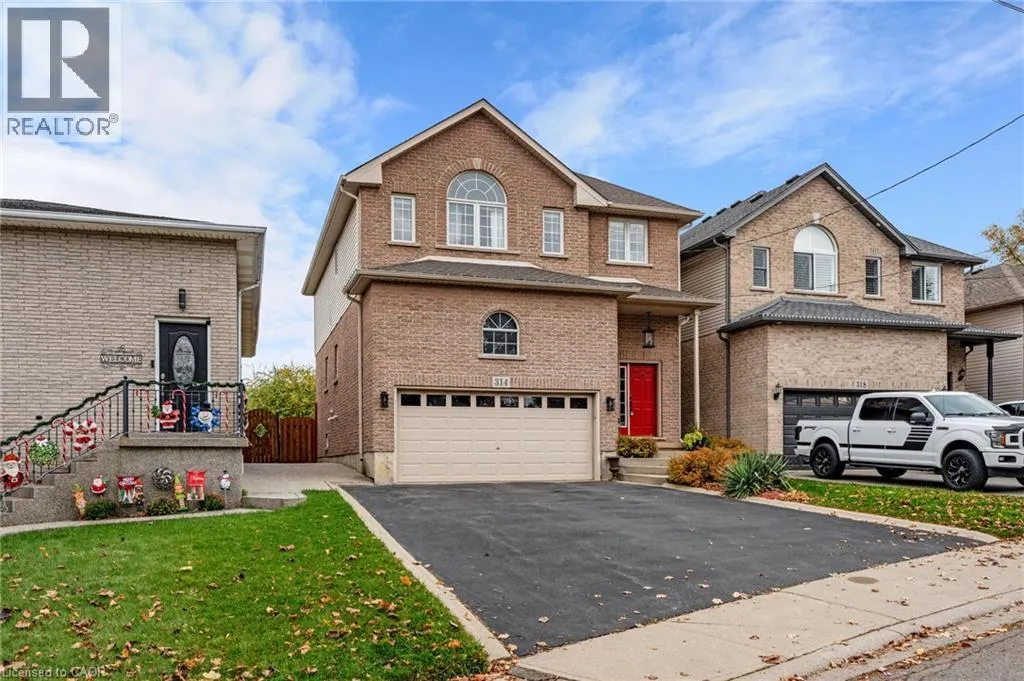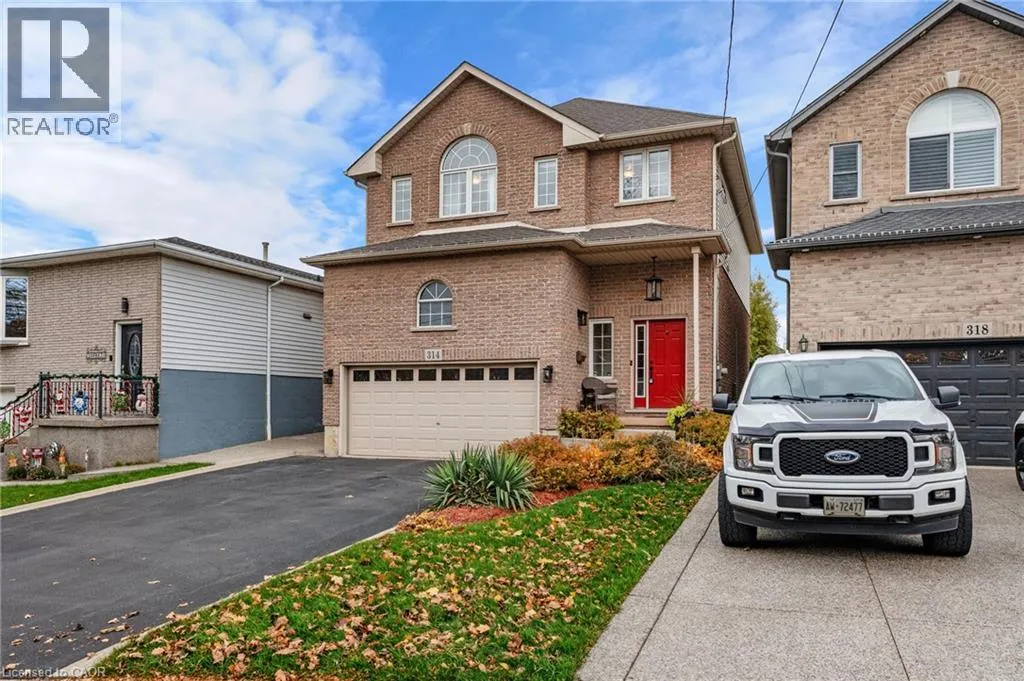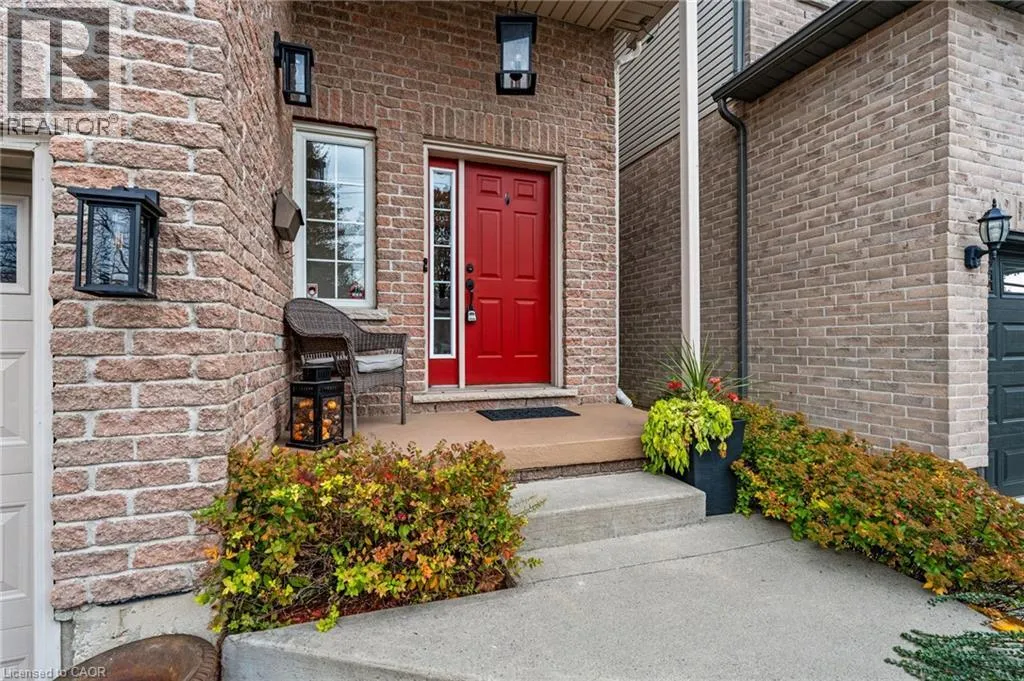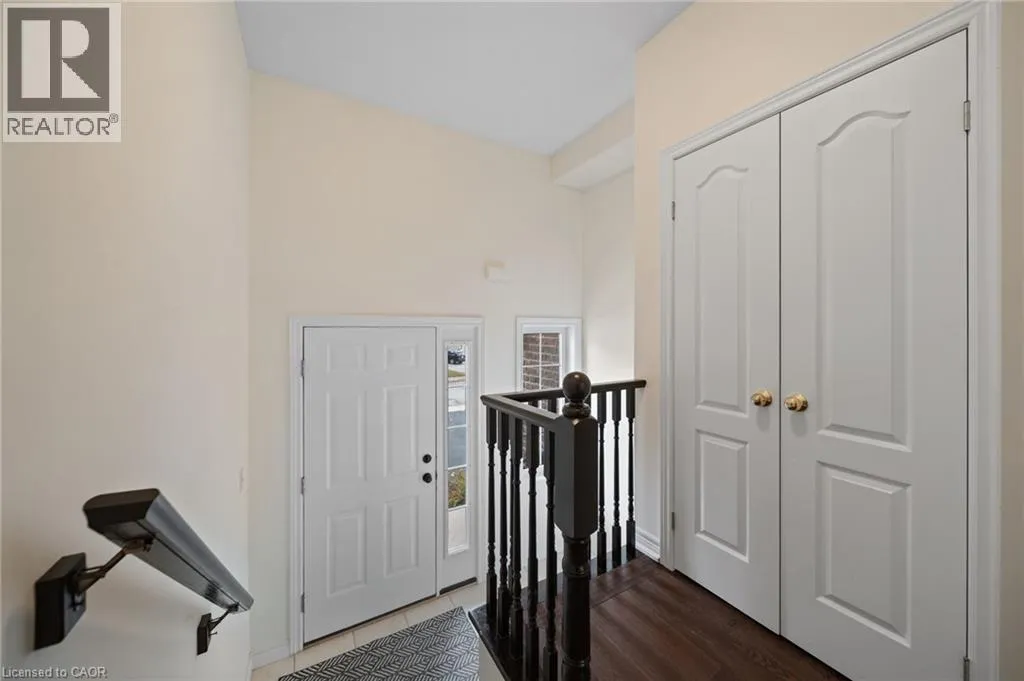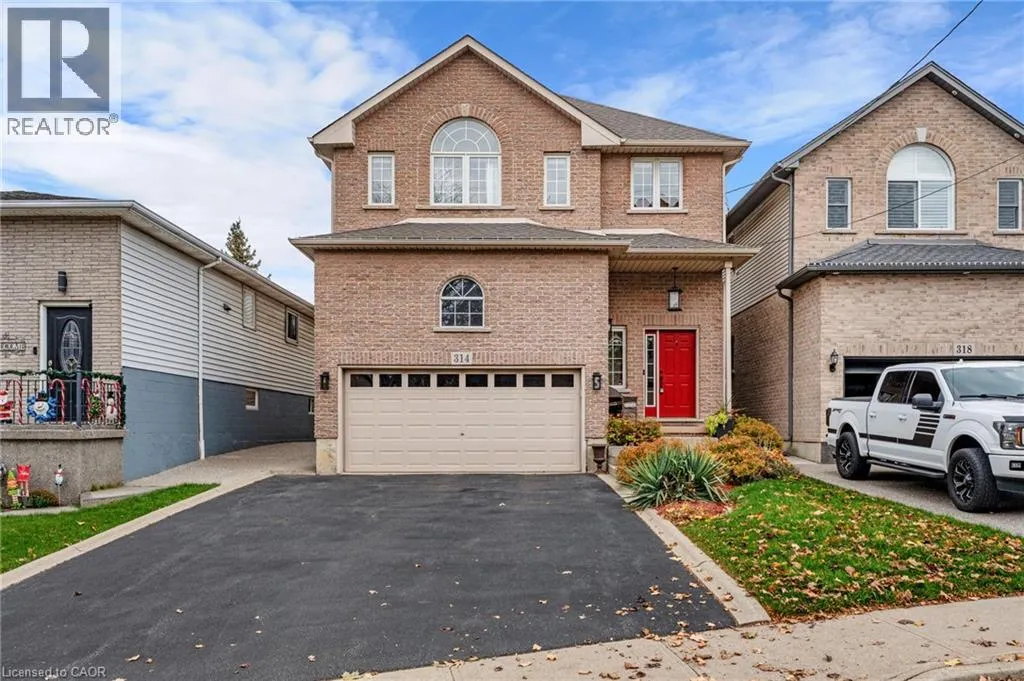
314 Rexford Drive, Hamilton, Ontario L8W 1E4

Listed for:
$829,900
3 beds
3 baths
Listed 11 days ago
House for rent: 314 Rexford Drive, Hamilton, Ontario L8W 1E4

View all 42 photos

About

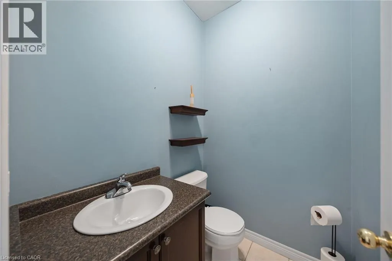
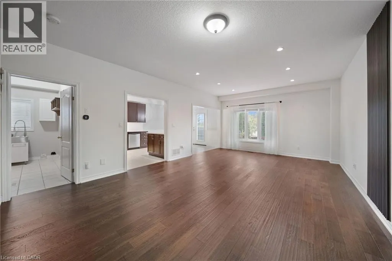
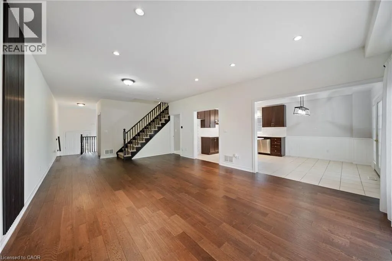
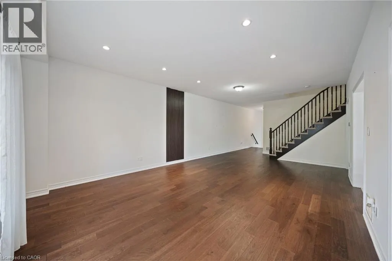
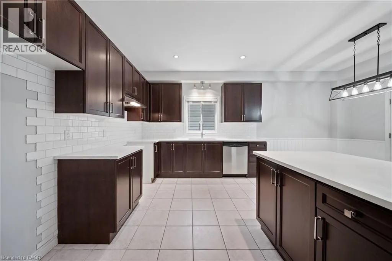
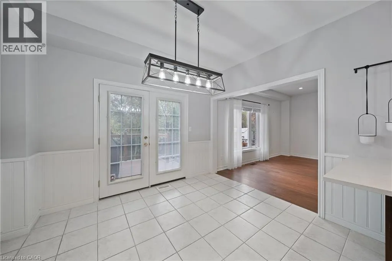
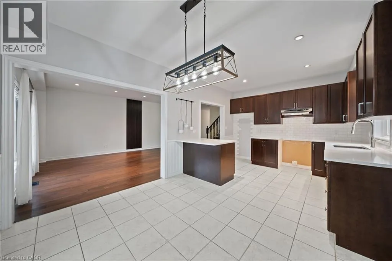
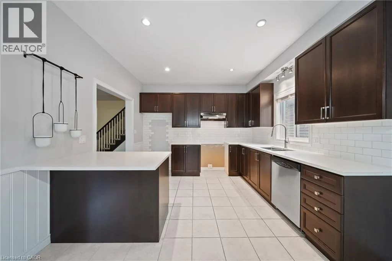
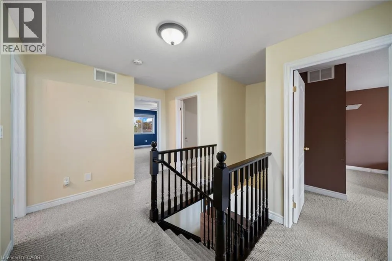
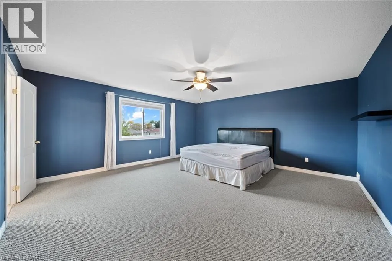
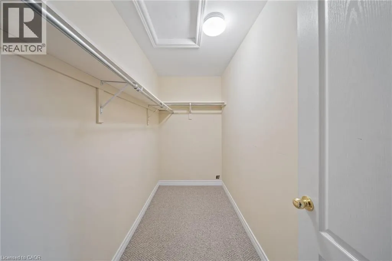
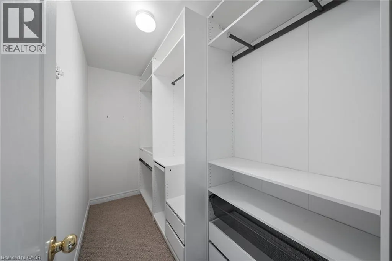
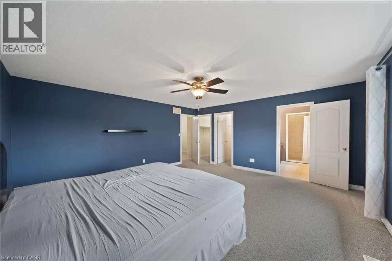
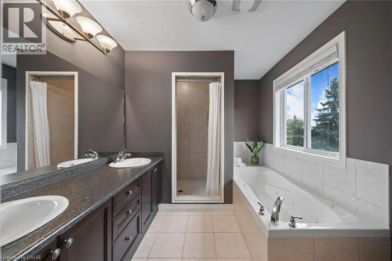
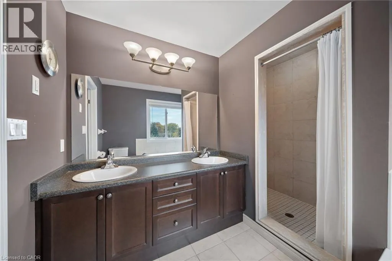
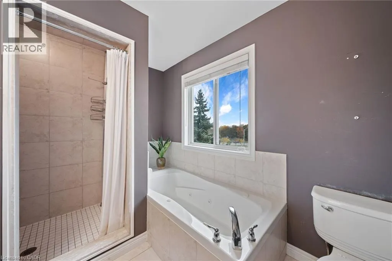
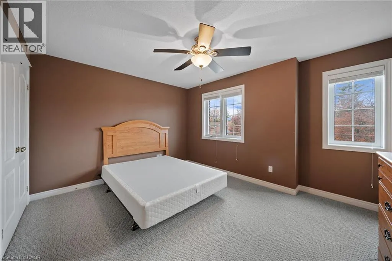
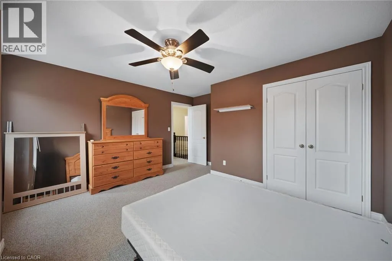
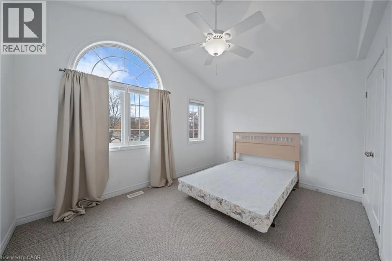
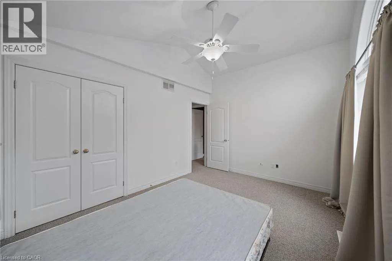
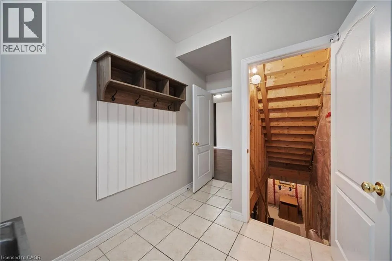
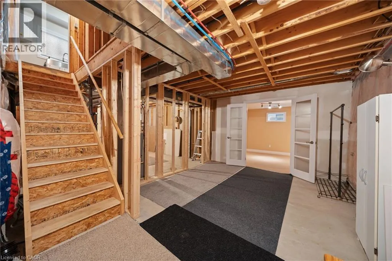
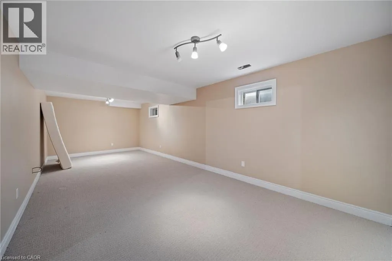
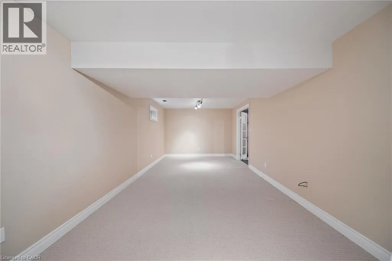
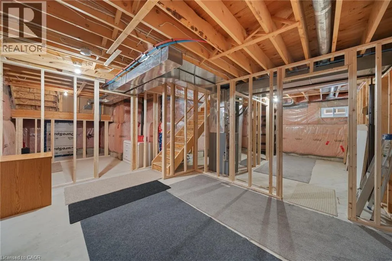
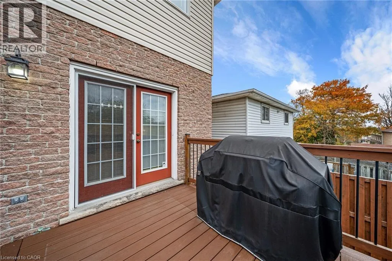
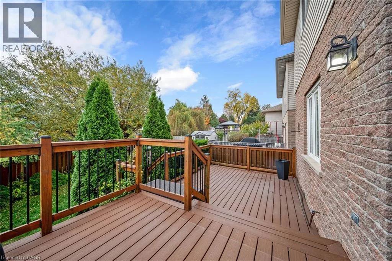
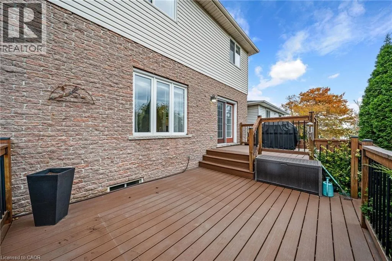
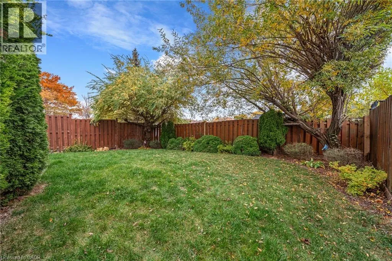
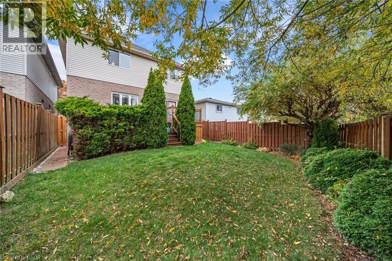
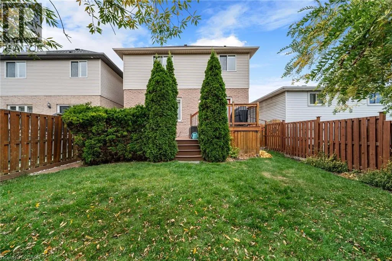
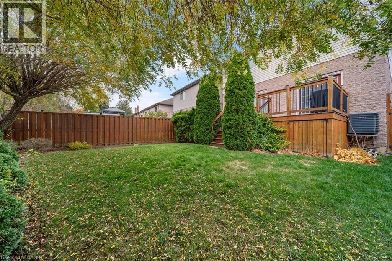
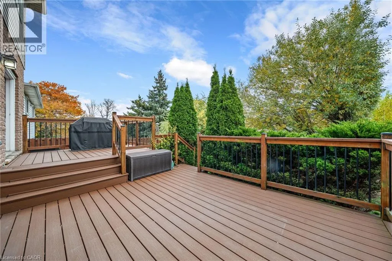
UP GAGE & LOCOND Welcome to this beautiful home tucked away in a quiet neighbourhood, just minutes from highway access! The inviting open-concept main floor features 9ft ceilings, engineered hardwood flooring, a spacious eat-in kitchen with granite countertops, and convenient main floor laundry. Upstairs offers 4 generous bedrooms, including a large primary suite with 2 oversized closets and a private ensuite featuring a relaxing soaker tub. An additional full bathroom completes the upper level. The partially finished basement provides a spacious family room and a rough-in for another full bathroom and plenty of potential for additional living space. Outside, enjoy a composite deck and fully fenced backyard, perfect for kids, pets, and entertaining. An attached garage with extra-high ceilings adds even more versatility to this wonderful family home! (id:27476)

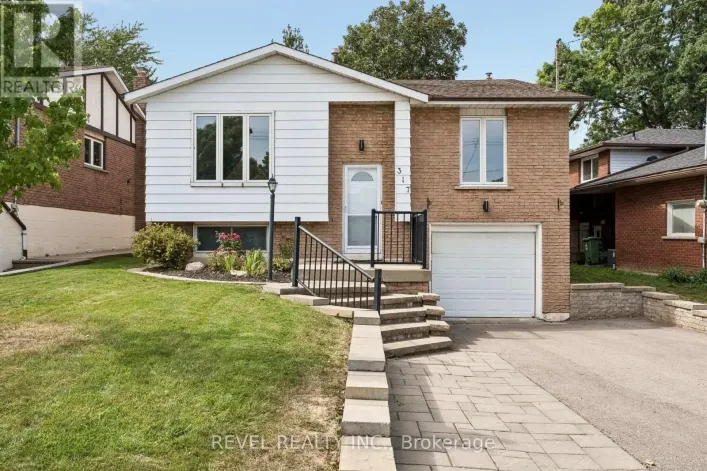
Property Highlights

MLS® Number
40874868
Type
Single Family
Ownership Type
Freehold
Land Size
under 1/2 acre
Parking Space Total
4

Building

Building Type
House
Storeys
2.00
Square Footage
2156 sqft
Bathrooms Total
3
Bedrooms Above Ground
3
Bedrooms Total
3
Exterior Finish
Brick, Vinyl siding
Fireplace Present
Yes
Basement Type
Full (Partially finished)
Basement Features
Building Heating Type
Forced air
Heating Fuel
Natural gas
Building Cooling Type
None

Utilities

Water
Municipal water
Utility Sewer
Municipal sewage system

Room Layout

Bedroom
Second level
13'6'' x 10'6''
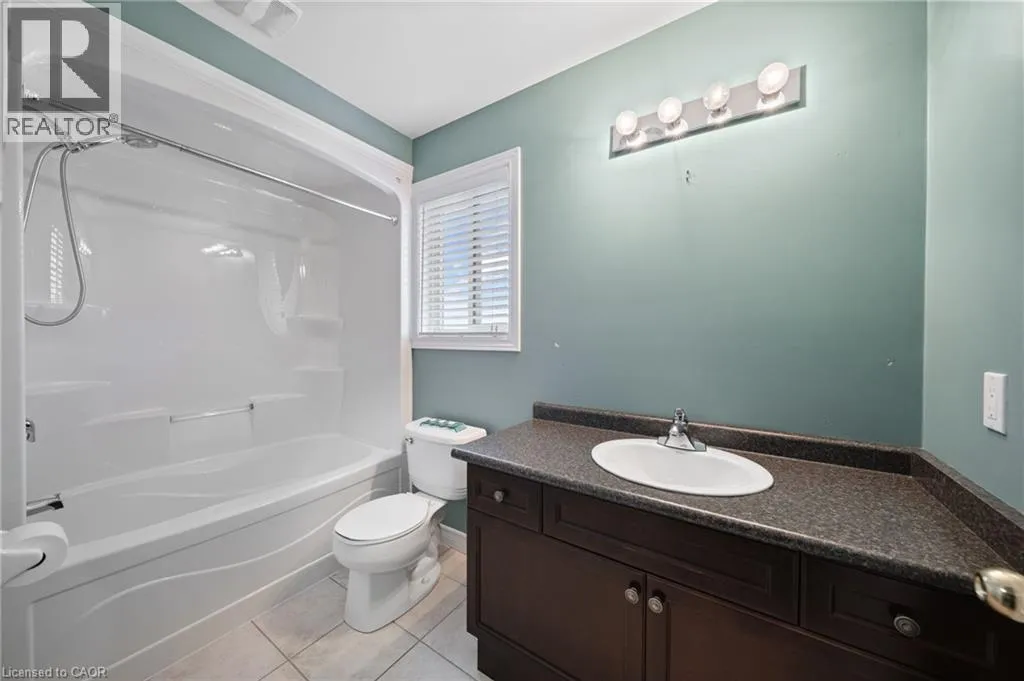
4pc Bathroom
Second level
Measurements not available
4pc Bathroom
Second level
Measurements not available
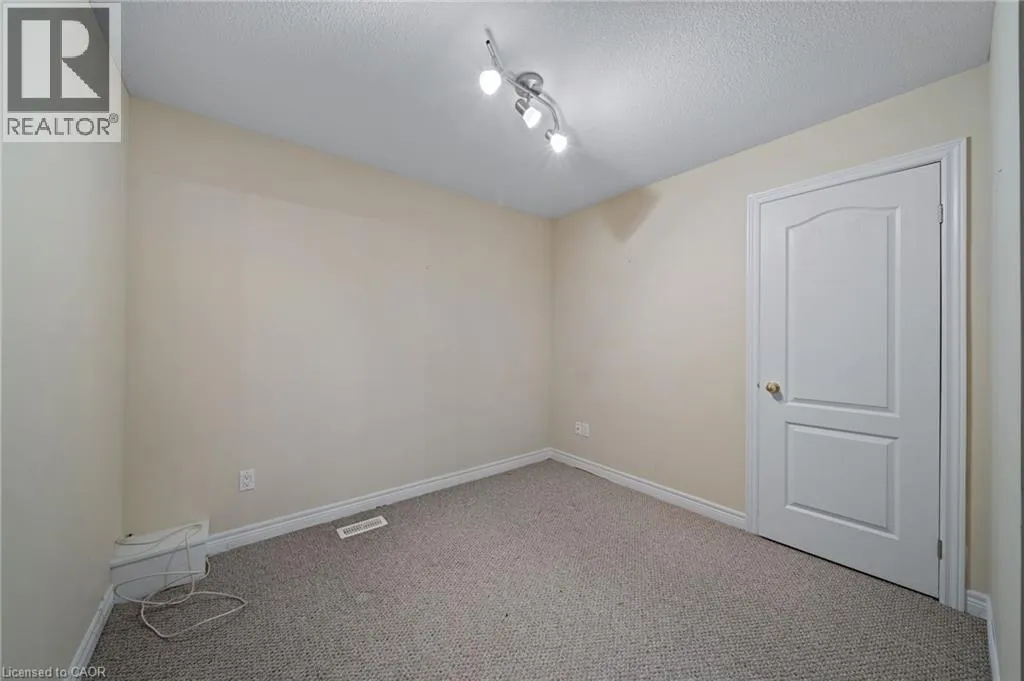
Den
Second level
9'8'' x 9'0''
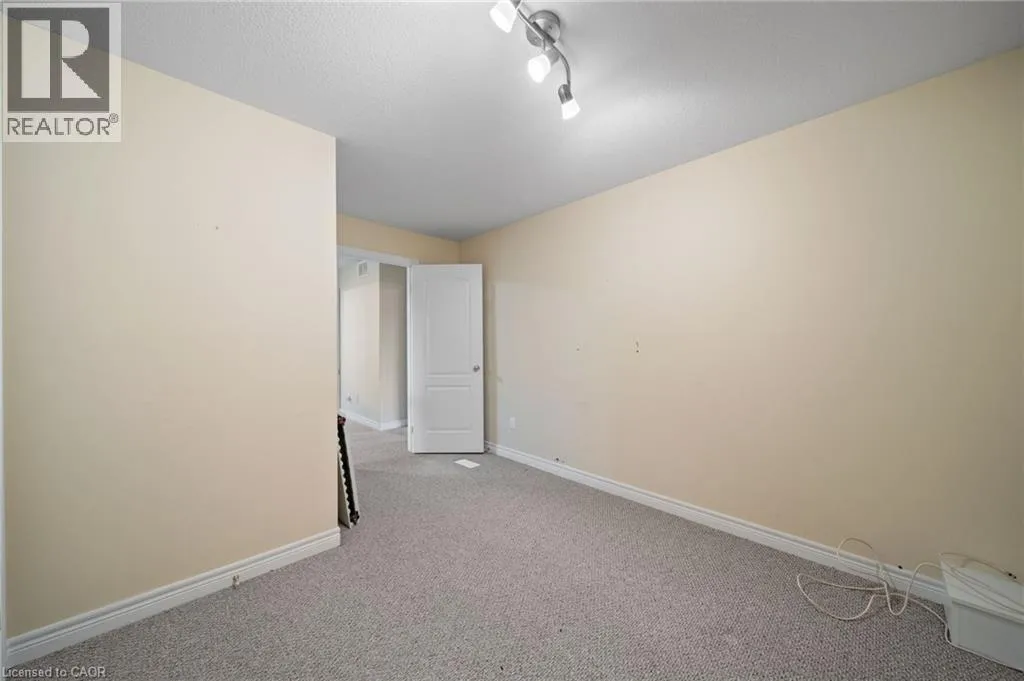
Bedroom
Second level
13'8'' x 11'2''
Primary Bedroom
Second level
16'10'' x 17'0''
Recreation room
Basement
25'11'' x 10'10''
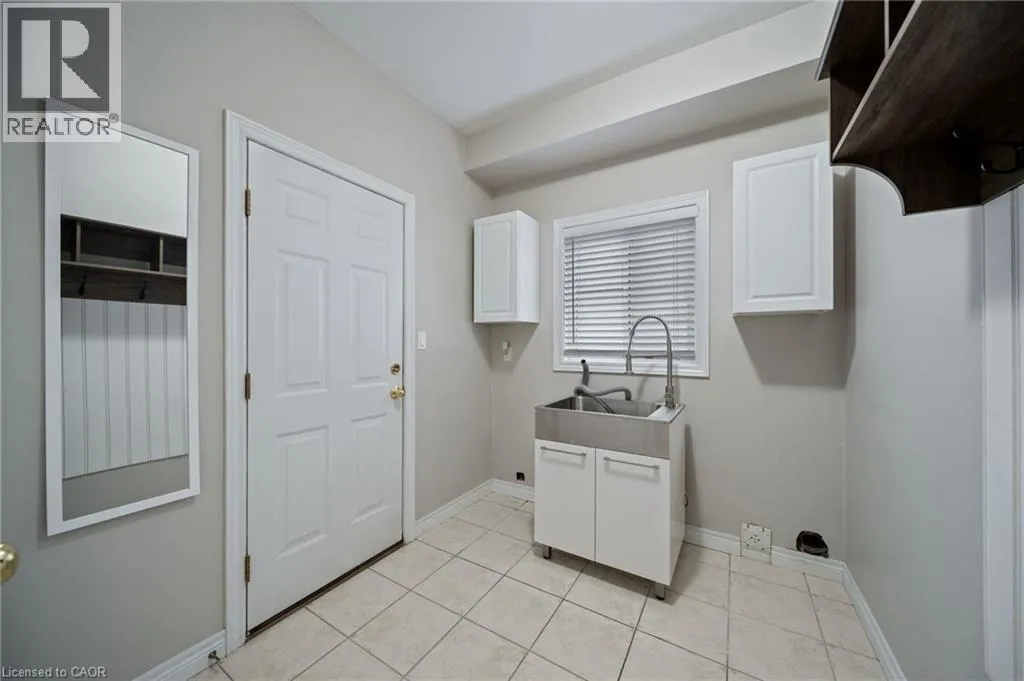
Laundry room
Main level
Measurements not available
2pc Bathroom
Main level
Measurements not available
Kitchen
Main level
12'0'' x 19'0''
Great room
Main level
14'10'' x 23'0''

Location

Learn more about this property
Listing provided by:
RE/MAX Escarpment Realty Inc.
MLS® number:
40874868
Agent:
Travis Langeraap
*Indicates required field
Name is required
Email is required
Please enter a valid phone number (e.g., 416-111-1111).