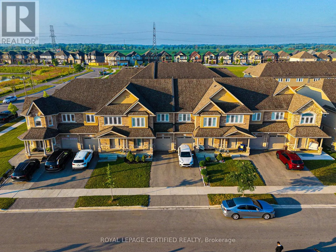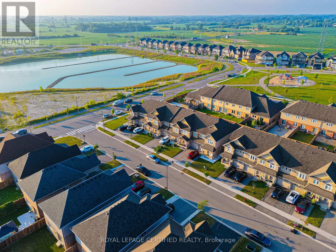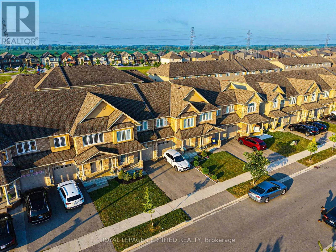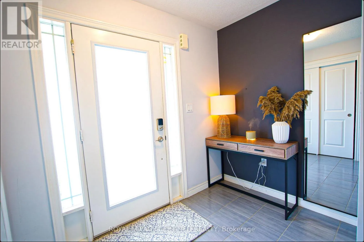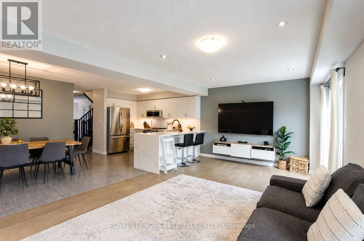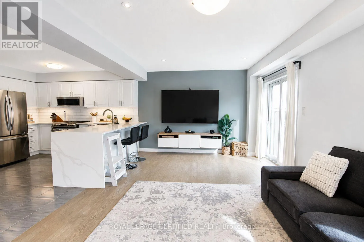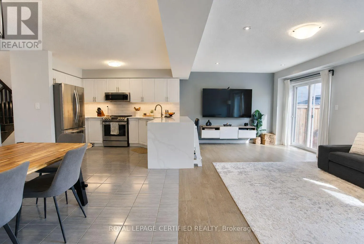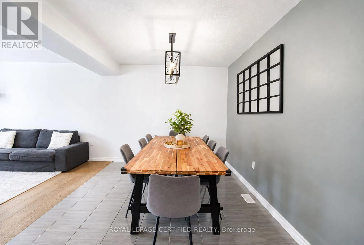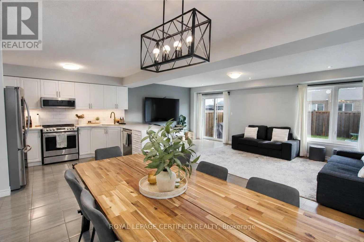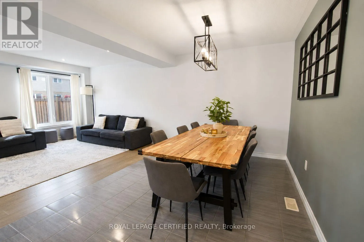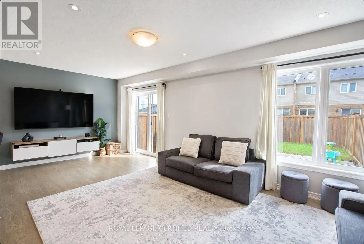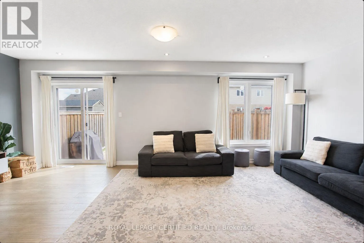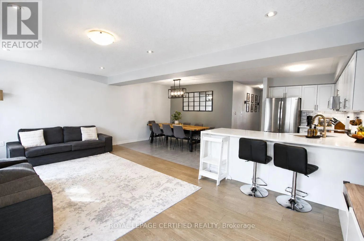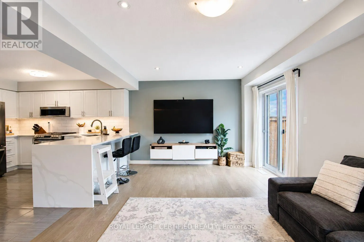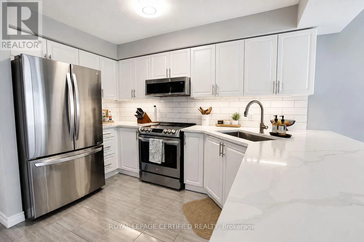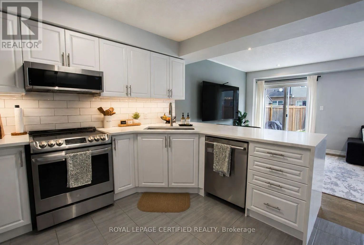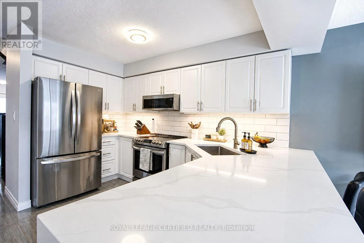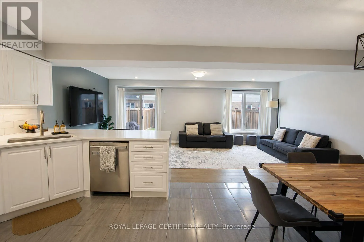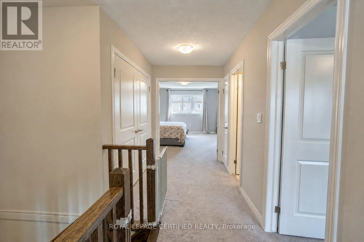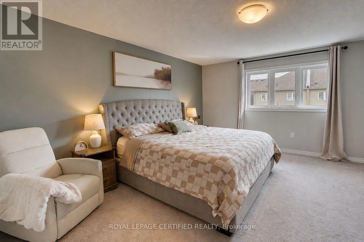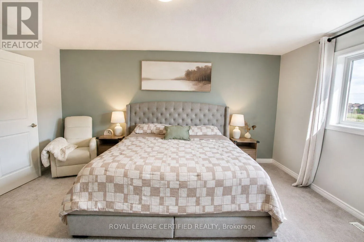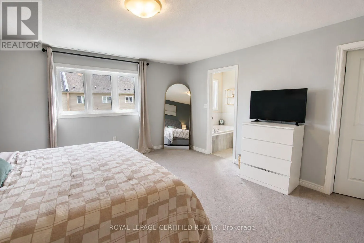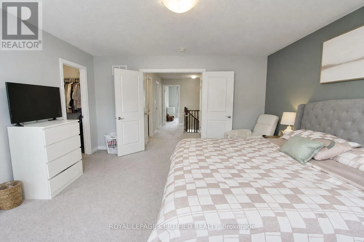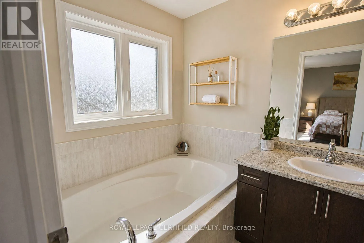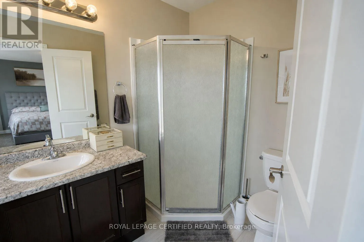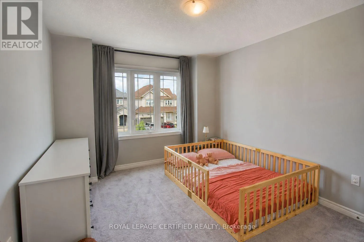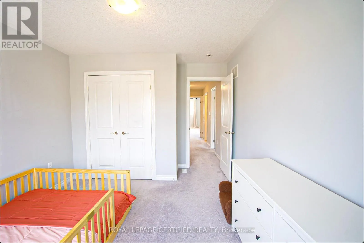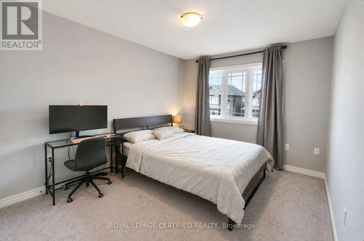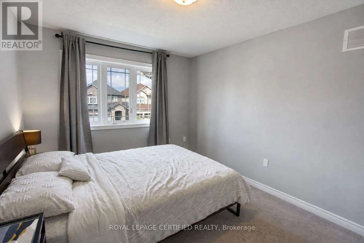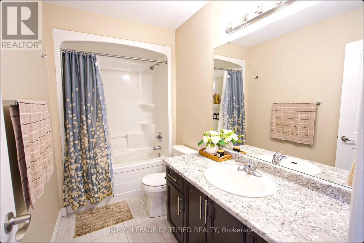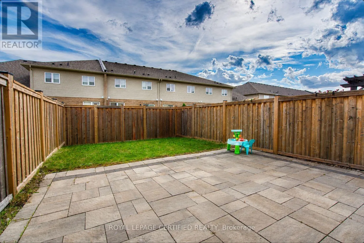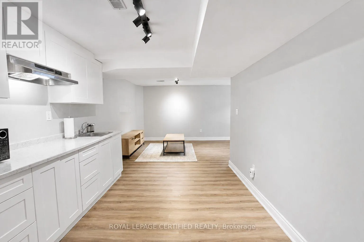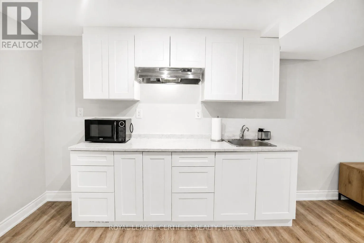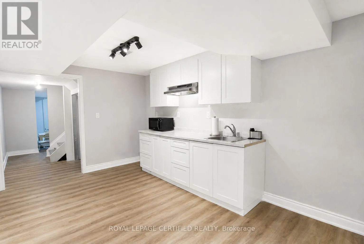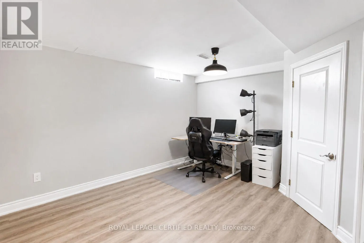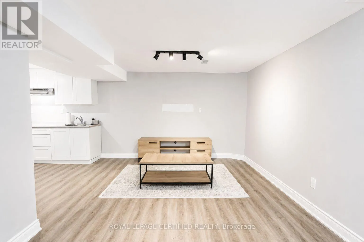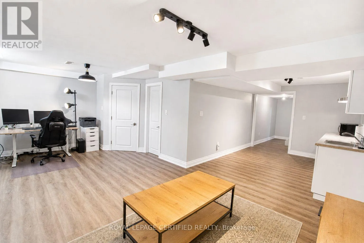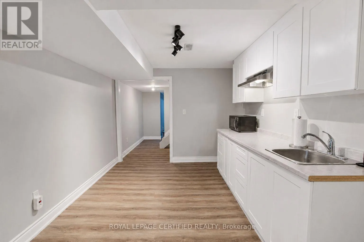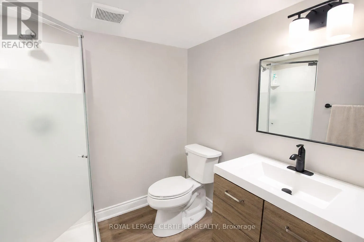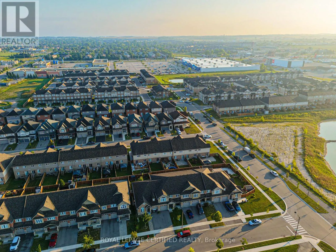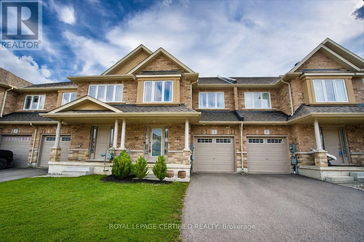
Rymal Rd E & HWY 56 Welcome to this beautifully upgraded 3-bedroom, 4-bathroom freehold townhouse in the highly desirable Hannon community of Hamilton! Offering over 2,500 sq. ft. of finished living space across three levels, this move-in-ready home perfectly combines modern finishes, comfort and functionality.Step inside to a bright, open-concept main floor featuring beautiful hardwood flooring and a stylish upgraded kitchen complete with waterfall quartz countertops, an undermount sink, modern lighting, bright cabinetry and stainless steel appliances. The spacious living and dining areas create the perfect setting for family gatherings and entertaining. Walk out through the patio doors to a fully fenced backyard featuring a modern interlock patio, ideal for summer BBQs, outdoor dining and relaxing with family and friends.A beautiful hardwood staircase leads to the upper level, featuring three generously sized bedrooms and the added convenience of bedroom-level laundry. The spacious primary bedroom offers a private ensuite, while an additional full bathroom provides comfort and convenience for the rest of the family.The fully finished basement offers even more living space and flexibility, featuring a kitchenette and a full 3-piece bathroom. Whether you need a recreation room, home office, guest space or additional room for extended family, this versatile lower level offers endless possibilities.Additional features include an attached garage and thoughtfully finished living space throughout. Located on a quiet street in a growing family-friendly neighbourhood, this home is just minutes from Walmart Supercentre, Canadian Tire, Shoppers Drug Mart, banks, shopping and everyday essentials. Enjoy nearby parks, a short walk to the bus stop and convenient access to Highway 403, making commuting and daily errands a breeze. Don't miss it! (id:27476)