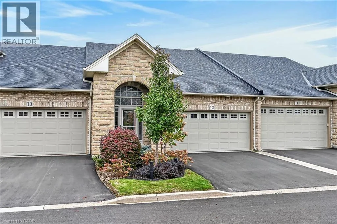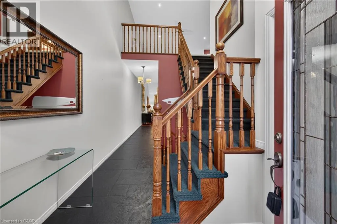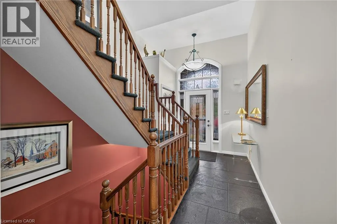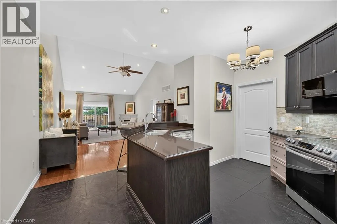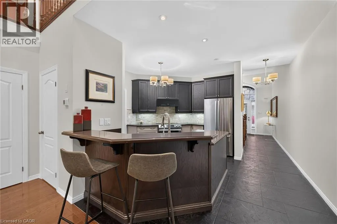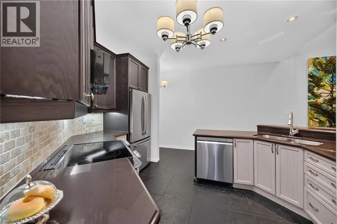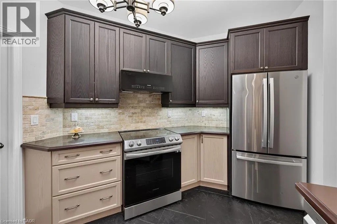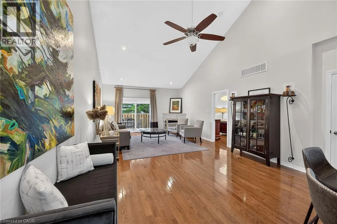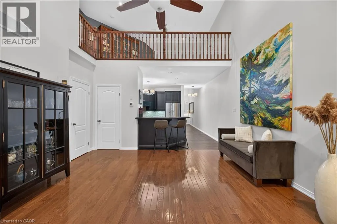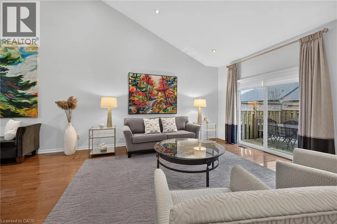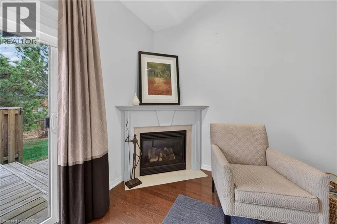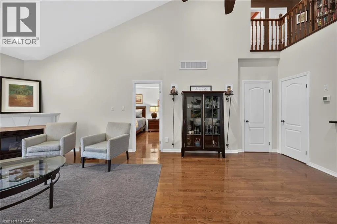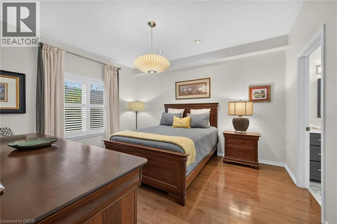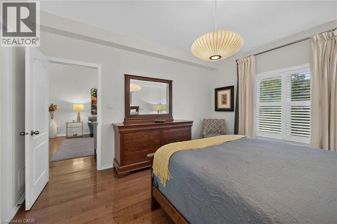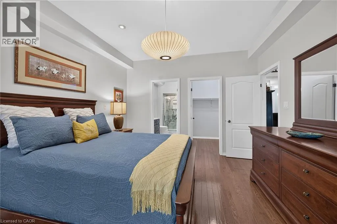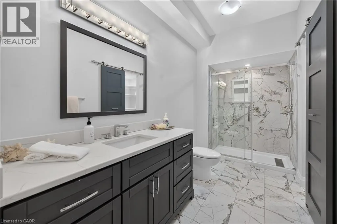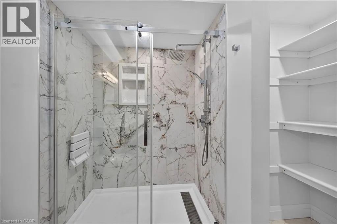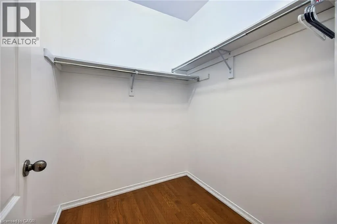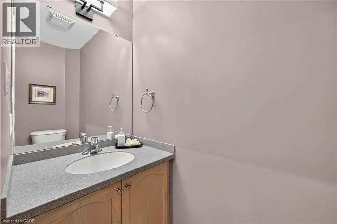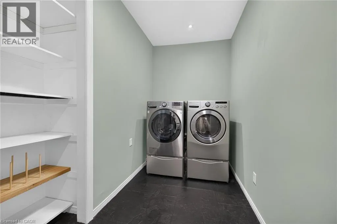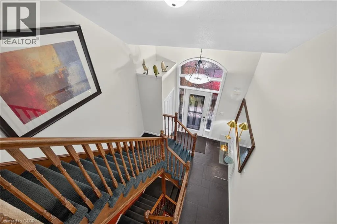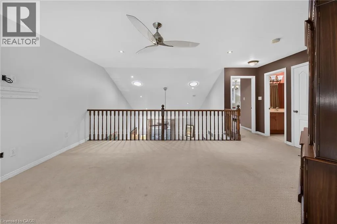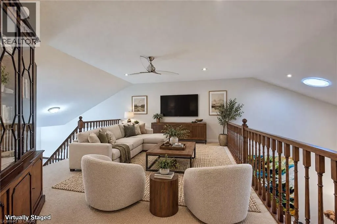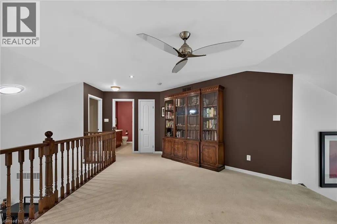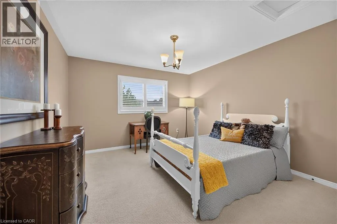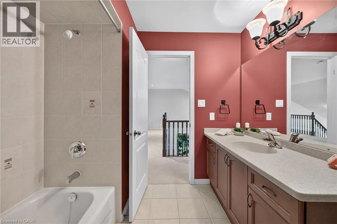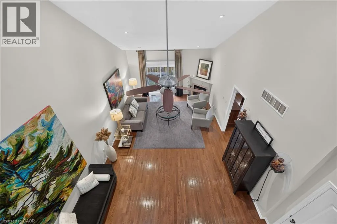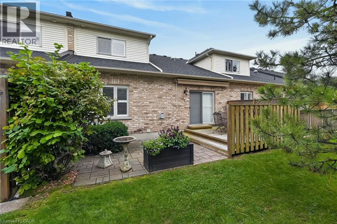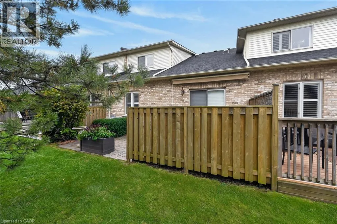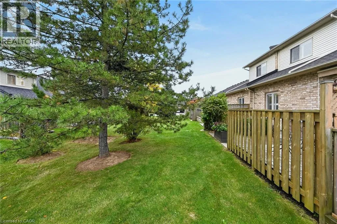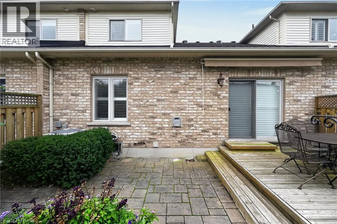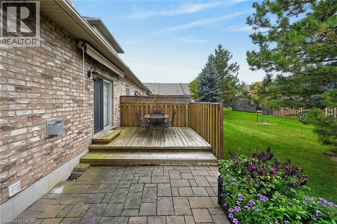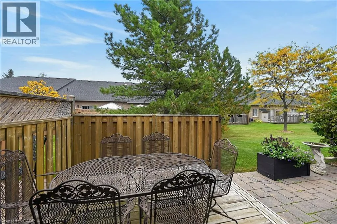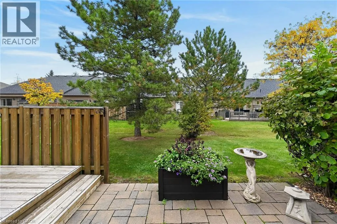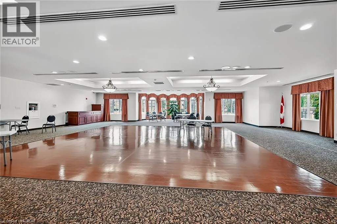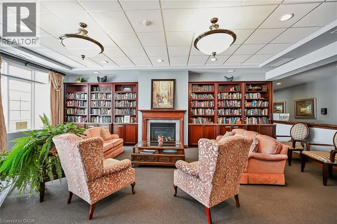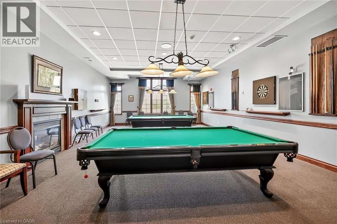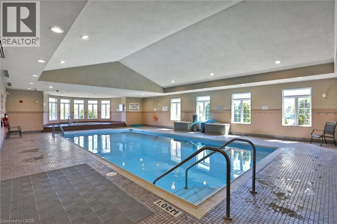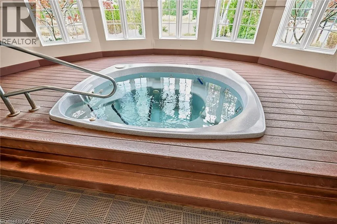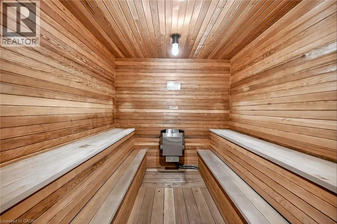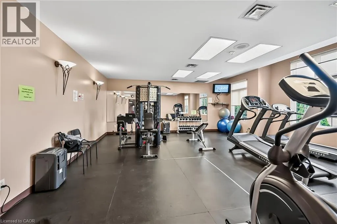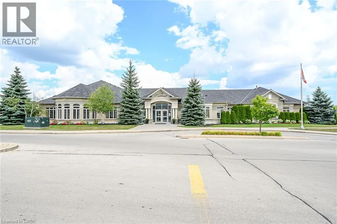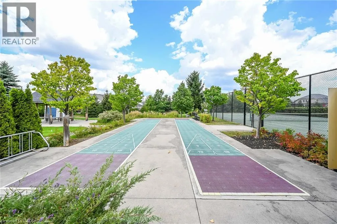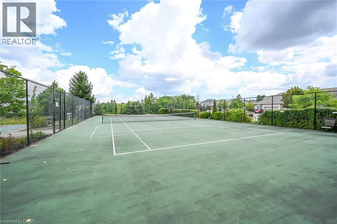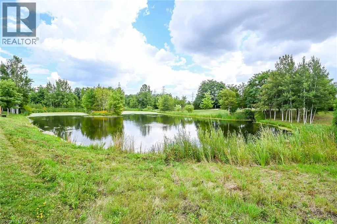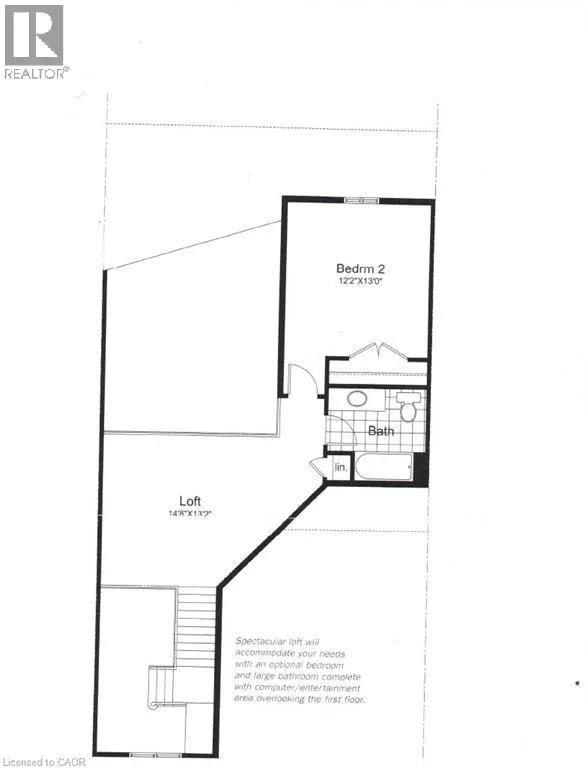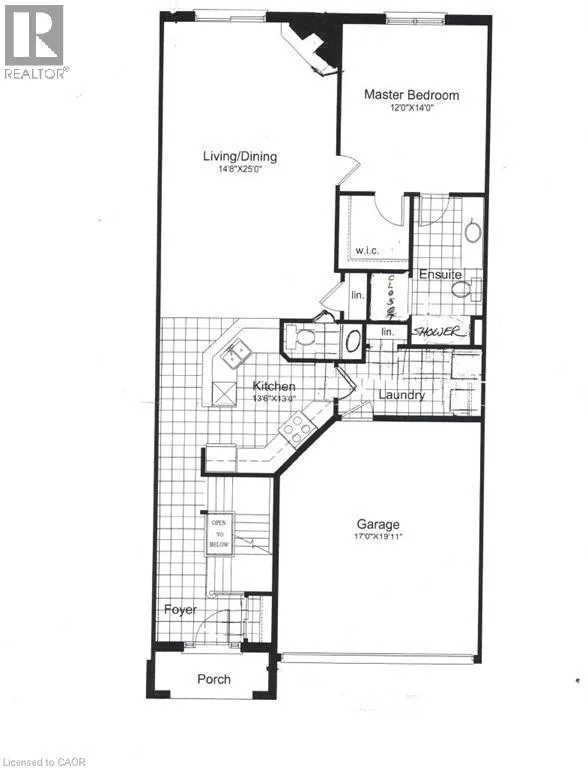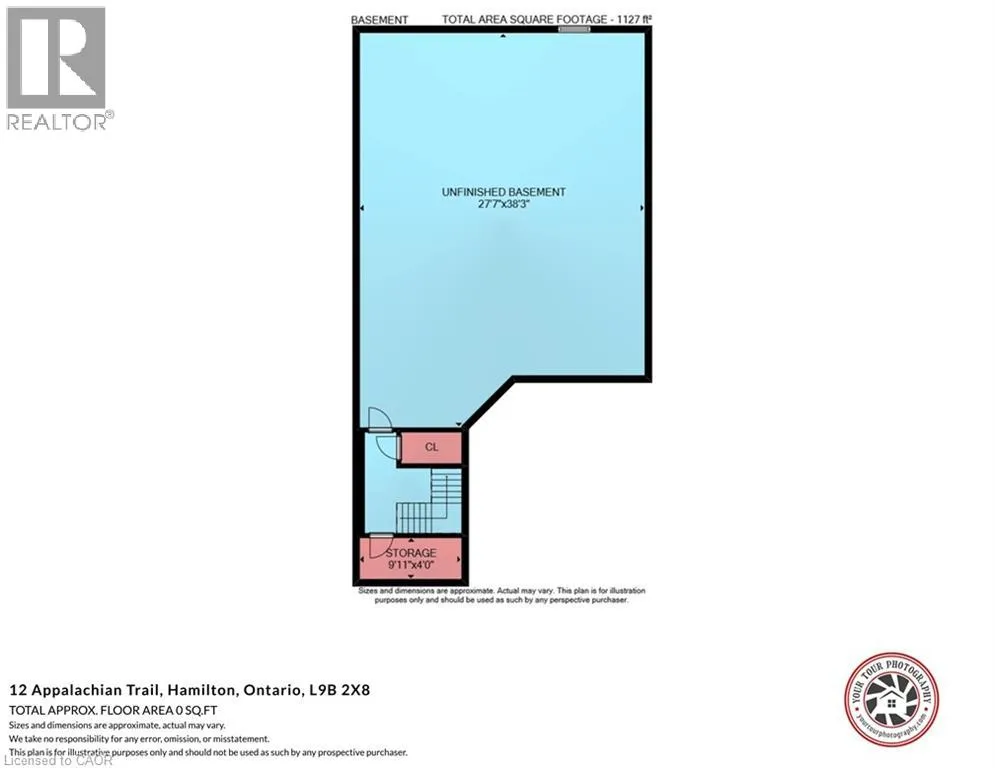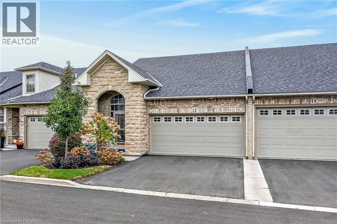
GARTH STREET, SOUTH OF RYMAL ROAD, TO ABBOTSFORD TRAIL, TO MANITOULIN TRAIL, TO APPALACHIAN TRAIL WELCOME TO GARTH TRAILS! WHERE THE LIVING IS EASY! You're just steps away from the spectacular residents' clubhouse where you'll enjoy the many great amenities and activities that Garth Trails has to offer. There is an indoor pool, sauna, whirlpool, a fully equipped gym, games & craft rooms, library, a grand ballroom which is host to many community events and dances, a tennis/pickleball court, shuffleboard & bocce courts and a putting green. Take a stroll through the lush parkland and enjoy the wildlife around the pond. This is friendly, active, adult living at its best! A large covered front porch that provides daylight from the transom window above, welcomes you into this spacious, clean, nicely appointed bungaloft. The foyer is a great size, with modern ceramic flooring and open concept staircase. If you like to entertain, you'll love the chef's kitchen, open to the living/dining room, with ample cabinets, quartz counters, a breakfast bar, and quality stainless steel appliances. The large laundry room is conveniently located off the kitchen, and has front load washer and dryer, a linen closet, and inside entry from the double garage. Rich hardwood floors are featured throughout the living/dining room where you'l1 find vaulted ceiling with pot lights, a cozy gas fireplace and patio door to the private, landscaped backyard with deck and stone patio. A walk-in closet, hardwood floors, pot lights and California shutters are featured in the main floor primary bedroom. Wow! What an ensuite! Beautifully upgraded to include a walk-in shower with seat and grab bar, quartz counters, and a linen closet behind the barn door feature. The main floor has a good-sized 2 piece powder room. A second bedroom with California shutters and a large 4 piece bathroom are featured in the loft, with quality broadloom, and which overlooks the foyer and the living/dining room. We have virtually staged a photo of the loft for your viewing pleasure. The basement awaits your personal finishing. (id:27476)