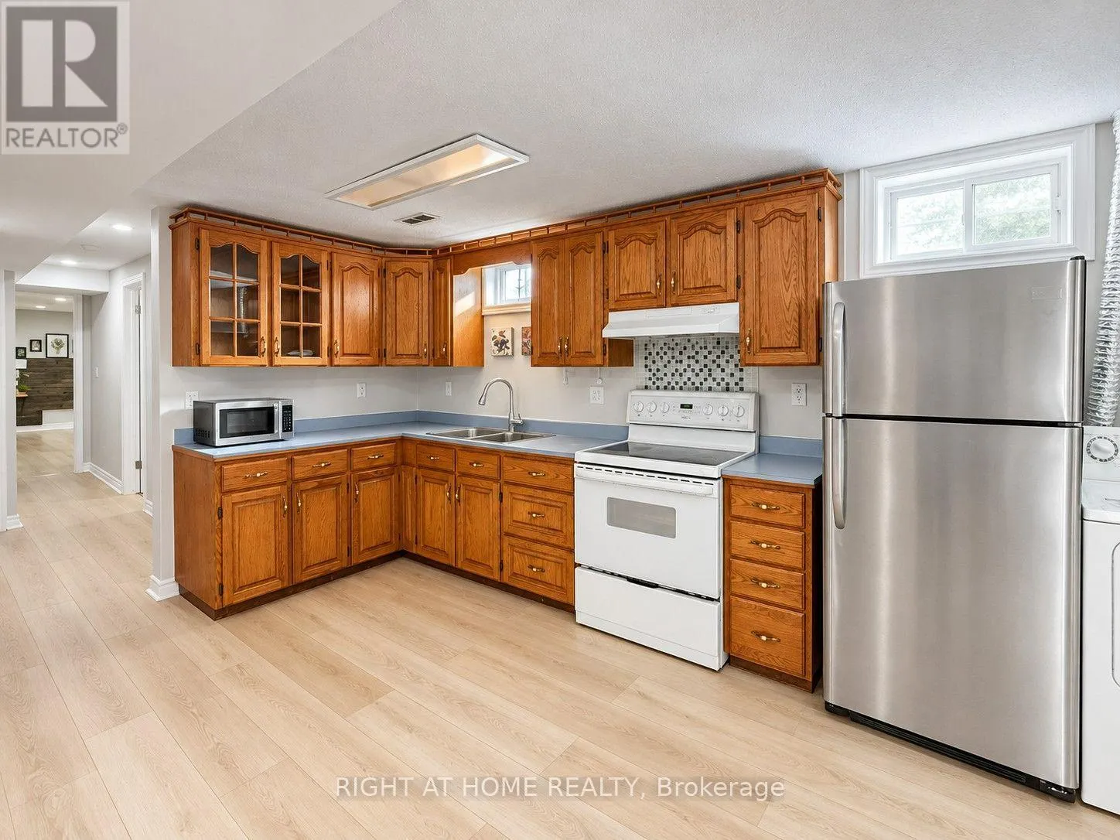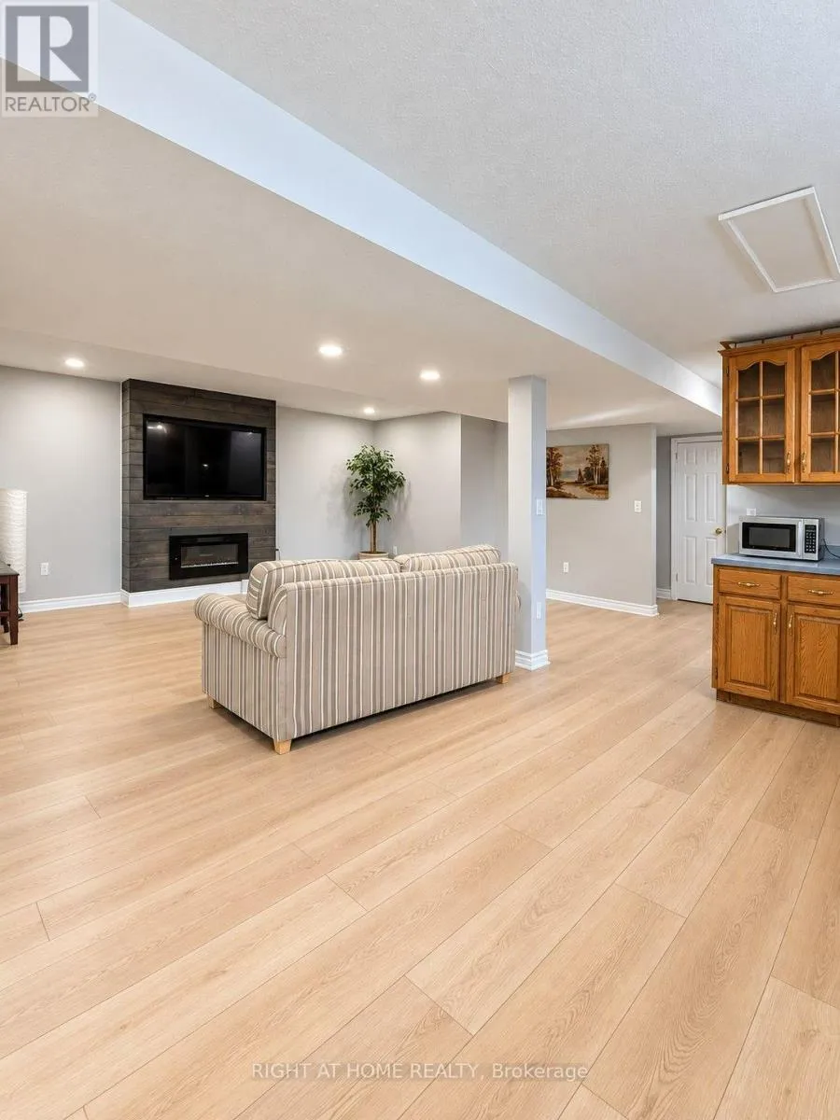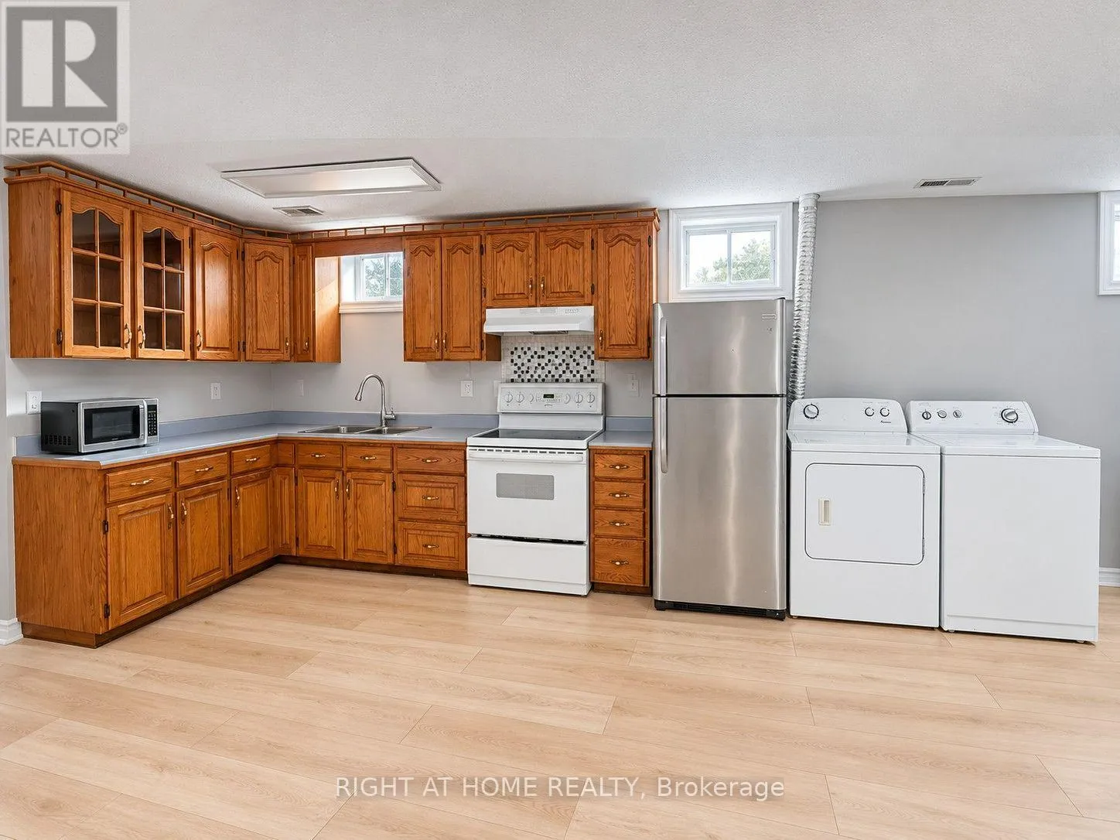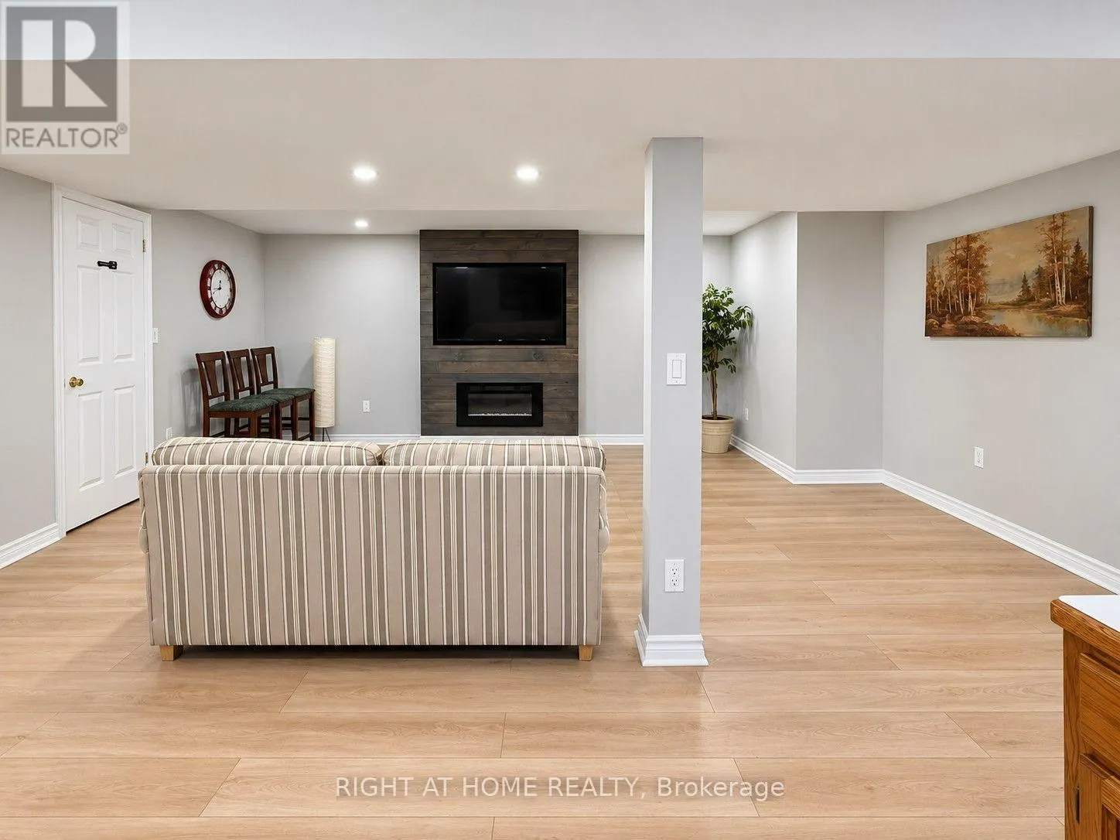
2111 Golf Club Road, Hamilton, Ontario L0R 1P0

Listed for:
$1,449,000
6 beds
4 baths
Listed 11 days ago
House for rent: 2111 Golf Club Road, Hamilton, Ontario L0R 1P0

View all 42 photos

About

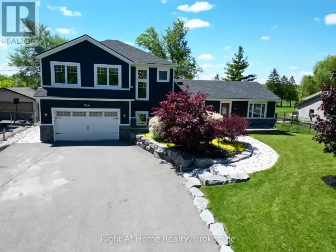
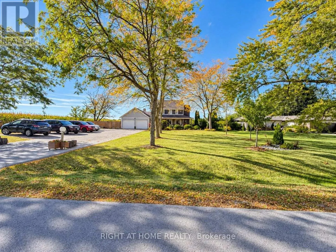
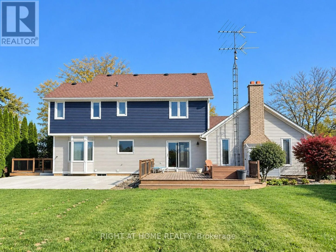
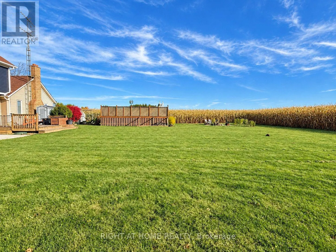
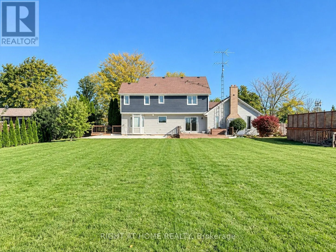
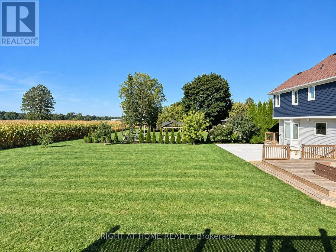
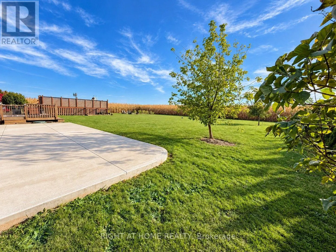
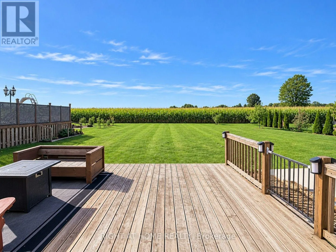
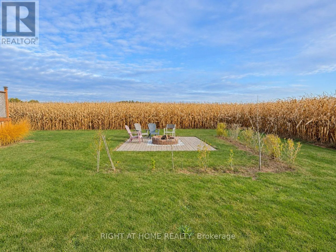
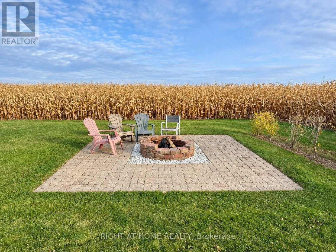
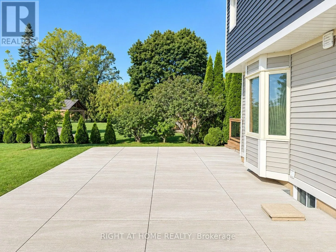
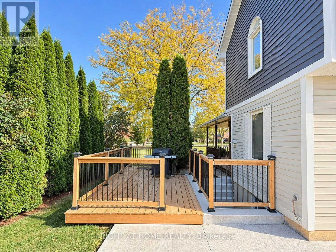
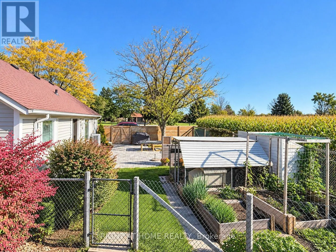
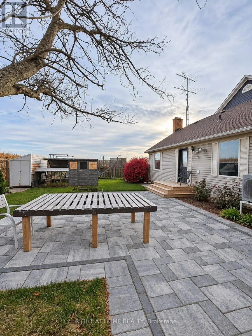
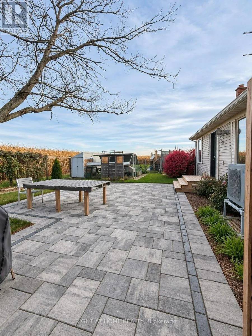
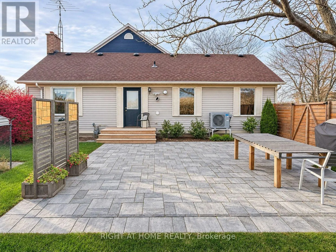
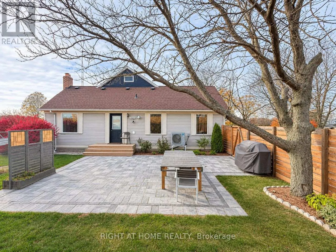
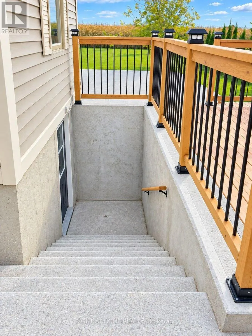
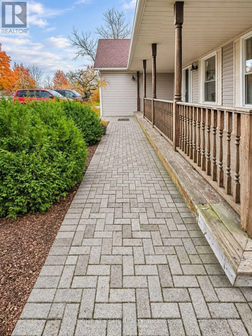
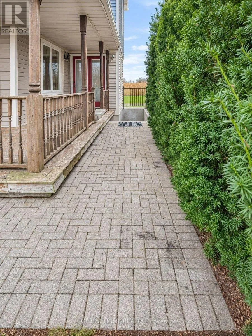
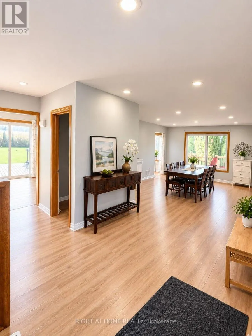
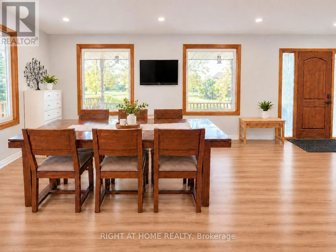
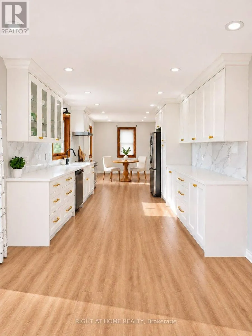
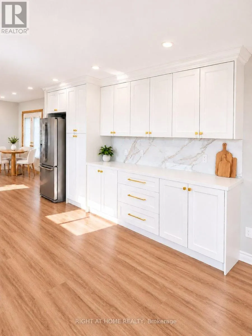
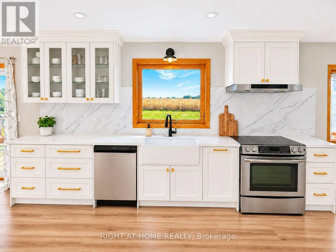
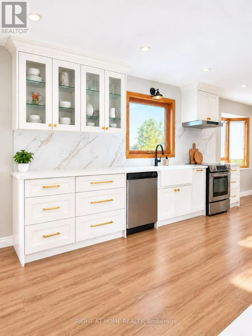
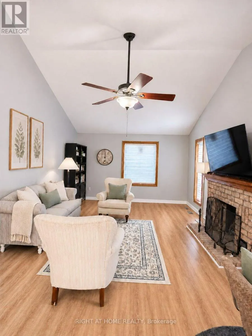
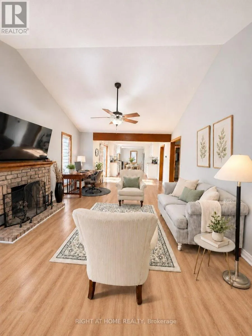
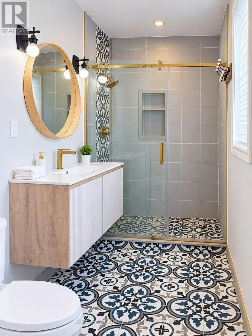
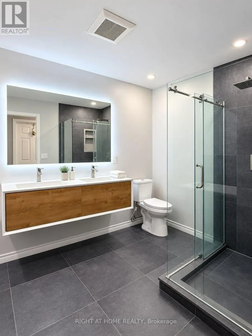
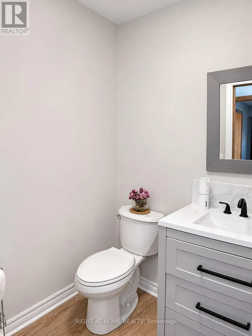
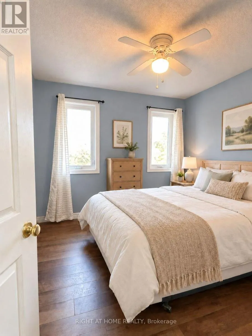
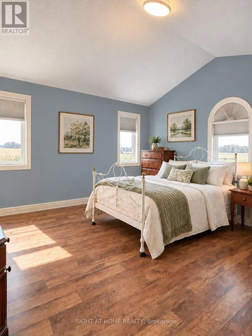
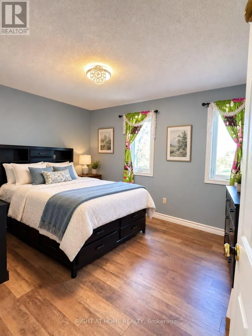
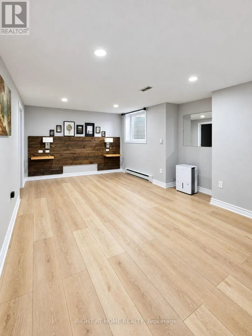
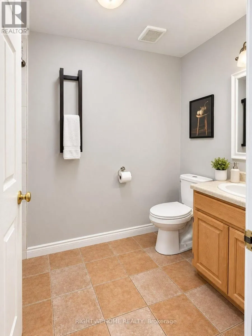
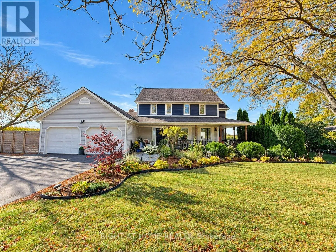
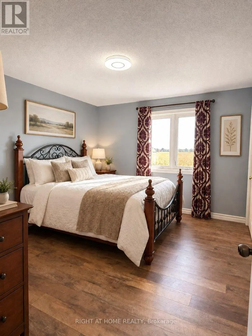
Cross Streets: Hendershot. ** Directions: Hendershot to Golf Club Rd. The Best of Both Worlds - Modern Cottage Charm Meets Everyday Convenience! Enjoy the peaceful charm of country living without giving up the convenience of city life! Nestled on a beautifully manicured half-acre lot surrounded by picturesque farmers' fields, this inviting property offers a rare blend of rural tranquility and urban accessibility. Just 5 minutes from Fortinos and nearby shopping plazas, and only minutes from Hamilton's everyday amenities, shopping, dining, and schools, this is country living at its most convenient. Offering approximately 2,300 sq. ft. of living space, this home features 4+ bedrooms, 4 bathrooms, and a warm Modern Cottage-inspired interior that creates a relaxing retreat from the demands of everyday life. The spacious kitchen opens to an 18' x 20' deck and expansive concrete patio 20'*30', perfect for outdoor entertaining. A cozy family room with soaring cathedral ceilings and a wood-burning fireplace adds warmth and charm. A fully finished in-law suite with a separate entrance offers flexibility for extended family, while parking for 12+ vehicles adds even more convenience. Enjoy the space, serenity, and comfort of country living - with everything you need just minutes away! Also, a lot of upgrade ( see list).Some listing photos have been digitally altered using AI for illustration purposes only. (id:27476)

Property Highlights

MLS® Number
X14146302
Type
Single Family
Community Name
Hannon
Ownership Type
Freehold
Land Size
116 x 190 FT|1/2 - 1.99 acres
Parking Space Total
12

Building

Building Type
House
Storeys
2.00
Square Footage
2000 - 2500 sqft
Bathrooms Total
4
Bedrooms Above Ground
4
Bedrooms Total
6
Amenities
Fireplace(s)
Exterior Finish
Vinyl siding
Fireplace Present
Yes
Basement Type
N/A, Full, N/A (Finished), N/A
Basement Features
Separate entrance, Walk-up
Building Heating Type
Forced air
Heating Fuel
Natural gas
Building Cooling Type
Central air conditioning

Utilities

Water
Cistern
Utility Sewer
Septic System

Room Layout

Primary Bedroom
Second level
3.96 m x 3.66 m
Bathroom
Second level
3.05 m x 1.52 m
Bedroom 2
Second level
3.66 m x 3.05 m
Bedroom 3
Second level
3.05 m x 3.05 m
Bedroom 4
Second level
3.96 m x 3.35 m
Bathroom
Second level
3.81 m x 2.29 m
Kitchen
Basement
7.16 m x 3 m
Family room
Basement
6.1 m x 3.96 m
Bathroom
Basement
2.74 m x 1.52 m
Bedroom 5
Basement
5.18 m x 3.35 m
Bedroom
Basement
3.51 m x 2.74 m
Kitchen
Ground level
9.14 m x 3.35 m
Family room
Ground level
6.4 m x 3.96 m
Laundry room
Ground level
3.66 m x 2.13 m
Dining room
Ground level
5.18 m x 4.11 m

Location

Learn more about this property
Listing provided by:
RIGHT AT HOME REALTY
MLS® number:
X14146302
Agent:
Fisher Song
*Indicates required field
Name is required
Email is required
Please enter a valid phone number (e.g., 416-111-1111).