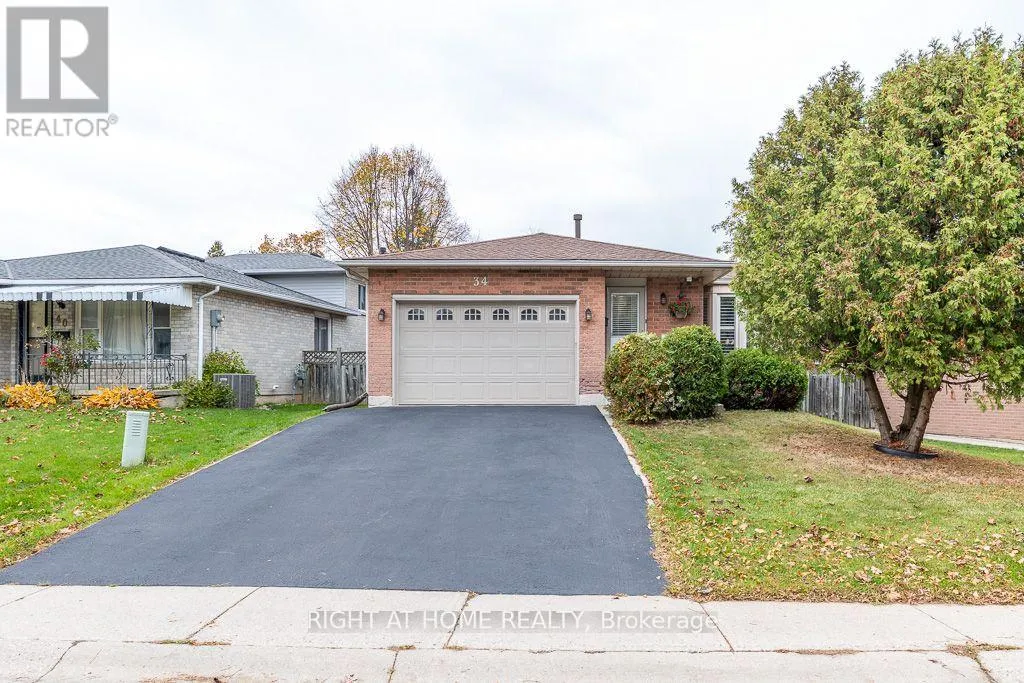
34 Gurnett Drive, Hamilton, Ontario L9C 7K1

Listed for:
$799,999
4 beds
2 baths
Listed 10 days ago
House for rent: 34 Gurnett Drive, Hamilton, Ontario L9C 7K1

View all 41 photos

About

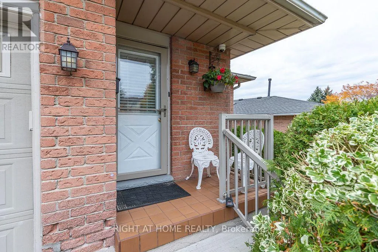
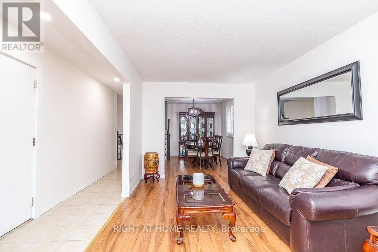
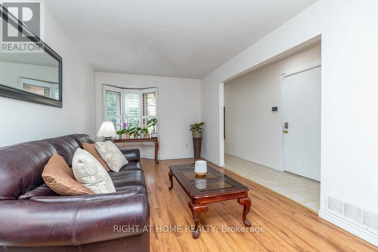
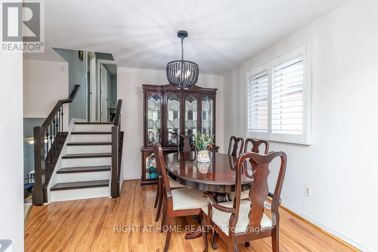
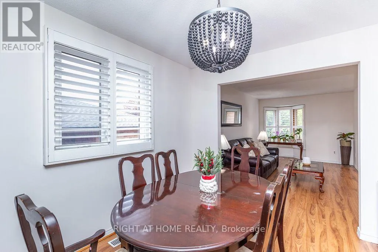
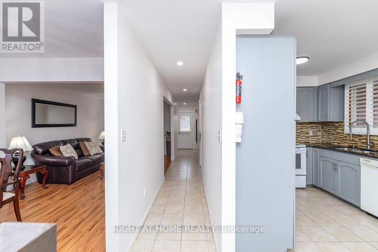
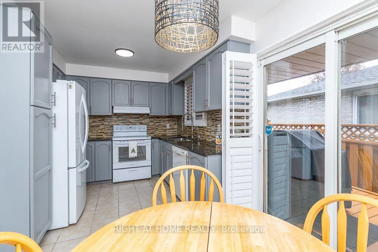
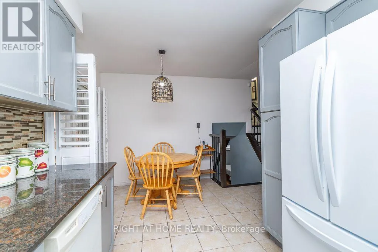
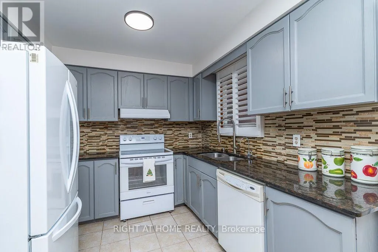
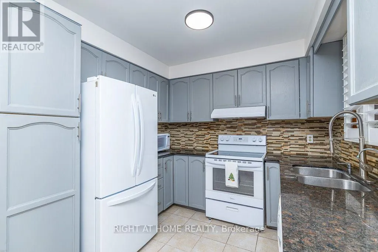
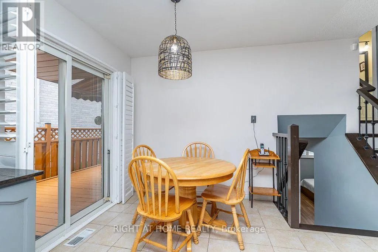
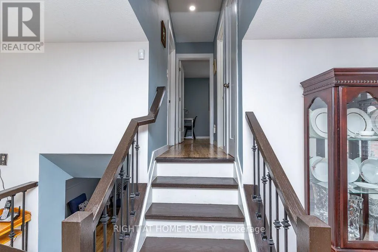
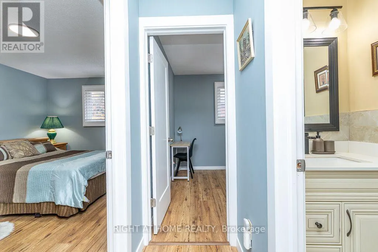
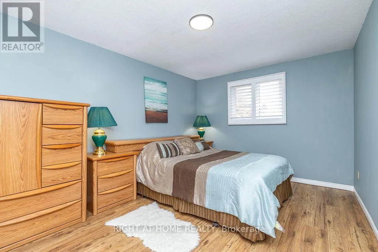
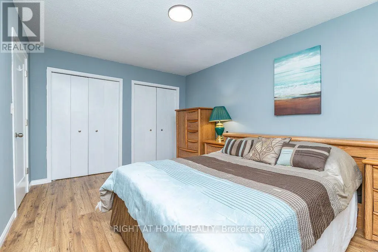
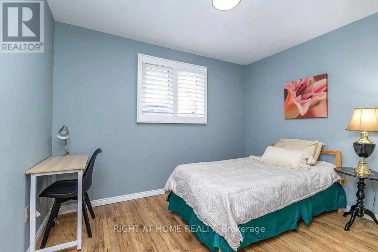
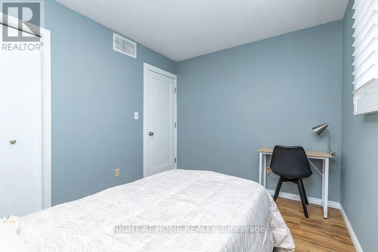
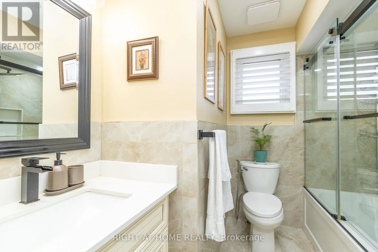
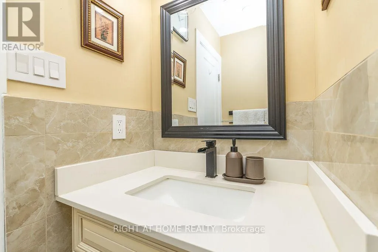
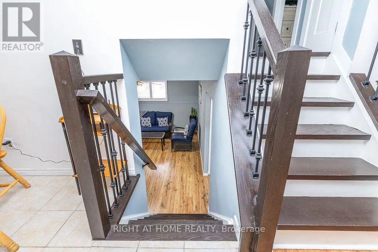
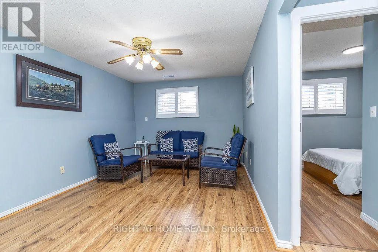
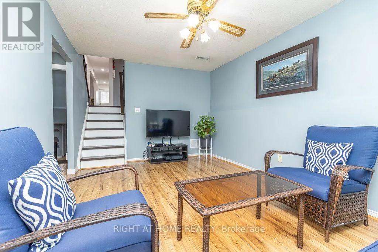
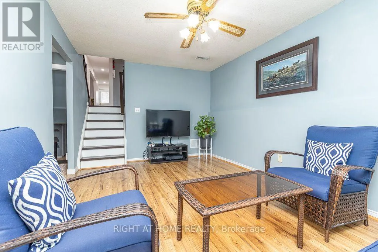
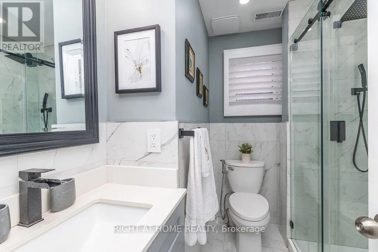
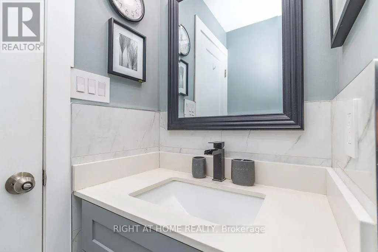
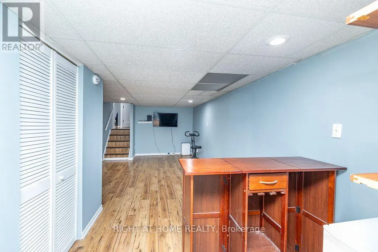
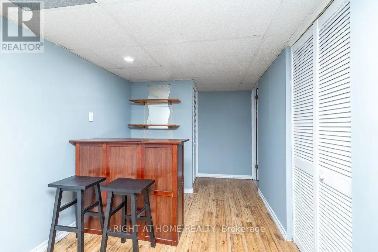
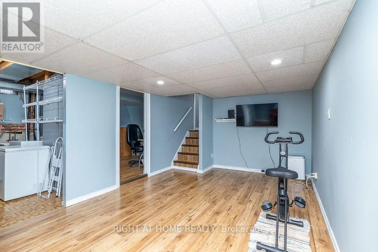
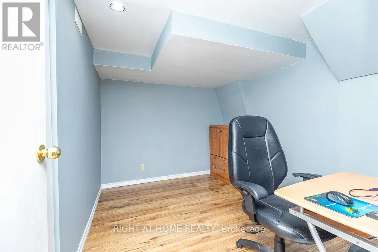
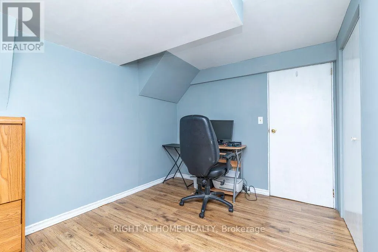
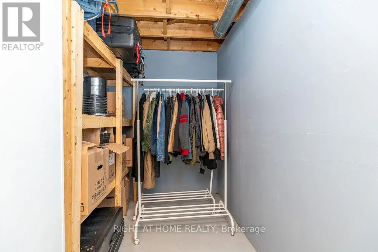
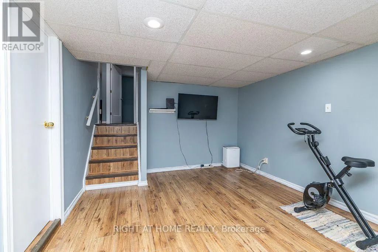
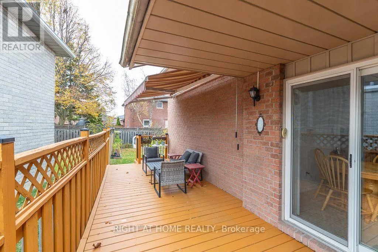
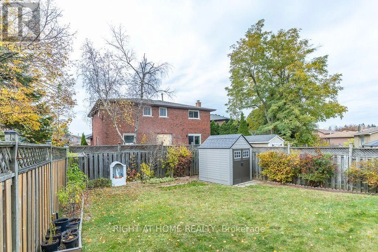
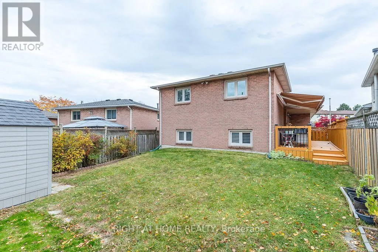
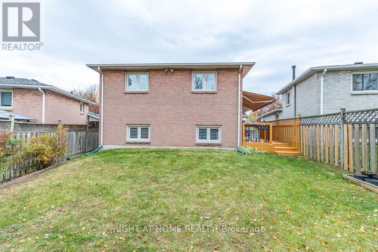
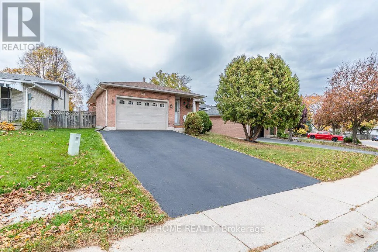
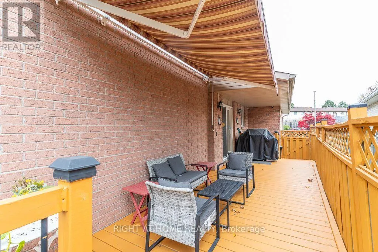
Cross Streets: Gurnett Dr/Gurnett Gate. ** Directions: From Stone Church Rd W turn left on Upper Paradise , Gurnett Gate then Gurnett Dr look for #34. Gorgeous detached backsplit 4 home in Great Location! Situated on Hamilton Mountain with 2+2 bedrooms,(approx 1780 sqft Living Space), big family room, 2 renovated washrooms, updated Kitchen counters, 1.5 car garage, 4 car driveway parking, Great Location - walk to Catholic and Public schools (some are St Vincent de Paul, St Thomas More HS, EEC Monseigneur de Naval, Sir Allan Macnab SS, Gordon Price PS) walk to parks, near Supermarket, Tim Hortons, West Cliff Mall, Hiway 403 and Lincoln Alexandrer Hiways, Fantastic opportunity for families, down sizers, or those to looking to enter the market in sought after neighbourhood. The home features a functional layout designed for comfortable everyday living, with nice deck to entertain , awning, enter garage by main floor , open concept Living, Dining rooms, Family Room and 3rd room and fully finished basement offering a good size recreational room with an extra room for an office or extra bedroom. Newly painted, very well cared of and a backyard of your own with Shed. Just move in ! (id:27476)

Property Highlights

MLS® Number
X14146720
Type
Single Family
Community Name
Gurnett
Ownership Type
Freehold
Land Size
53.2 x 107.2 FT
Parking Space Total
5

Building

Building Type
House
Square Footage
700 - 1100 sqft
Bathrooms Total
2
Bedrooms Above Ground
2
Bedrooms Total
4
Amenities
Public Transit, Schools, Park
Exterior Finish
Brick, Concrete Block
Fireplace Present
No
Basement Type
N/A (Finished)
Basement Features
Building Heating Type
Forced air
Heating Fuel
Natural gas
Building Cooling Type
Central air conditioning

Utilities

Water
Municipal water
Utility Sewer
Sanitary sewer

Room Layout

Primary Bedroom
Second level
4.37 m x 3.26 m
Bedroom 2
Second level
2.65 m x 3.4 m
Other
Second level
Measurements not available
Bedroom 4
Basement
3.02 m x 2.62 m
Recreational, Games room
Basement
7.53 m x 3.3 m
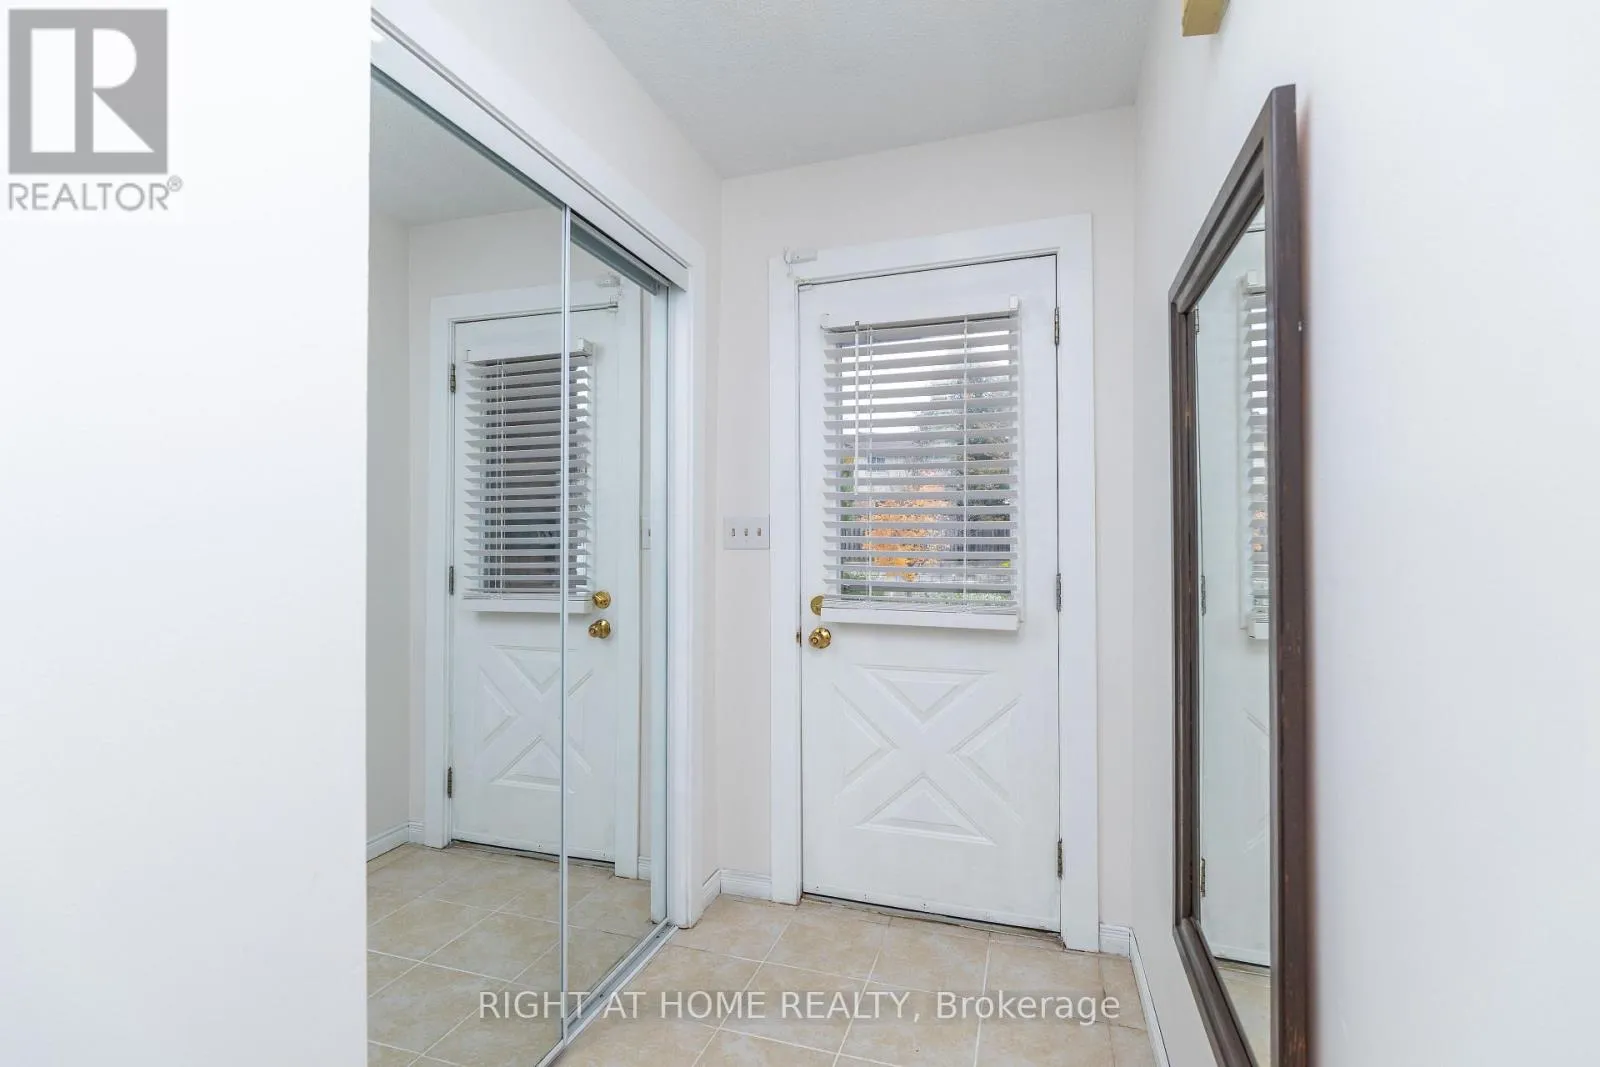
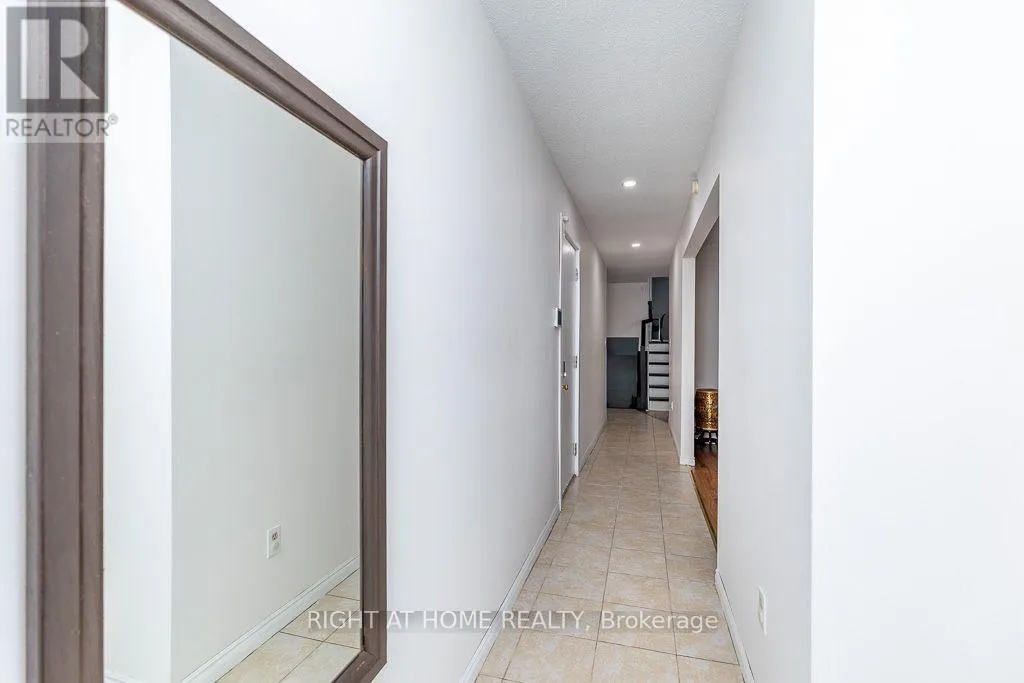
Foyer
Main level
8.75 m x 0.94 m
Living room
Main level
4.93 m x 2.97 m
Dining room
Main level
2.65 m x 2.97 m
Kitchen
Main level
4.42 m x 2.8 m
Family room
In between
4.9 m x 3.21 m
Bedroom 3
In between
2.4 m x 3.47 m

Location

Learn more about this property
Listing provided by:
RIGHT AT HOME REALTY
MLS® number:
X14146720
Agent:
Irma Cuenca
*Indicates required field
Name is required
Email is required
Please enter a valid phone number (e.g., 416-111-1111).