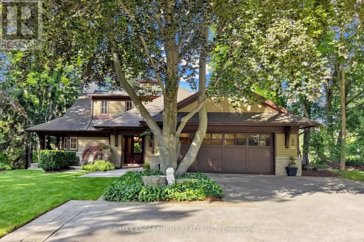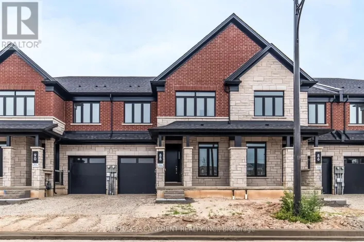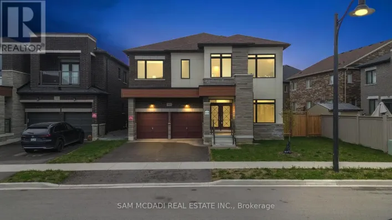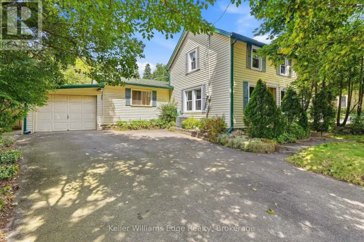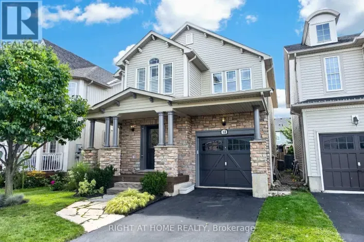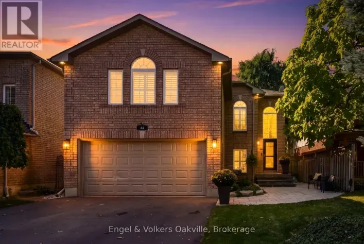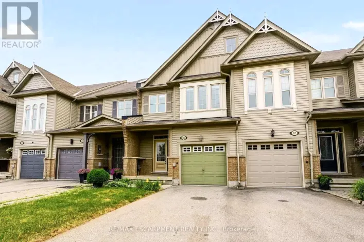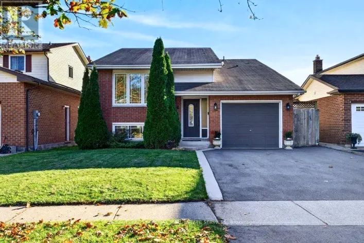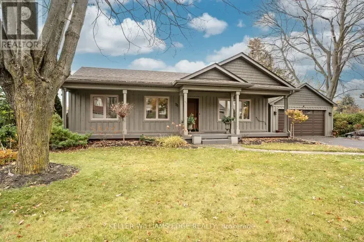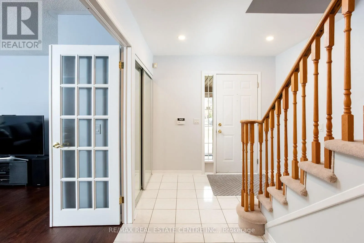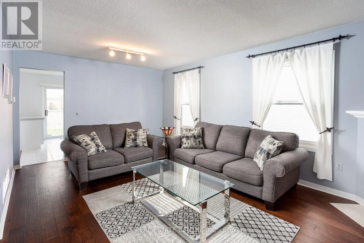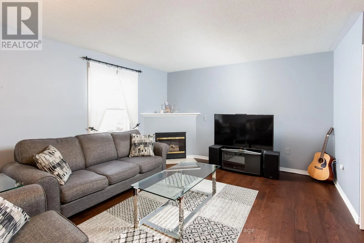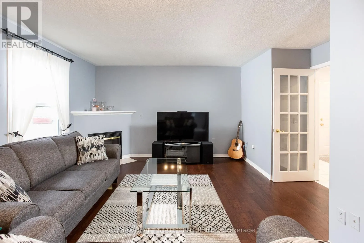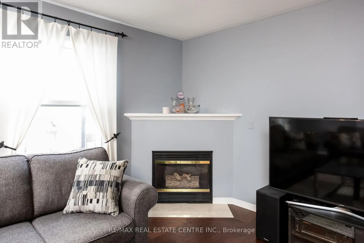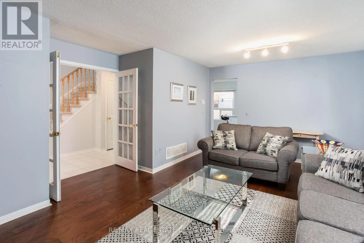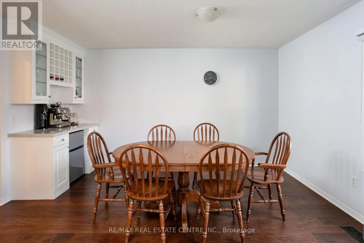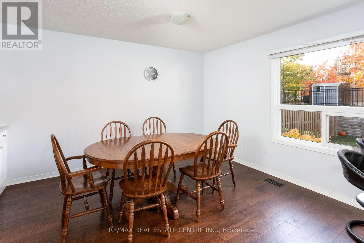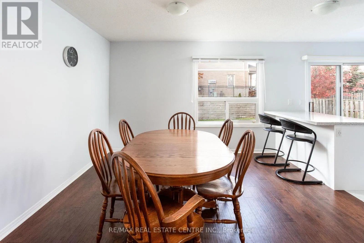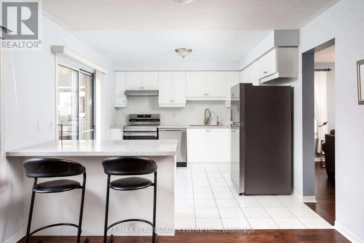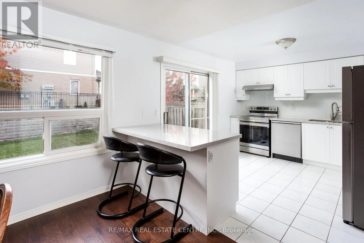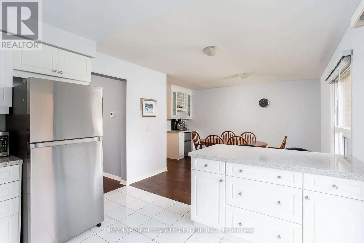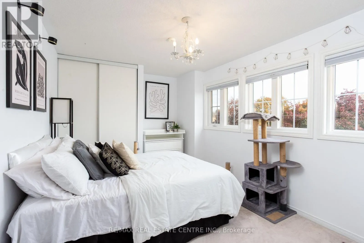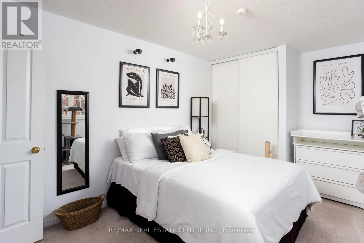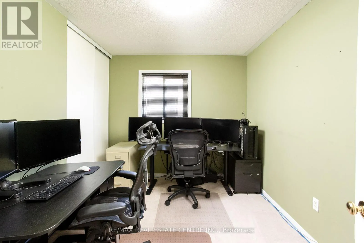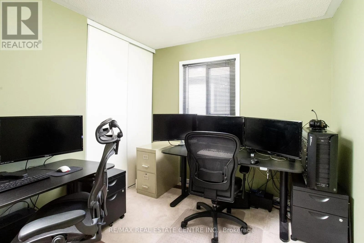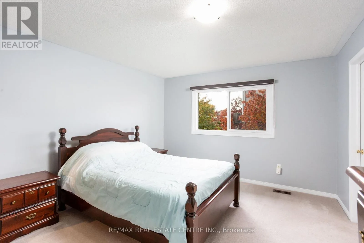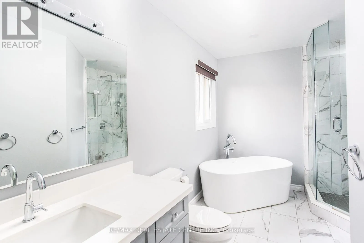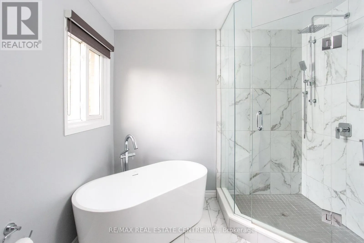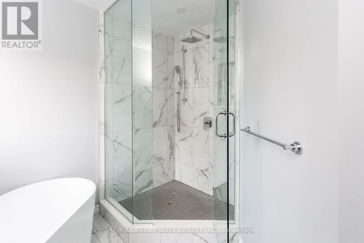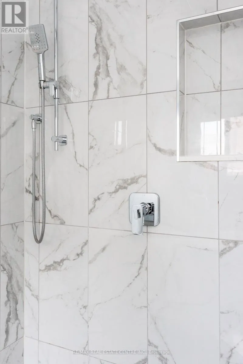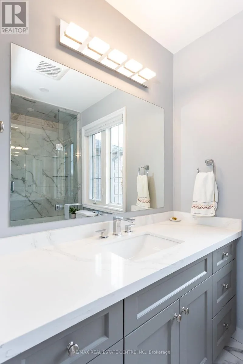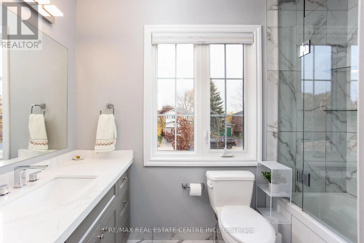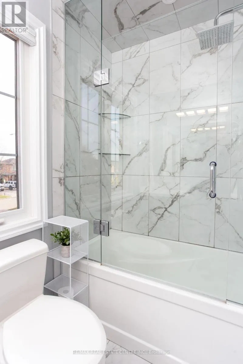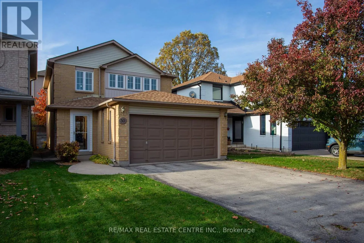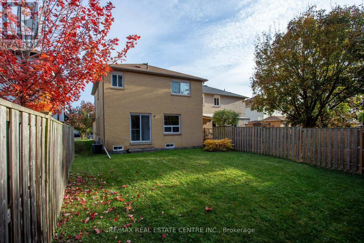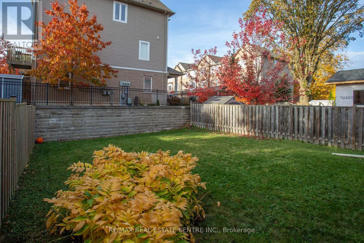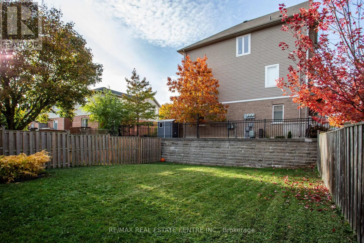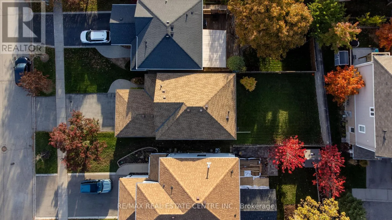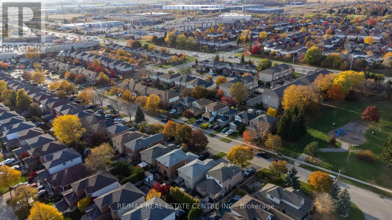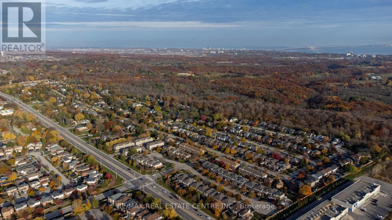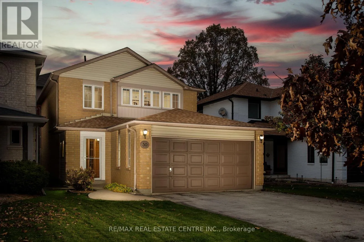
Grindstone / Dennis Welcome to 30 Grindstone Way - Beautiful Southwest Waterdown!Situated in the highly desirable community of Southwest Waterdown, this beautifully maintained3-bedroom, 2.5-bathroom home with a double-car garage offers the perfect blend of style,comfort and convenience.Step inside to a warm and inviting interior, where hardwood flooring throughout the main levelsets the tone. The welcoming entrance has been enhanced with an updated vestibule while thefront hallway features smooth ceilings and pot lights, adding a bright, contemporary feel.At the heart of the home, the kitchen combines functionality with stylish details. Refreshedcabinetry, quartz countertops and under-cabinet lighting are complemented by additional 2022upgrades, including a beautiful bar area with quartz countertops, glass-front cabinetry andaccent lighting, as well as a spacious peninsula offering additional counter space andstorage.The home's thoughtful updates continue into the bathrooms, with the main bathroom completelyrenovated in 2020 and the ensuite fully renovated in 2022. Both feature quartz countertops andpot lights, creating fresh, modern spaces to enjoy.Beyond the home's interior, the location is equally appealing. Enjoy close proximity toshopping, retail, parks, schools and the scenic Bruce Trail, with easy access to Highway 6 andHighway 403 for a convenient commute.Offering a wonderful combination of space, thoughtful updates and an exceptional location,this is a fantastic opportunity to enjoy the best of Southwest Waterdown living. (id:27476)