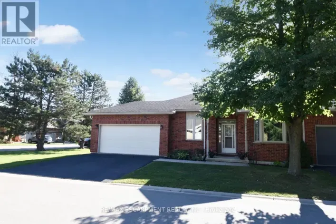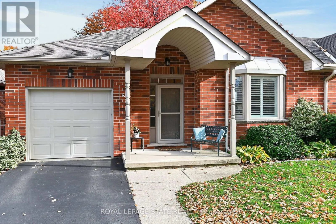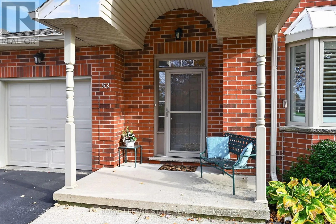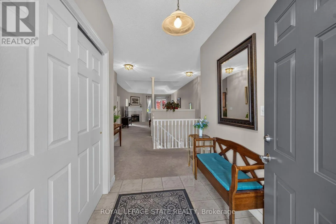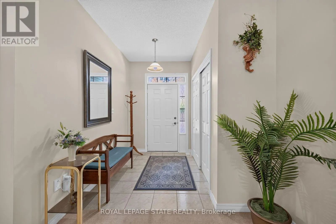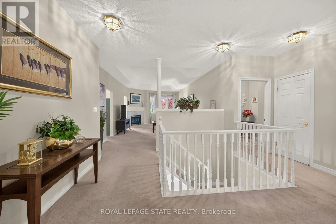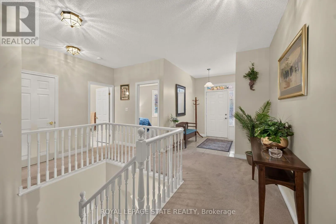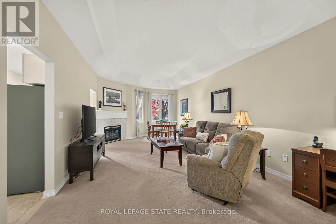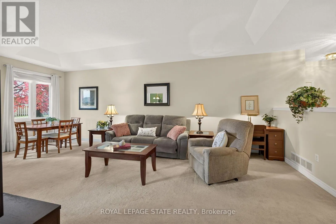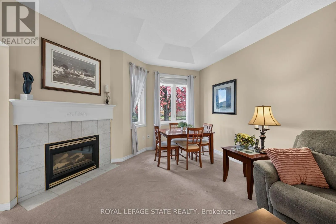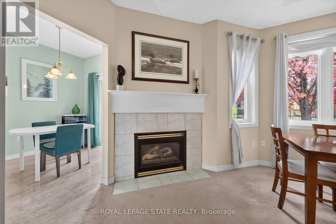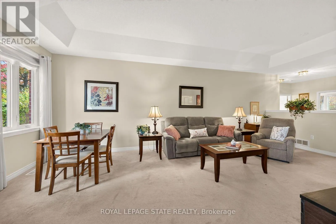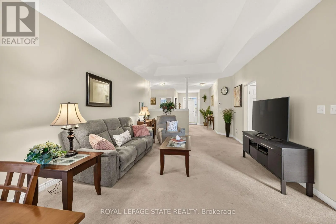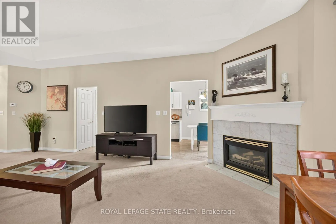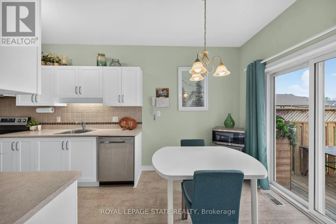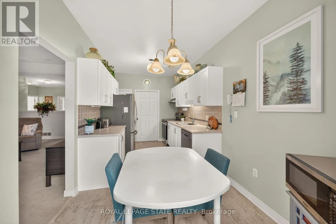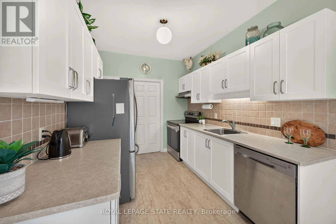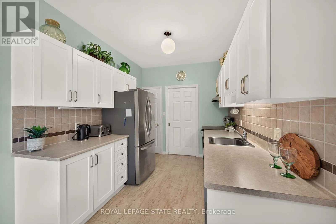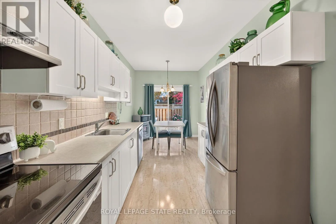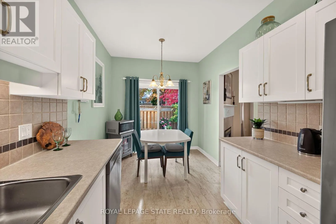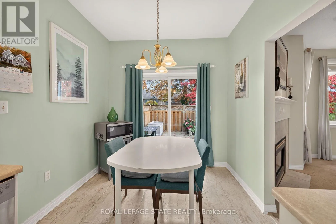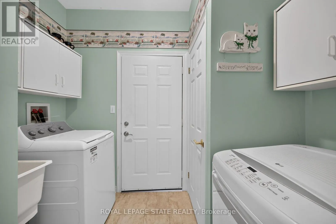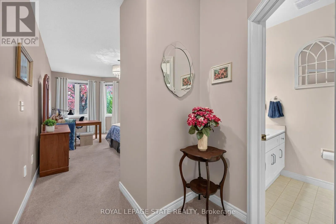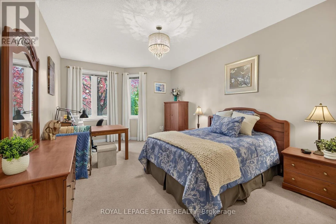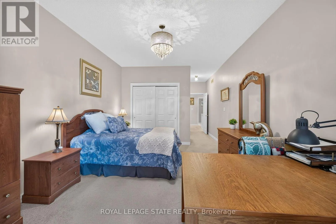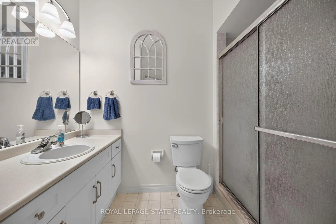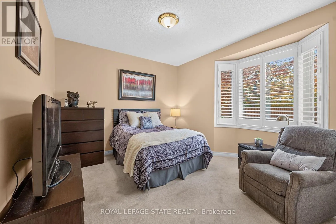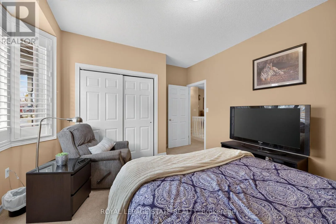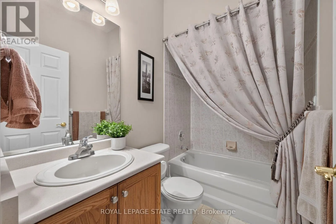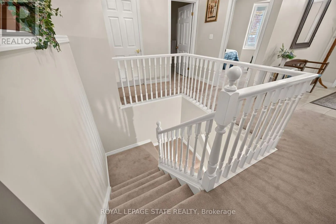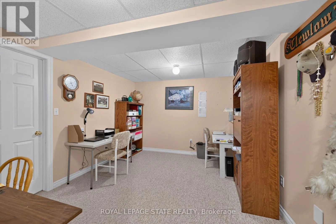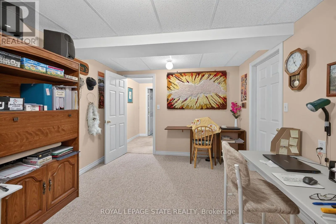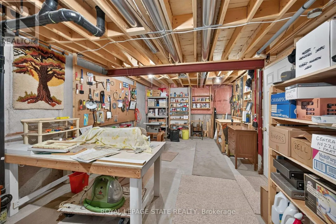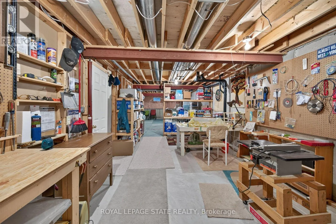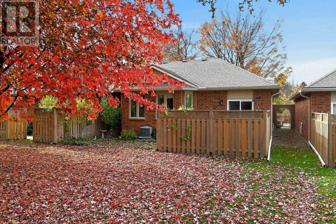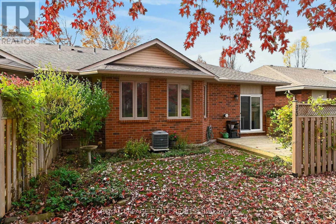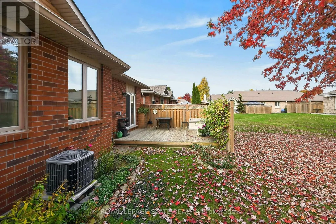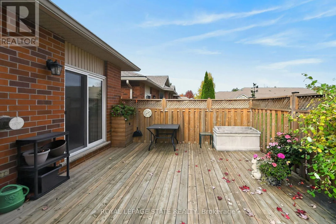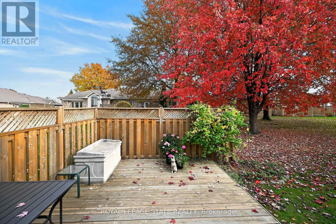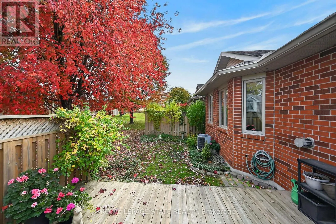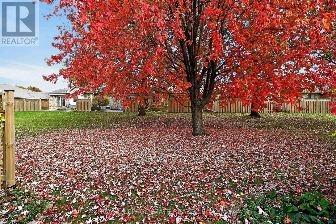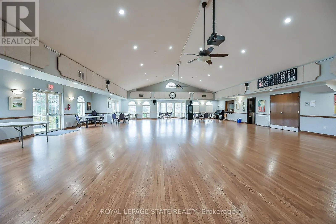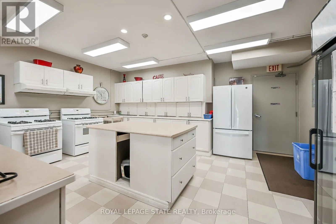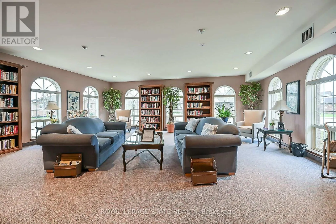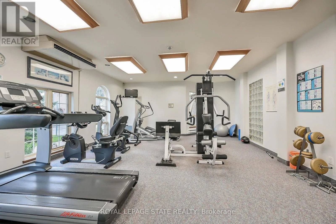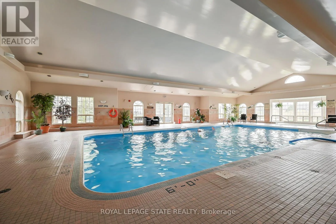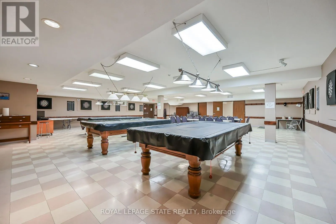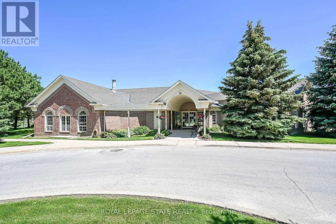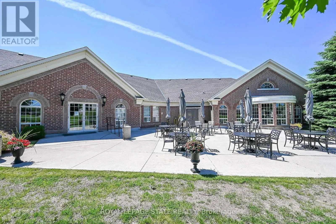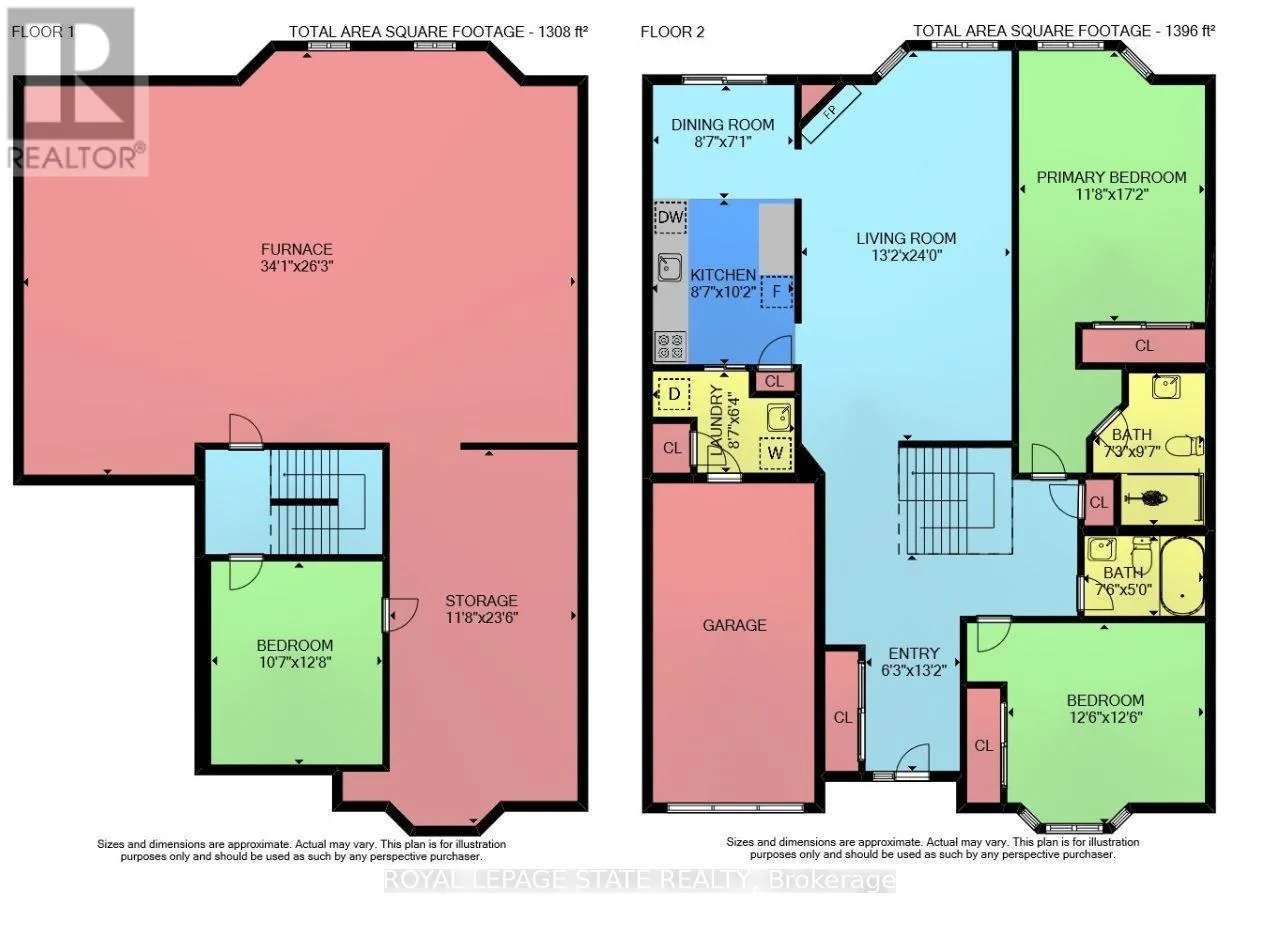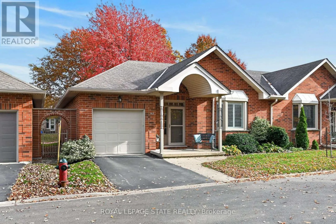
Cross Streets: Upper James & Twenty Rd. ** Directions: Upper James to West on Twenty Rd. Welcome to 93 Jenifer Drive in popular Twenty Place, an adult community offering carefree living and a wonderful range of amenities. One of the largest units available, this home features 1,431 sq. ft. of main-floor living space, two bedrooms, two full baths and a partially finished basement. The living and dining rooms are bright and inviting, with soaring ceilings, a gas fireplace and sunny windows overlooking green space, mature trees and thoughtfully landscaped grounds.Pocket doors from the mudroom, open to the white kitchen, complete with pantry and dinette. Sliding doors lead from the dinette to a spacious deck-perfect for enjoying the outdoors. Main-floor laundry off the garage doubles as a convenient mudroom, with useful closet space. The partially finished basement offers a hobby room, workshop and a generous unfinished area with plenty of potential for storage or your own ideas. The wider garage than the norm with an extra 10.2 inches, allowing easier access to your car than most.One of the quietest street in the Community with no through access!! and convenient guest parking steps away.Enjoy the benefits of community living, with many exterior maintenance needs taken care of. Recent upgrades in the community include windows, a sliding door, fences, roof and roads, among others. The clubhouse features a library, exercise room, sauna, pool, courts and more. Come enjoy the lifestyle at Twenty Place! (id:27476)