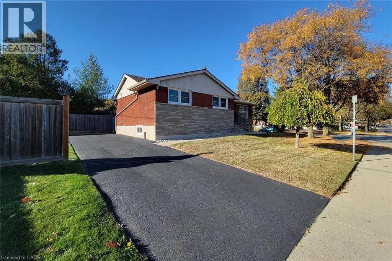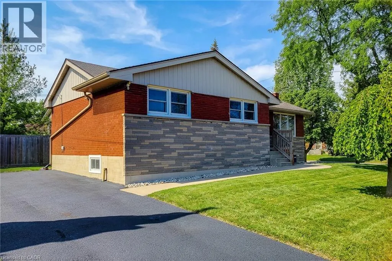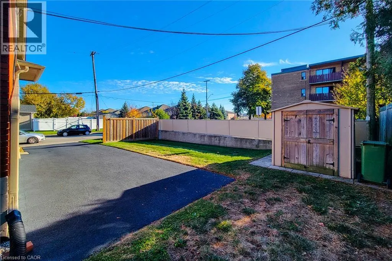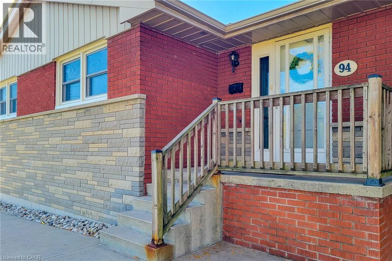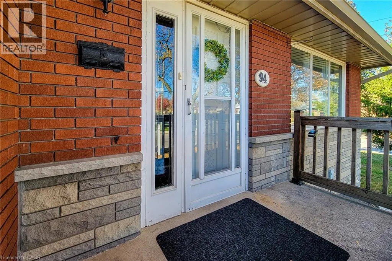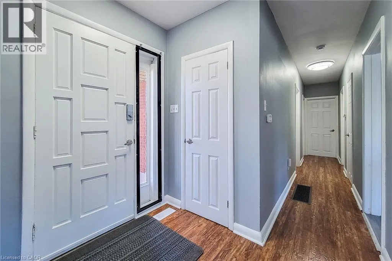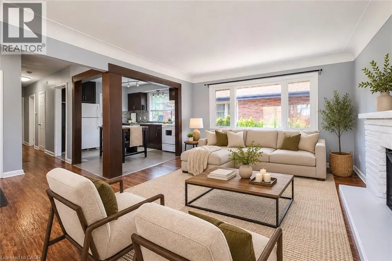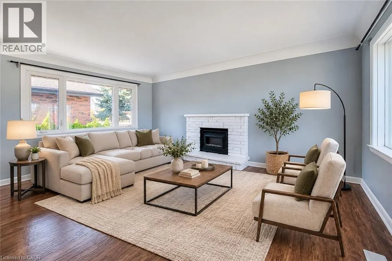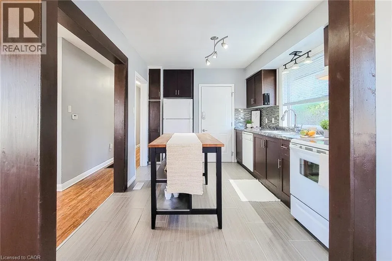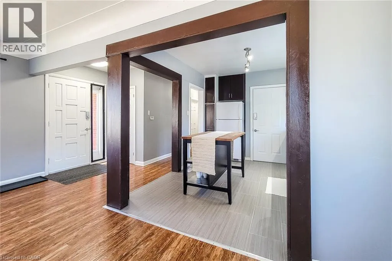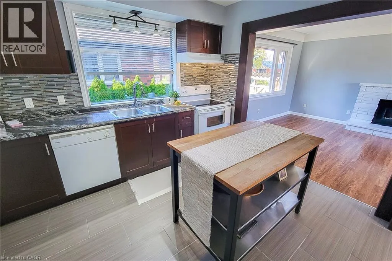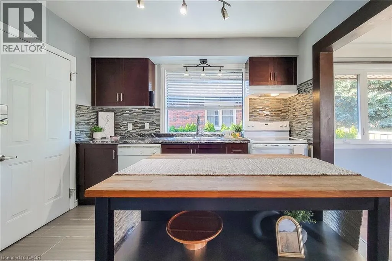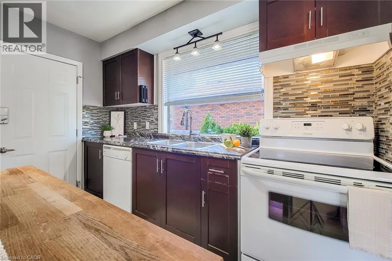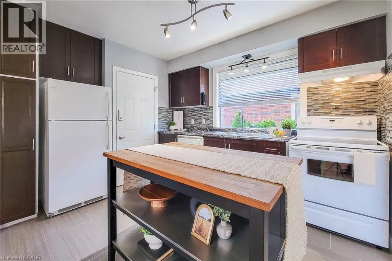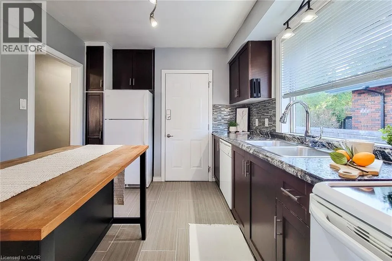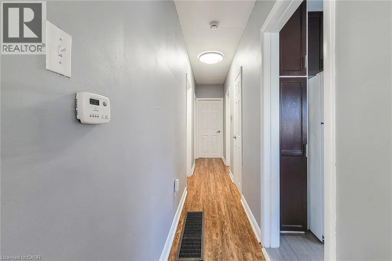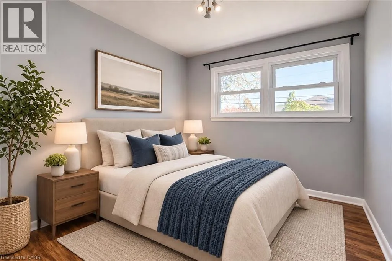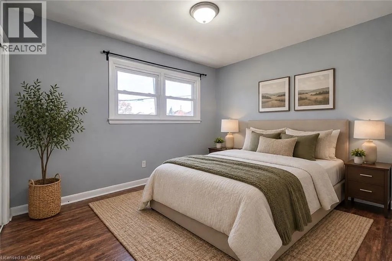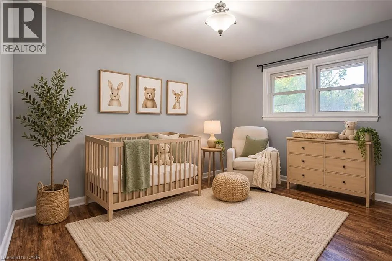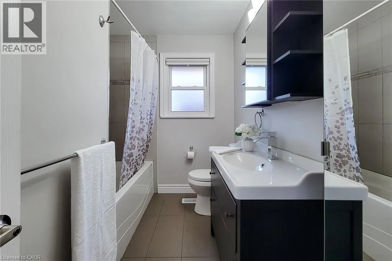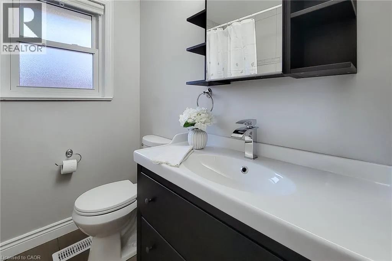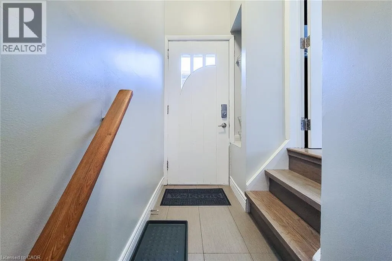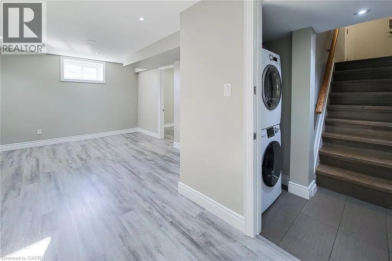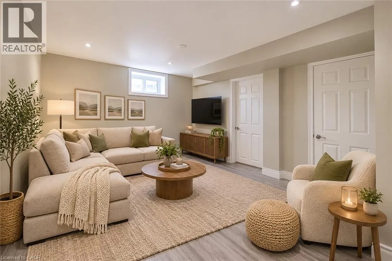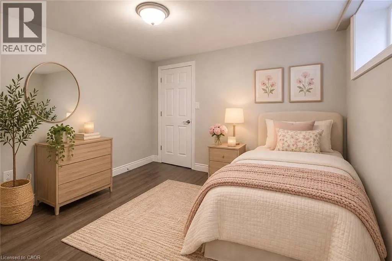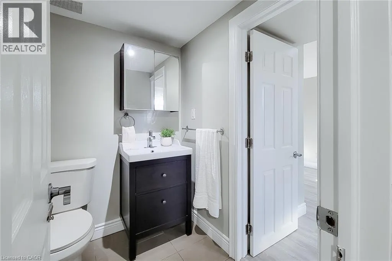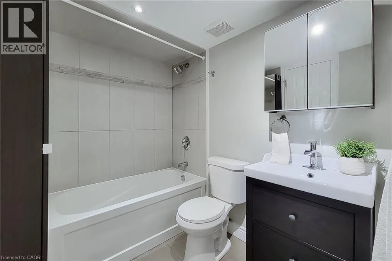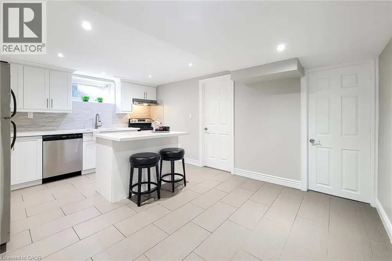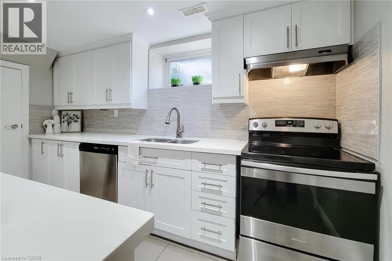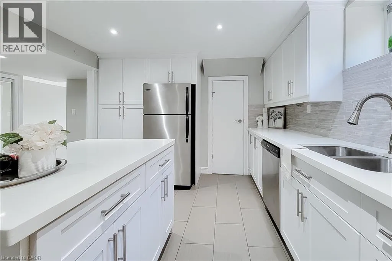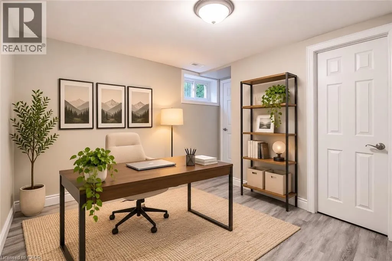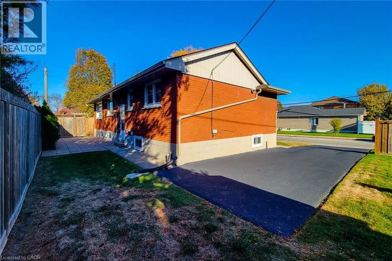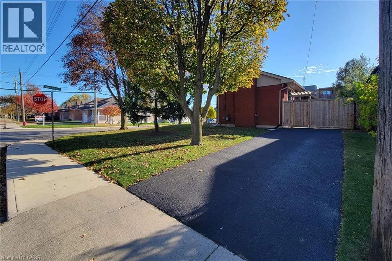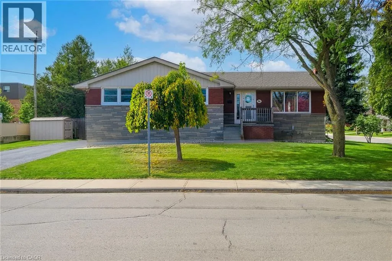
Discover the possibilities with this charming 3+2 bedroom brick and stone bungalow, situated on a desirable corner lot in a convenient Hamilton Mountain neighbourhood! Offering two kitchens, a separate basement entrance, 2 single lane private parking areas, and excellent in-law suite potential, this property is ideal for families, multi-generational living, or savvy investors. The bright, open-concept main floor welcomes you with an abundance of natural light, updated flooring, and a spacious kitchen featuring espresso cabinetry, glass tile backsplash, oversized ceramic tile flooring, and pantry storage. Three bedrooms and an updated bathroom complete the main level. The lower level offers two additional bedrooms, a second kitchen, 3-piece bathroom, conveniently situated laundry, ample storage, and its own separate entrance, providing flexibility for extended family living. Enjoy the added value of significant improvements, including new roof shingles (2026), new eavestroughs and downspouts (2026), sewer lateral rehabilitation with cured-in-place pipe lining (2022) and backflow valve, and furnace exhaust motor replacement (2025). Additional updates include a newer washer, dryer, and dishwasher. The home also features 200-amp electrical service and central air conditioning. The corner lot, separate parking areas, and versatile layout offer exciting potential for a future Additional Dwelling Unit (ADU), subject to municipal approvals and eligibility for possible government incentive programs. Conveniently located close to schools, shopping, public transit, and major highway access, this property offers an exceptional combination of location, flexibility, and opportunity. Whether you're looking for a family home, space for extended family, or an investment opportunity, bring your vision and explore the possibilities. (id:27476)