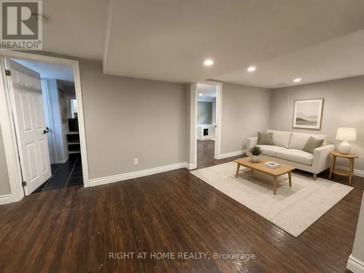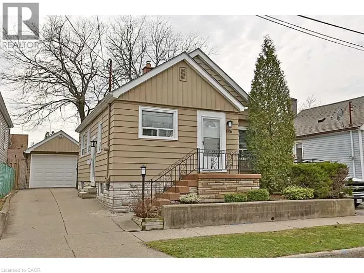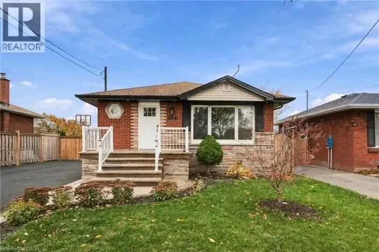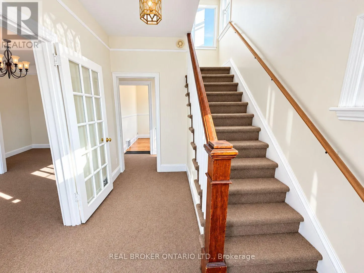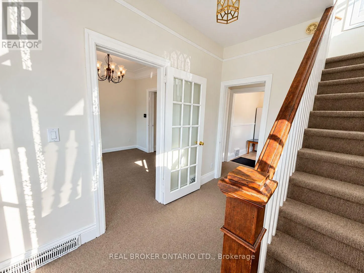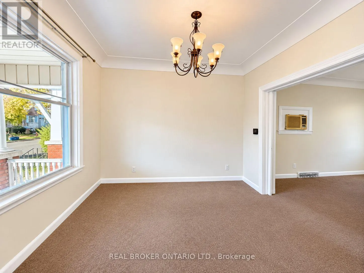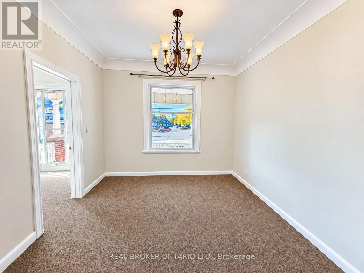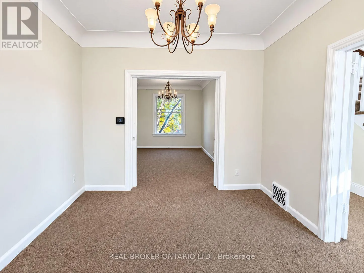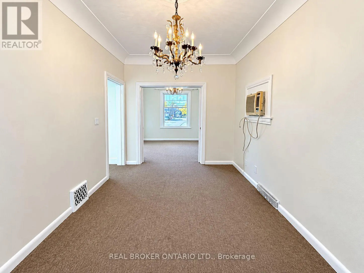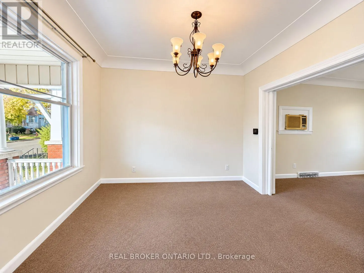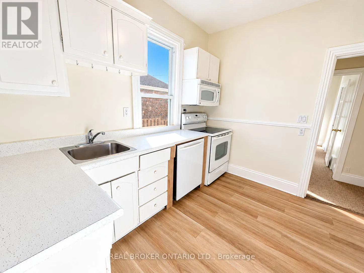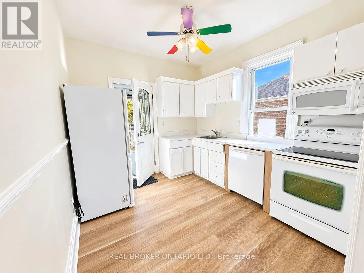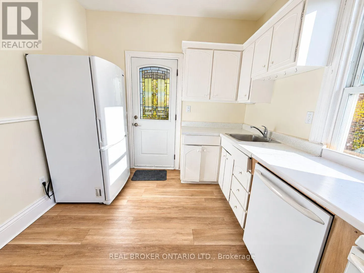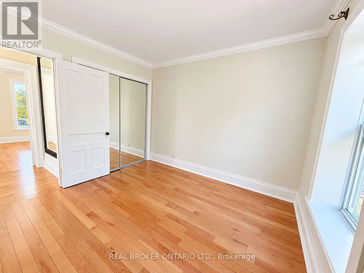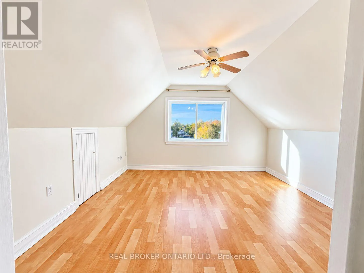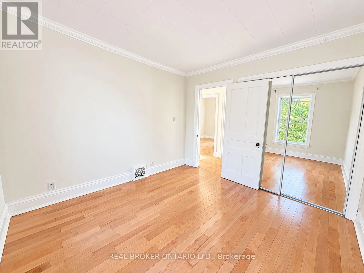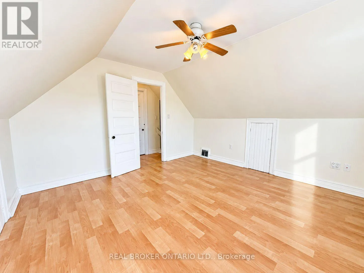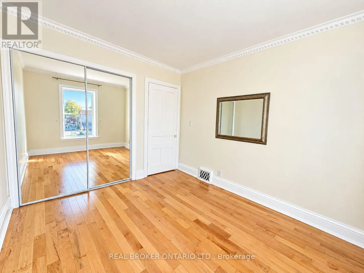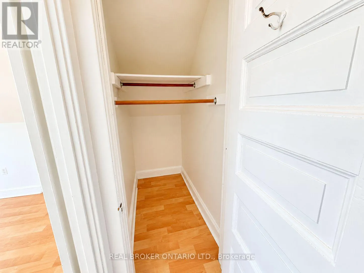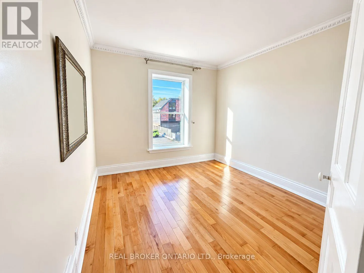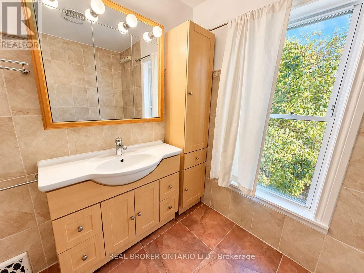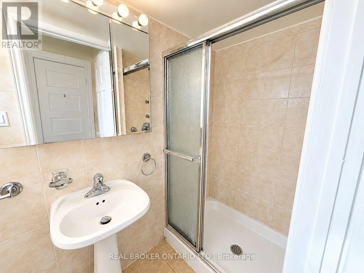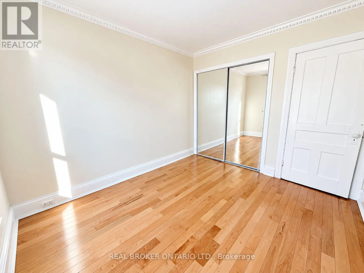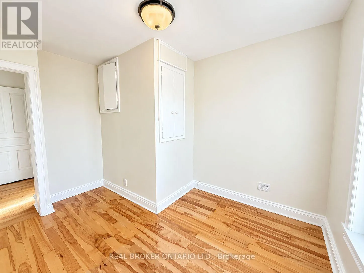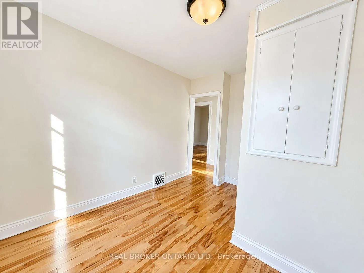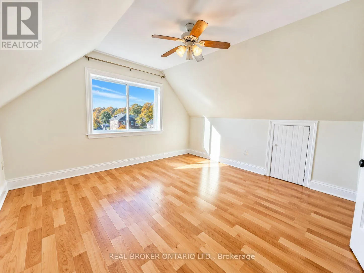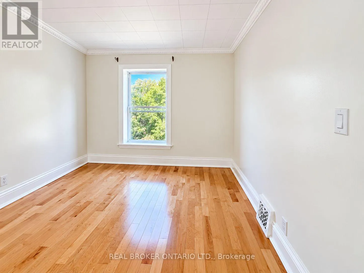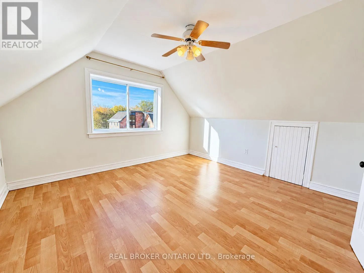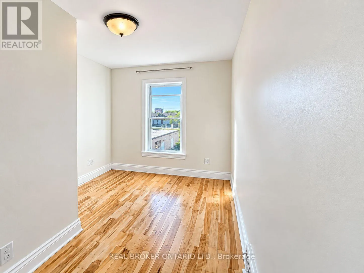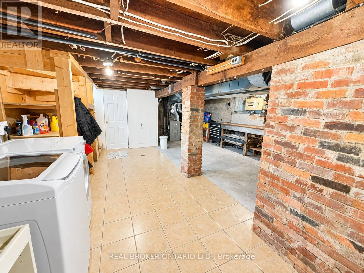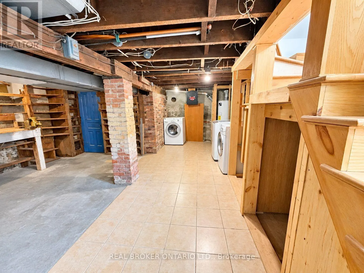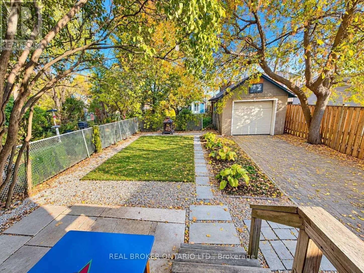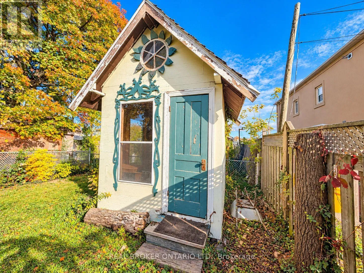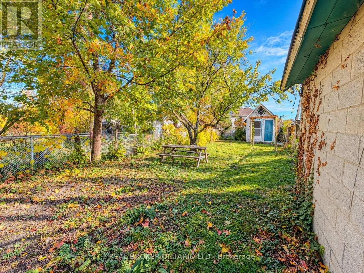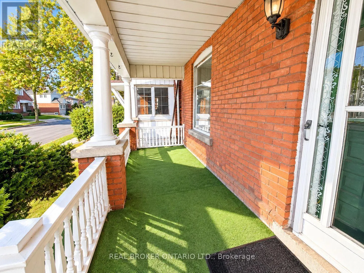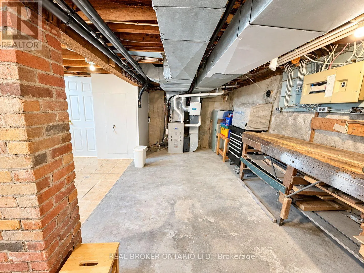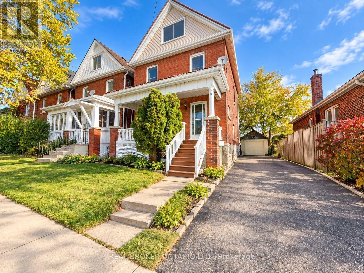
Cross Streets: Upper James x Brucedale Ave W. ** Directions: Upper James to Brucedale. Welcome to 14 Brucedale Street W, a spacious 4-bedroom, 2-bathroom detached home in a convenient Hamilton Mountain neighbourhood. Freshly painted throughout with brand-new carpeting, this inviting home combines character with everyday comfort. Enjoy 9-foot ceilings, central air conditioning, hardwood flooring in select rooms and plenty of natural light throughout the living spaces.The functional layout features separate main-floor living and dining rooms, offering comfortable spaces for relaxing, hosting guests and gathering around the table. Four bedrooms provide flexibility for sleeping accommodations, a home office or additional personal space. Private laundry is conveniently located in the basement.Outside, the deep backyard offers plenty of room for outdoor dining, gardening, recreation and relaxing, complete with a charming playhouse/shed. A private driveway provides parking for 3 vehicles, while the garage offers additional parking or storage.Conveniently situated near schools, parks, shopping, restaurants, public transit and everyday amenities, with easy access to major commuter routes. With generous indoor space, a large backyard and recent cosmetic updates, this home is ready for its next occupants to settle in and make it their own. Utilities extra. (id:27476)