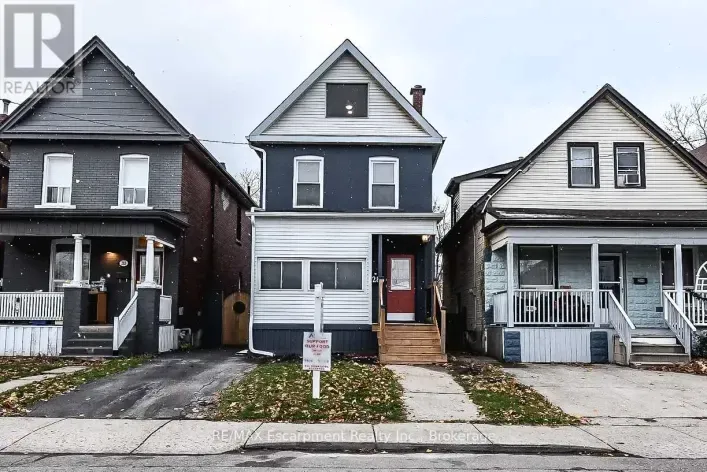
2 - 86 Balmoral Avenue S, Hamilton, Ontario L8M 3J9

Listed for:
$2,199
3 beds
1 baths
Listed 10 days ago
Duplex for rent: 2 - 86 Balmoral Avenue S, Hamilton, Ontario L8M 3J9

View all 25 photos

About

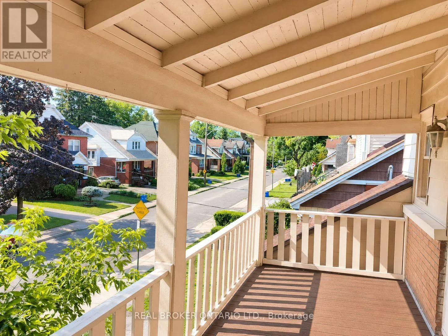
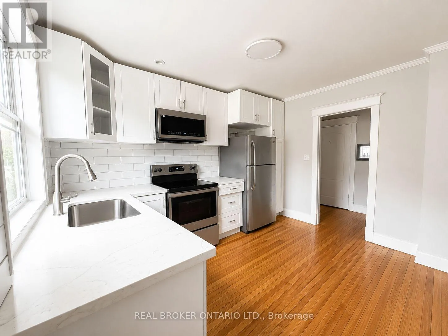
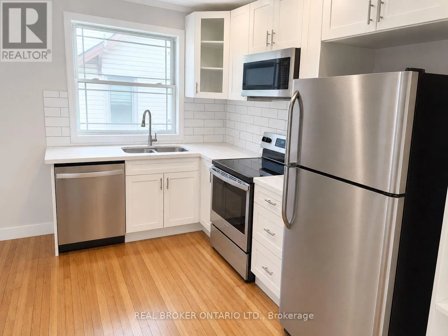
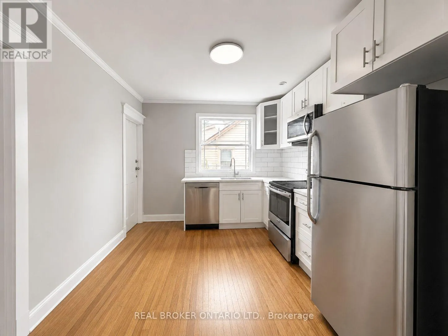
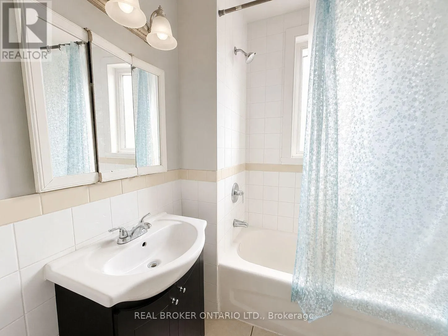
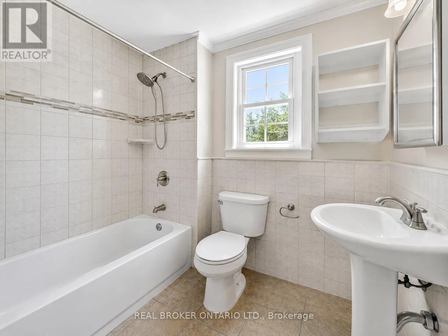
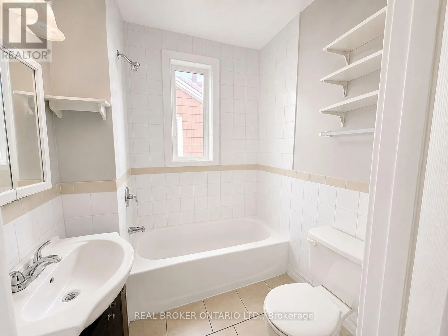
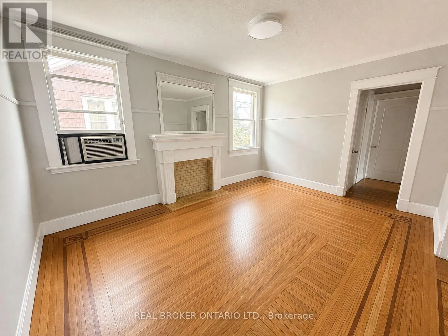
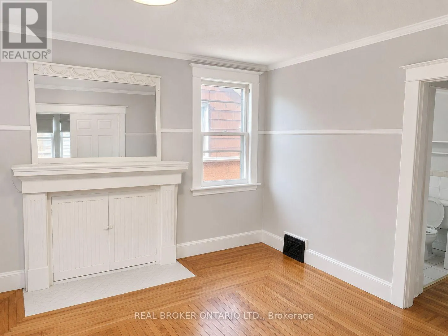
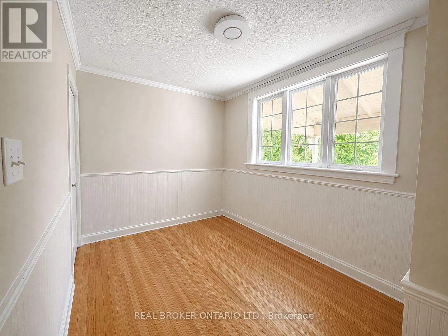
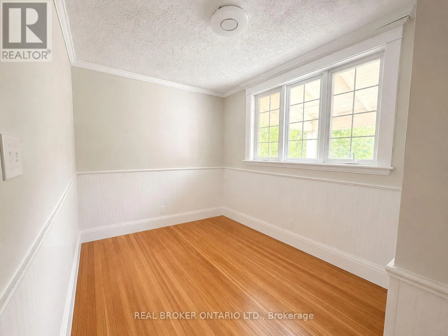
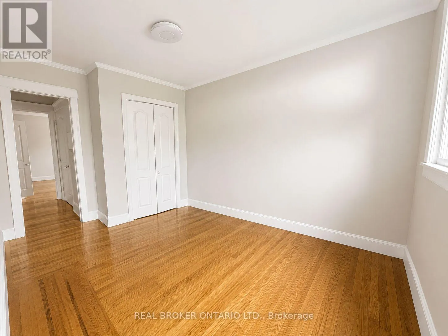
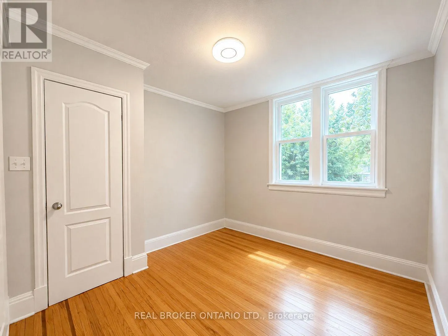
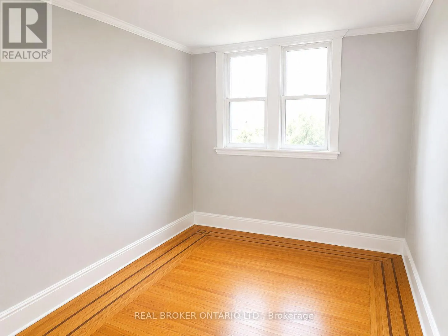
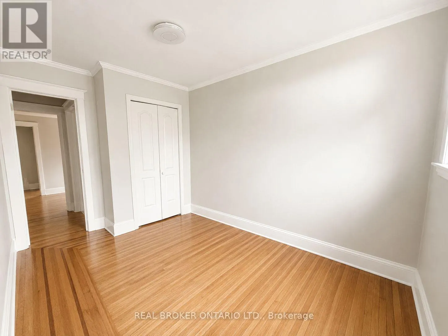
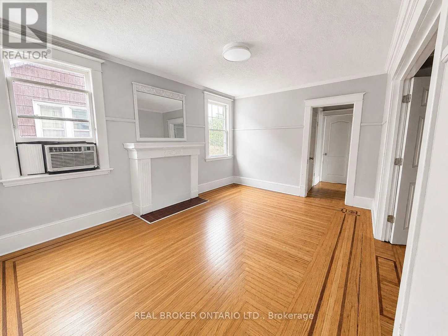
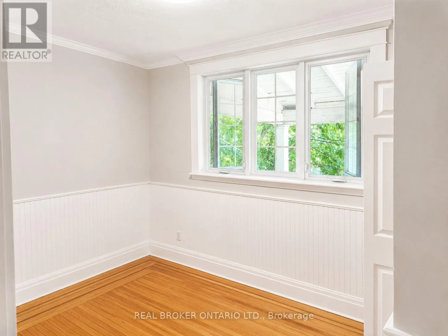
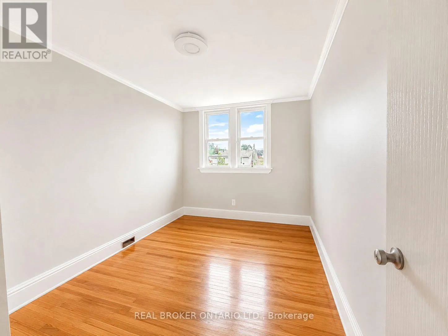
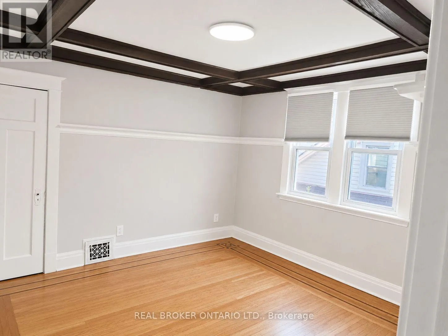
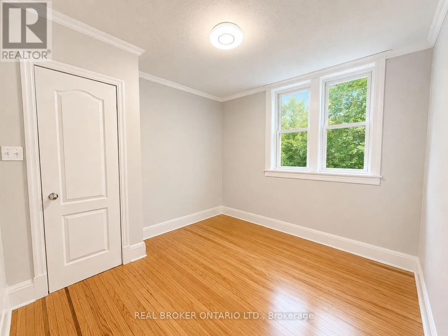
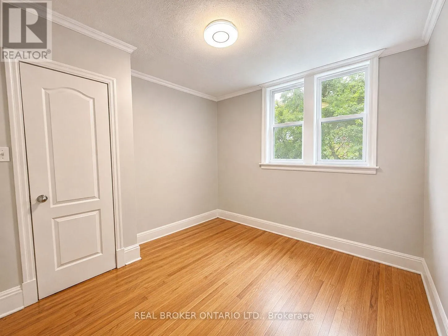
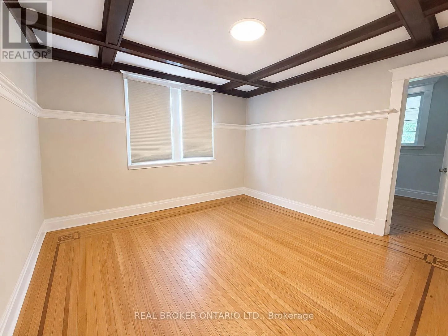
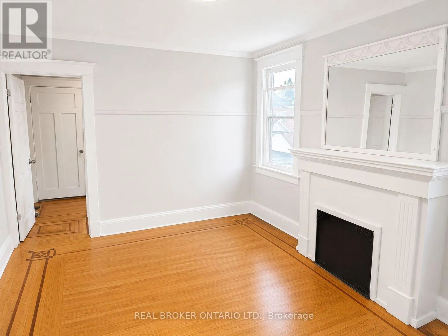
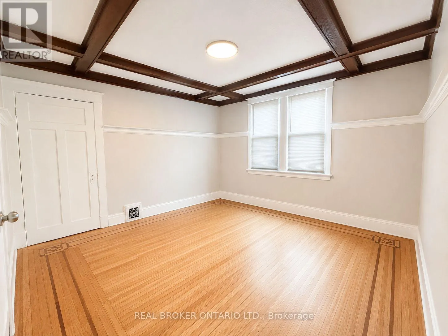
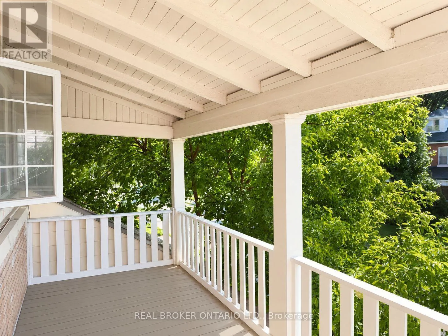
Cross Streets: Balmoral and Maple. ** Directions: Maple to Balmoral. Welcome to 86 Balmoral Avenue South, Unit 2, a bright and spacious 3+1 bedroom, 1-bathroom upper-floor unit in a convenient Hamilton neighbourhood. Well-kept and full of character, this home features hardwood flooring throughout, creating a warm and inviting feel across its living spaces.The updated kitchen offers stainless steel appliances, ample cabinetry and a functional layout with plenty of storage for everyday cooking essentials. Four bedrooms provide flexibility for sleeping accommodations, a dedicated home office or additional personal space. A gas fireplace adds charm and comfort, while the upper-floor balcony offers a private spot to enjoy your morning coffee or unwind outdoors. Shared coin-operated laundry is located in the basement, and street parking is available in the surrounding area. Conveniently situated close to schools, parks, shopping, public transit and everyday amenities, this home offers generous living space in an accessible location.Offered at $2,199 per month, with water included. Gas and hydro are extra. (id:27476)

Property Highlights

MLS® Number
X14149438
Type
Multi-family
Community Name
Delta
Land Size
40 x 100 FT

Building

Building Type
Duplex
Storeys
2.00
Square Footage
2000 - 2500 sqft
Bathrooms Total
1
Bedrooms Above Ground
3
Bedrooms Total
3
Amenities
Fireplace(s)
Exterior Finish
Brick
Fireplace Present
Yes
Basement Type
N/A (Other, See Remarks)
Basement Features
Building Heating Type
Forced air
Heating Fuel
Natural gas
Building Cooling Type
Central air conditioning

Utilities

Water
Municipal water

Room Layout

Dining room
Second level
3.66 m x 3.66 m
Living room
Second level
4.27 m x 3.05 m
Bedroom
Second level
2.44 m x 3.05 m
Bedroom 2
Second level
2.57 m x 3.48 m
Bedroom 3
Second level
3.05 m x 3.05 m
Kitchen
Second level
3.66 m x 3.05 m
Laundry room
Basement
2.74 m x 7.32 m

Location

Learn more about this property
Listing provided by:
REAL BROKER ONTARIO LTD.
MLS® number:
X14149438
Agent:
Ana Marin Suarez
*Indicates required field
Name is required
Email is required
Please enter a valid phone number (e.g., 416-111-1111).