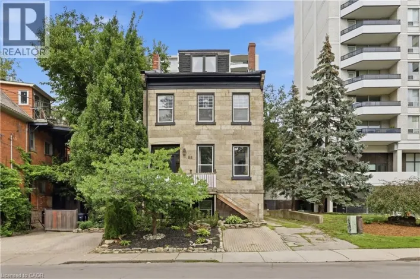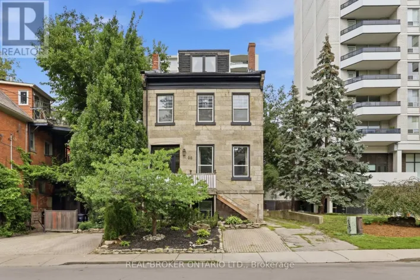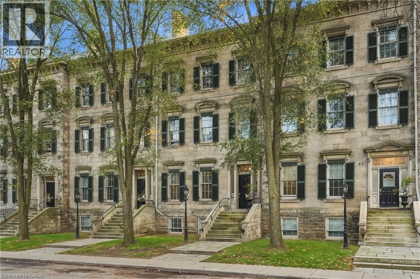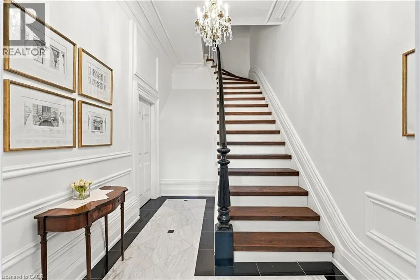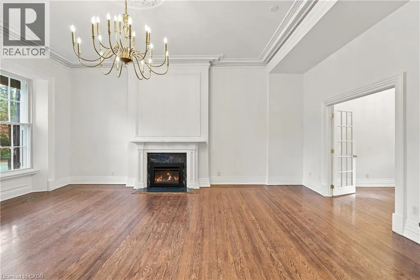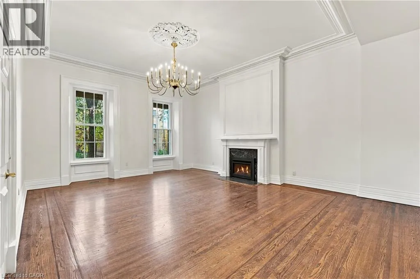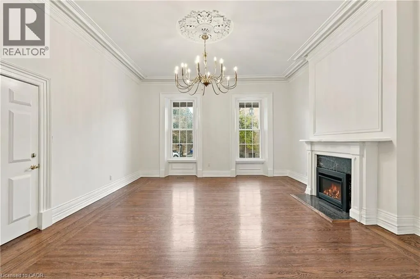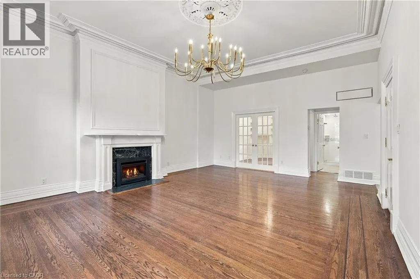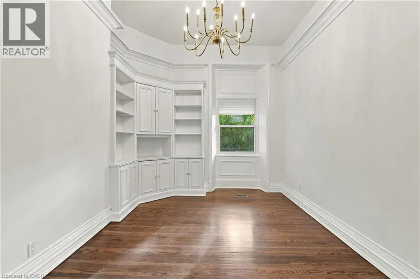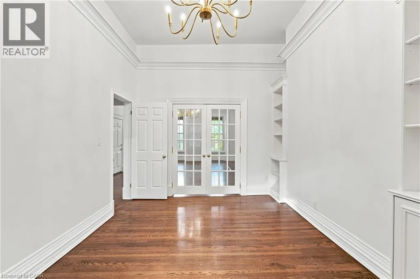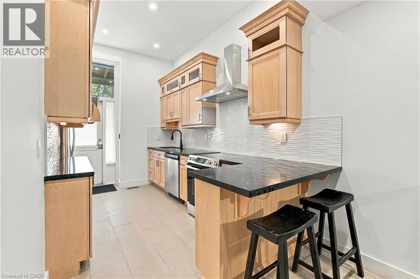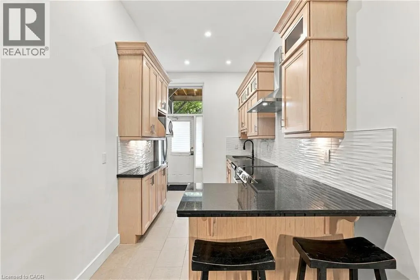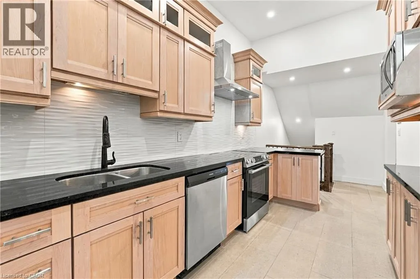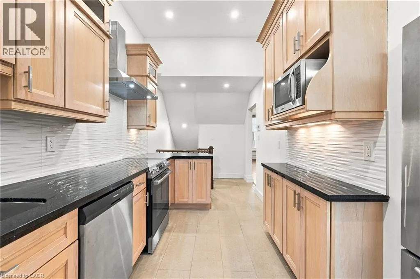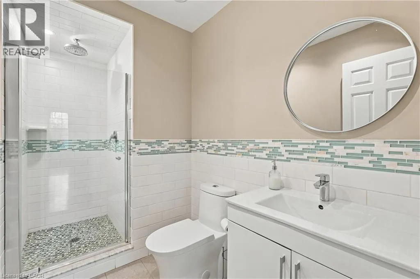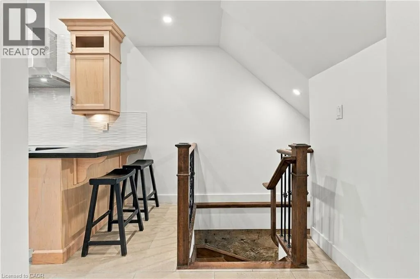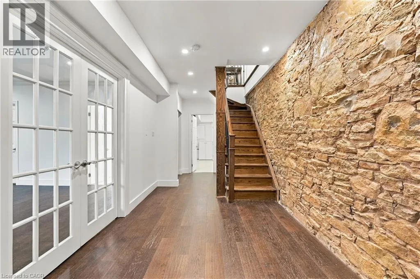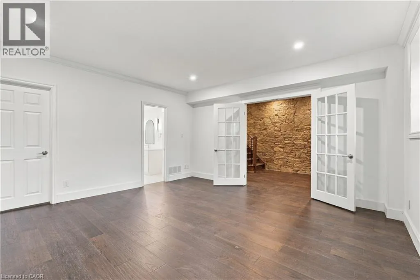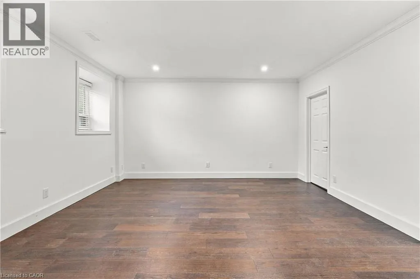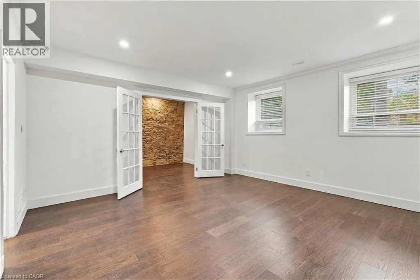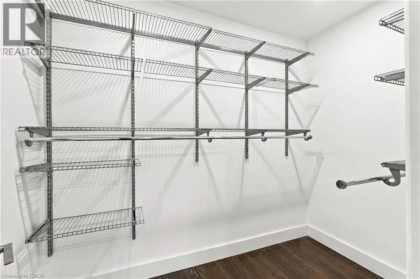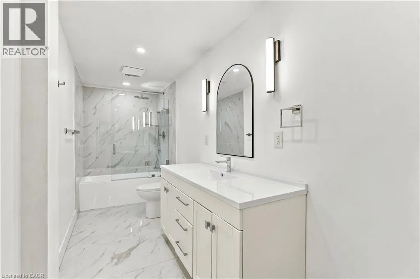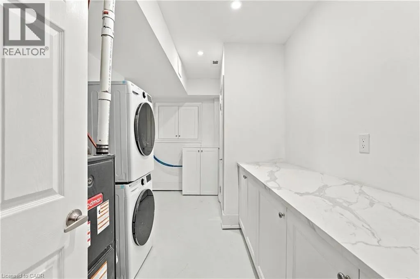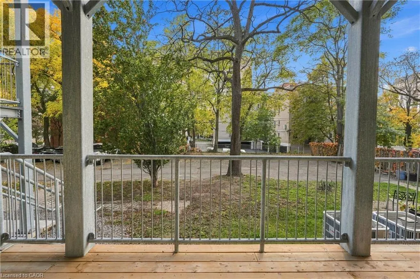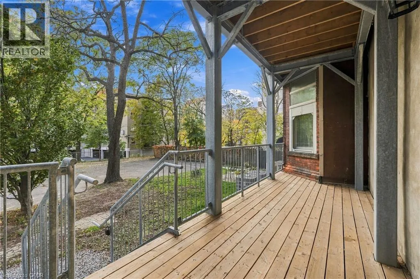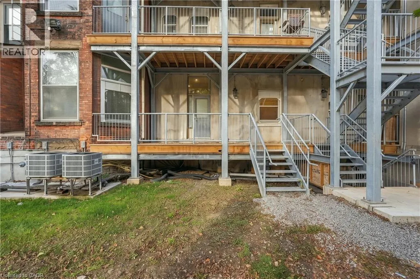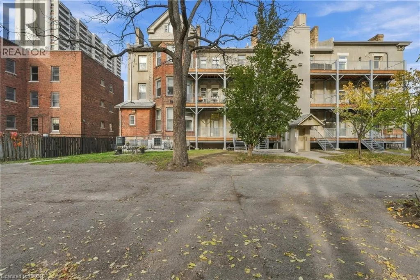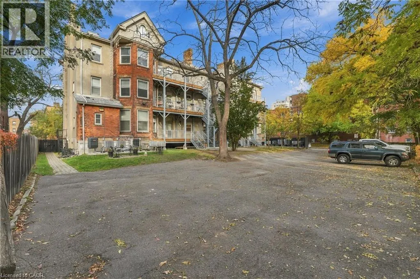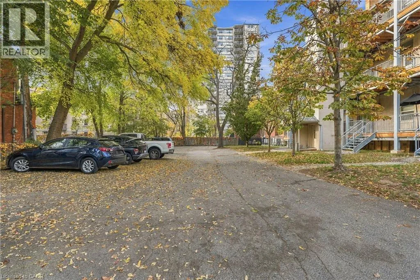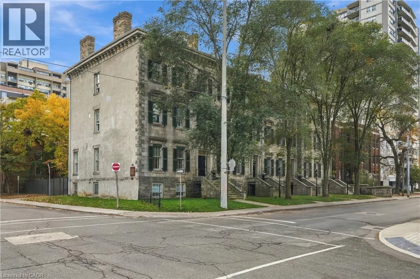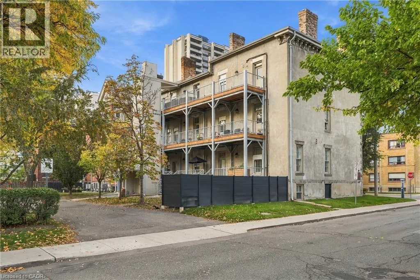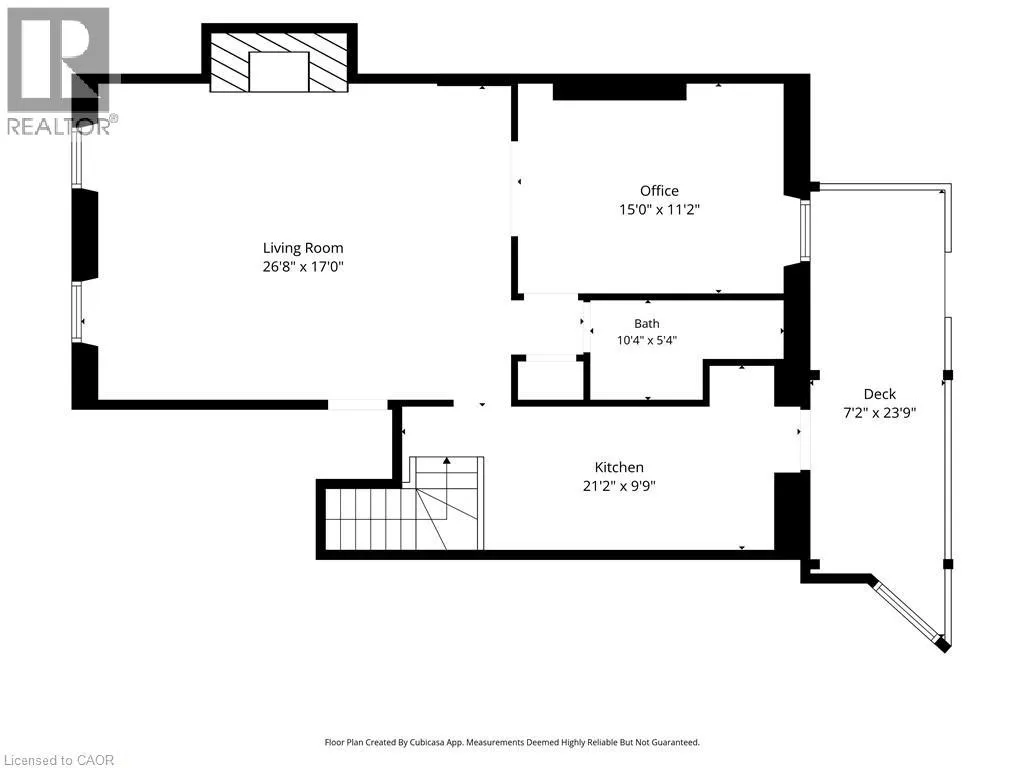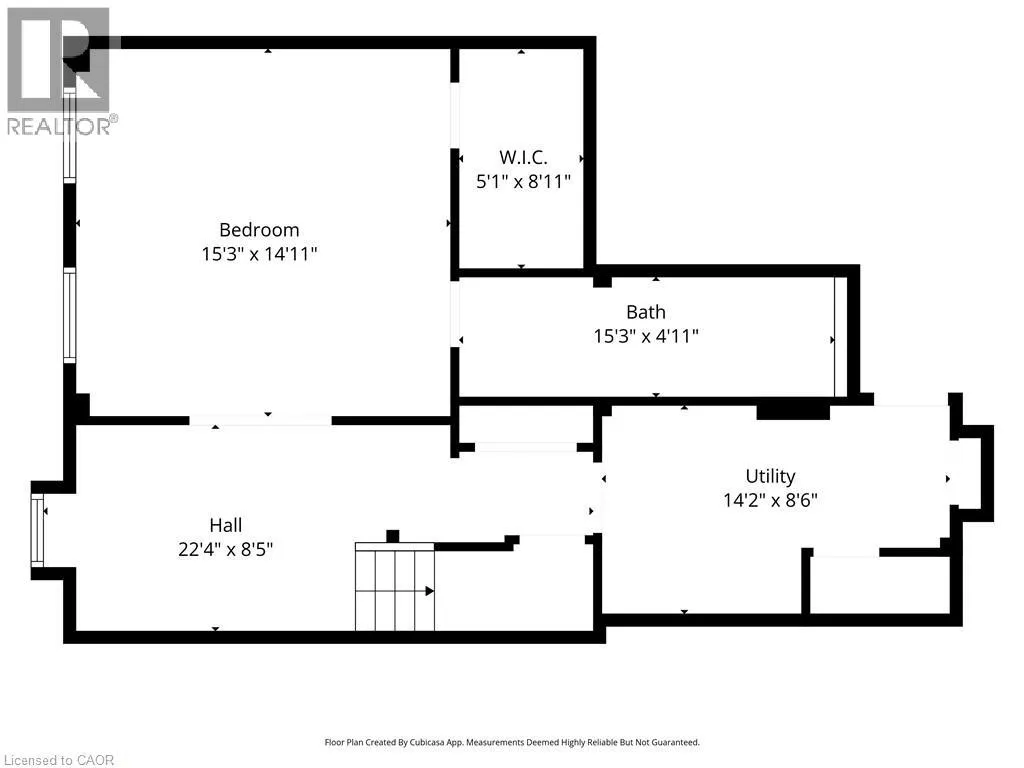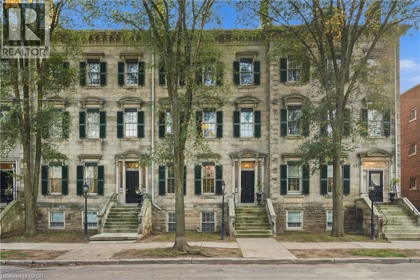
Discover a unique opportunity to lease a stunning two-level residence in the iconic Sandyford Place, one of Hamilton’s most recognizable heritage buildings, nestled in the highly desirable Durand neighbourhood. Rich in history and architectural charm, this beautifully updated 1856 stone residence seamlessly blends timeless elegance with modern comfort. Featuring impressive 11-foot ceilings, intricate plaster detailing, rich oak hardwood flooring, and a cozy gas fireplace, this home is truly one of a kind. The beautifully appointed kitchen offers custom wood cabinetry, granite countertops, a convenient breakfast bar, and quality stainless steel appliances, with direct access to your own newly constructed private outdoor terrace. The spacious main level also features a formal dining room that can easily double as a second bedroom or additional living space along with a convenient 4-piece bathroom. A stunning staircase accented by exposed stone leads to the lower-level primary retreat, complete with above-grade windows, a private 3-piece ensuite, and a convenient office nook. A generous laundry room provides, perfect for relaxing or entertaining. One dedicated parking space is included. Ideally located just steps from St. Joseph's Hospital, the GO Station, trendy restaurants, shops, and downtown amenities. Experience the perfect combination of historic sophistication, urban convenience, and low-maintenance living. An exceptional lease opportunity in the heart of Durand! (id:27476)