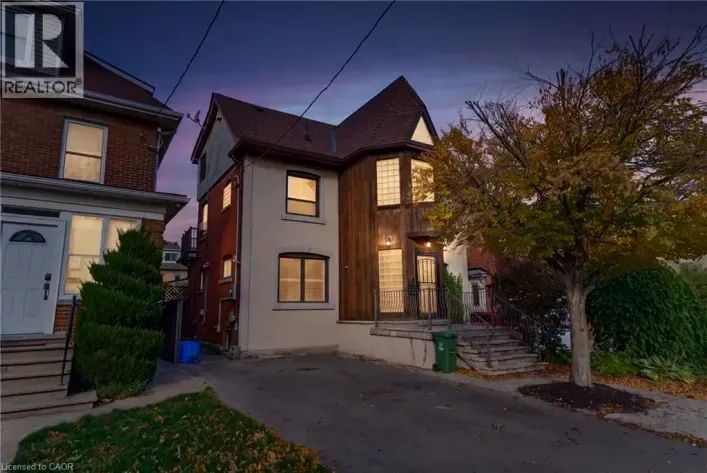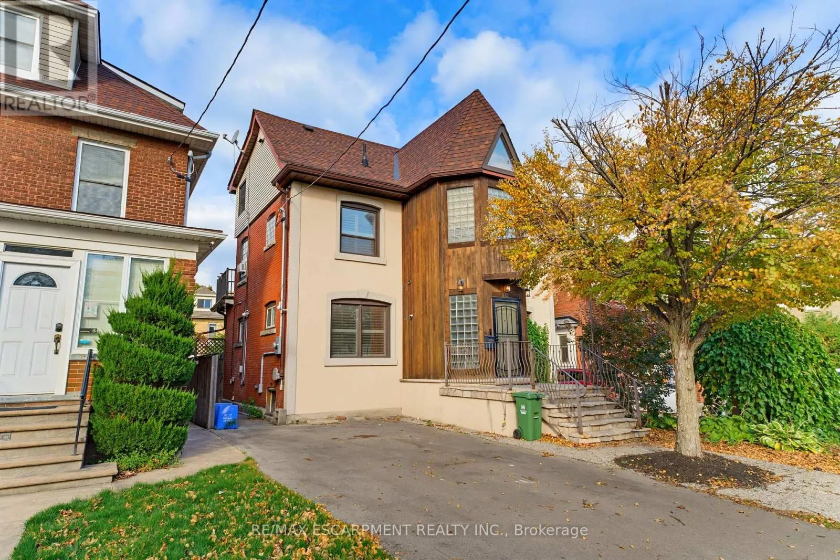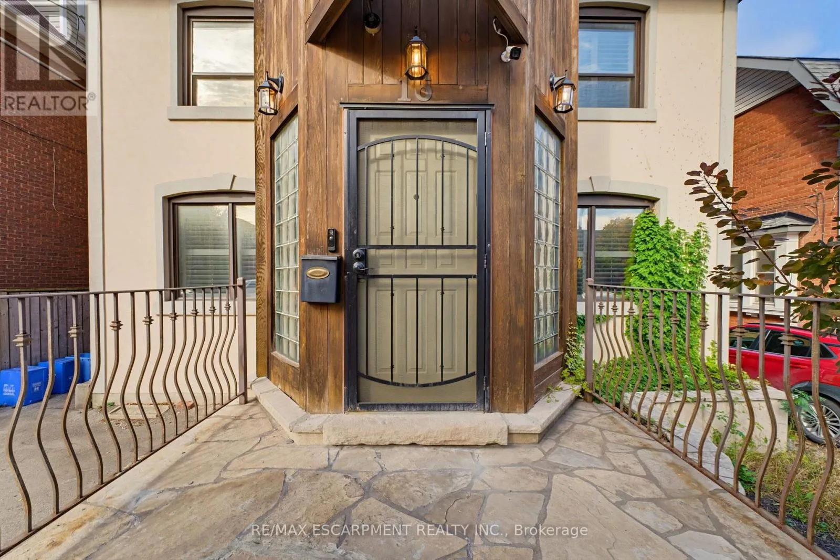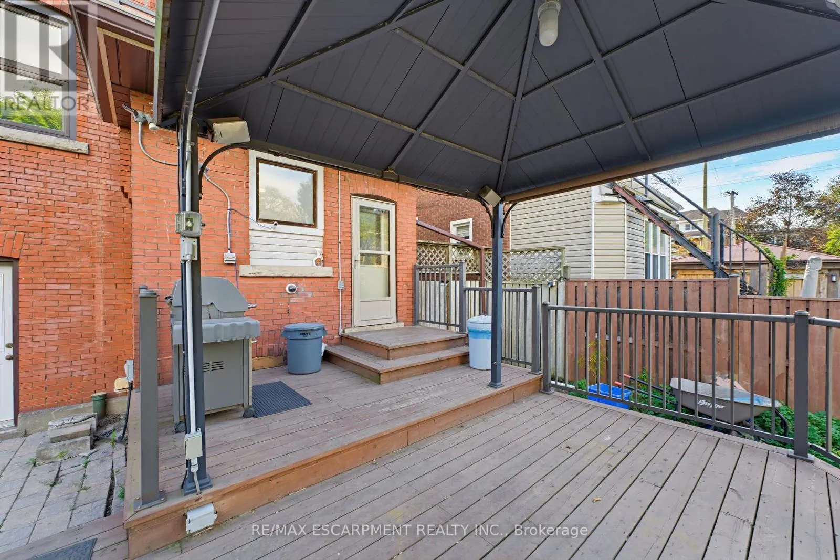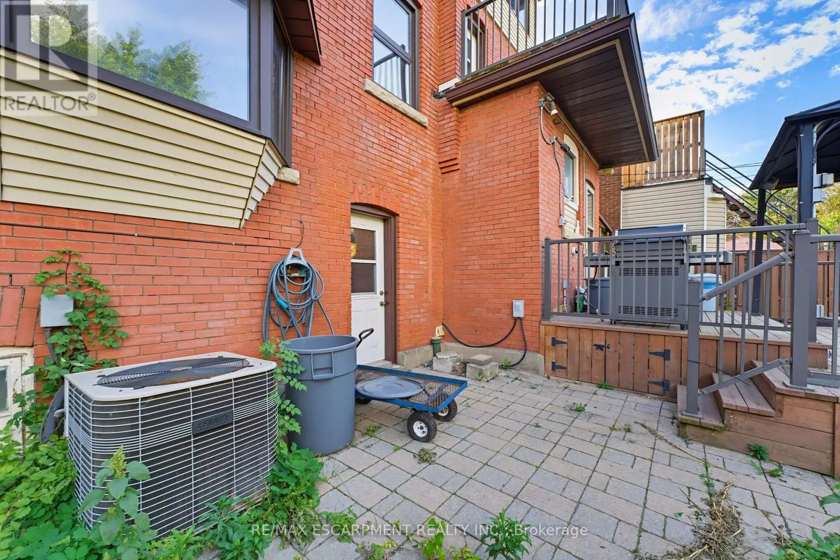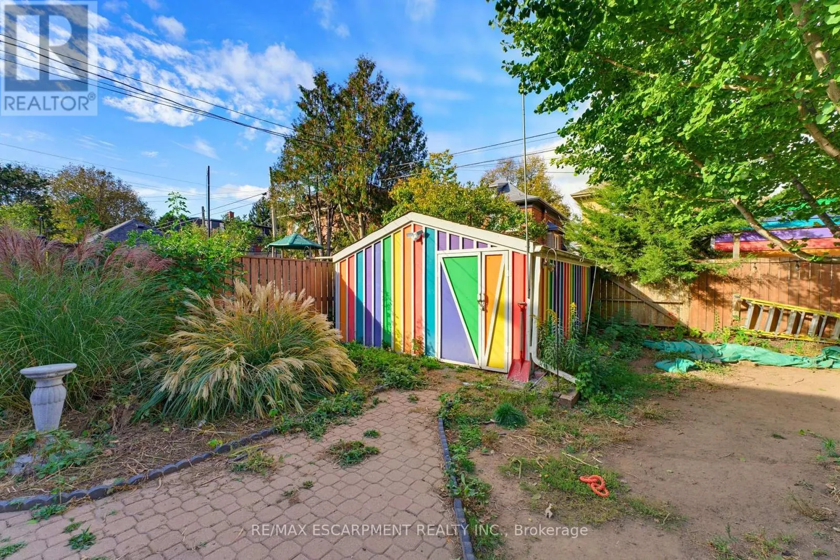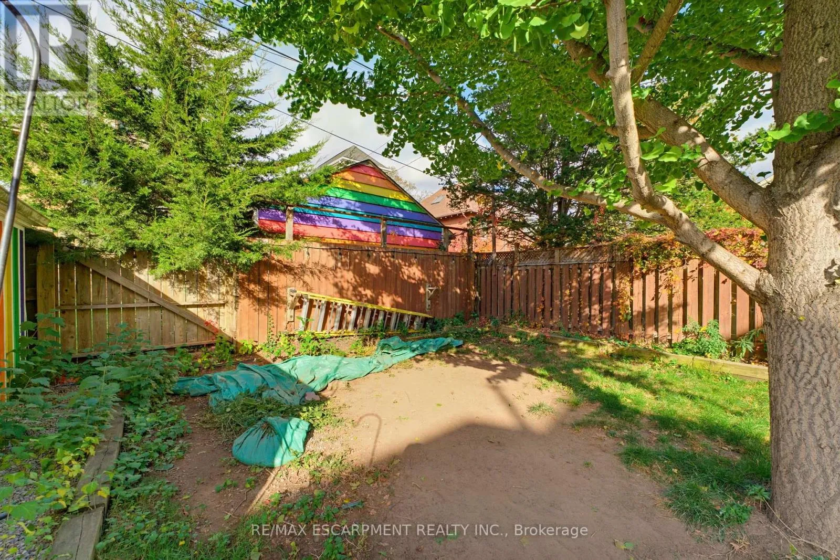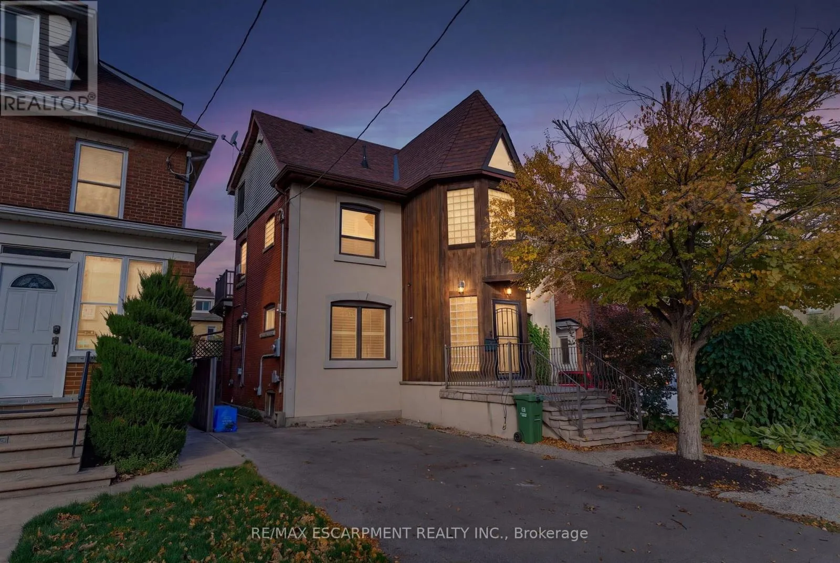
16 Rosslyn Avenue S, Hamilton, Ontario L8M 3H8

Listed for:
$549,999
3 beds
1 baths
Listed 10 days ago
House for rent: 16 Rosslyn Avenue S, Hamilton, Ontario L8M 3H8

View all 39 photos

About

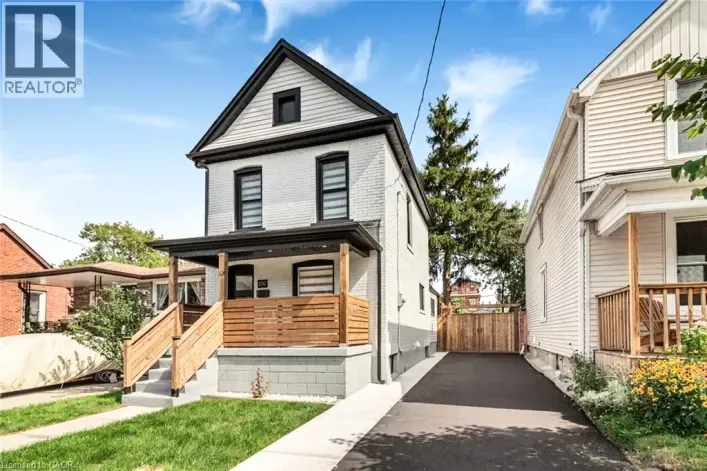
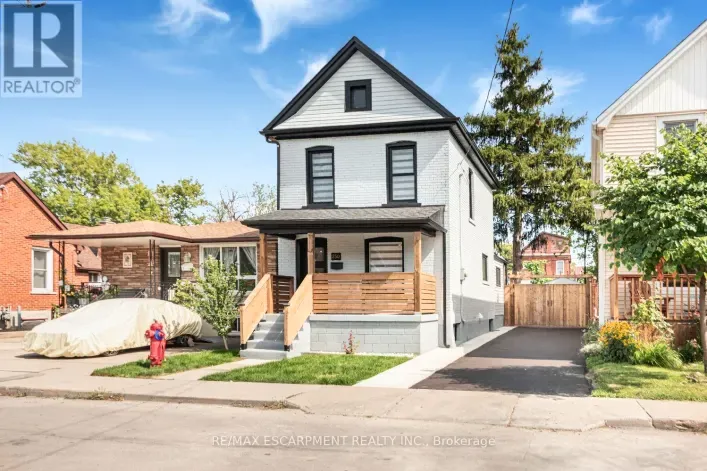
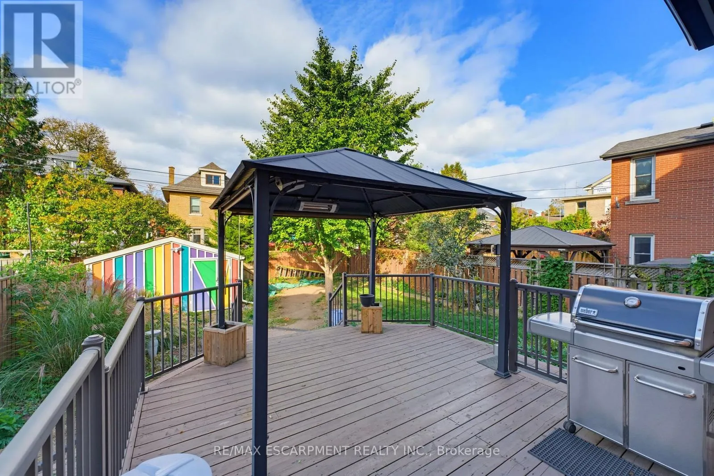
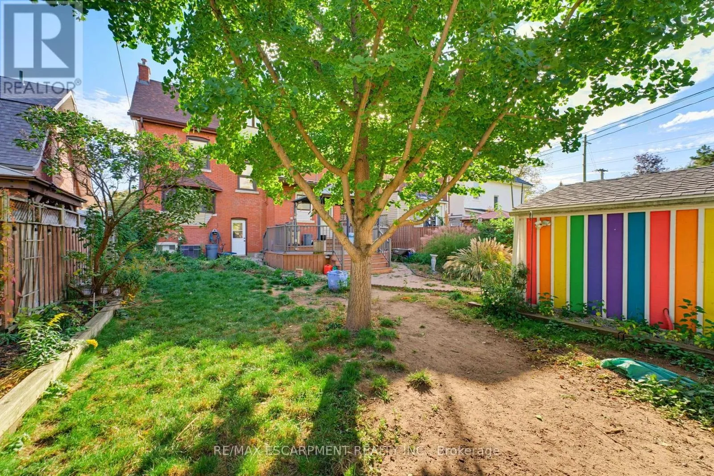
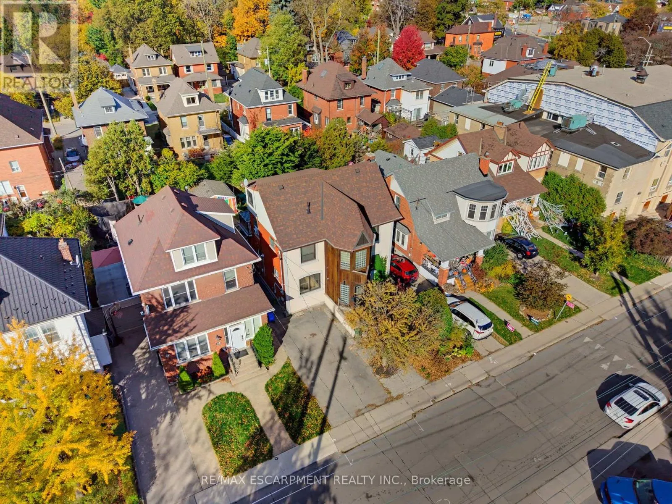
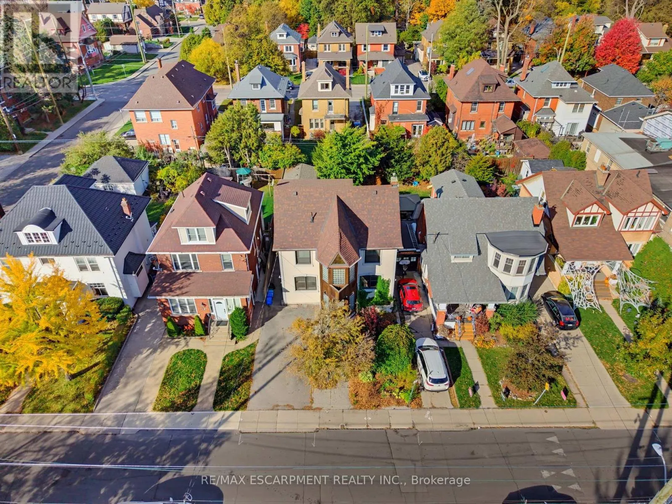
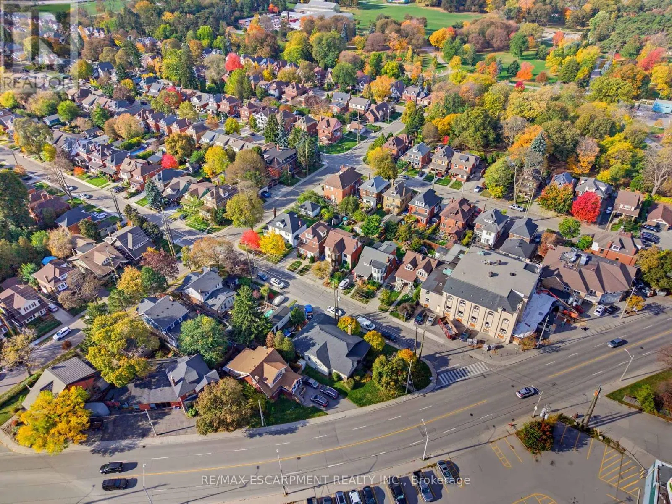
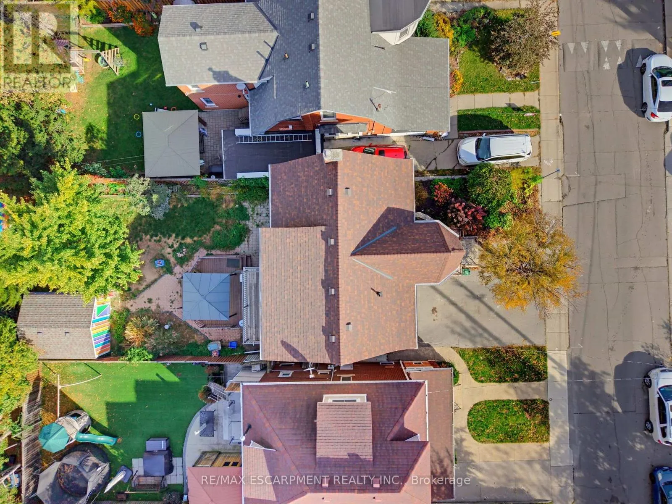
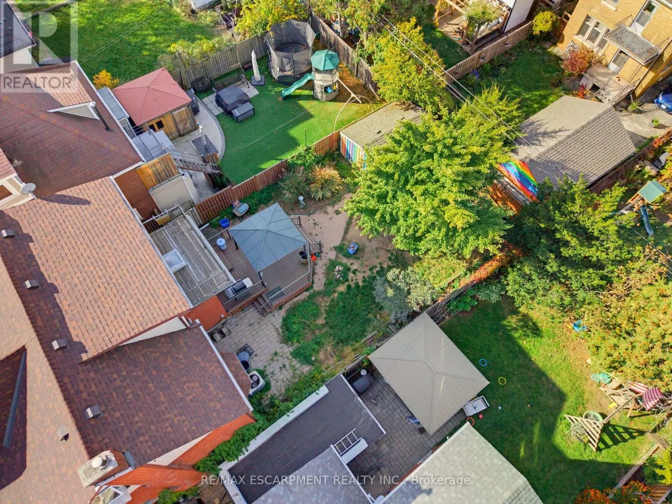
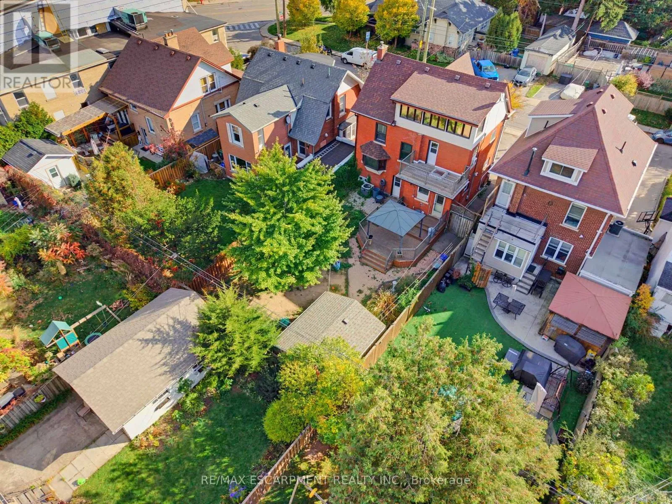
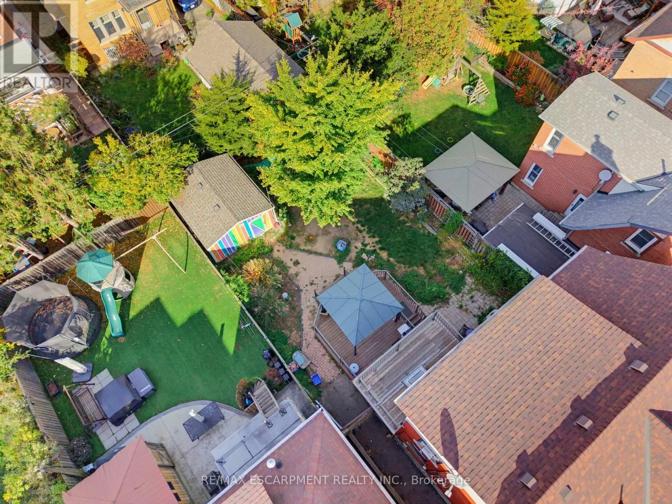
Cross Streets: King Street East, Maple Avenue. ** Directions: King Street East. Welcome to 16 Rosslyn Avenue South, ideally situated in Hamilton's desirable Delta neighborhood! This well-located home offers convenient access to an abundance of amenities, shopping, services, schools, parks and public transit. Enjoy the vibrant shops, cafés and restaurants along Ottawa Street North, all just a short drive away. Families and outdoor enthusiasts will appreciate the close proximity to beautiful Gage Park, featuring expansive green space, walking paths, gardens, playgrounds, and more. Easy access to the escarpment and mountain access makes commuting to Hamilton's upper city quick and convenient, while nearby major roadways provide excellent connectivity throughout Hamilton and beyond. A fantastic location that combines established neighborhood charm with everyday convenience! (id:27476)

Property Highlights

MLS® Number
X14150438
Type
Single Family
Community Name
Raleigh
Ownership Type
Freehold
Land Size
40 x 102.4 FT|under 1/2 acre
Parking Space Total
2

Building

Building Type
House
Storeys
2.50
Square Footage
2000 - 2500 sqft
Bathrooms Total
1
Bedrooms Above Ground
2
Bedrooms Total
3
Exterior Finish
Stucco, Wood
Fireplace Present
No
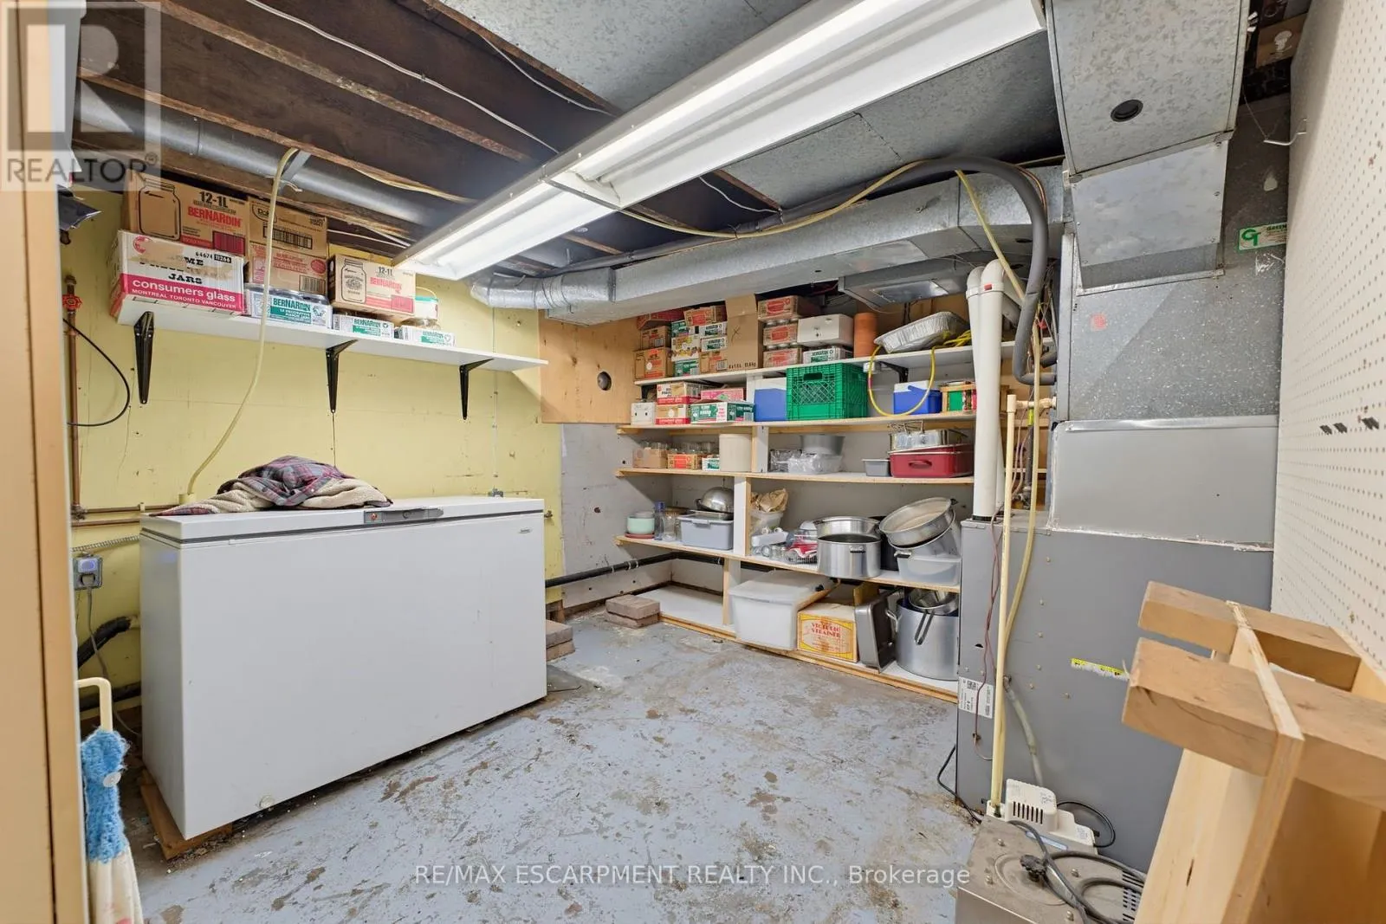
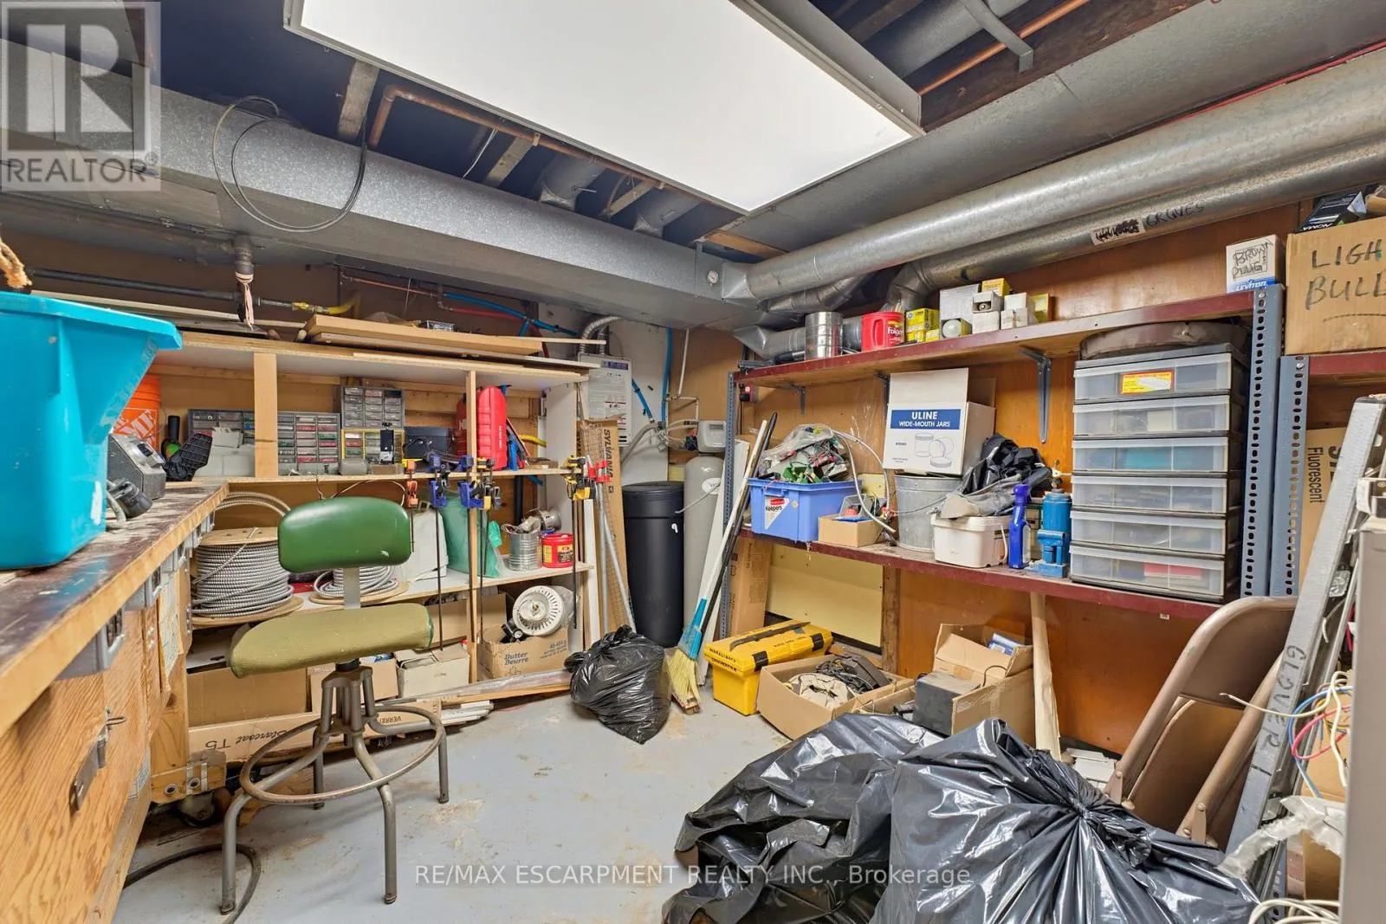
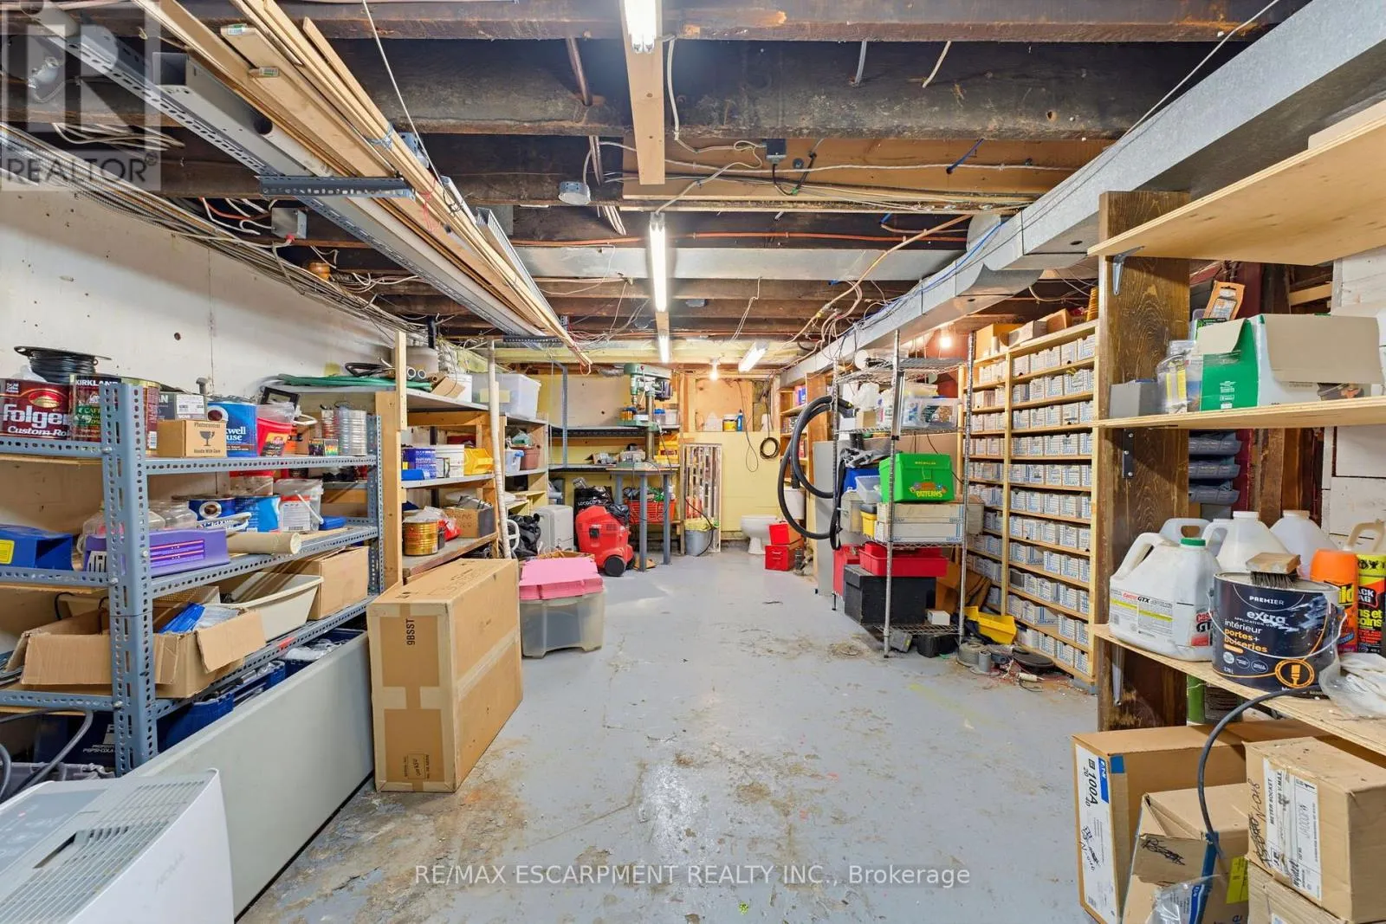
Basement Type
Full (Unfinished)
Basement Features
Building Heating Type
Heat Pump
Heating Fuel
Natural gas
Building Cooling Type
Central air conditioning

Utilities

Water
Municipal water
Utility Sewer
Sanitary sewer

Room Layout

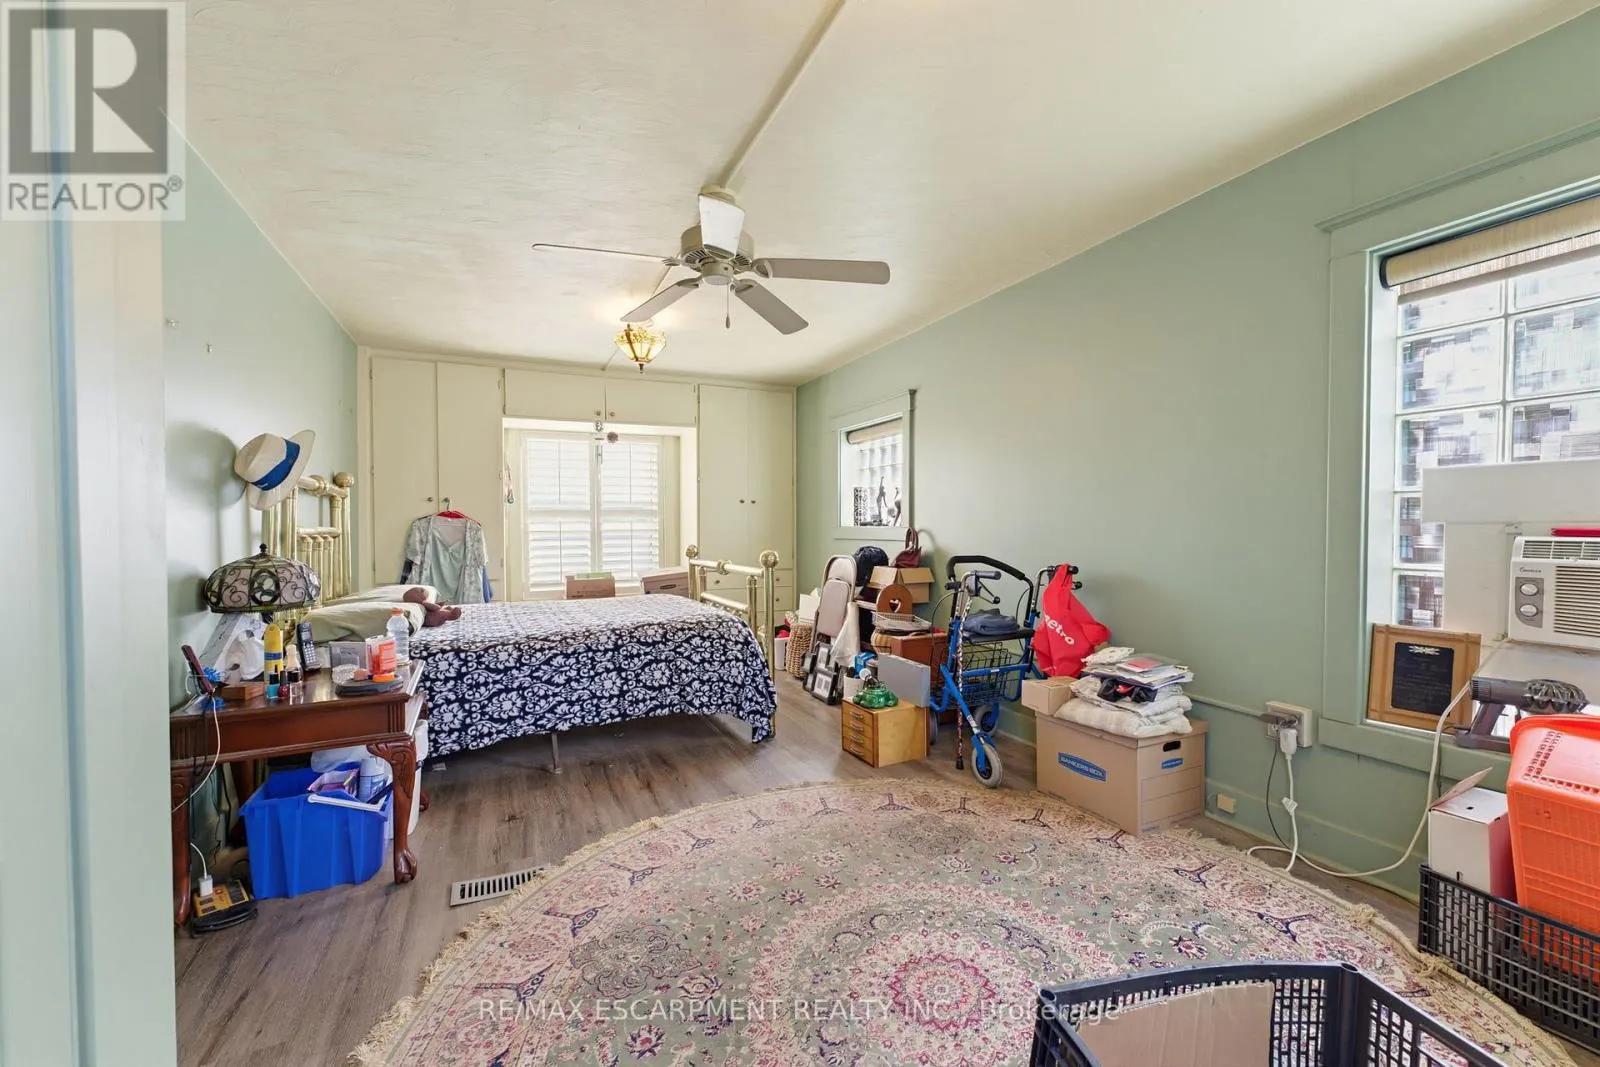
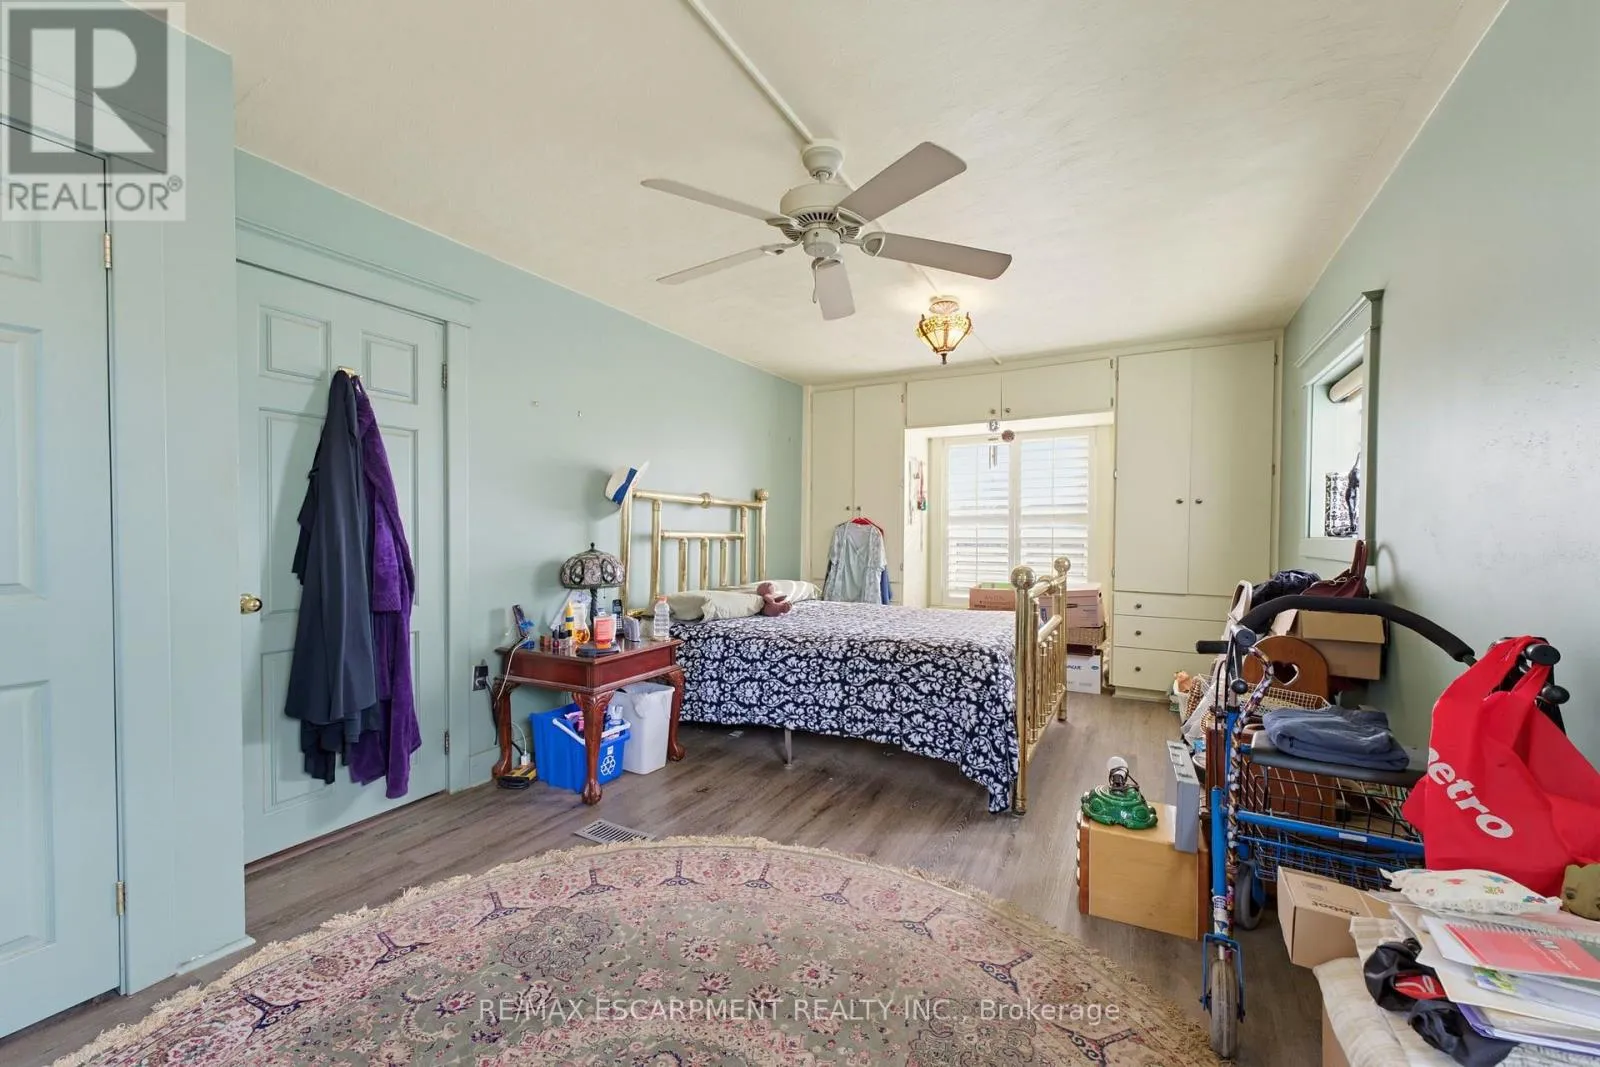
Primary Bedroom
Second level
3.07 m x 6.45 m
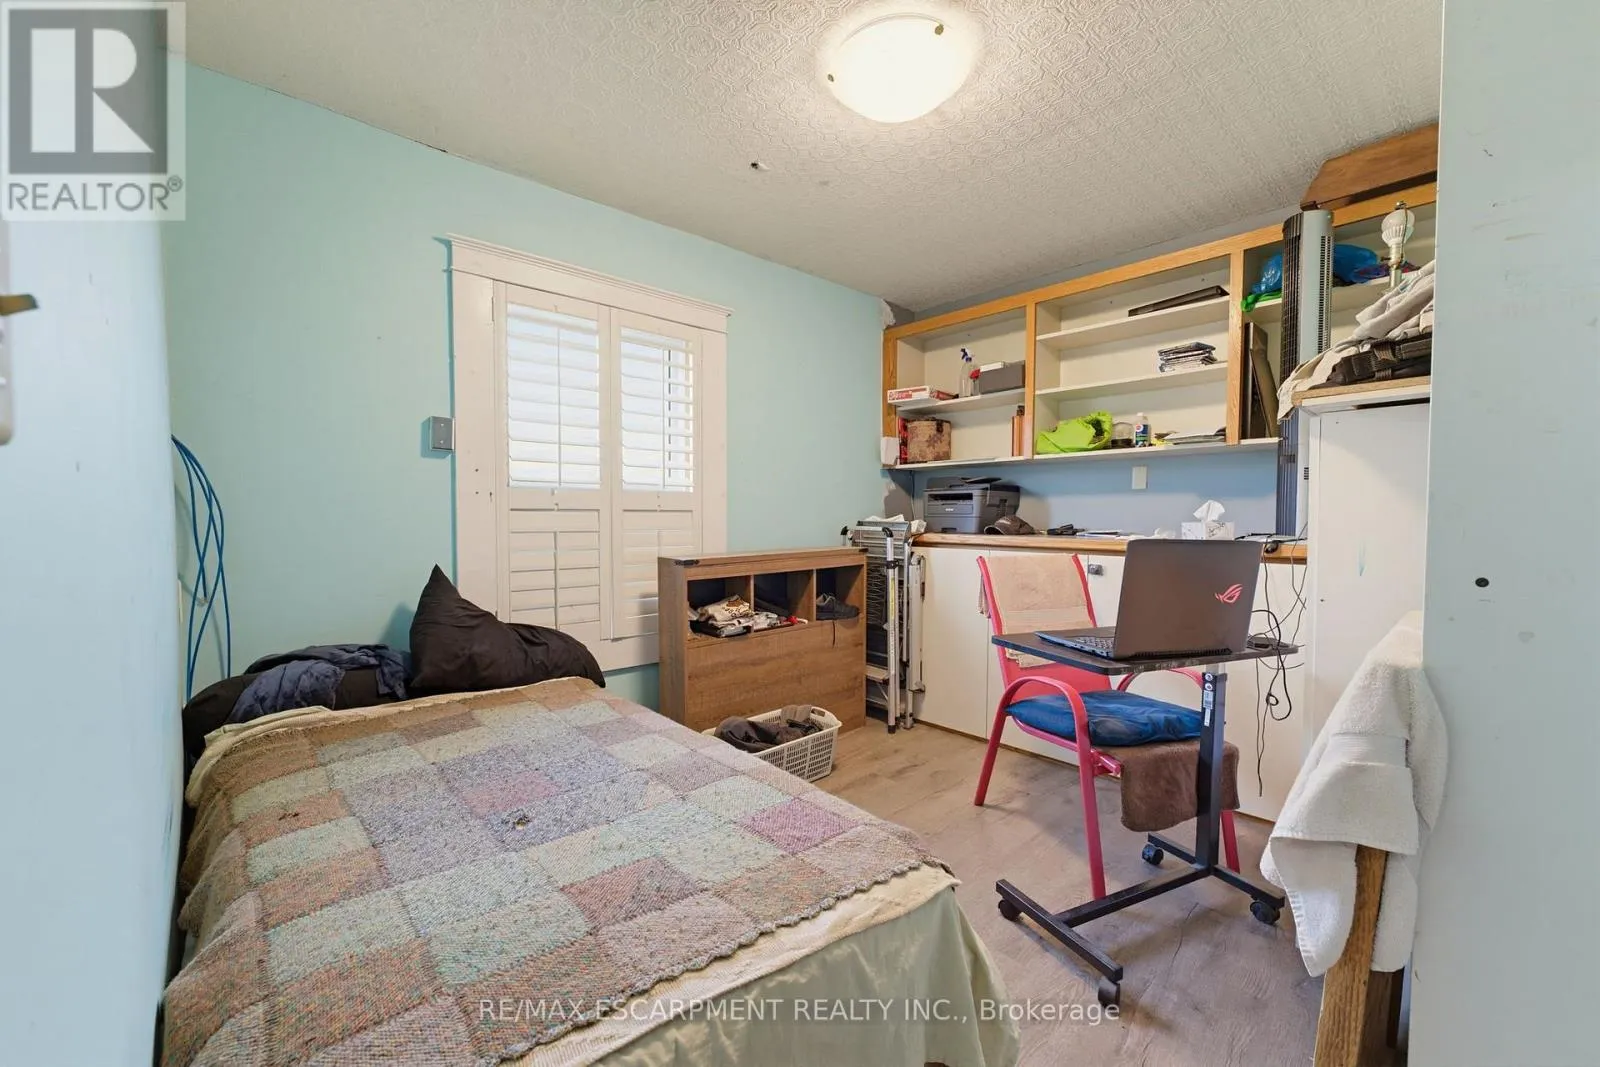
Bedroom
Second level
3.07 m x 3.15 m
Bathroom
Second level
2.77 m x 4.98 m
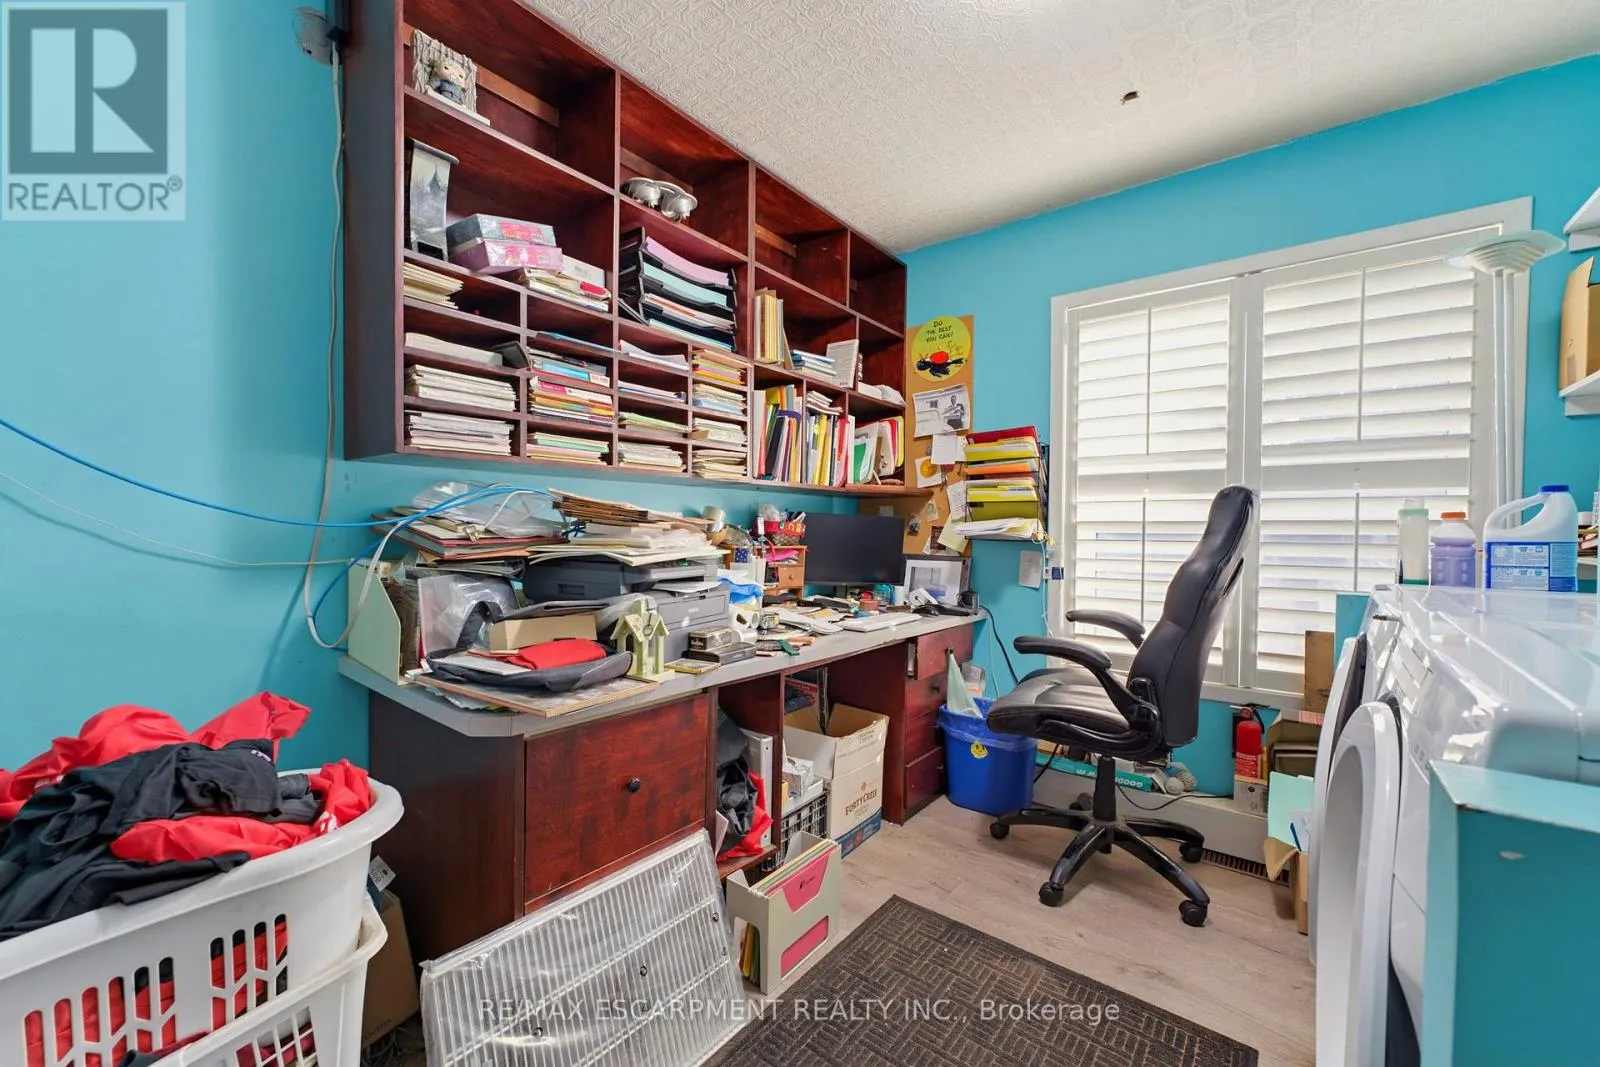
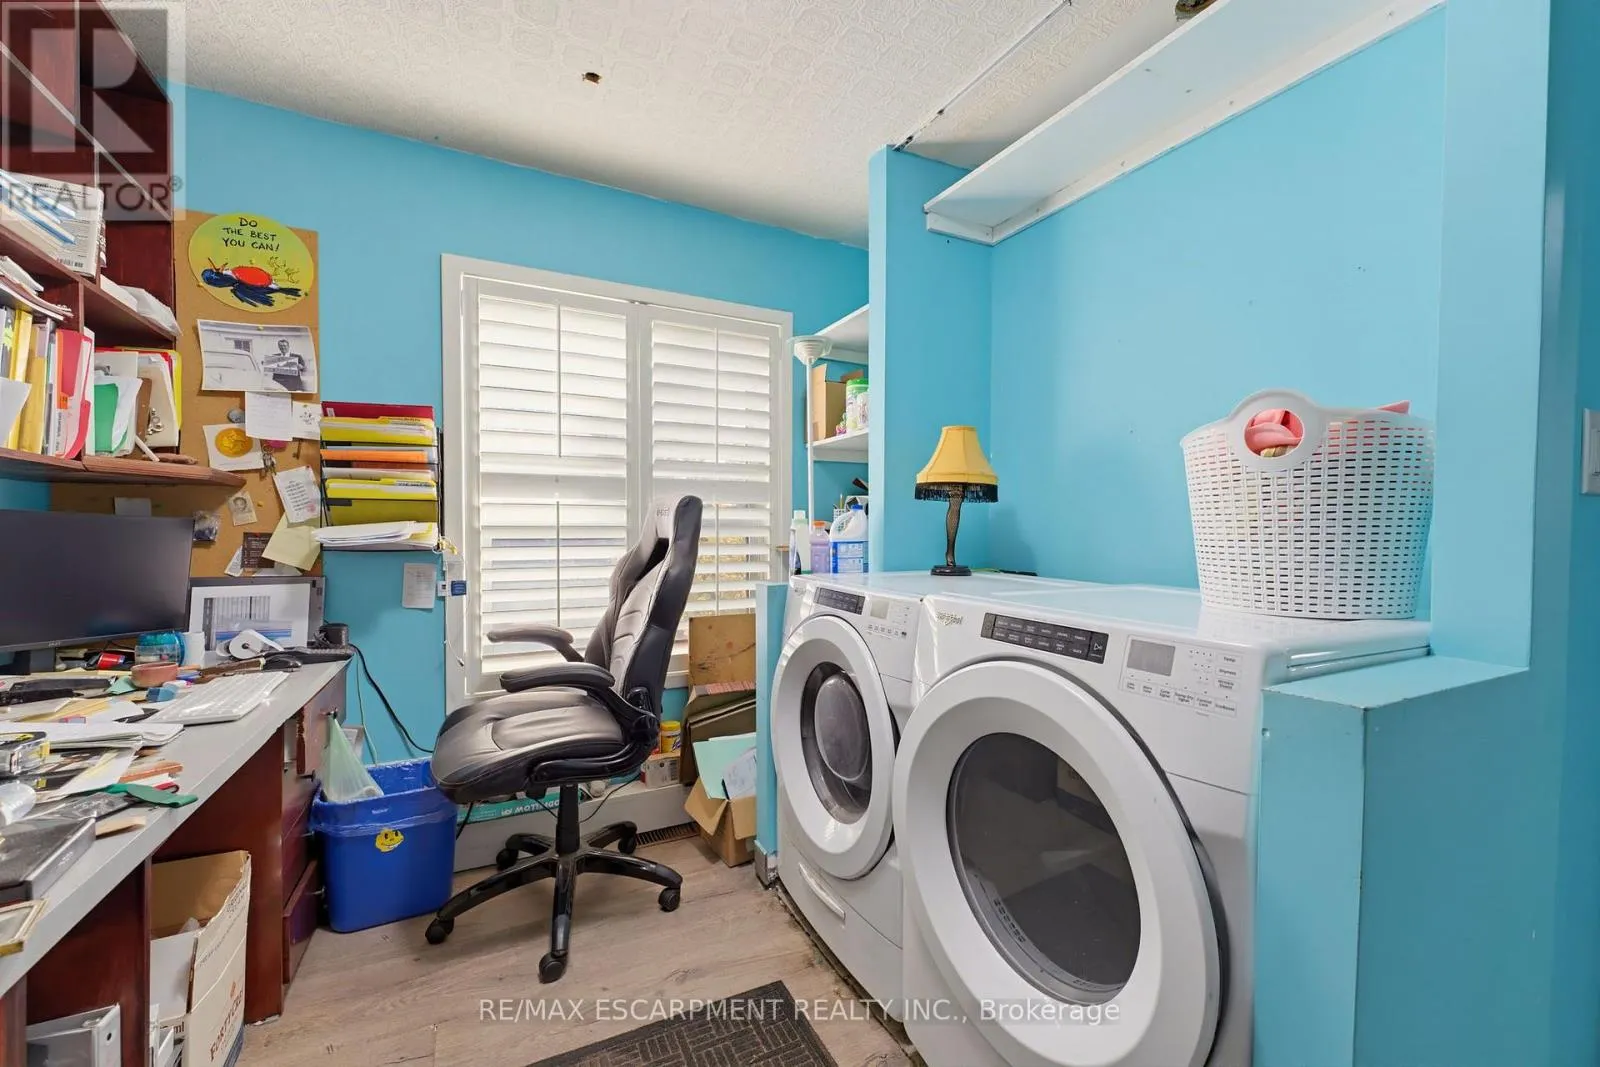
Laundry room
Second level
3.07 m x 3.53 m
Other
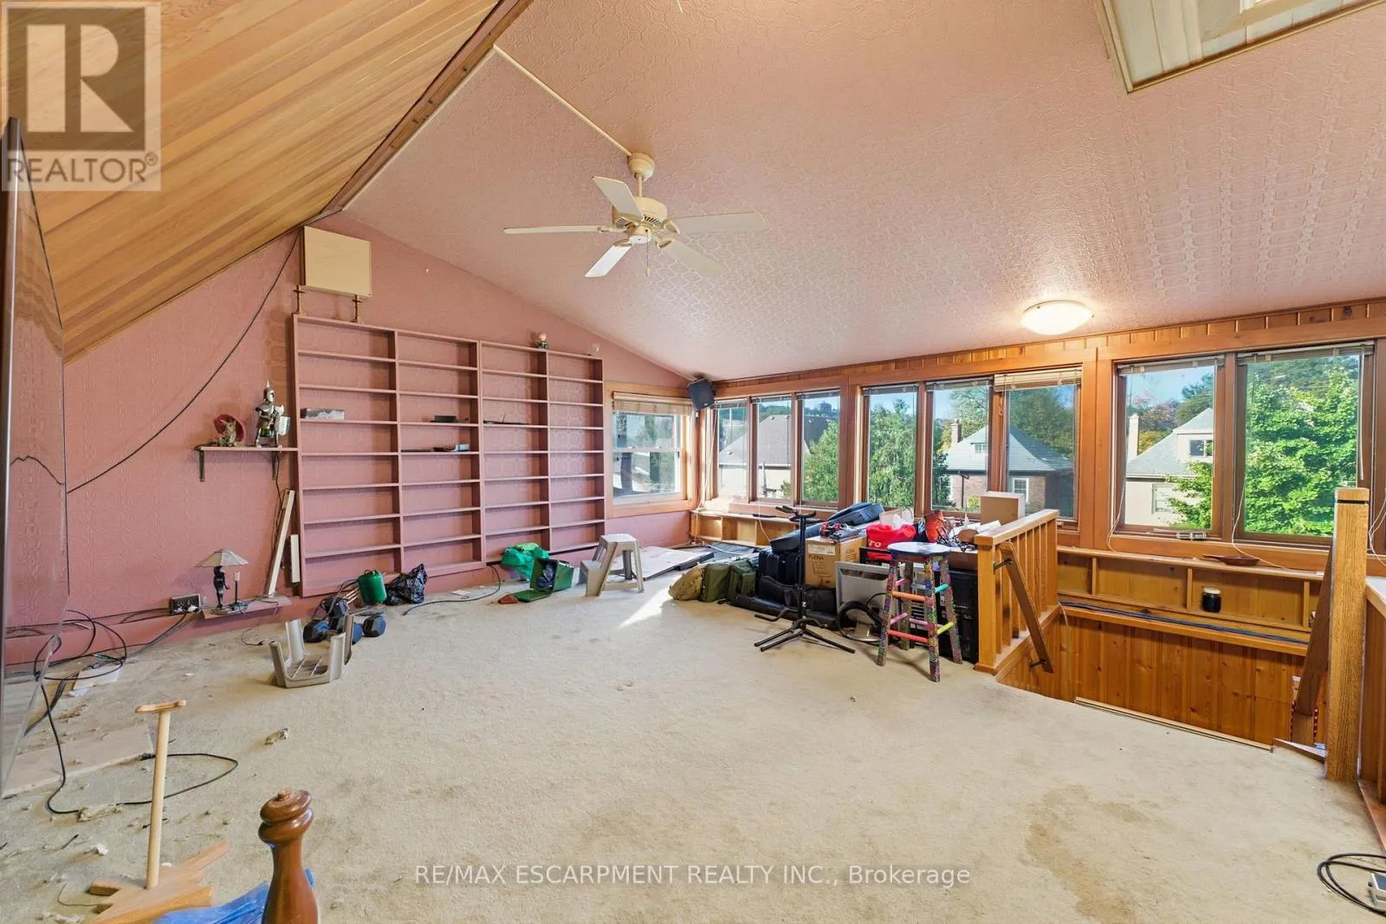
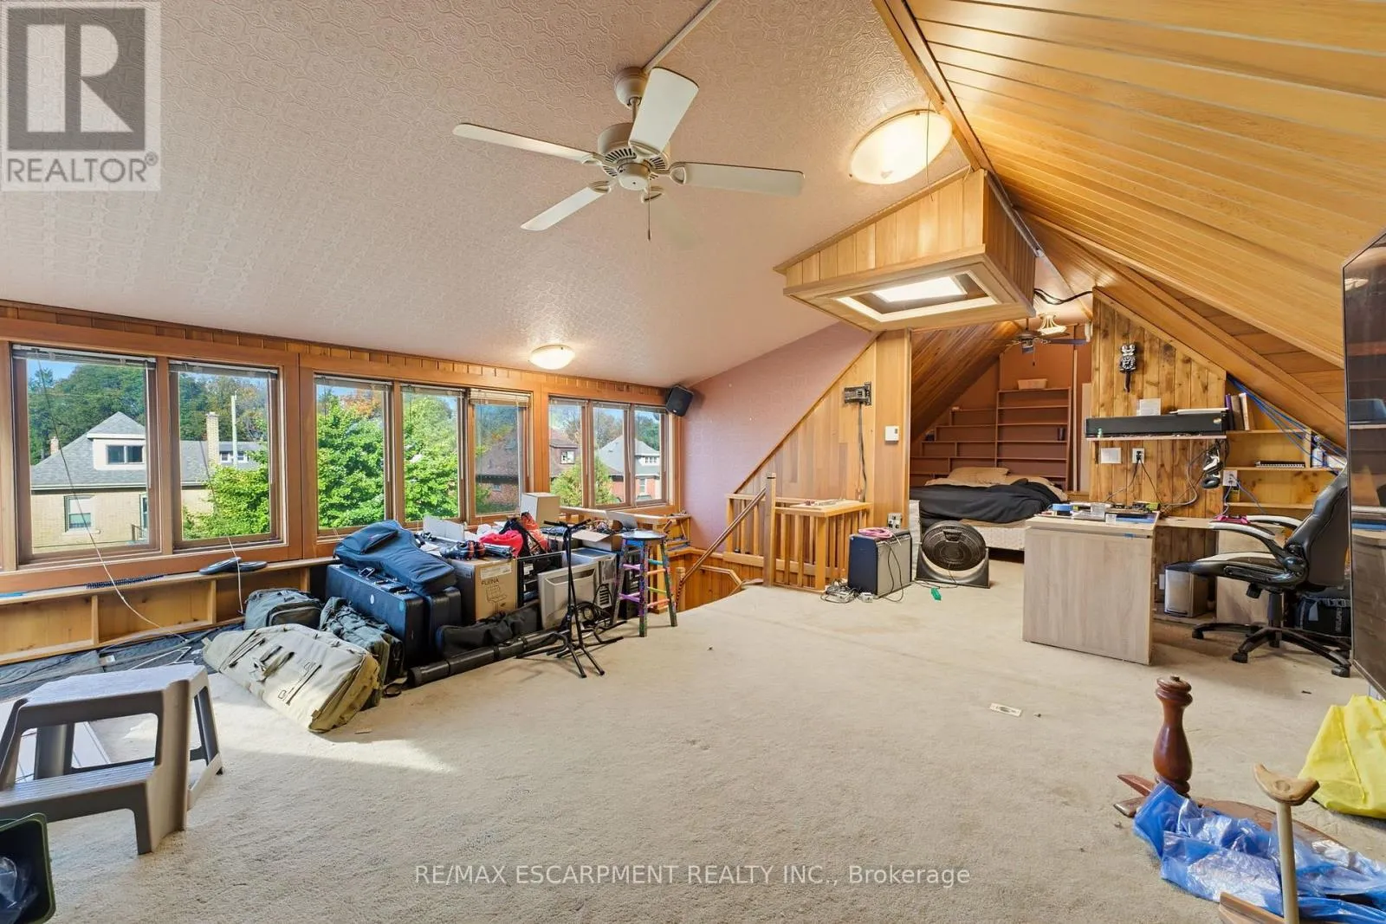
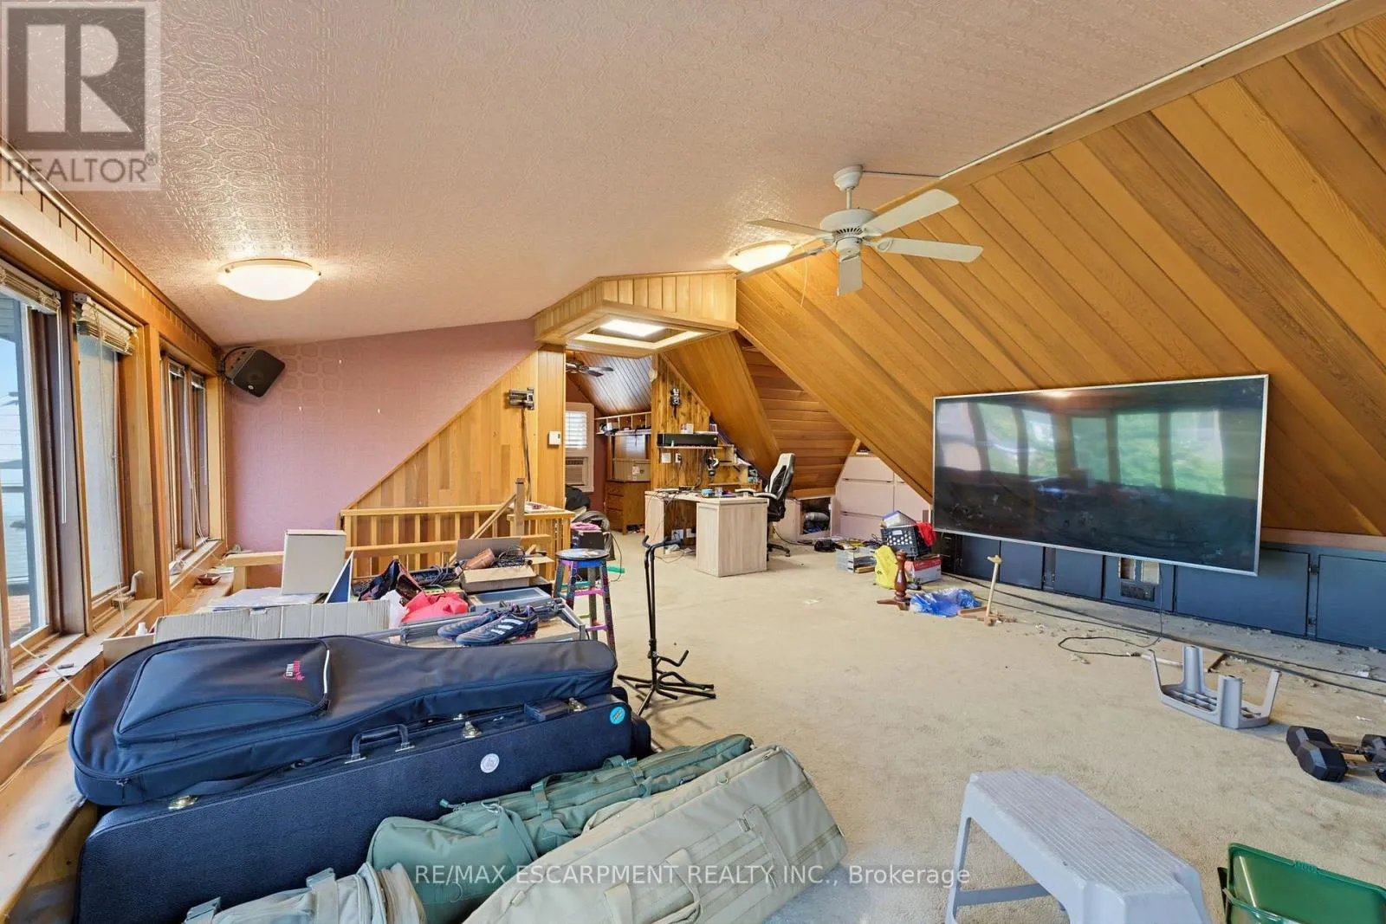
Third level
5.82 m x 7.16 m
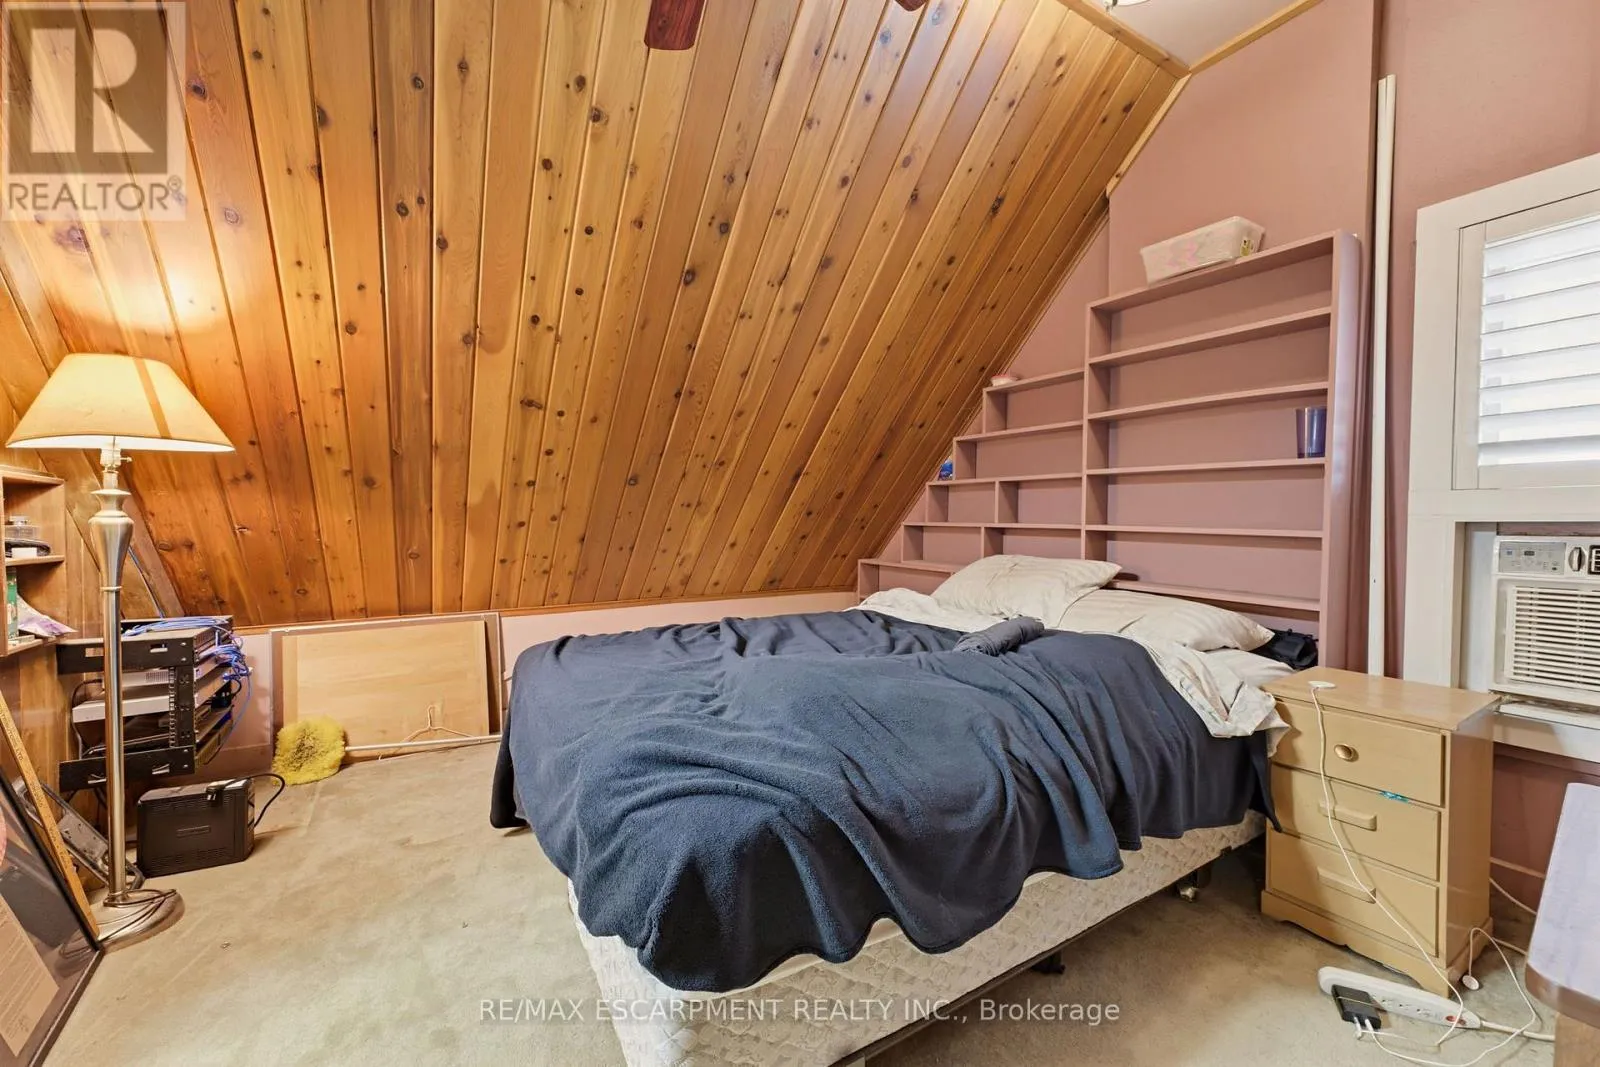
Bedroom
Third level
3.4 m x 4.04 m
Other
Basement
4.09 m x 6.45 m
Utility room
Basement
3.07 m x 3.43 m
Utility room
Basement
3.43 m x 2.9 m
Other
Basement
1.91 m x 2.9 m
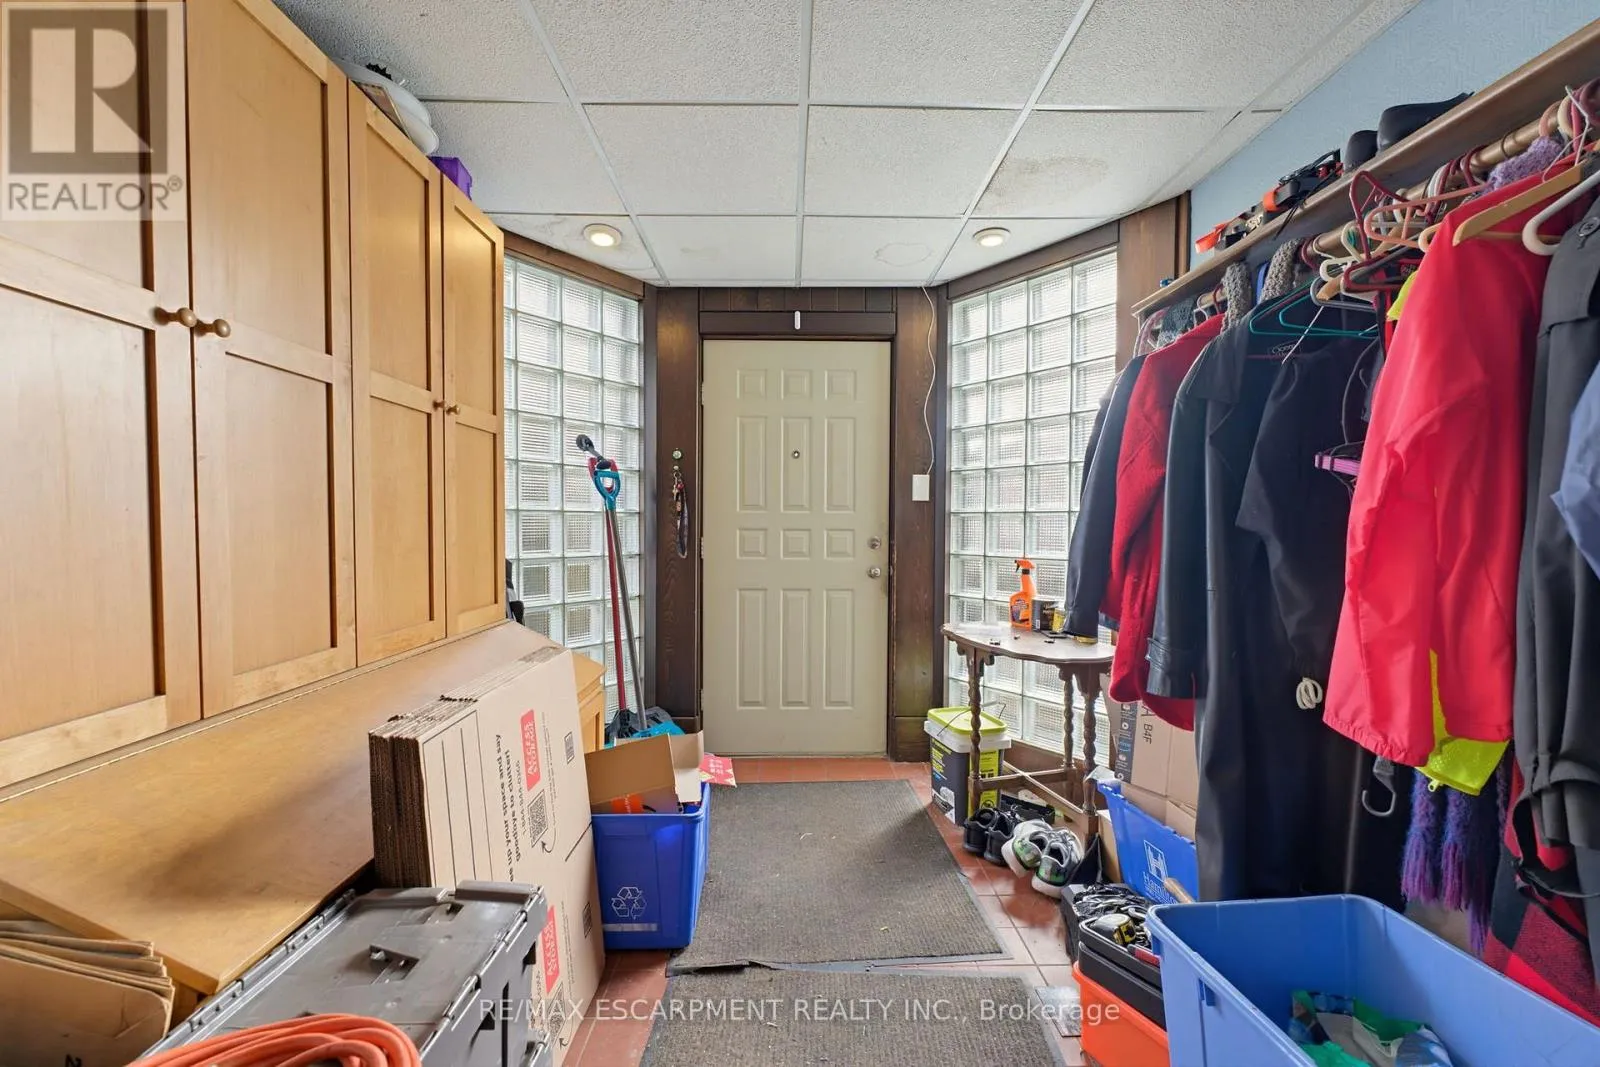
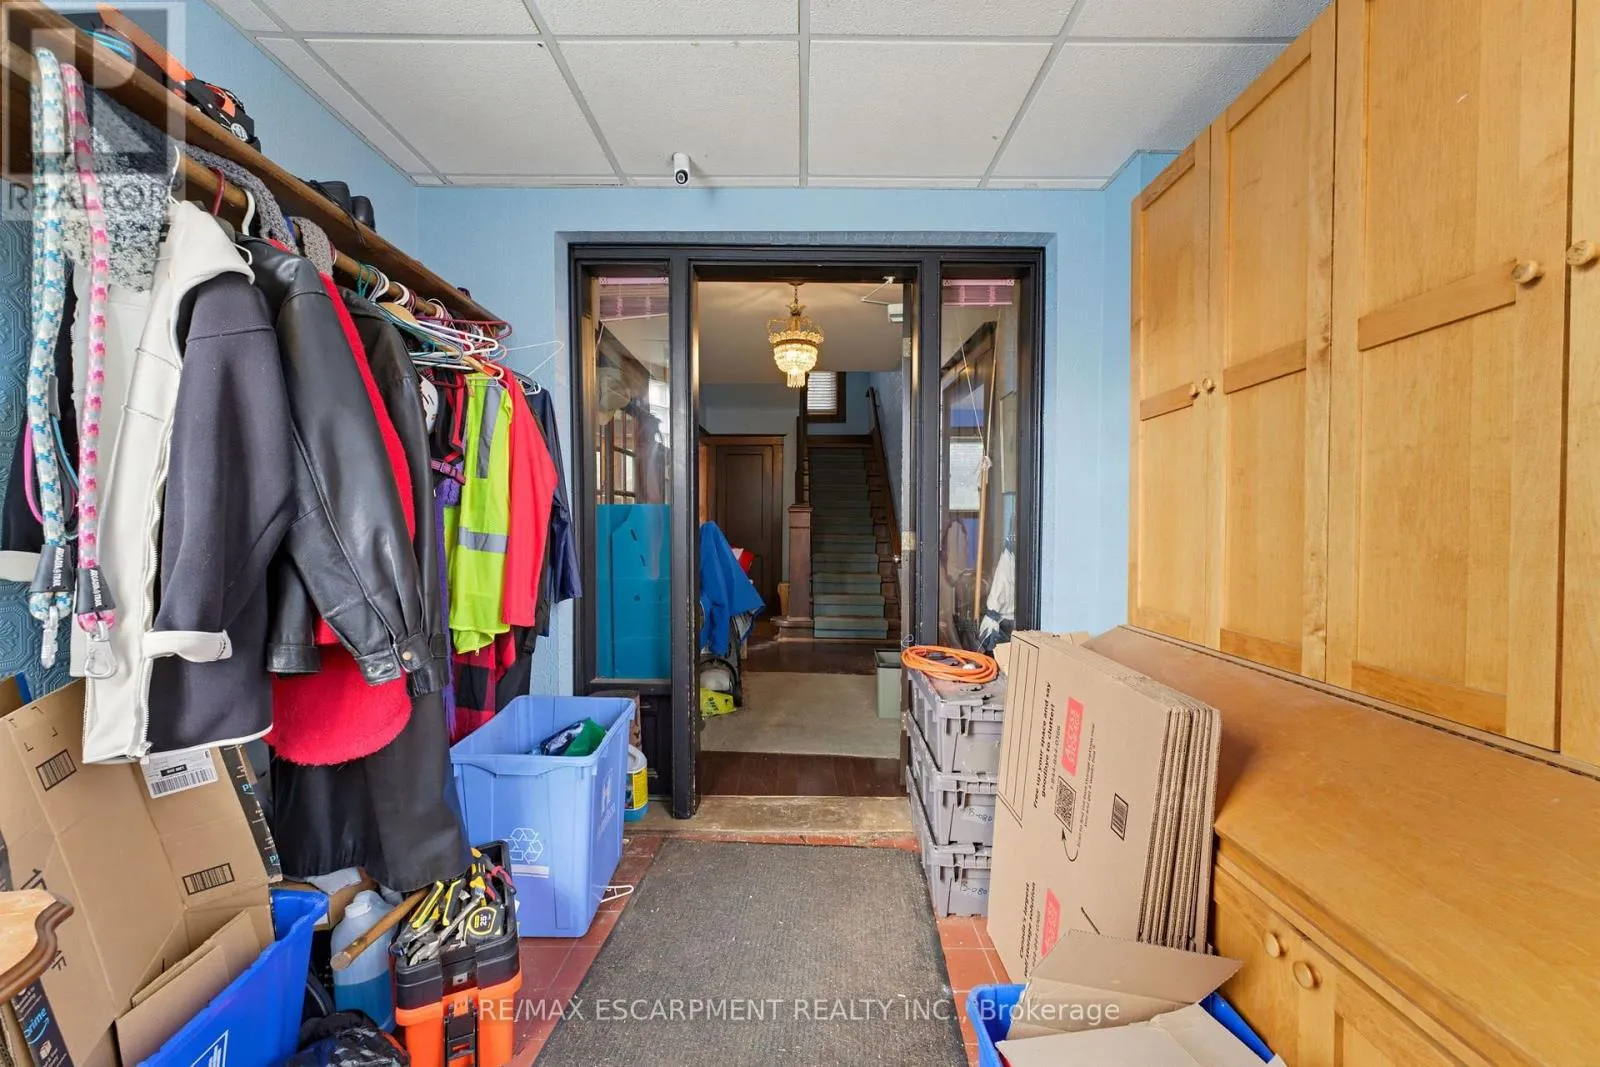
Foyer
Main level
2.21 m x 2.77 m
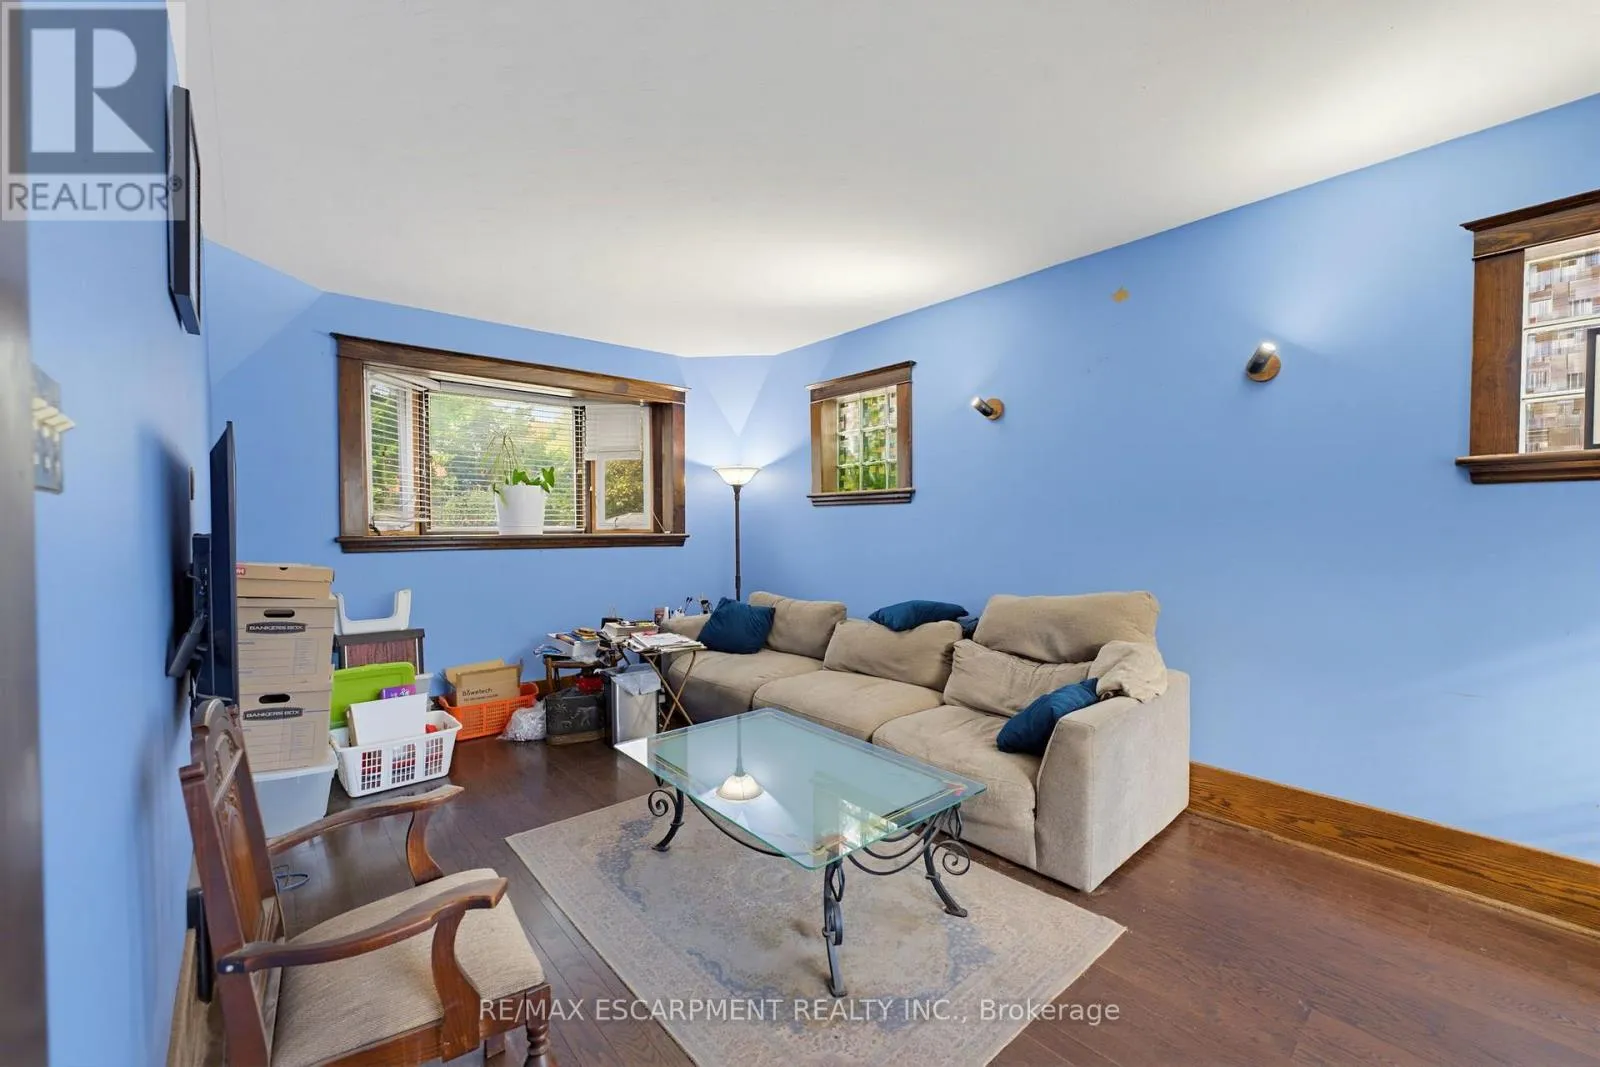
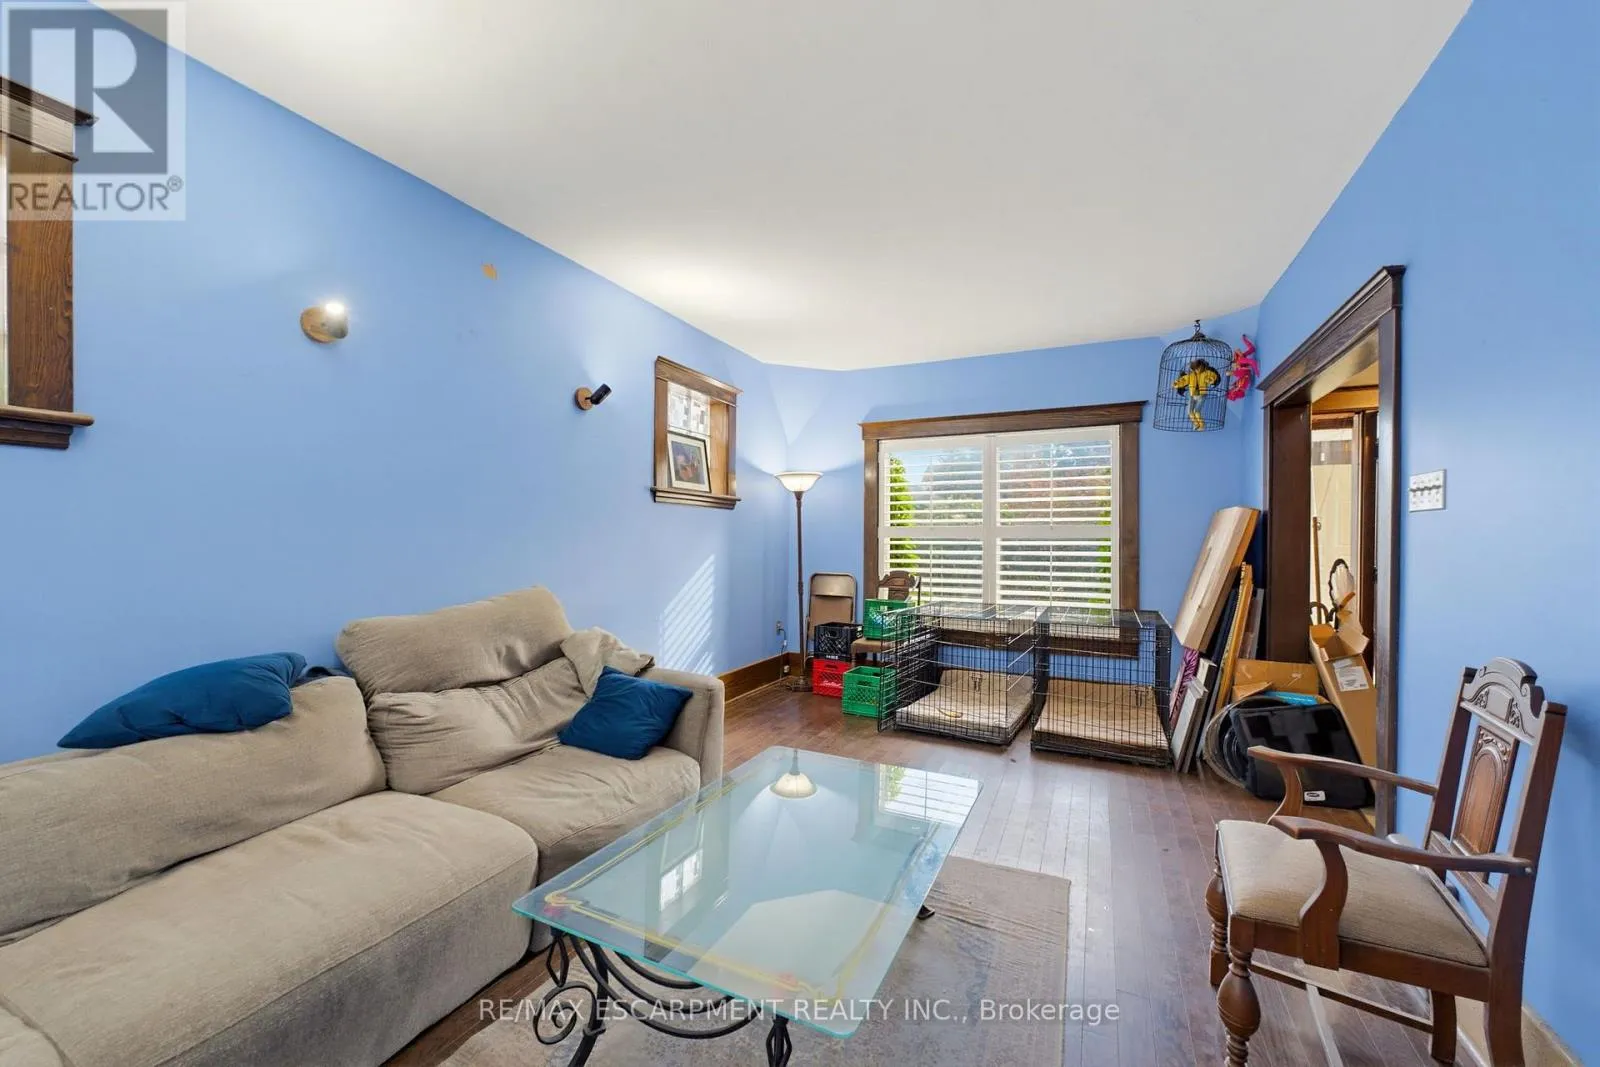
Living room
Main level
3.07 m x 6.45 m
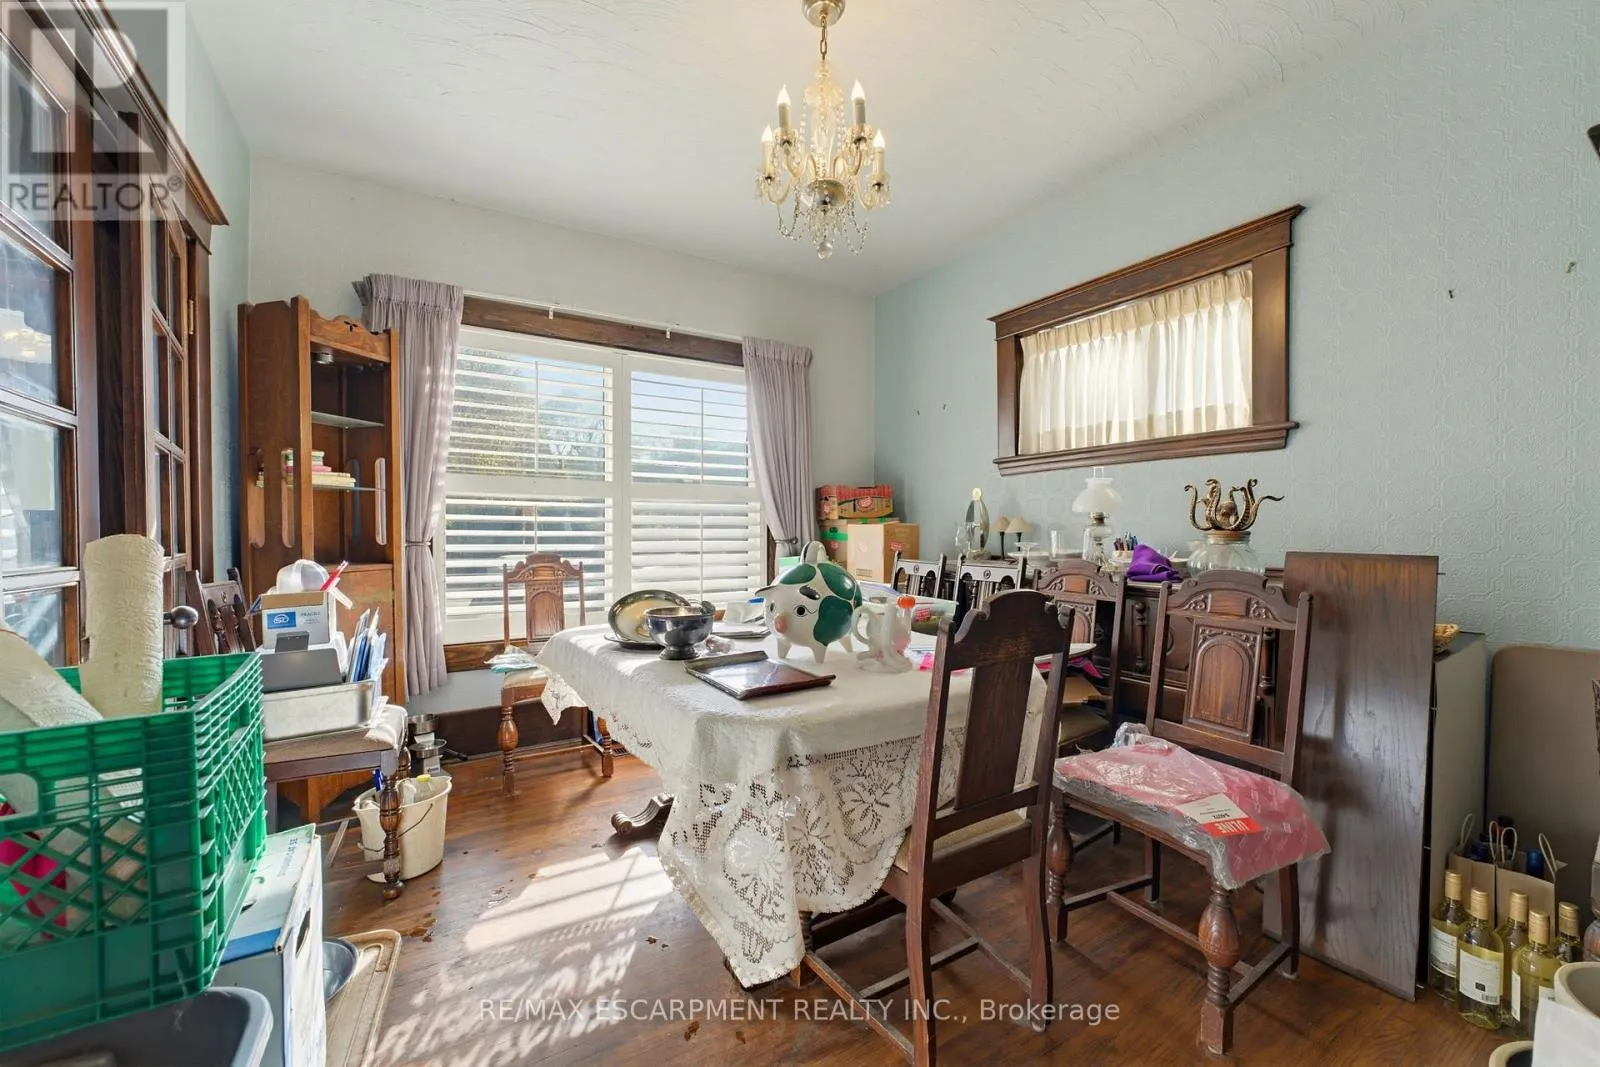
Dining room
Main level
3.07 m x 3.81 m
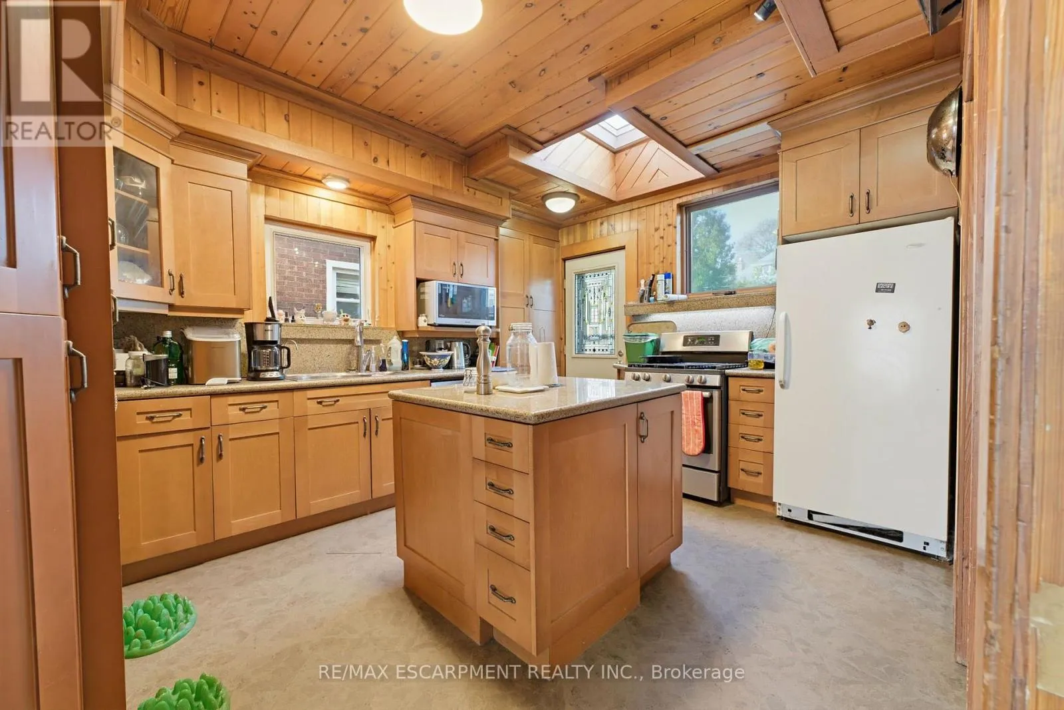
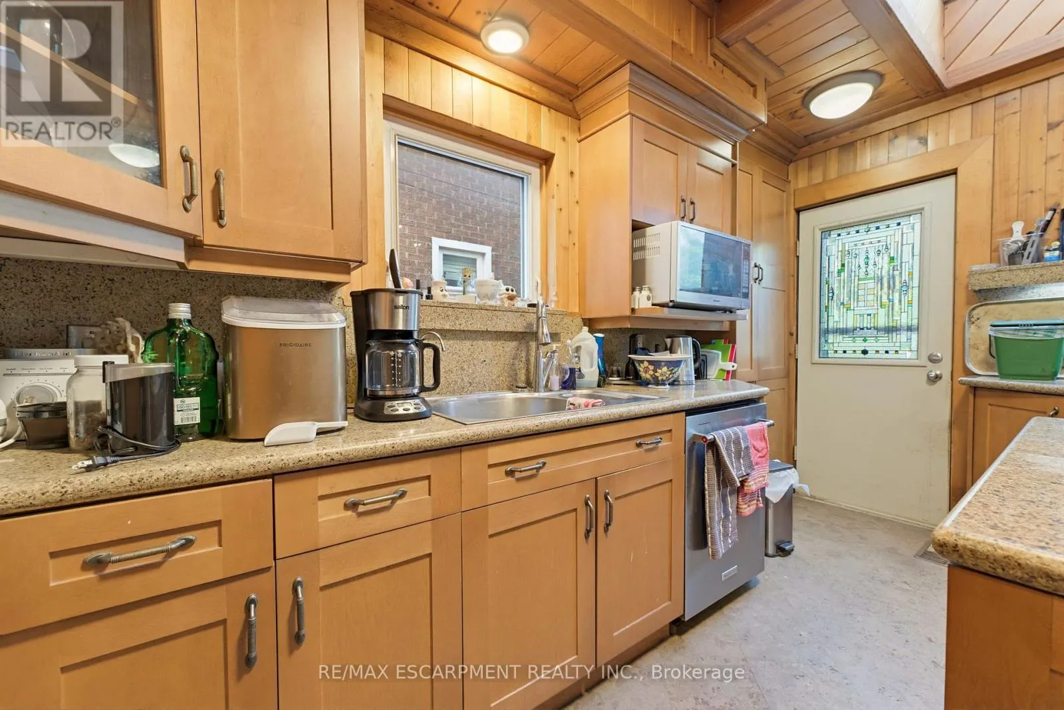
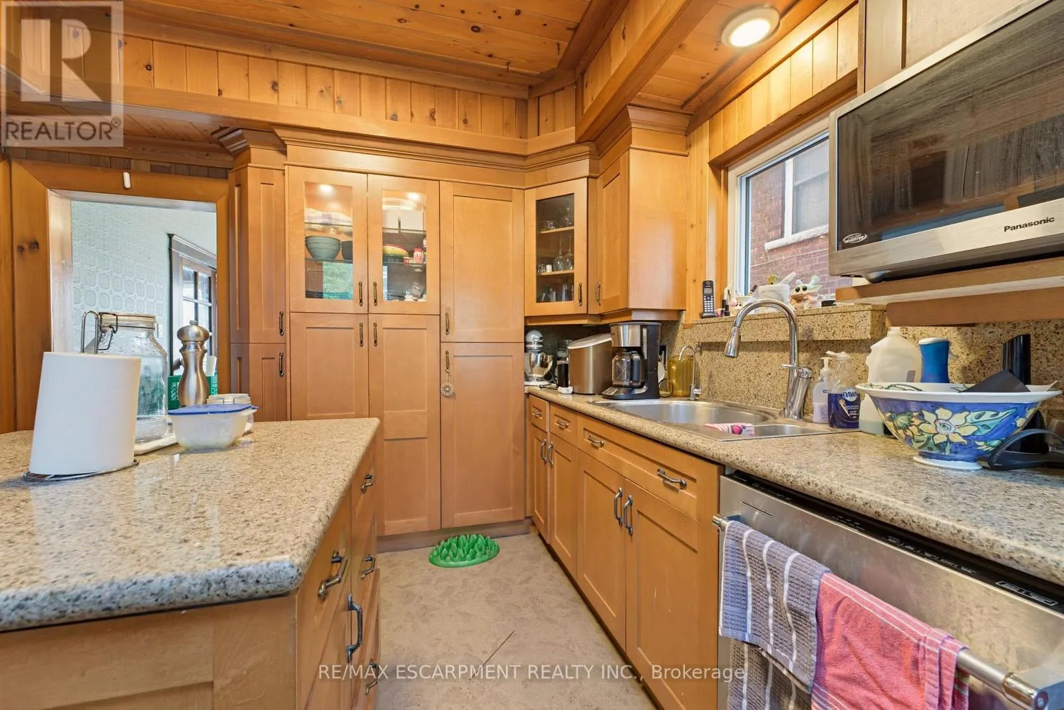
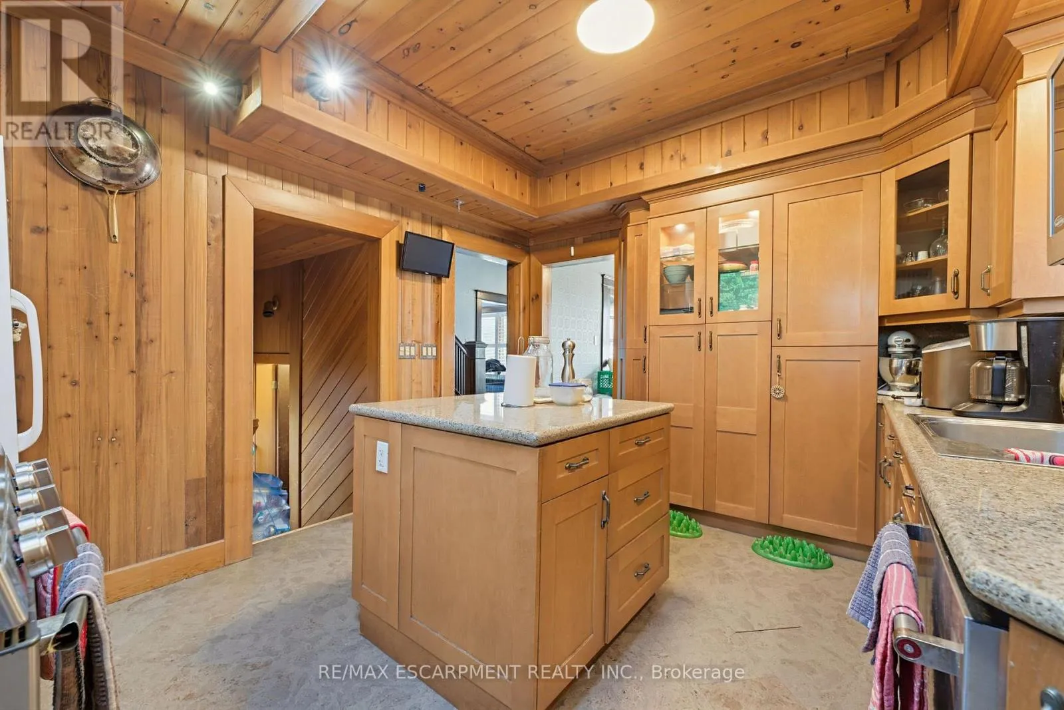
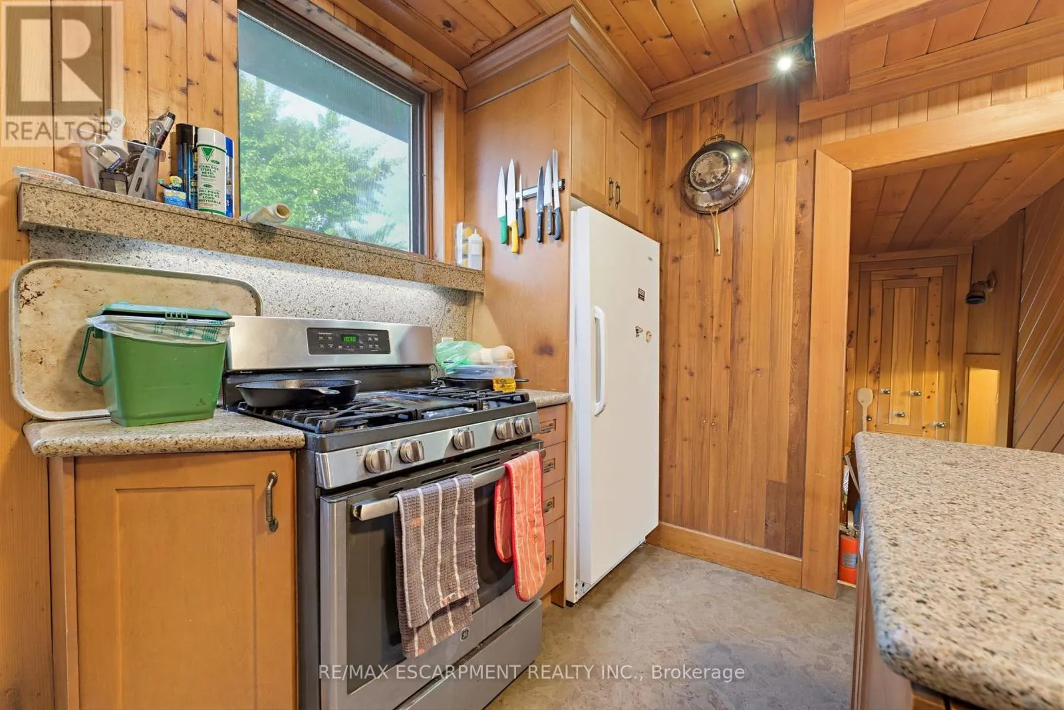
Kitchen
Main level
3.07 m x 3.68 m

Location

Learn more about this property
Listing provided by:
RE/MAX ESCARPMENT REALTY INC.
MLS® number:
X14150438
Agent:
Nicholas Kazan
*Indicates required field
Name is required
Email is required
Please enter a valid phone number (e.g., 416-111-1111).

Street Spotlight - For sale