79 Kimberly Drive, Hamilton, Ontario L8K 4K7

Listed for:
$659,900
6 beds
2 baths
Listed 10 days ago
House for rent: 79 Kimberly Drive, Hamilton, Ontario L8K 4K7

View all 37 photos

About

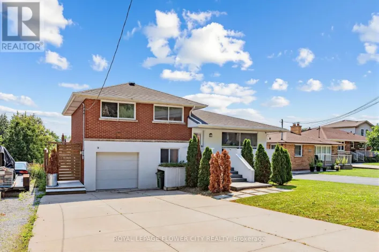
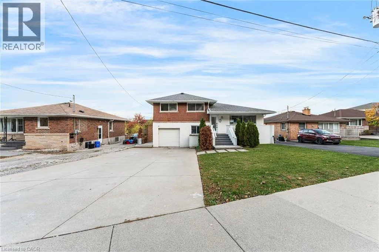
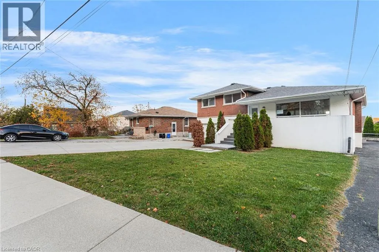
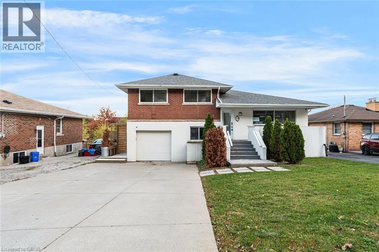
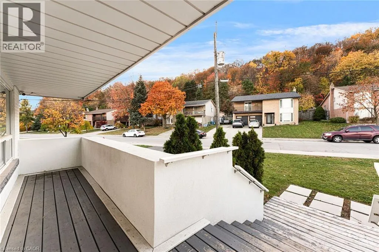
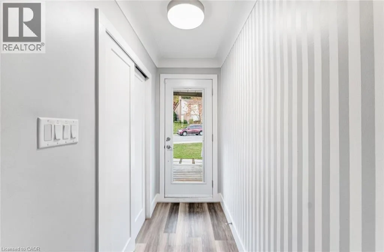
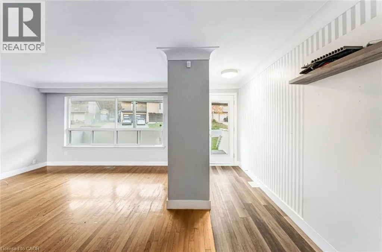
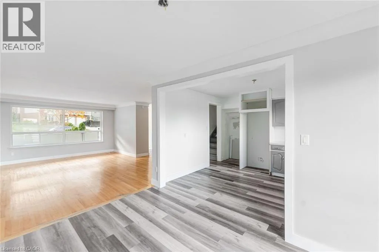
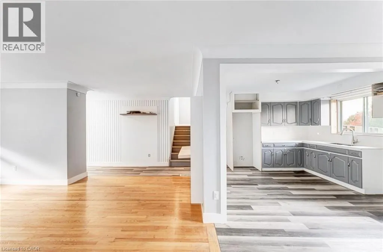
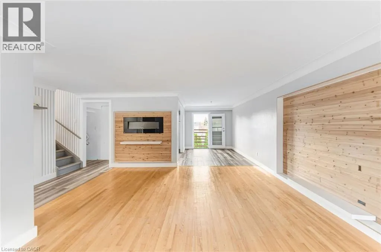
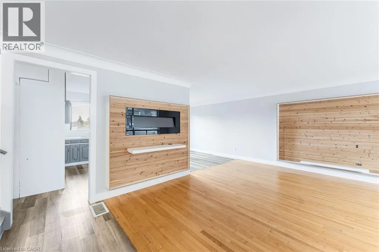
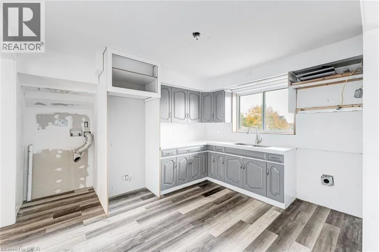
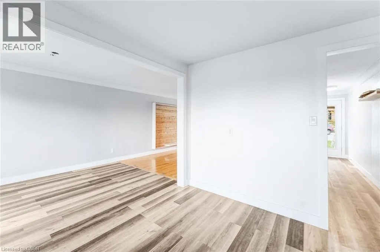
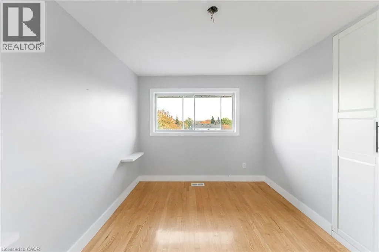
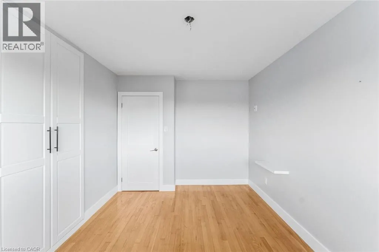
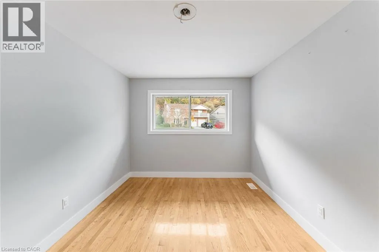
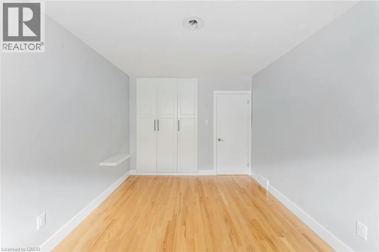
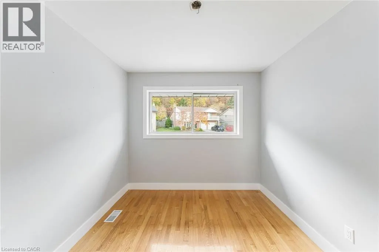
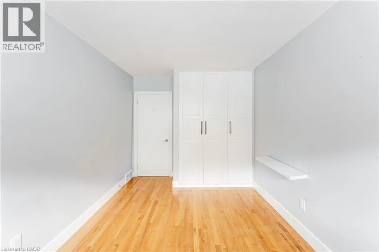
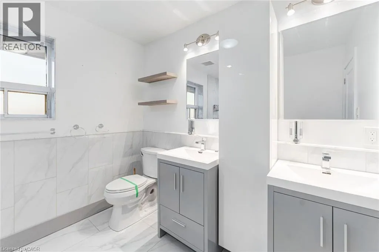
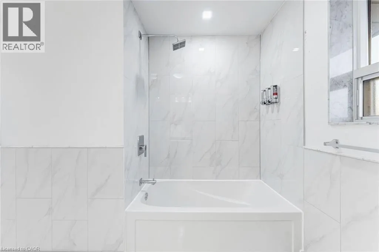
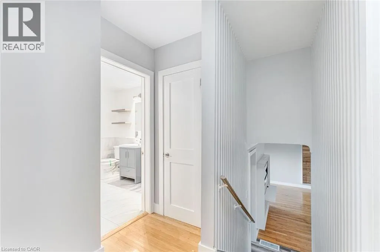
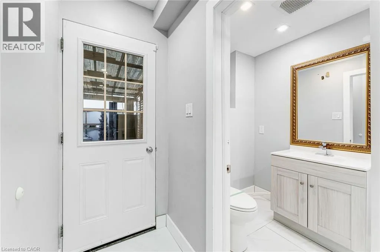
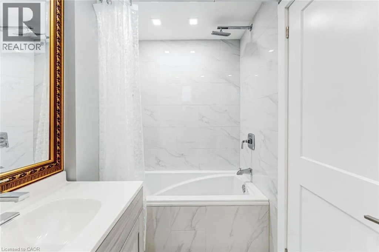
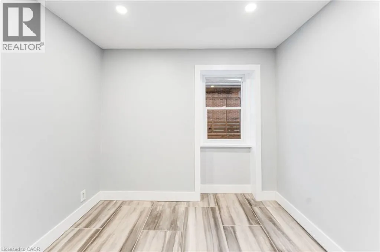
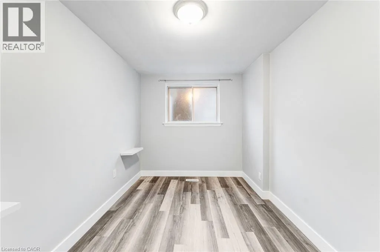
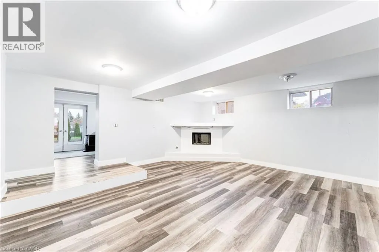
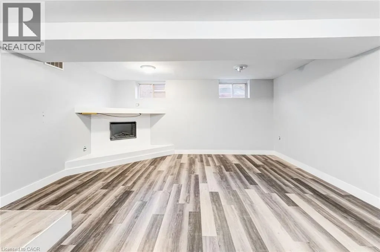
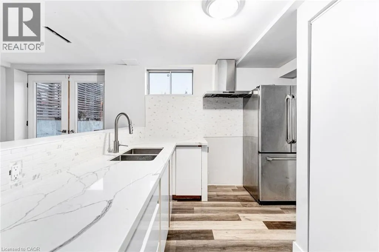
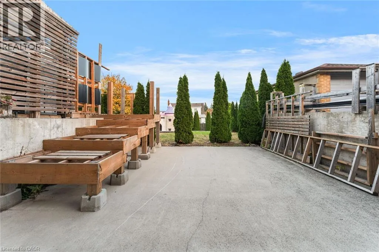
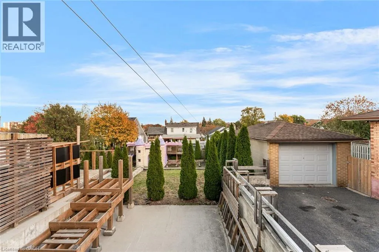
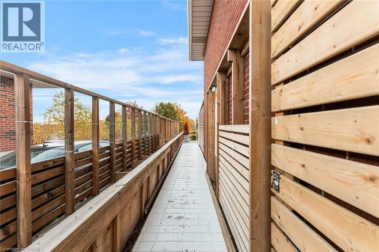
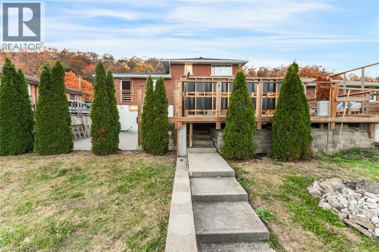
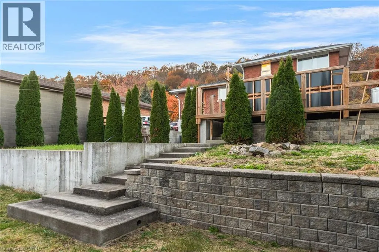
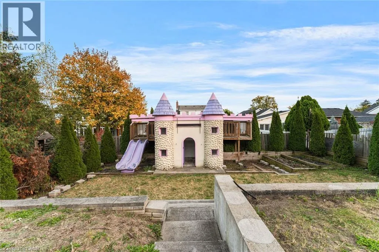
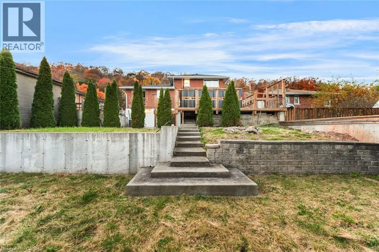
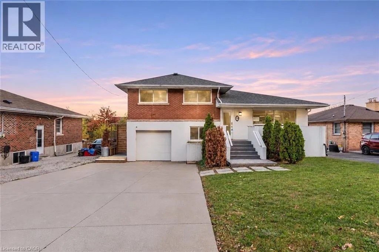
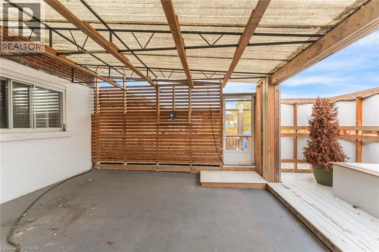
An exceptional opportunity in Hamilton's sought-after Rosedale neighbourhood! Situated on a generous lot in an established community, this spacious side-split offers an abundance of living space, a versatile multi-level layout, and endless potential to make it your own. The bright and expansive main level welcomes you with plenty of natural light, while the upper level features three bedrooms and a 5-piece bathroom. The lower level offers three additional bedrooms and a 4-piece bathroom, providing ample space for a variety of living arrangements. The lowest level features a second kitchen and additional living area, complete with a walkout to the backyard patio. Outside, the fully fenced, multi-tiered backyard offers plenty of room to enjoy the outdoors, highlighted by a large custom-built playhouse and generous outdoor space. The property's true appeal lies in its desirable location, substantial lot, and the opportunity to reimagine its potential. Ideally situated within walking distance to the scenic Bruce Trail and just minutes from parks, schools, shopping, and everyday amenities. A rare opportunity to establish yourself in one of Hamilton's most desirable neighbourhoods at a great price! Taxes estimated as per city’s website. Property is being sold under Power of Sale. Sold as is, where is. RSA. (id:27476)

Property Highlights

MLS® Number
40876549
Type
Single Family
Ownership Type
Freehold
Land Size
under 1/2 acre
Parking Space Total
5

Building

Building Type
House
Storeys
1.50
Square Footage
1695 sqft
Bathrooms Total
2
Bedrooms Above Ground
3
Bedrooms Total
6
Amenities
Golf Nearby, Hospital, Park, Public Transit, Schools
Exterior Finish
Brick, Stucco
Fireplace Present
No
Basement Type
Full (Finished)
Basement Features
Building Heating Type
Forced air
Heating Fuel
Building Cooling Type
Central air conditioning

Utilities

Water
Municipal water
Utility Sewer
Municipal sewage system

Room Layout

Kitchen
Basement
18'8'' x 12'2''
Recreation room
Basement
19'2'' x 17'5''
4pc Bathroom
Lower level
Measurements not available
Bedroom
Lower level
10'1'' x 9'1''
Bedroom
Lower level
10'7'' x 9'6''
Bedroom
Lower level
8'9'' x 13'11''
Kitchen
Main level
12'9'' x 12'4''
Dining room
Main level
9'9'' x 12'8''
Living room
Main level
20'7'' x 17'5''
5pc Bathroom
Upper Level
8'9'' x 8'7''
Bedroom
Upper Level
8'9'' x 13'11''
Bedroom
Upper Level
10'1'' x 13'11''
Bedroom
Upper Level
10'0'' x 13'2''

Location

Learn more about this property
Listing provided by:
Solid Rock Realty
MLS® number:
40876549
Agent:
Jessica Magill
*Indicates required field
Name is required
Email is required
Please enter a valid phone number (e.g., 416-111-1111).

Street Spotlight - For sale