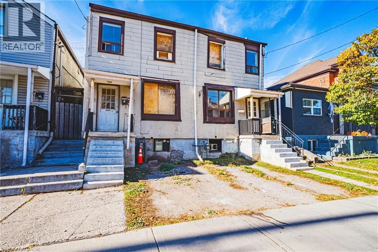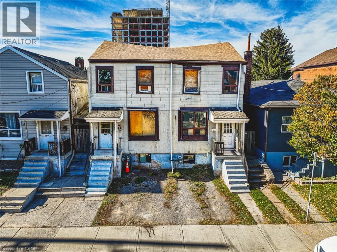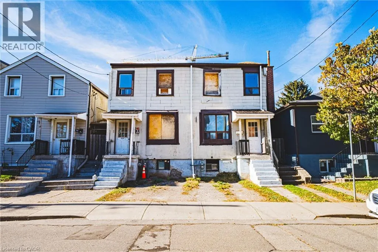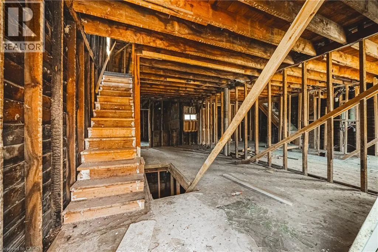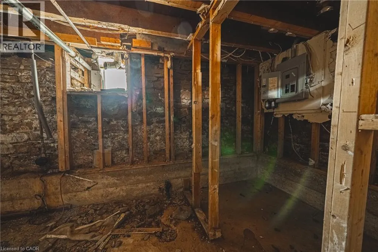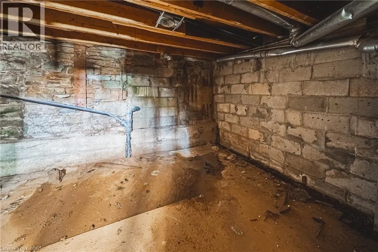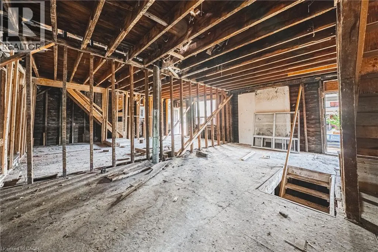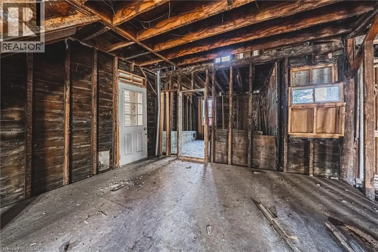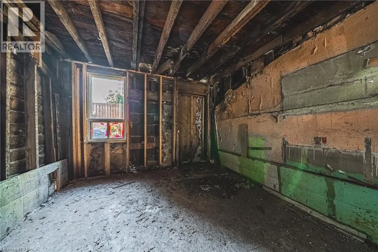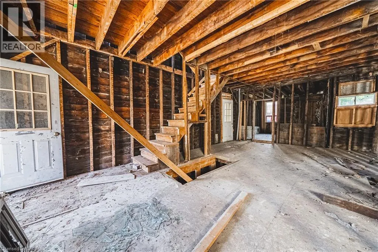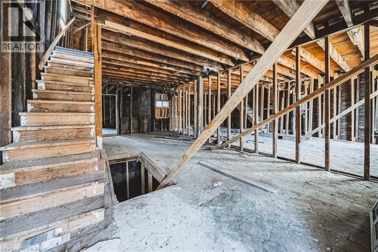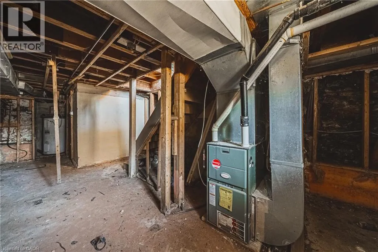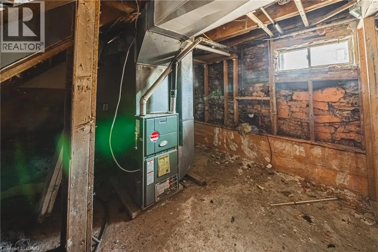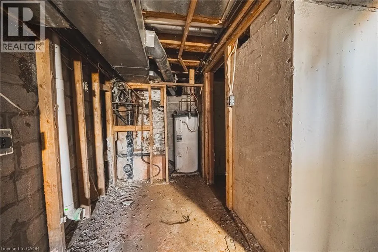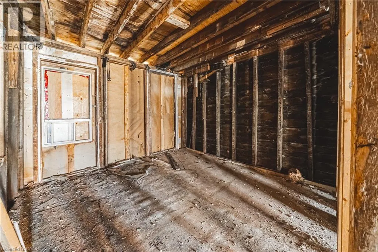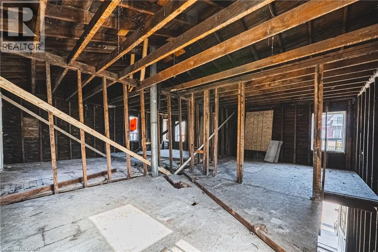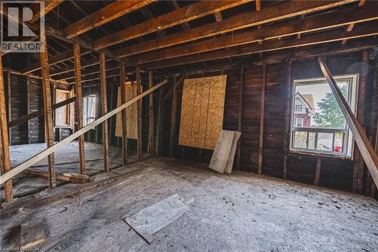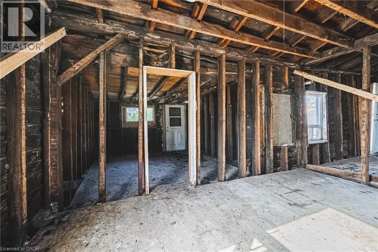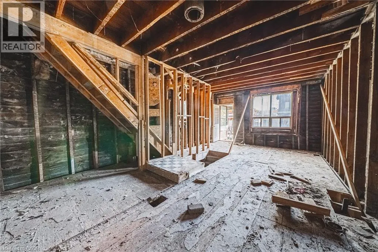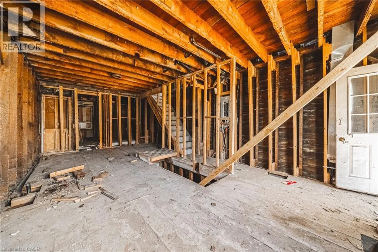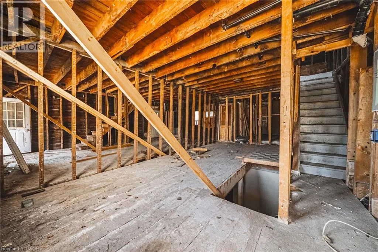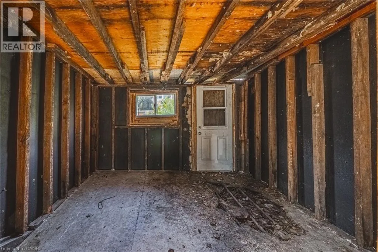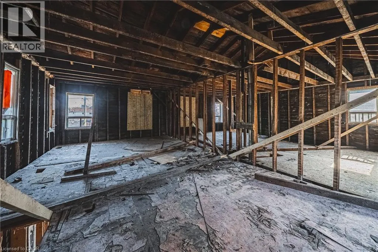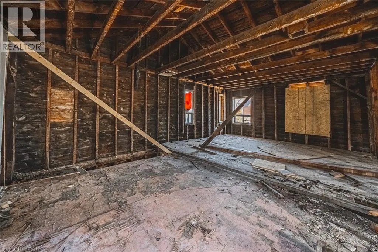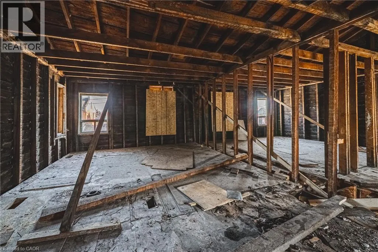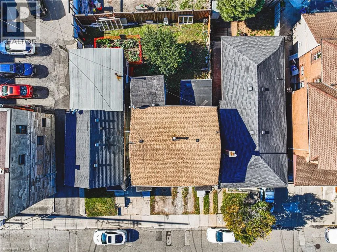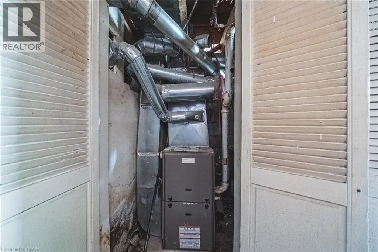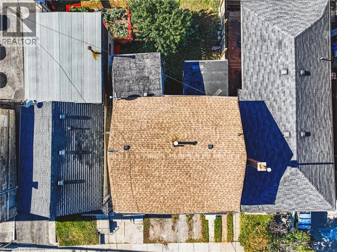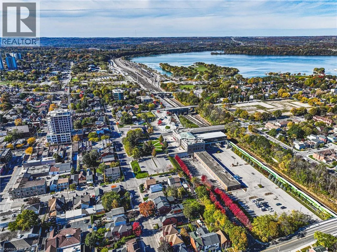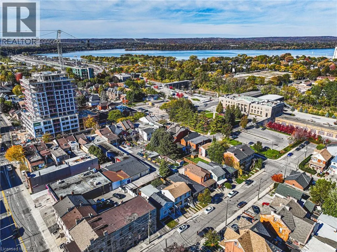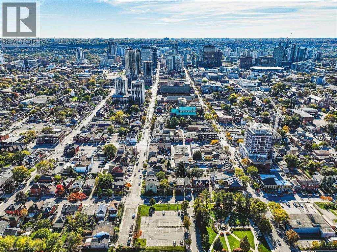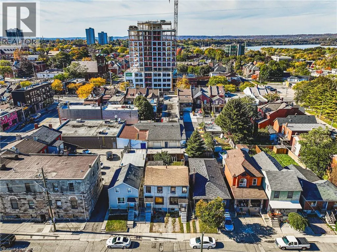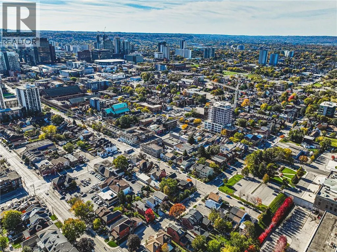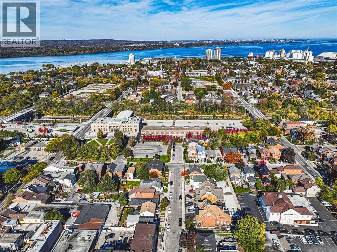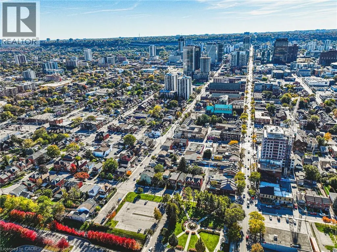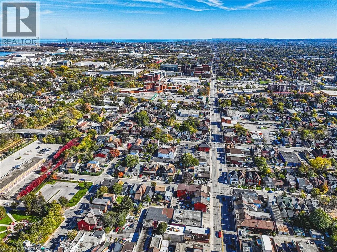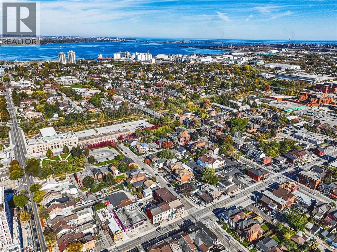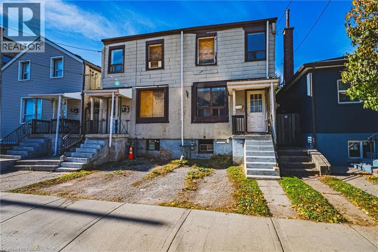
Barton Street East to hughson Street North Attention Investors, Renovators & Builders! An exceptional opportunity awaits at 267–269 Hughson Street North in Hamilton’s evolving North End. This property offers exciting potential for a substantial renovation, investment, or redevelopment project. Currently in significant disrepair, the property requires extensive work and is ideal for buyers ready to bring their vision and creativity. Explore the possibilities for duplex or multi-unit potential, or investigate a possible severance, subject to zoning, building regulations, and all required municipal approvals. Unbeatable Location! Steps from James Street North’s vibrant arts, dining, and entertainment scene. Enjoy walking distance to King William Street cafés, Hamilton Farmers’ Market, TD Coliseum, Supercrawl, West Harbour GO Station, Bayfront Park, waterfront trails, boardwalks, yacht clubs, and outdoor skating. Convenient access to McMaster University, St. Joseph’s Hospital, and Highway 403. Located in an area experiencing exciting transformation and investment, this is an opportunity to unlock the potential in a sought-after urban location. Property is being sold strictly “as is, where is,” with no representations or warranties whatsoever. Bring your vision and explore the possibilities! (id:27476)