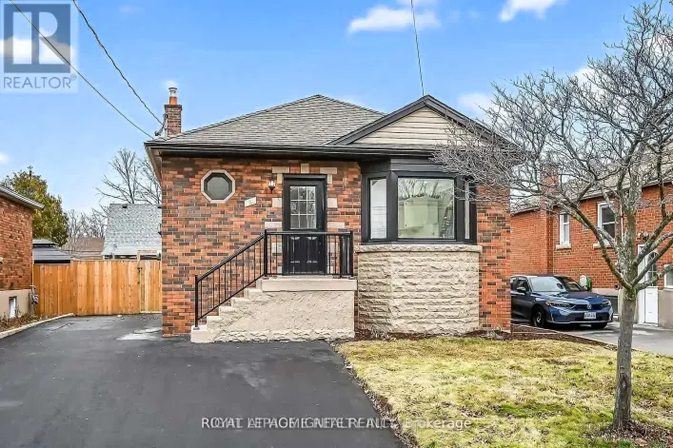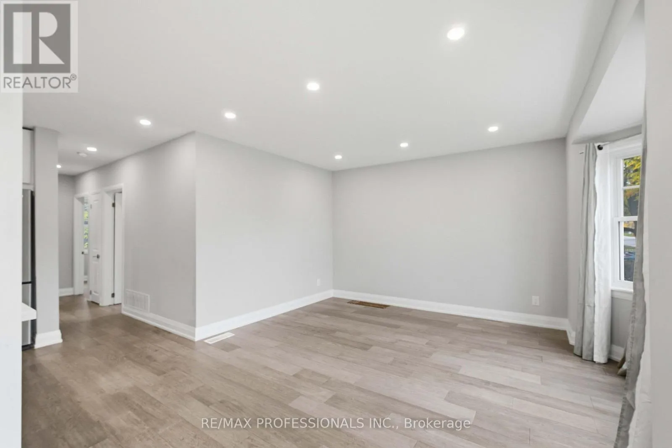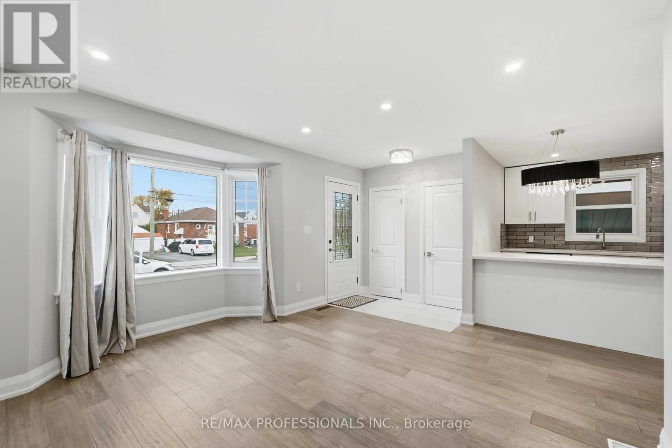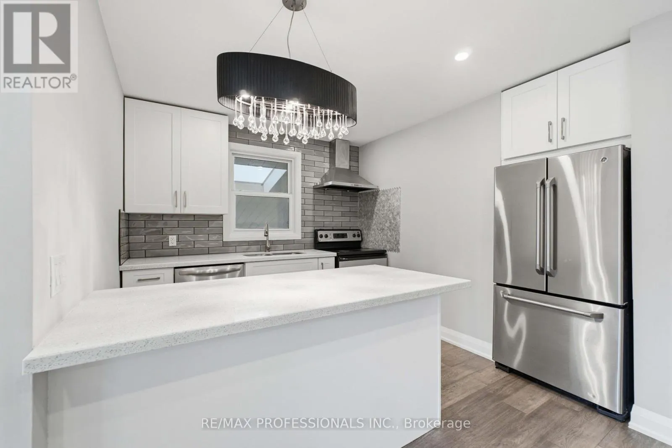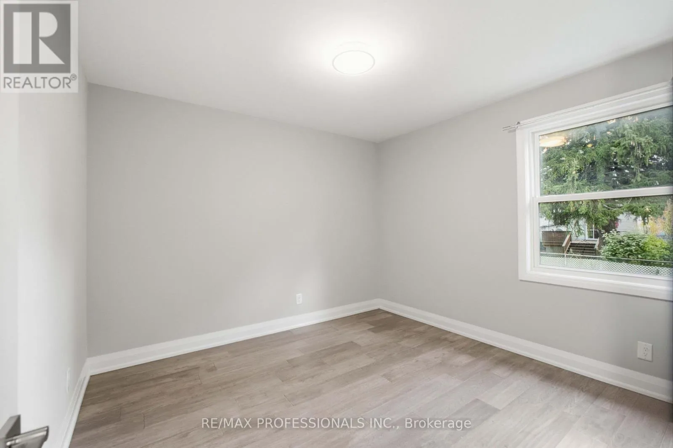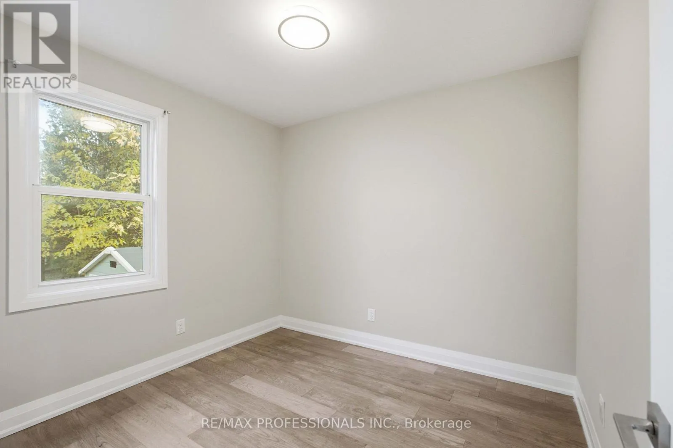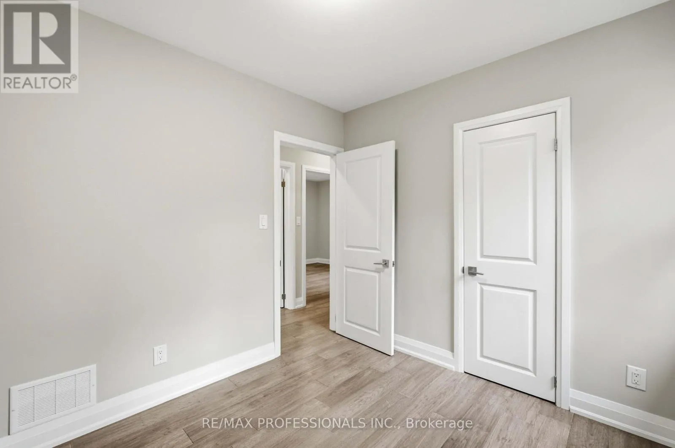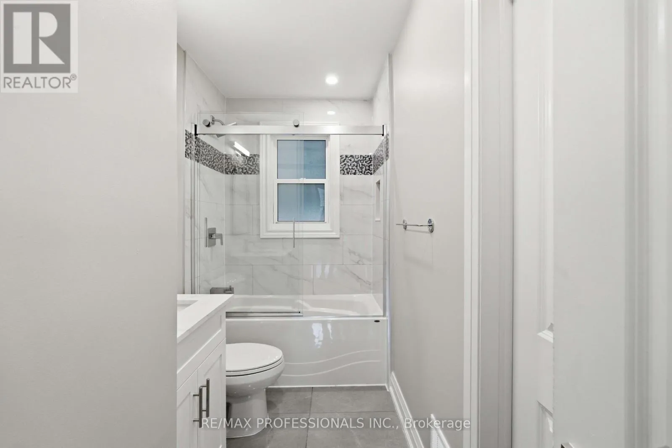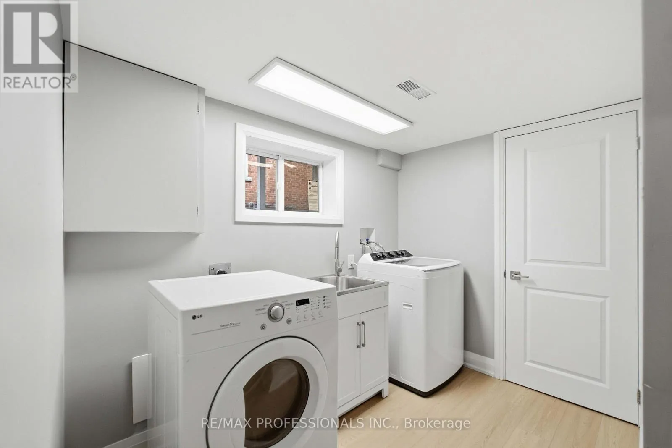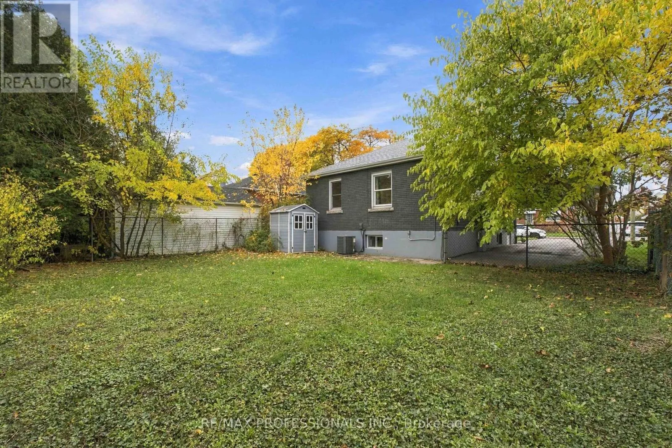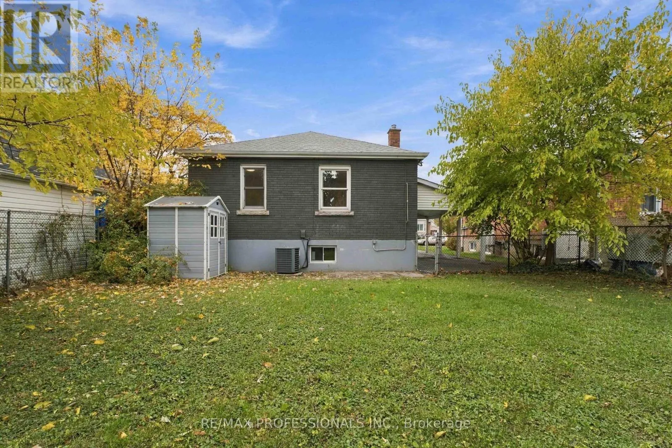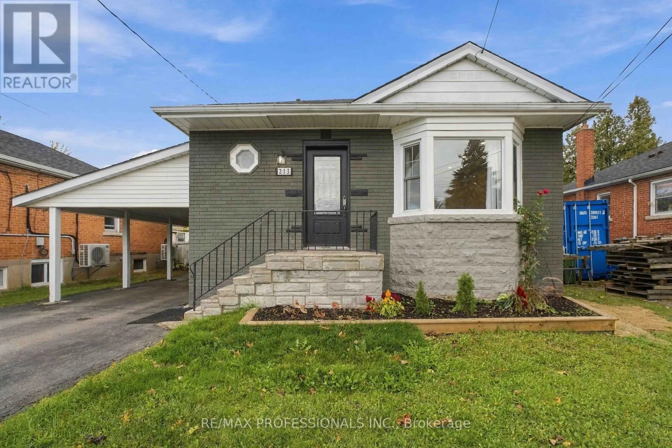
Upper Sherman and Fennell Ave East Welcome to 213 East 32nd Street! Step into comfortable and convenient living in this beautifully maintained 3-bedroom main-floor bungalow, situated in a desirable Hamilton Mountains area. Featuring a bright, modern open-concept layout, this home offers the perfect combination of comfort, functionality, and convenience. The main floor includes three spacious bedrooms, a full 4-piece bathroom, and a welcoming living area, making it an excellent choice for families and working professionals. Enjoy the added privacy and independence of your own private front entrance, along with two designated driveway parking spaces. One of the home's standout conveniences is the clean, well-maintained shared indoor laundry room, equipped with quality washer and dryer machines and a laundry sink. Laundry facilities are conveniently accessible from inside the home, so there is no need to step outdoors, especially during the colder winter months. The property also offers convenient backyard access and an outdoor storage shed for maintenance tools and equipment. Ideally located in an established, family-friendly neighbourhood, this home is close to grocery stores, shopping centres, restaurants, cafés, parks, schools, recreational facilities, and healthcare services. Nearby HSR public transit routes provide convenient transportation throughout Hamilton, making everyday commuting and errands easier. TENANTS ARE RESPONSIBLE FOR 70% OF ALL UTILITIES (HYDRO, GAS & WATER). Don't miss this excellent leasing opportunity! (id:27476)