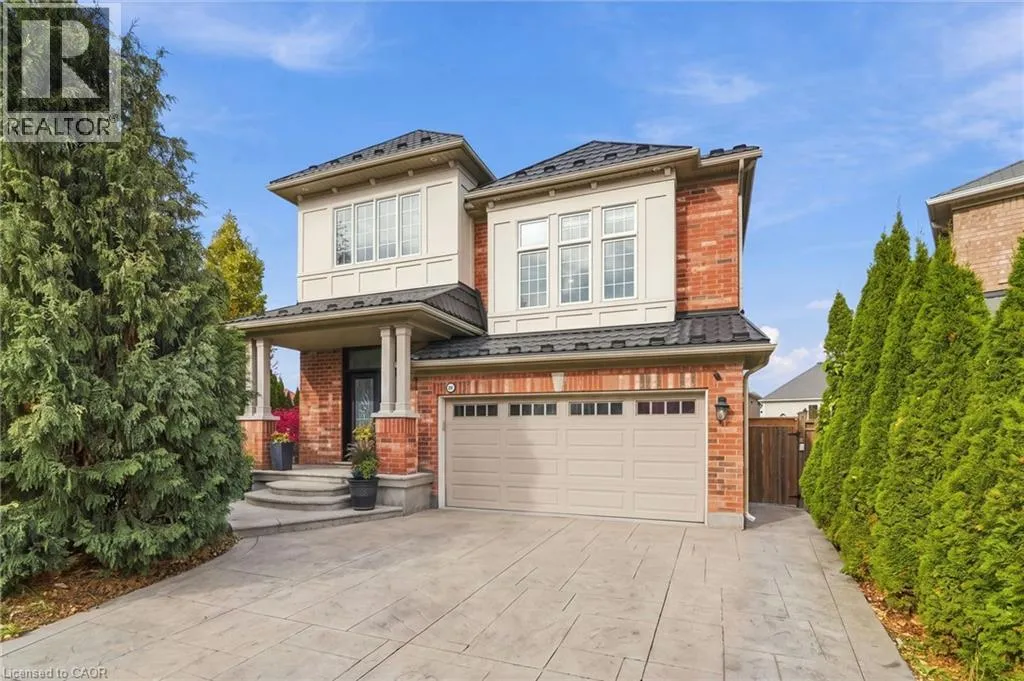
23 Deborah Court, Hamilton, Ontario L9A 0B3

Listed for:
$949,900
6 beds
4 baths
Listed 9 days ago
House for rent: 23 Deborah Court, Hamilton, Ontario L9A 0B3

View all 50 photos

About

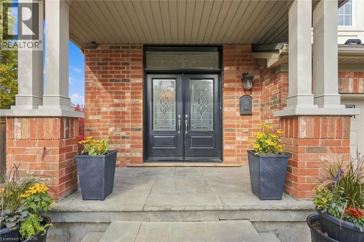
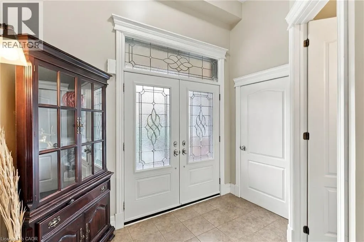
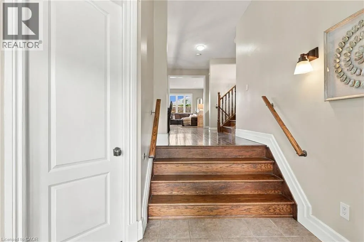
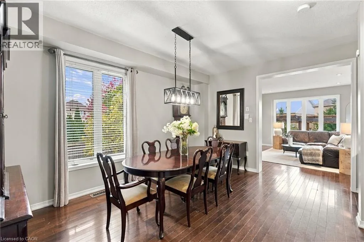
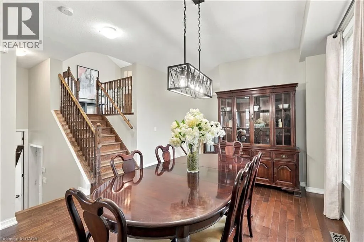
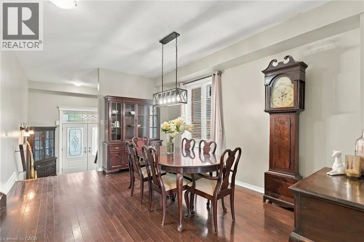
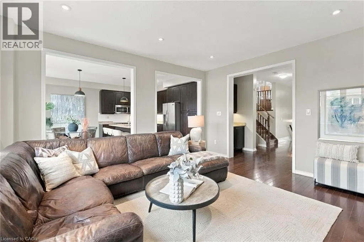
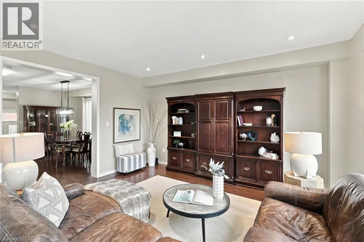
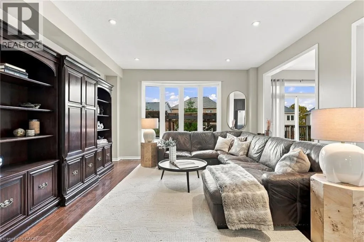
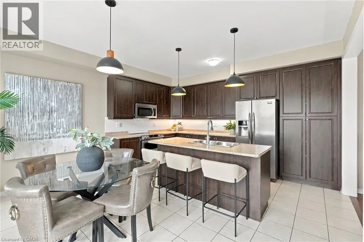
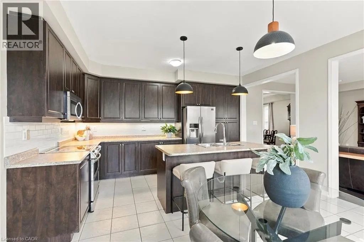
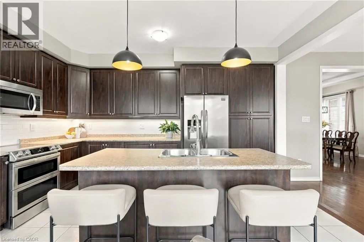
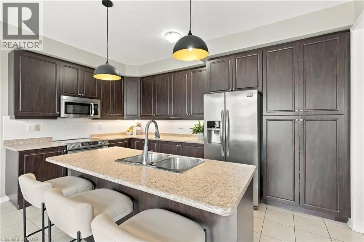
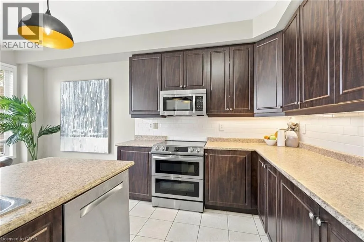
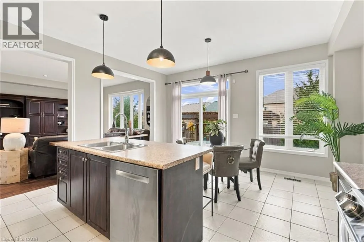
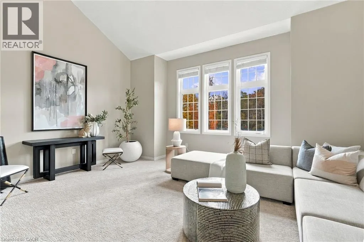
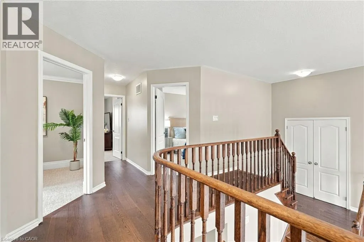
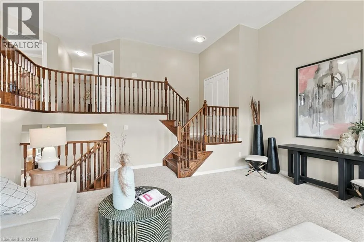
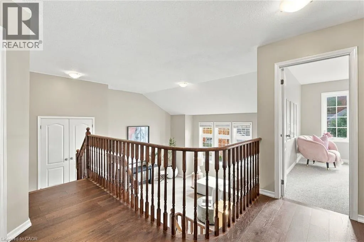
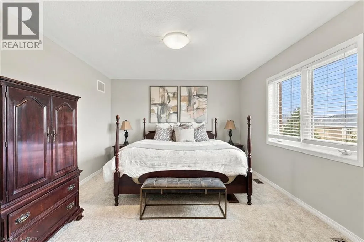
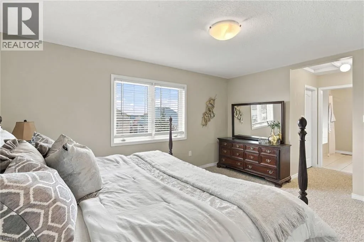
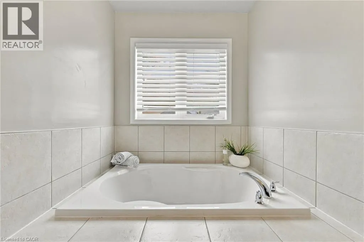
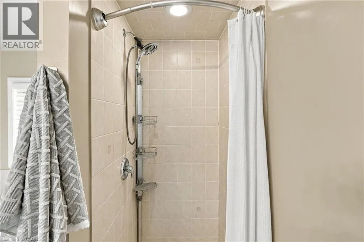
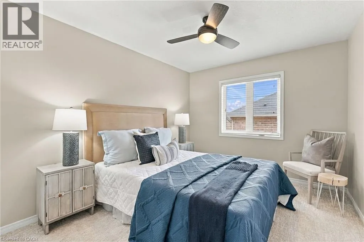
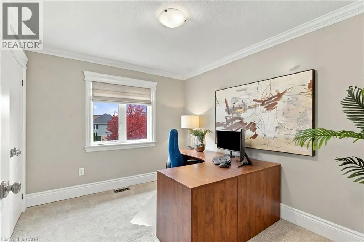
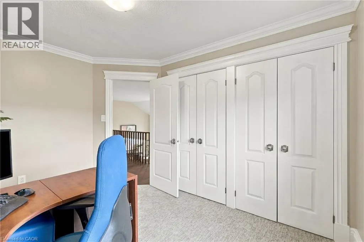
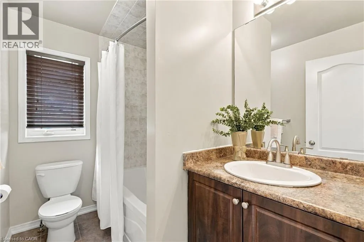
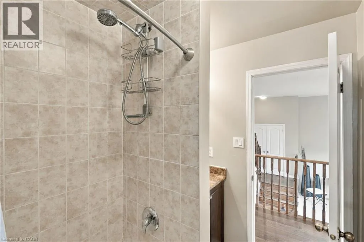
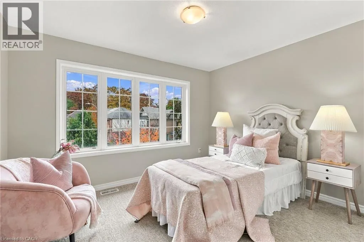
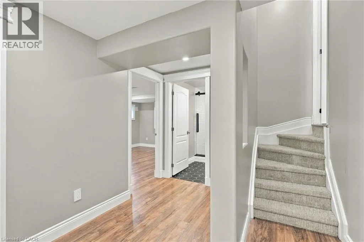
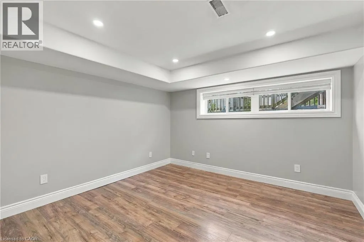
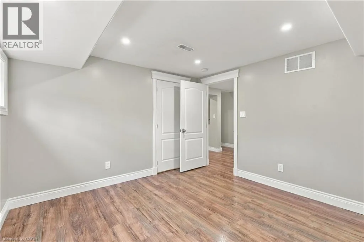
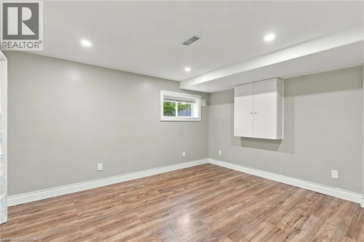
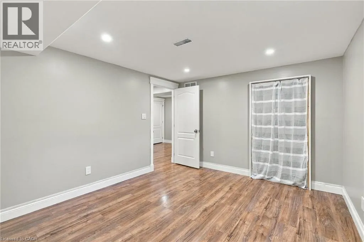
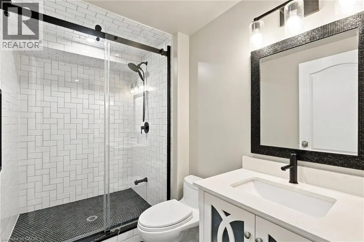
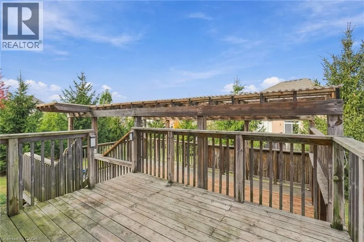
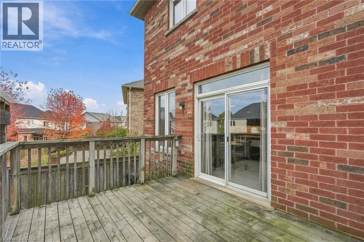
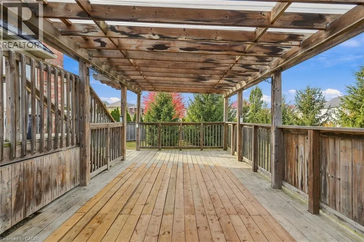
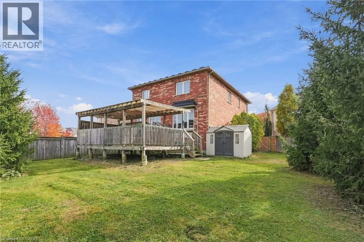
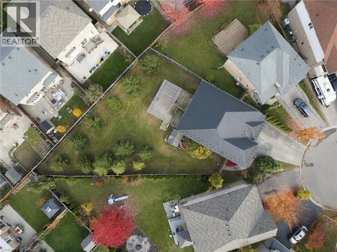
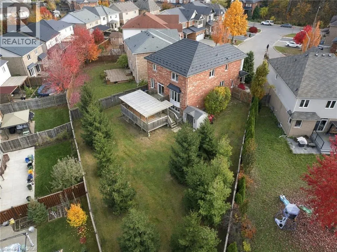
Upper Wellington to Sirente Dr. Welcome to 23 Deborah Court! Space, style and an incredible setting come together in this fantastic family home tucked away on a quiet court. Offering an impressive 4+2 bedrooms and 3.5 bathrooms, there's room for everyone! Enjoy spacious principal rooms, a separate family room perfect for relaxing or entertaining, and a functional layout designed for everyday family living. Freshly painted and ready for its next owners, this home also features a durable steel roof and an oversized pie-shaped lot offering plenty of outdoor space to enjoy. Whether you're hosting family gatherings, entertaining friends or simply enjoying the extra room to spread out, this property checks all the boxes. A fantastic opportunity to own a spacious home in a desirable court location! (id:27476)

Property Highlights

MLS® Number
40876456
Type
Single Family
Ownership Type
Freehold
Land Size
under 1/2 acre
Parking Space Total
6

Building

Building Type
House
Storeys
2.00
Square Footage
3113 sqft
Bathrooms Total
4
Bedrooms Above Ground
4
Bedrooms Total
6
Amenities
Park, Public Transit, Schools, Shopping
Exterior Finish
Brick, Stucco
Fireplace Present
No
Basement Type
Full (Finished)
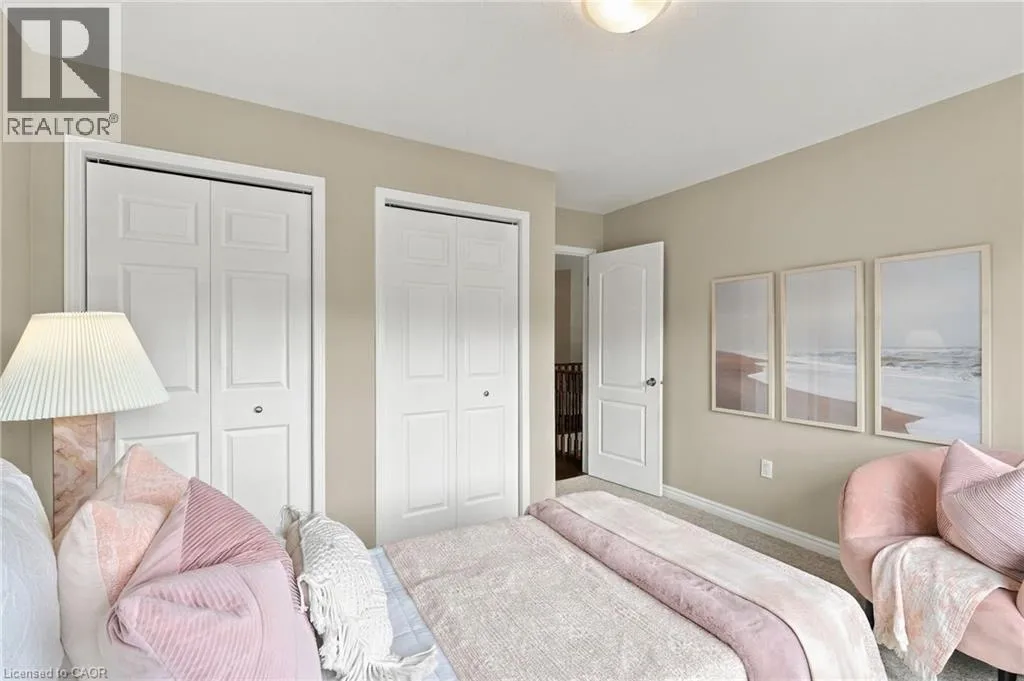
Basement Features
Building Heating Type
Forced air
Heating Fuel
Building Cooling Type
Central air conditioning

Utilities

Water
Municipal water
Utility Sewer
Municipal sewage system

Room Layout

4pc Bathroom
Second level
5'6'' x 8'3''
Bedroom
Second level
12'4'' x 12'2''
Bedroom
Second level
9'6'' x 11'9''
Bedroom
Second level
9'11'' x 14'3''
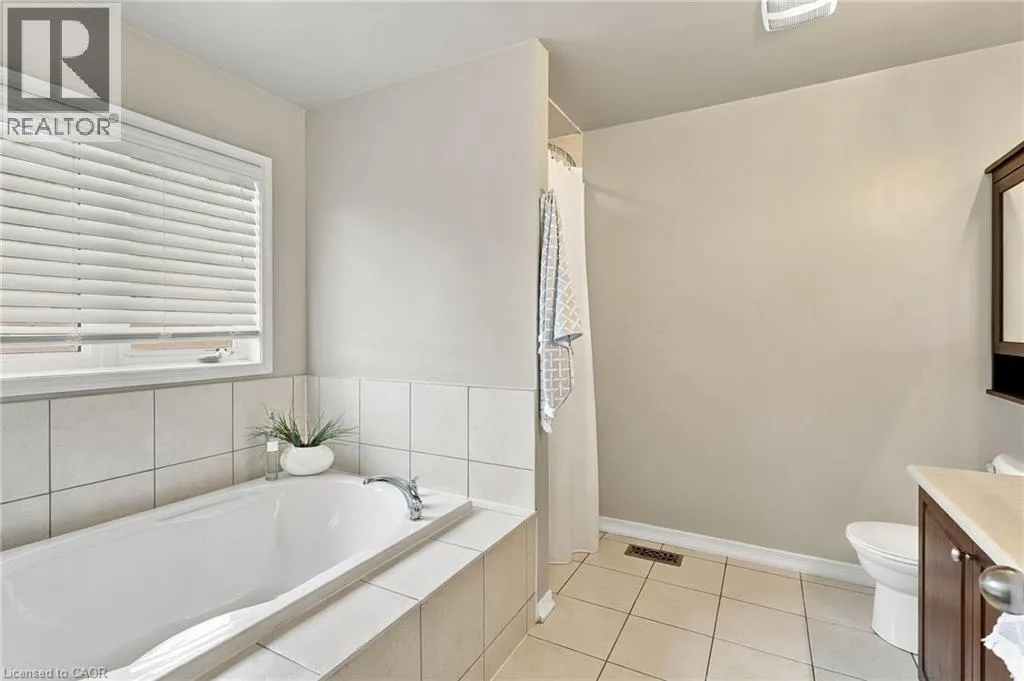
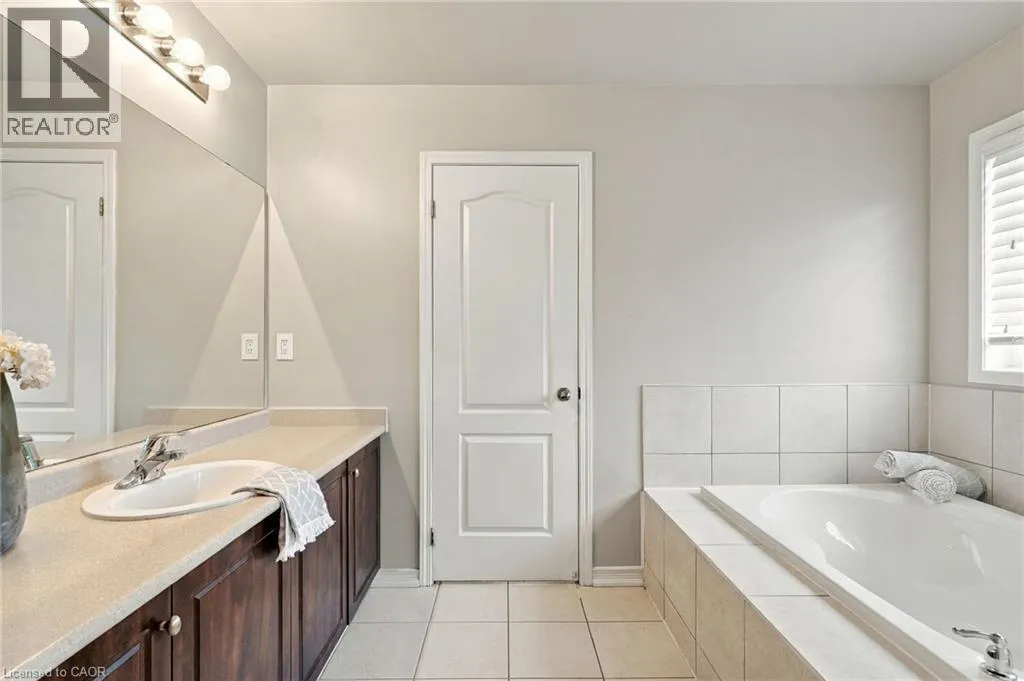
4pc Bathroom
Second level
10'8'' x 9'0''
Primary Bedroom
Second level
12'2'' x 20'6''
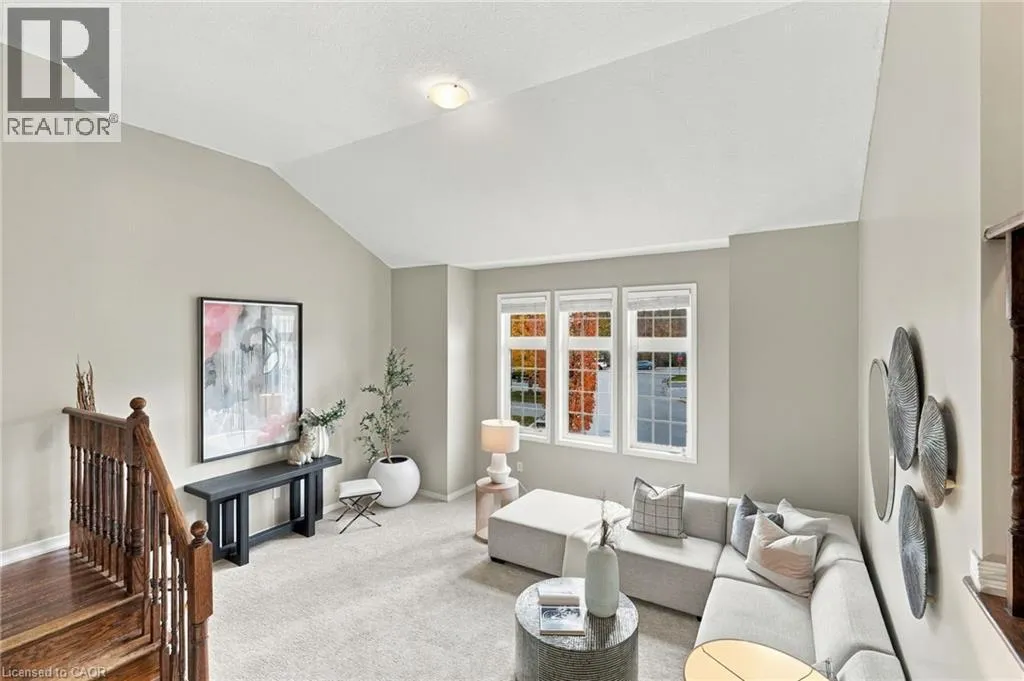
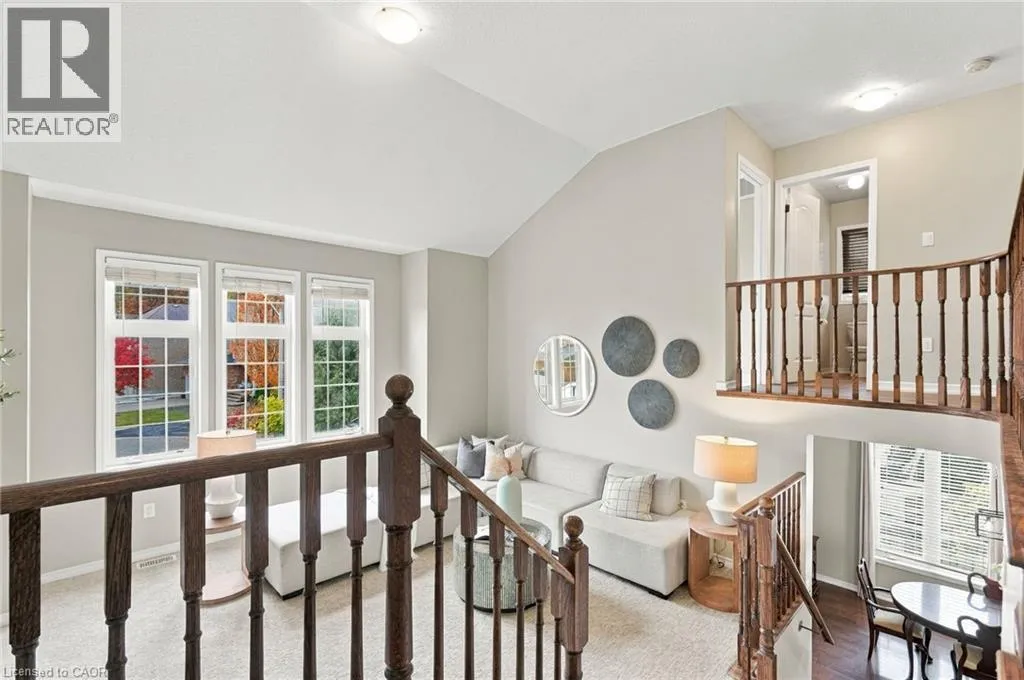
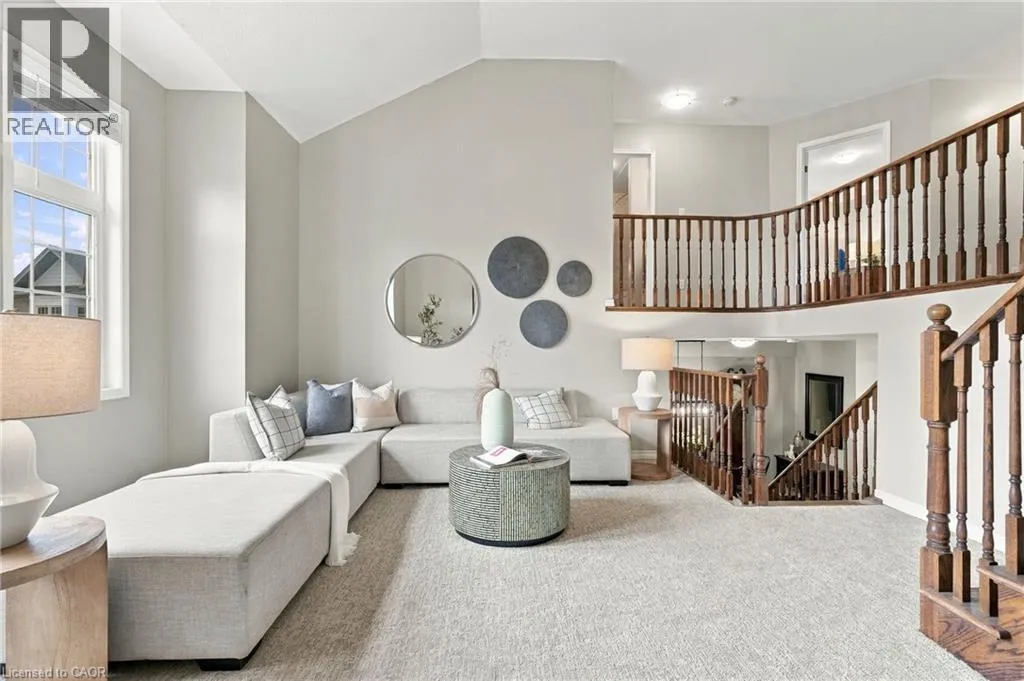
Family room
Second level
17'3'' x 17'3''
3pc Bathroom
Basement
9'9'' x 5'7''
Bedroom
Basement
13'11'' x 11'1''
Bedroom
Basement
11'9'' x 11'7''
Laundry room
Main level
6'4'' x 7'10''
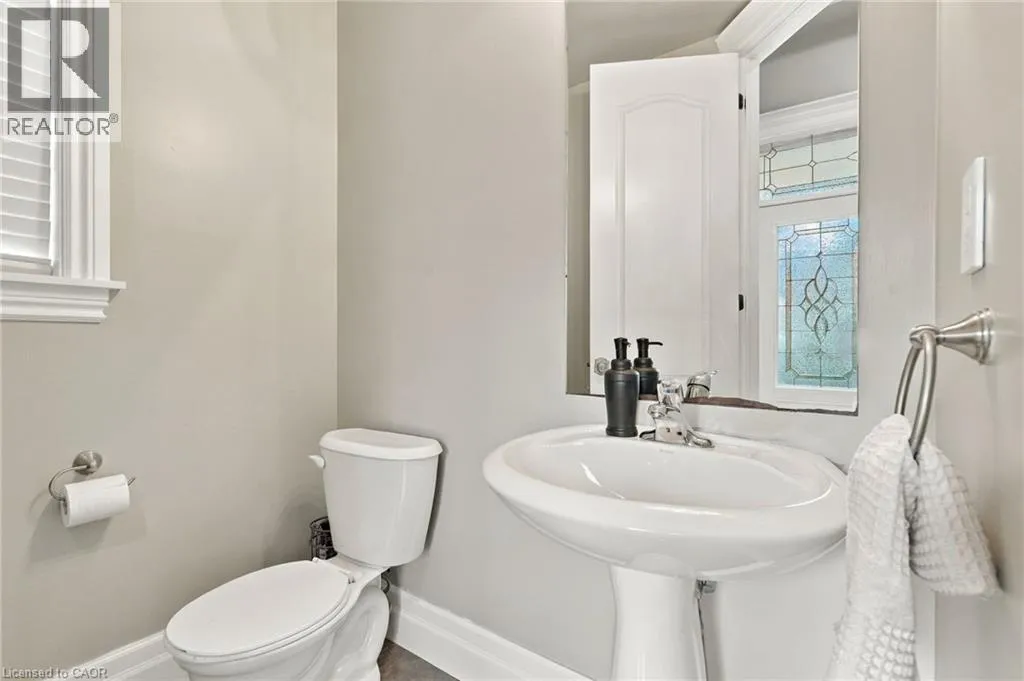
2pc Bathroom
Main level
5'1'' x 5'7''
Dining room
Main level
16'5'' x 14'6''
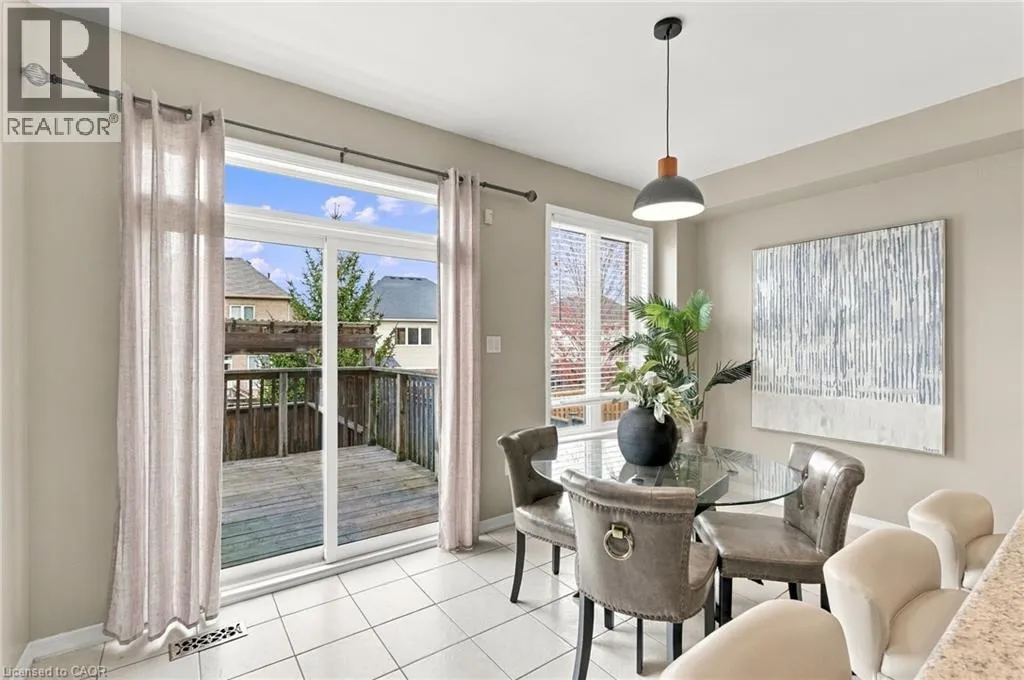
Breakfast
Main level
8'3'' x 14'10''
Eat in kitchen
Main level
9'0'' x 14'10''
Living room
Main level
16'11'' x 14'6''

Location

Learn more about this property
Listing provided by:
Royal Lepage Signature Realty
MLS® number:
40876456
Agent:
Biliana Dib
*Indicates required field
Name is required
Email is required
Please enter a valid phone number (e.g., 416-111-1111).