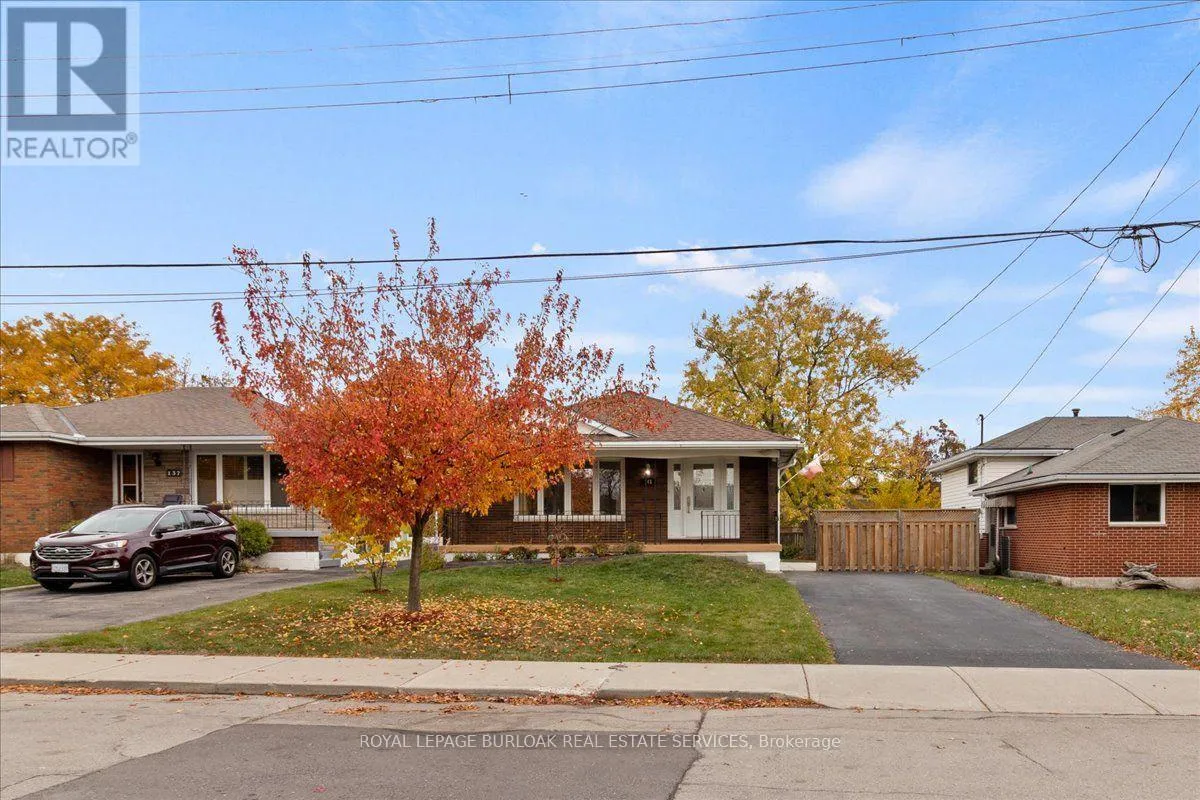
141 Reno Avenue, Hamilton, Ontario L8T 2S6

Listed for:
$699,900
3 beds
2 baths
Listed 9 days ago
House for rent: 141 Reno Avenue, Hamilton, Ontario L8T 2S6

View all 45 photos

About

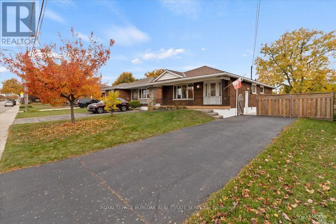
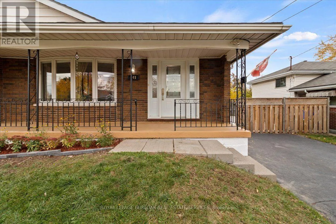
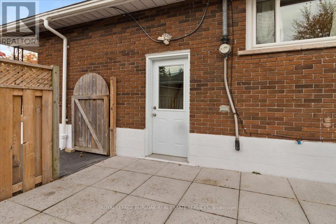
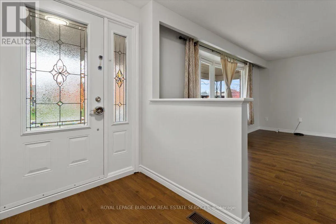
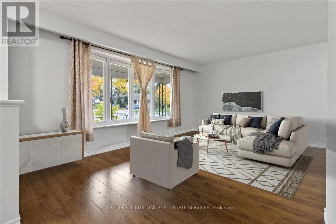
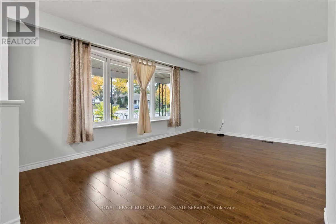
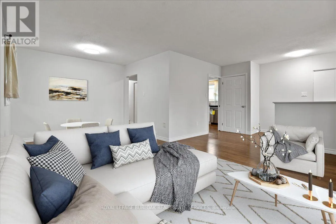
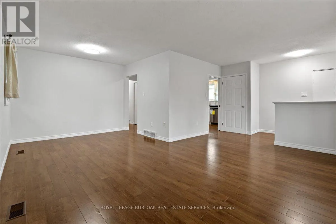
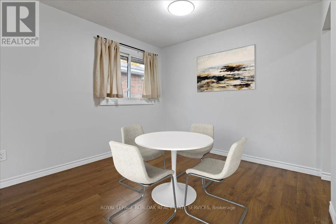
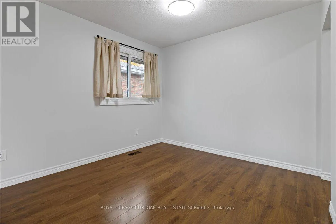
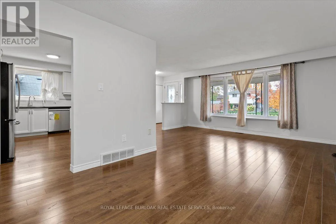
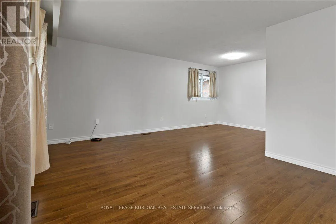
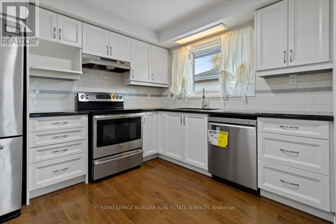
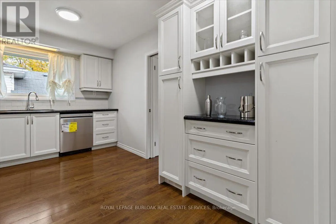
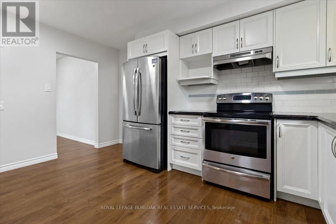
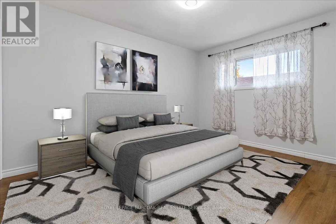
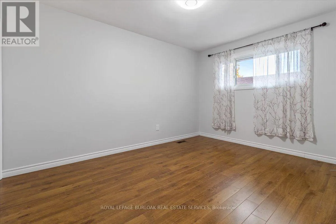
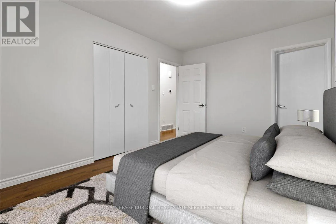
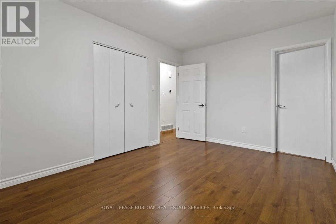
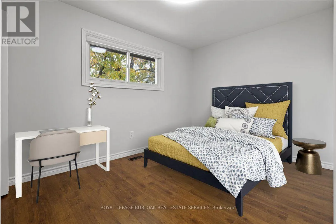
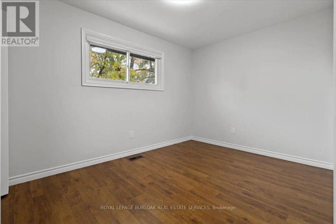
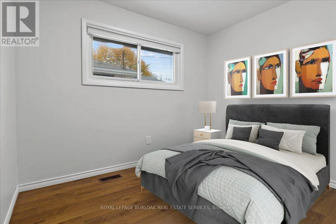
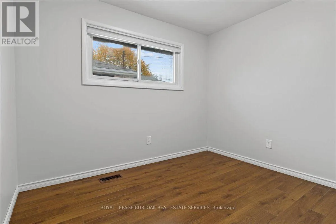
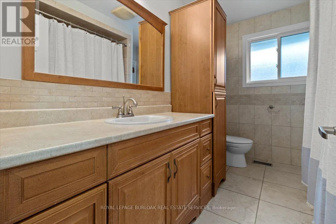
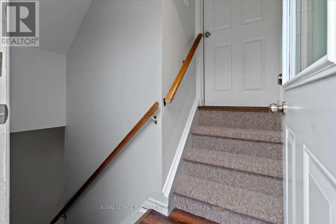
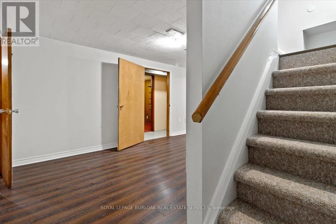
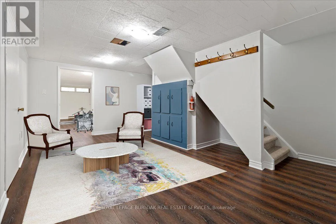
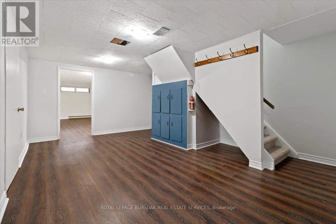
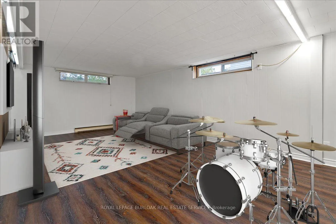
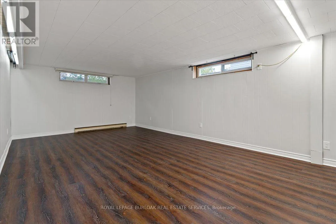
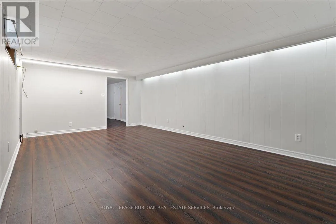
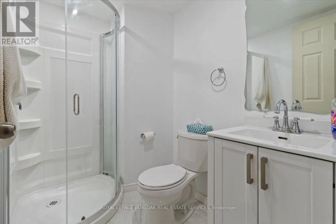
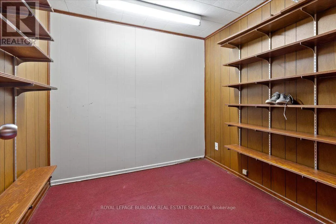
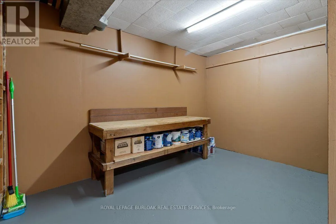
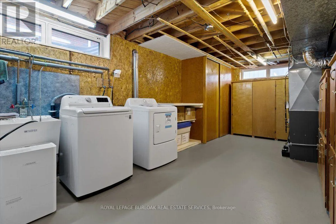
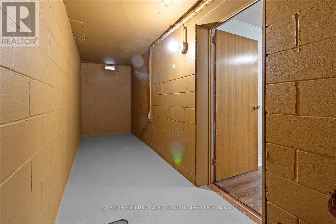
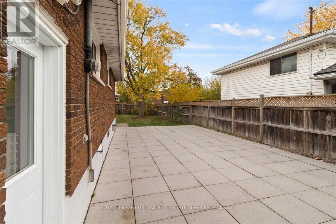
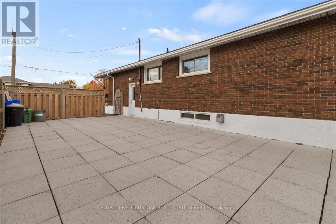
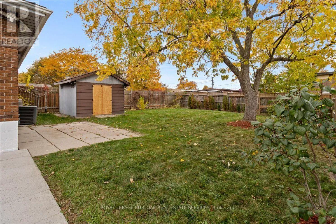
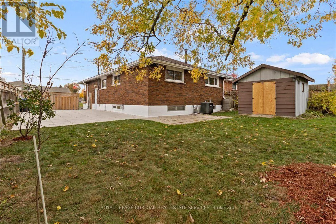
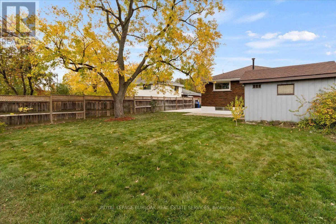
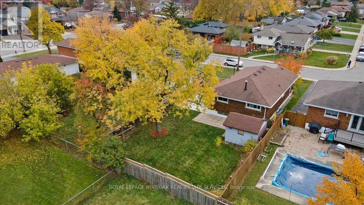
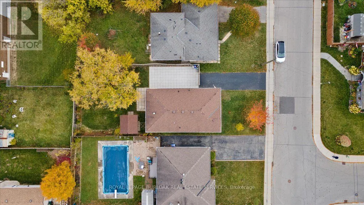
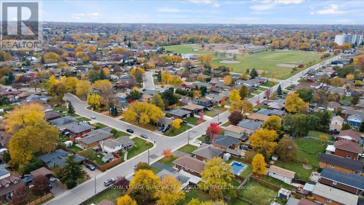
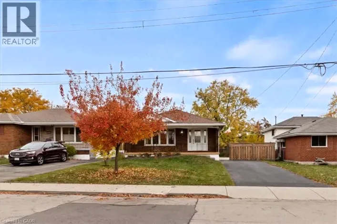
Cross Streets: Upper Ottawa Street/Mohawk Road East. ** Directions: West of Upper Ottawa Street, East of Currie Street, one street South of Mohawk Road East. Spacious 3 Bedroom bungalow located on the East Mountain in a Family friendly neighbourhood. This home sits on a premium 50 X 122 ft lot with plenty of room for a pool if desired. This location is ideal for commuters with quick access to the Lincoln M. Alexander Parkway and minutes to Limeridge Mall, Mohawk Sports Park with access to both walking and biking trails that lead to the Escarpment Rail Trail, the LIUNA 4 Ice Centre, and easy access to public transit. This home has a separate and private side entrance to the basement with the potential for a future in/law suite ideal for the extended family or for supplemental income to help pay the mortgage. This home has just been freshly painted throughout, and is in move in condition. The basement features a recently built Three-Piece Bathroom, a spacious Recreation Room, plus an abundance of storage. Don't delay to make this your next investment/home. (id:27476)

Property Highlights

MLS® Number
X14151972
Type
Single Family
Community Name
Berrisfield
Ownership Type
Freehold
Land Size
50 x 122 FT
Parking Space Total
2

Building

Building Type
House
Storeys
1.00
Square Footage
1100 - 1500 sqft
Bathrooms Total
2
Bedrooms Above Ground
3
Bedrooms Total
3
Amenities
Hospital, Park, Public Transit, Schools
Exterior Finish
Brick
Fireplace Present
No
Basement Type
Full
Basement Features
Building Heating Type
Forced air
Heating Fuel
Natural gas
Building Cooling Type
Central air conditioning

Utilities

Water
Municipal water
Utility Sewer
Sanitary sewer

Room Layout

Laundry room
Basement
5.84 m x 3.58 m
Other
Basement
2.49 m x 2.36 m
Other
Basement
3.58 m x 2.46 m
Foyer
Basement
5.54 m x 3.91 m
Family room
Basement
6.71 m x 3.89 m
Bathroom
Basement
Measurements not available
Kitchen
Ground level
4.45 m x 2.82 m
Living room
Ground level
5.69 m x 3.68 m
Dining room
Ground level
3.04 m x 3.68 m
Bedroom
Ground level
3.04 m x 3.68 m
Bedroom 2
Ground level
3.58 m x 2.57 m
Bedroom 3
Ground level
2.49 m x 2.97 m

Location

Learn more about this property
Listing provided by:
ROYAL LEPAGE BURLOAK REAL ESTATE SERVICES
MLS® number:
X14151972
Agent:
Paul Busnello
*Indicates required field
Name is required
Email is required
Please enter a valid phone number (e.g., 416-111-1111).